Thinking of selling?

Blue Sapphireline

Browse Properties
  • Nearby me

Popular Features

Community Features

Association

Property Features

Waterfront

View

Exterior Features

Interior Features

Style

E-Alert name

Properties

10000 properties match your criteria

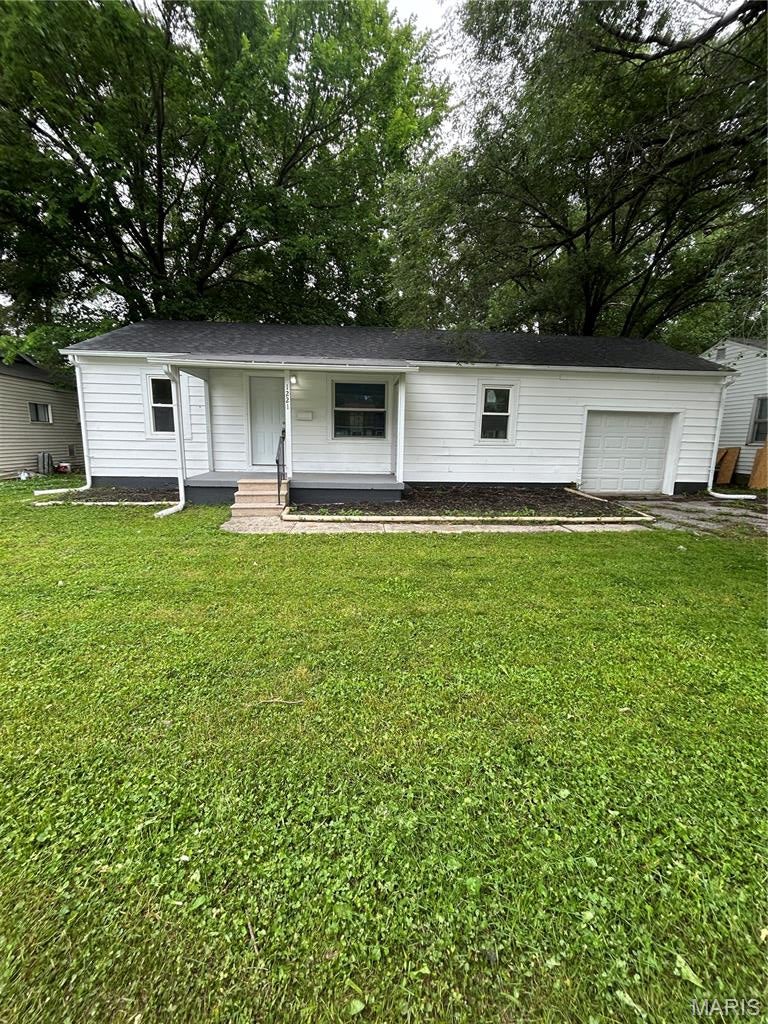
3 bedroom 1 bath home with attached 1 car garage. Fresh renovation just completed. Add this to your portfolio today. Close to Shopping Areas, Schools, Public Transportation and Interstate Highways. This is a Must See!!!!! Buyer to verify all Listing data including but not limited to sq. ft., measurements, features, lot size, taxes/exemptions, schools and etc.
#26058461

Cahokia

1221 Richard Drive

3 Beds

1 Baths

864 Sq.Ft.

$105,000

MLS#: 26058461
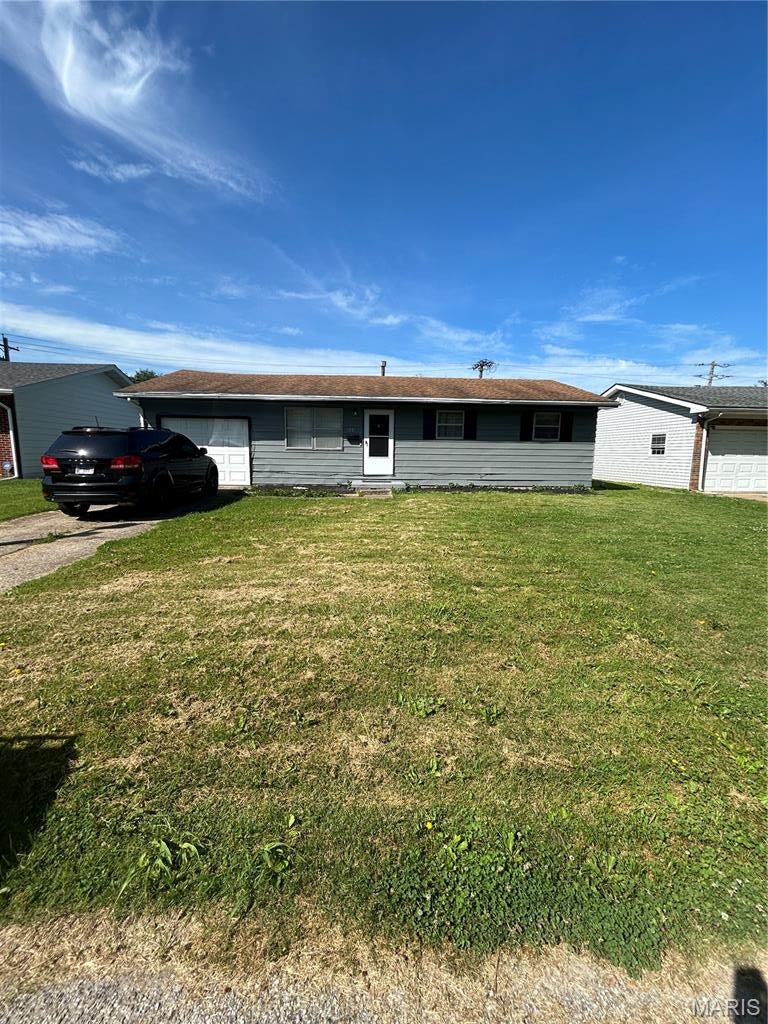
3 bed 2 Bath with a Garage
Tenanted Property 
The following updates have been made recently:
Updated landscaping, new garage door, replaced the inside door going to the garage, repaired holes in the garage, painted the outside of the house, fixed and cleaned outside gutters, fixed the front porch, repaired roof, repaired the back sliding door and flooring in the kitchen, new kitchen countertops, painted the inside of the house, cleaned the furnace area, replaced 1st bathroom vanity, replaced 1st bathroom flooring, replaced 1st bathroom toilet, replace 1st bathroom mirror, new smoke detectors throughout the house, replaced 2 bedroom doors, replaced ceiling light in master bedroom, and new carbon monoxide detectors throughout the house, 
This property was tenant occupied therefore we could not include interior photos. Add this to your portfolio today. Close to Shopping Areas, Schools, Public Transportation and Interstate Highways. This is a Must See!!!!! Buyer to verify all Listing data including but not limited to sq. ft., measurements, features, lot size, taxes/exemptions, schools and etc.
#26058459

Cahokia

1144 Price Street

3 Beds

2 Baths

1,092 Sq.Ft.

$105,000

MLS#: 26058459
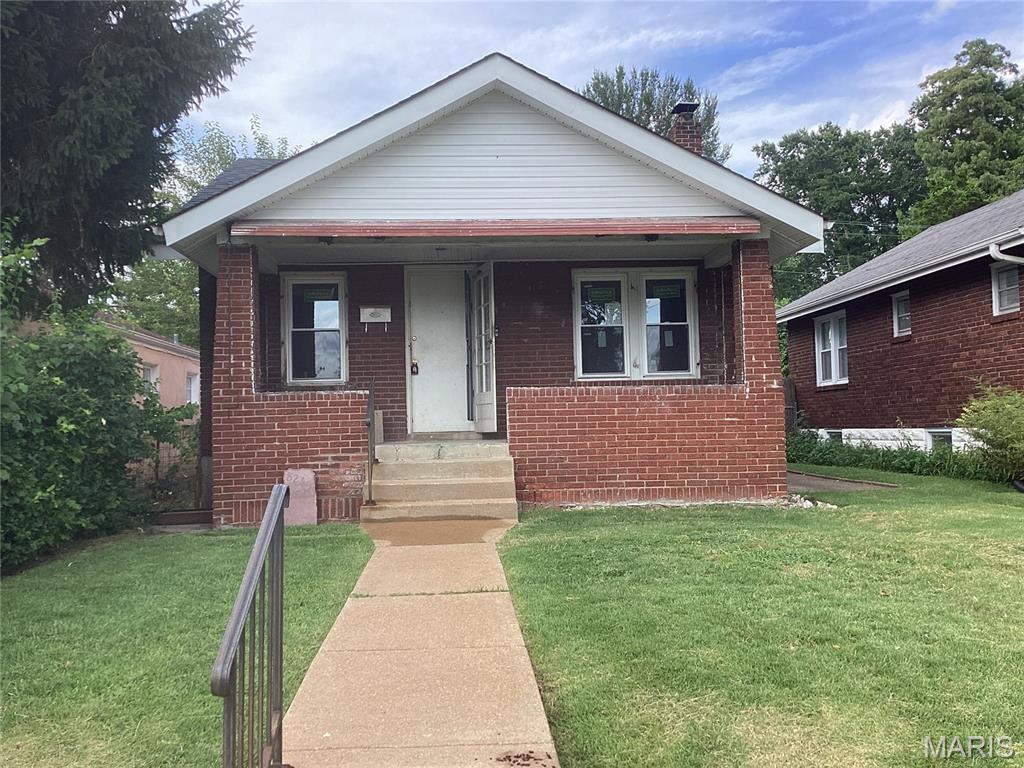
Coming soon
Discover this stylish, all-electric Smart Home situated in a quiet neighborhood in University City. Featuring brand-new systems - including plumbing, electrical, furnace, central air and windows - this residence has gleaming hardwood floors, freshly painted, newly updated kitchen and bathroom. There are integrated smart cameras, smart thermostat and premium smart kitchen finishes. Enjoy peace of mind and modern convenience steps away from University City's new retail developments!
#26053626

University City

8249 Appleton Drive

2 Beds

1 Baths

936 Sq.Ft.

$230,000

MLS#: 26053626
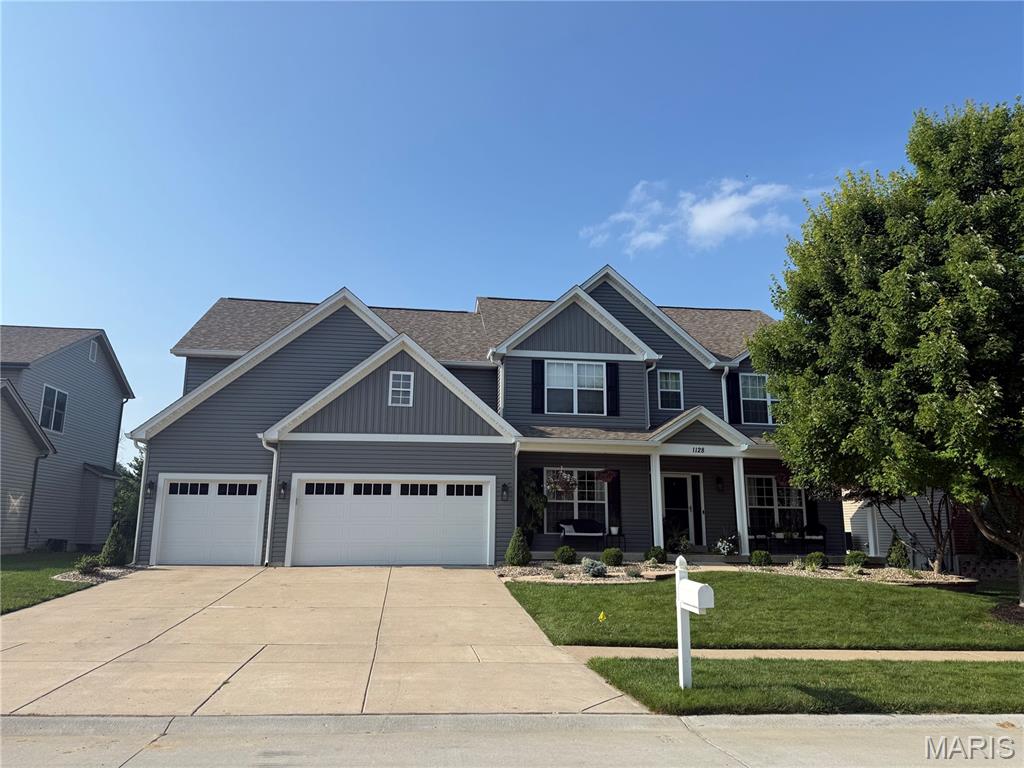
Beautiful 3,550 sq. ft. two-story home in the Manors at Deer Creek featuring 4 bedrooms, 3.5 baths, a 3-car garage, and a rare premium lot with a large, flat backyard backing to water, mature trees, and common ground. The main level offers an updated kitchen with quartz countertops, hardwood flooring, generous living areas, and views overlooking the backyard and water. The second floor includes a large primary suite, Jack-and-Jill bath, additional bedrooms, and an open loft space. The full unfinished basement features a 9 ft. pour, ample storage, and future expansion potential.

Major exterior updates include a new roof (2024), new siding (2025), new gutters (2025), and new garage doors (2025). Interior updates include kitchen cabinets and quartz countertops (2025), carpet (2022), and refreshed landscaping (2025). Additional features include an irrigation system and hot tub. Located in the Fort Zumwalt North School District with convenient access to nearby amenities.
#26058605

O'Fallon

1128 Water View Lane

4 Beds

3 Baths

3,550 Sq.Ft.

$579,900

MLS#: 26058605
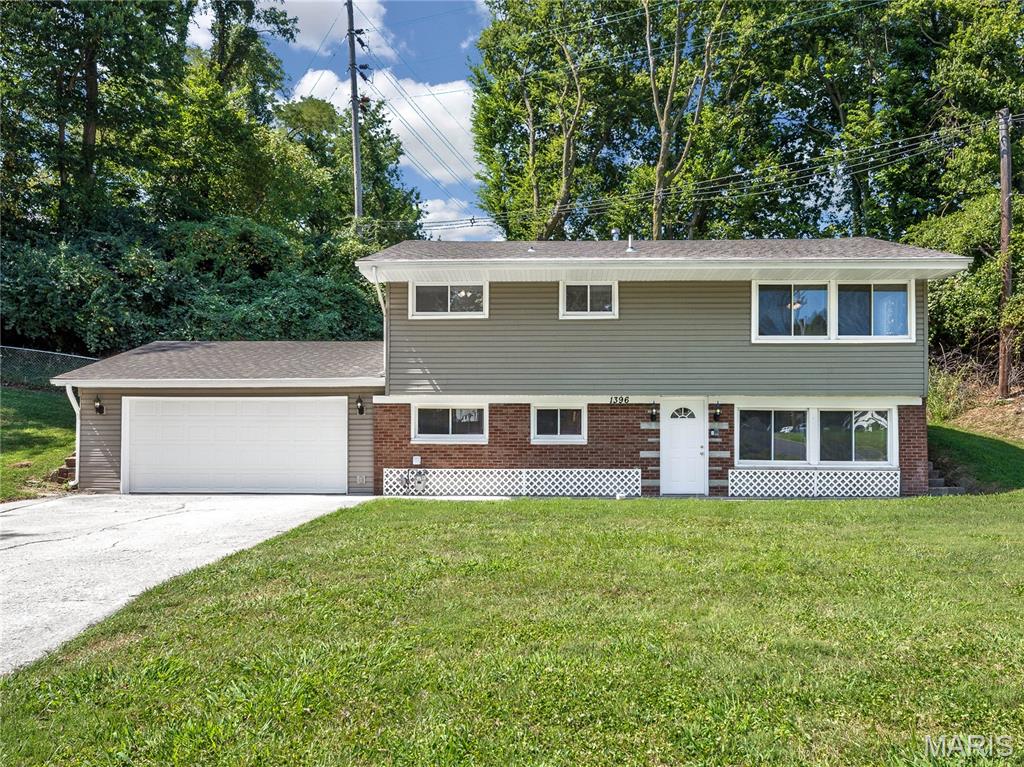
Spacious raised ranch with 3 bedrooms, 2 bath and a versatile floor plan on just over 1/2 acre lot!
The Main level features large laundry room, cedar closet, bedroom and 3/4 bath with some additional bonus area's (ideal for guests or extended family). Upstairs you will find a spacious living room (brand new electric fireplace with heat blower), kitchen with stainless appliances - all newly installed, dining area, two additional bedrooms and a full hall bathroom. BRAND NEW ROOF 2026. Hot Water Heater 2025. Generous room sizes. Door off dining area leads to newer concrete patio that backs to woods for added privacy! Large two-car garage. This home has been freshly painted and is MOVE-IN Ready!  Brand new electric fireplace with heater!
SELLER WILL REVIEW OFFERS ON SUNDAY, SEPTEMBER 13TH. Please make any offer's expire on Monday, September 14th 12 noon.
SOME PHOTO'S HAVE BEEN VIRTUALLY STAGED FOR ILLUSTRATIVE PURPOSES.
#26054994

Collinsville

1396 N Keebler Avenue

3 Beds

2 Baths

1,872 Sq.Ft.

$199,900

MLS#: 26054994
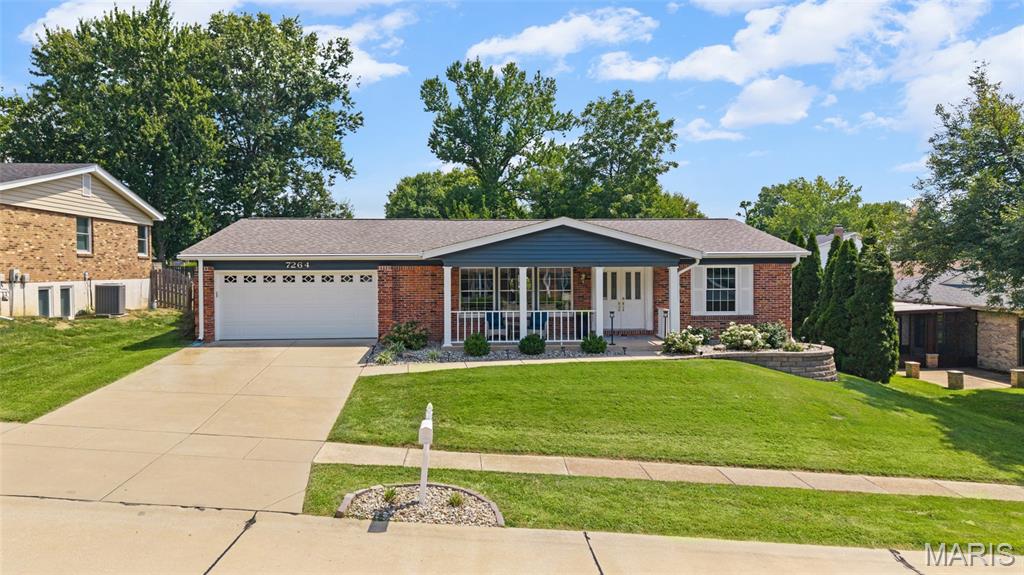
*Open House 9/13 12-2pm* Welcome home to this beautiful Oakville Ranch, tucked away on a quiet cul-de-sac! Step through the covered front porch & double entry doors into a bright living room flowing effortlessly into a separate dining room perfect for entertaining. At the heart of it all is the fully remodeled eat-in kitchen complete with two-tone cabinets, sleek quartz counters, a breakfast bar, and stainless steel appliances. Just off the kitchen, the family room with a cozy gas fireplace offers additional living space and the sun-filled 3-season room is the perfect spot to sip your morning coffee. Retreat to the primary bedroom with a private en suite. Two additional spacious bedrooms and a full bath complete the main level. Downstairs, the full lower level with bathroom rough-in is a blank canvas, ready for you to add a rec room, home gym, or extra living space to make it your own. Outside, enjoy the fully fenced backyard and unwind on the spacious patio. Set in a warm, family-friendly cul-de-sac neighborhood, this Oakville ranch checks every box.
#26054977

Oakville

7264 Orchid Meadow Court

3 Beds

2 Baths

1,723 Sq.Ft.

$350,000

MLS#: 26054977
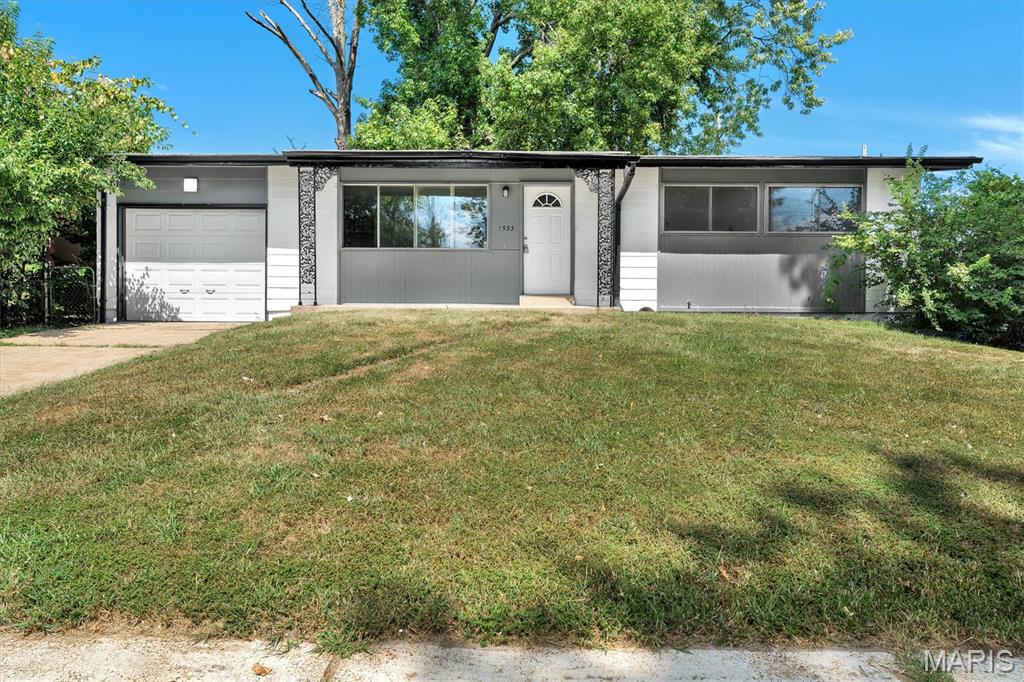
*MULTIPLE OFFERS RECEIVED – HIGHEST & BEST*

Seller has received multiple offers and is requesting Highest and Best offers by 3:00 PM tomorrow, September 15, 2026.
Please submit your strongest offer and best terms by the deadline for seller consideration. Seller reserves the right to accept an offer prior to the deadline.

Well-maintained 3-bedroom, 2-bath home featuring a partially finished basement with a full bathroom, offering added living space and flexibility. The home includes a large garage and a separate dining room that has been freshly painted. A great opportunity for buyers seeking space and functionality.
#26058163

St Louis

1533 Chesley Drive

3 Beds

2 Baths

1,014 Sq.Ft.

$114,000

MLS#: 26058163
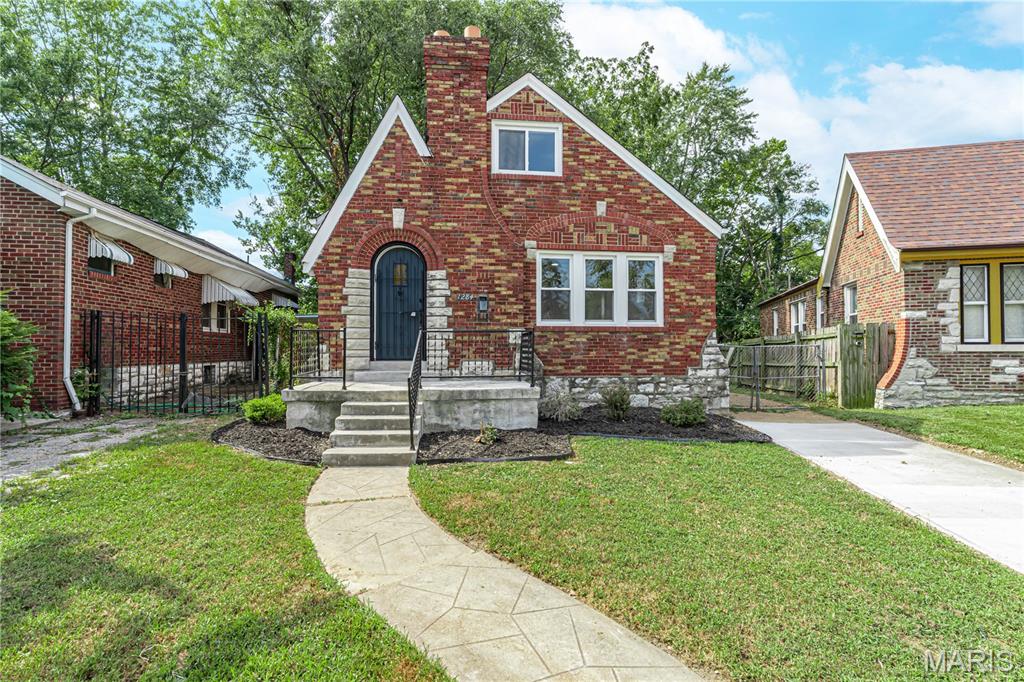
Discover a remarkable opportunity at 1284 Sells. This 4 bedroom 2 bath home has undergone a complete glow-up, inside and out; it's completely remodeled, updated, and recently refreshed, ready for its next owner. The living room, a true heartthrob of the home complete with a stone hearth fireplace and durable flooring.  The main bathroom offers promising a spa-like escape without ever leaving your beautiful home.  Beyond the main living spaces,  the brick home boasts a versatile basement, ready to be transformed into your personal lair, hobby hub, or extra storage for all your treasures. A large private yard awaits your green thumb or next barbecue. Its exterior, a playful blend of Tudor charm and bungalow coziness, promises curb appeal that will make your neighbors green with envy. Priced well for a quick sale.
#26056076

St Louis

1284 Sells Avenue

4 Beds

2 Baths

1,075 Sq.Ft.

$169,000

MLS#: 26056076
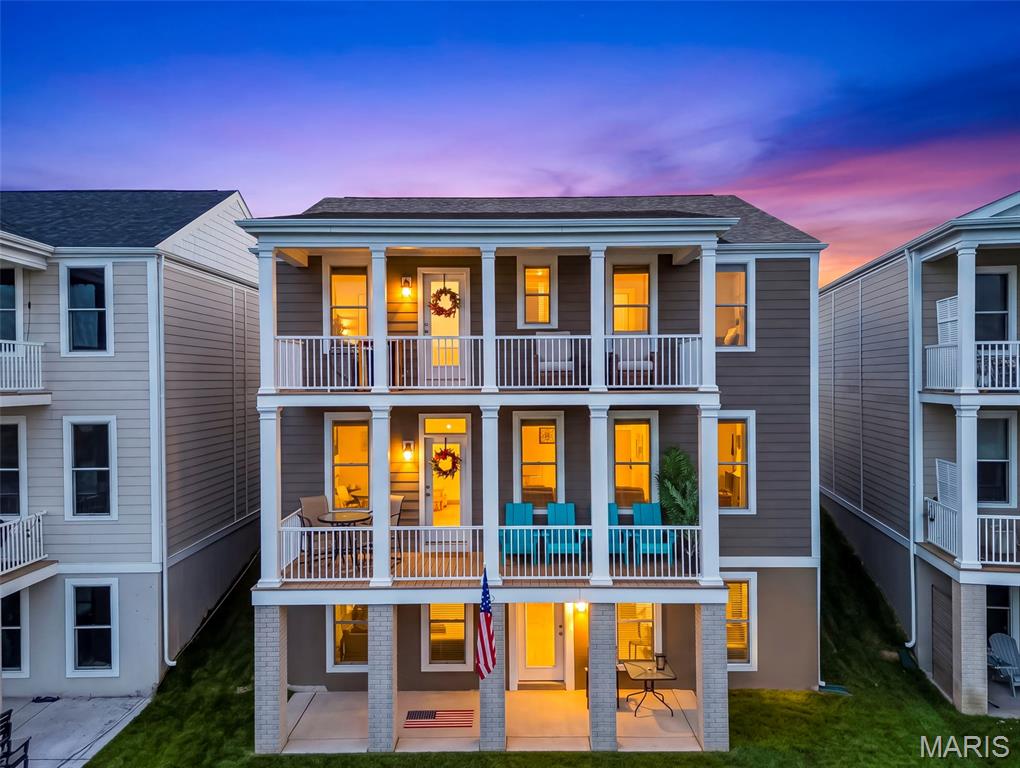
Prepare to fall in love with this exceptional waterfront home, less than a year old and offering the rare combination of 5 bedrooms, 3.5 baths, 2,432 sq. ft., 3-car garage, double balconies, walkout basement and a beautiful water view. Better than new and this is what most people desire when looking for a home in New Town @ St. Charles! The main level welcomes you with 9' ceilings, luxury vinyl plank flooring, recessed lighting, and an impressive wall of windows overlooking the water. The spacious living room flows effortlessly into the generous dining area and gorgeous kitchen. The kitchen features quartz countertops, a striking designer backsplash, white cabinetry, a large center island with cabinetry all around, pantry, and upgraded appliances. A stylish powder room and convenient coat closet complete the main level. Upstairs, the primary suite provides a peaceful retreat with direct access to the covered balcony. The spacious bedroom features a generous closet and bath with an adult-height dual vanity and stand-alone shower. Four additional bedrooms, two full hall baths, a linen closet, and convenient laundry room finishes the upper level. The walkout lower level offers endless possibilities with an egress window and bath rough-in, ready for your unique vision or perfect for storage. The fenced backyard offers plenty of room to entertain, play, or simply relax with family and friends, while the water just beyond your yard invites you to swim, kayak, paddleboard, float, and fish. With both a spacious front yard and backyard, there is no shortage of places to gather and enjoy the outdoors. And the 3-car garage provides the storage and convenience you've been looking for. Life in New Town is truly unlike anywhere else. Enjoy resort-style amenities including sparkling pools and the spectacular 700-foot lazy river, scenic lakes and canals for fishing, swimming, kayaking, paddleboarding, and floating, plus an amphitheater, restaurants, neighborhood shops, grocery store, walking trails, bocce ball, pickleball and volleyball leagues, community events, and so much more. Better than new, beautifully appointed, and perfectly positioned on the water—this is more than a home; it's the New Town lifestyle you've been waiting for. Don't miss it!
#26053316

St Charles

226 Marais Temps Clair Way

5 Beds

3 Baths

2,432 Sq.Ft.

$575,000

MLS#: 26053316
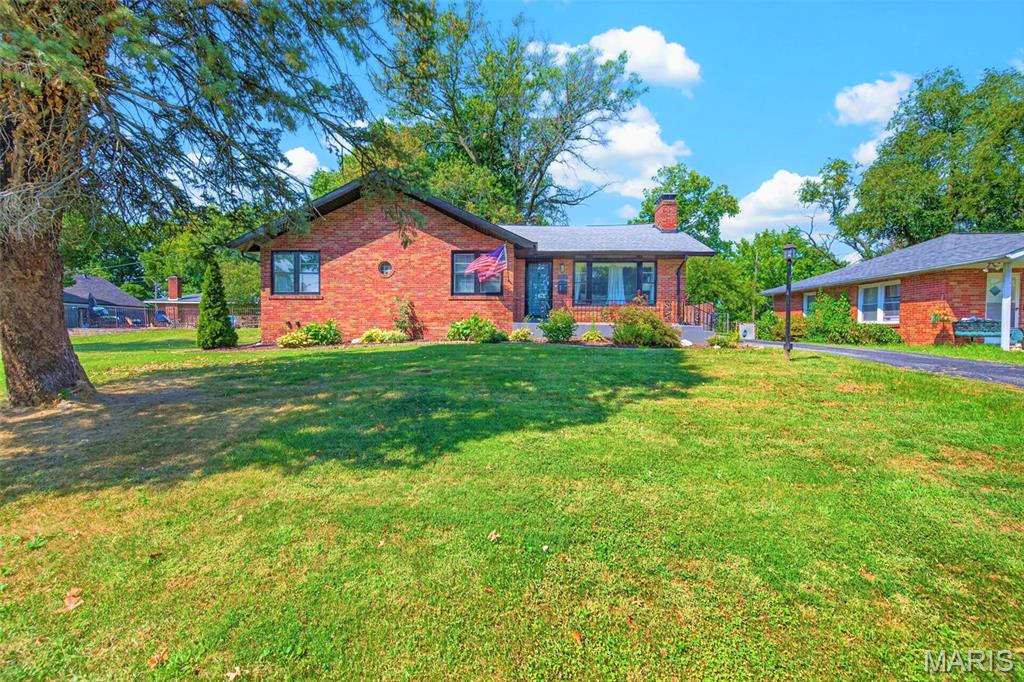
Beautifully updated mid-century (c.1950) multi-colored solid brick ranch home featuring an inviting first impression that blending timeless character with modern updates! Step inside to discover a spacious front living room showcasing gleaming hardwood flooring, an oversized picture window providing an abundance of natural light, and a handsome wood-burning brick fireplace with a wood mantel and marble hearth— creating a warm and comfortable gathering space at the heart of the home.

The adjoining formal dining room features stylish chandelier lighting and flows seamlessly into the beautifully updated kitchen, where walls of bold blue cabinetry, stunning quartz countertops, classic subway tile backsplash, and a full suite of stainless steel appliances create a space that is as functional as it is memorable. Abundant cabinetry and generous counter space provide plenty of room for meal preparation, entertaining, and everyday living.

Three generously sized bedrooms and two full bathrooms complete the main level, including an impressive primary owner’s suite offering a large walk-in closet and private full bathroom. The beautifully updated primary bath features a marble-top double sink vanity, modern fixtures, and a striking glass-walled shower with contemporary tilework. Two additional spacious bedrooms feature hardwood flooring, overhead ceiling fan lighting, and large closets, and share a stylishly updated hall bathroom.

The partially finished lower level provides outstanding flexibility with expansive recreation and entertainment space, a built-in bar area, room for a home gym or hobby space, laundry area, and plenty of additional storage. Whether you’re looking for a game room, home theater, workout area, workshop space, or simply extra room to spread out, the lower level offers an abundance of possibilities.

Step outside and discover a backyard designed for both relaxation and entertaining. The fully fenced yard offers mature shade trees, generous green space, and a large covered patio complete with overhead ceiling fan lighting and a built-in TV—perfect for summer evenings, weekend gatherings, or watching the big game outdoors. The oversized two-car workshop garage is another standout feature, offering a built-in heater and exceptional space for parking, storage, tools, projects, or a dedicated workshop.

Additional highlights include an architectural shingle roof approximately six years old, a long driveway providing plenty of off-street parking, classic solid brick construction, updated interior finishes, and a versatile floor plan that combines everyday comfort with exceptional functionality. Whether you’re searching for mid-century character, modern updates, incredible garage and workshop space, or a large fenced yard built for entertaining, this brick ranch delivers. Call Your Full Time Realtor for Questions or to Schedule Your Showing Today!
#26058454

Overland

2023 Westbrook Lane

3 Beds

2 Baths

1,453 Sq.Ft.

$250,000

MLS#: 26058454
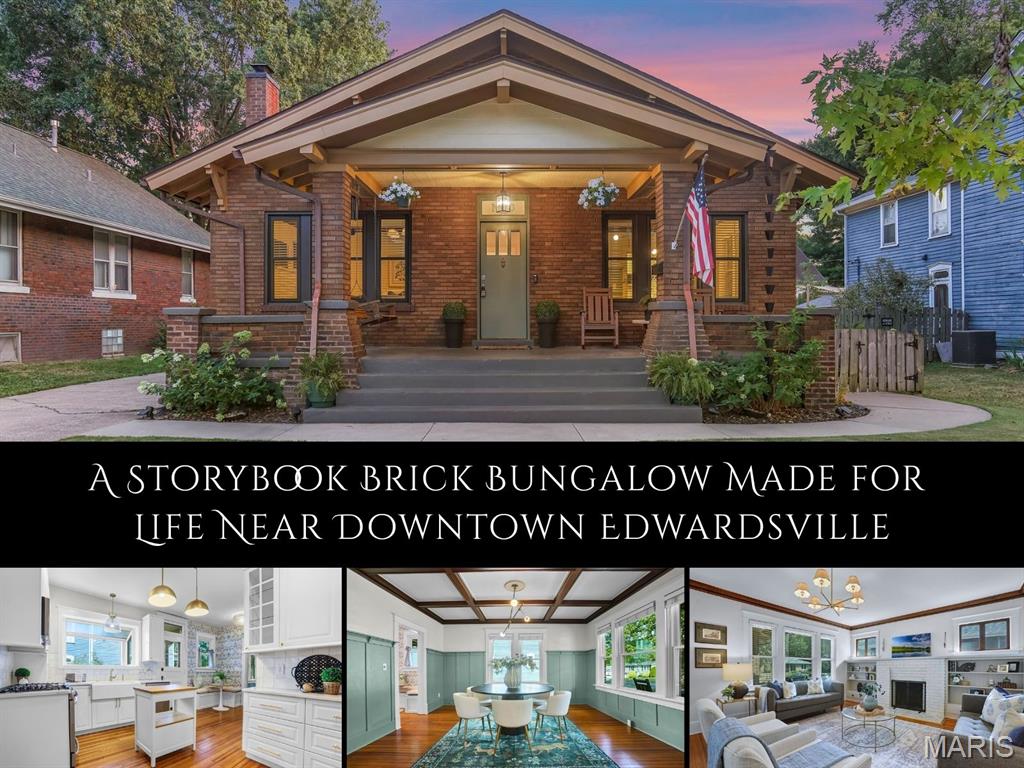
Some homes simply have a way of slowing life down. This charming brick bungalow blends beautifully preserved character with thoughtful, design-forward updates all within walking distance of the MCT Trails and downtown Edwardsville’s farmers market, restaurants and festivals. Step inside to warm wood floors, substantial millwork and sunlit rooms that feel collected rather than recreated. The living room centers around a painted brick fireplace framed by built-in bookcases, while the dining room makes a statement with its coffered ceiling and paneled walls. The updated kitchen features white cabinetry, quartz counters, a farmhouse sink, stainless appliances, gas range and butcher-block island. Just beyond, a wallpapered breakfast nook pairs a built-in banquette with original cabinetry to create an irresistible spot for morning coffee. An enclosed sunroom offers another light-filled place to relax throughout the seasons. Two spacious main-level bedrooms accompany a beautifully updated bath with classic checkerboard flooring, paneled walls and brass accents. Upstairs, a surprisingly expansive finished retreat with skylights offers room to sleep, work or unwind, along with an updated bath featuring a playful striped tile shower. Outside, fragrant climbing roses line the deep fenced yard, creating an enchanting backdrop for play, gardening and evenings on the deck. A detached garage completes this special home, rich in personality & perfectly positioned for enjoying Edwardsville.
#26058101

Edwardsville

10 Halleck Avenue

3 Beds

2 Baths

2,183 Sq.Ft.

$350,000

MLS#: 26058101
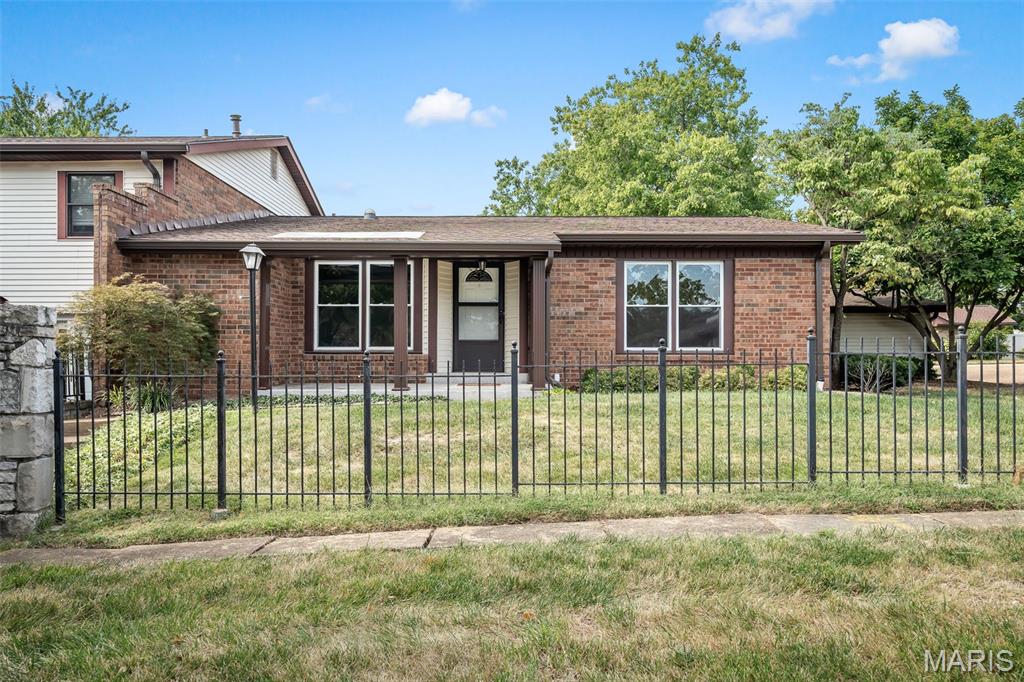
Welcome home to maintenance free villa living with this rare find in Parkway Gardens located in the Parkway School District. 12970 Burning Bush Ct is a ranch style villa with a side entry 2 car garage situated near the community pool and tennis courts with a park like setting. The welcoming covered front porch and fenced in back garden oasis are both perfect for coffee or a cocktail while relaxing or entertaining. As you step inside you are greeted with a nice sized living room/dining room combo large enough to host family holidays. The kitchen has newer stainless steel dishwasher stove/oven and microwave. The large eat in breakfast area has lots of natural light thanks to the new sliding door that looks out onto the beautiful private back garden. The primary bedroom suite offers plenty of room with a walk-in closet and bathroom for your convenience. A 2nd bedroom and fully updated bathroom with large soaking tub wrap up the main floor. The partially finished basement with gas fireplace allows for additional living space as well as a massive amount of storage. The newer A/C, roof, LVP and laundry on the main level make this home truly one you don't want to miss. Refrigerator washer and dryer to be sold with home at no monetary value.
#26050533

St Louis

12970 Burning Bush Court

2 Beds

2 Baths

2,077 Sq.Ft.

$299,900

MLS#: 26050533
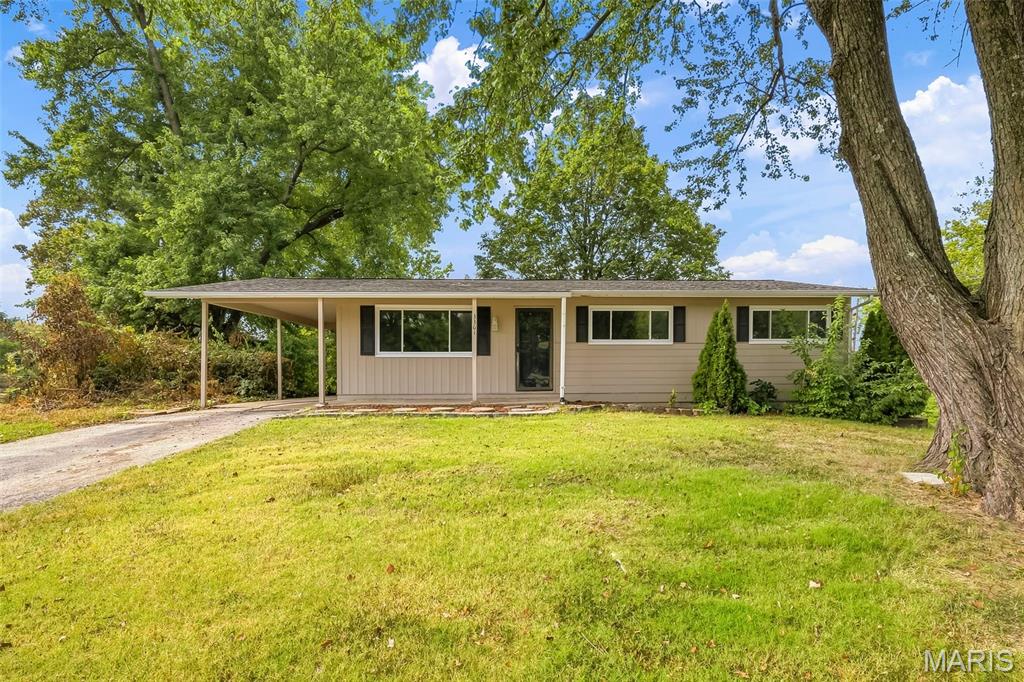
3 bedroom, 1 bath home in an excellent St. Charles location!  There is easy access to shopping, services, recreation, restaurants, everyday conveniences and Highways 70-370-94/364.  This home sits on a .33 Acre lot that has mature trees sprinkled throughout the back yard.  The floorplan is open and inviting with beautiful hardwood flooring throughout most of the home.  Features include a Living Room with a large front window, breakfast/dining area, wood cabinets, stainless steel appliances, smooth top stove, dishwasher, range hood, tile backsplash, spacious Family Room, glass block window in the bathroom for natural light, built in bookcases in the dining area, 1 car carport, a storm door and more.  The lower level has approx. 482 sq ft of partial finish and plenty of unfinished storage space.  There is a fireplace in the Family Room that is not operable and has not worked or been used during their home ownership (as is).  Since their ownership, the sellers have made the following improvements: all windows replaced in 2023 (except the bathroom), replaced electric panel in 2024, refinished the hardwood and replaced the basement sliding glass door.  There is a door in the Family Room that is sealed and inoperable.   Lambert International is a short commute and historic downtown St. Charles as well as the Streets of St. Charles Entertainment District are close by.  Numerous amazing parks are a short distance away.  Check it out!
#26054871

St Charles

3361 Clemens Court

3 Beds

1 Baths

1,836 Sq.Ft.

$249,900

MLS#: 26054871
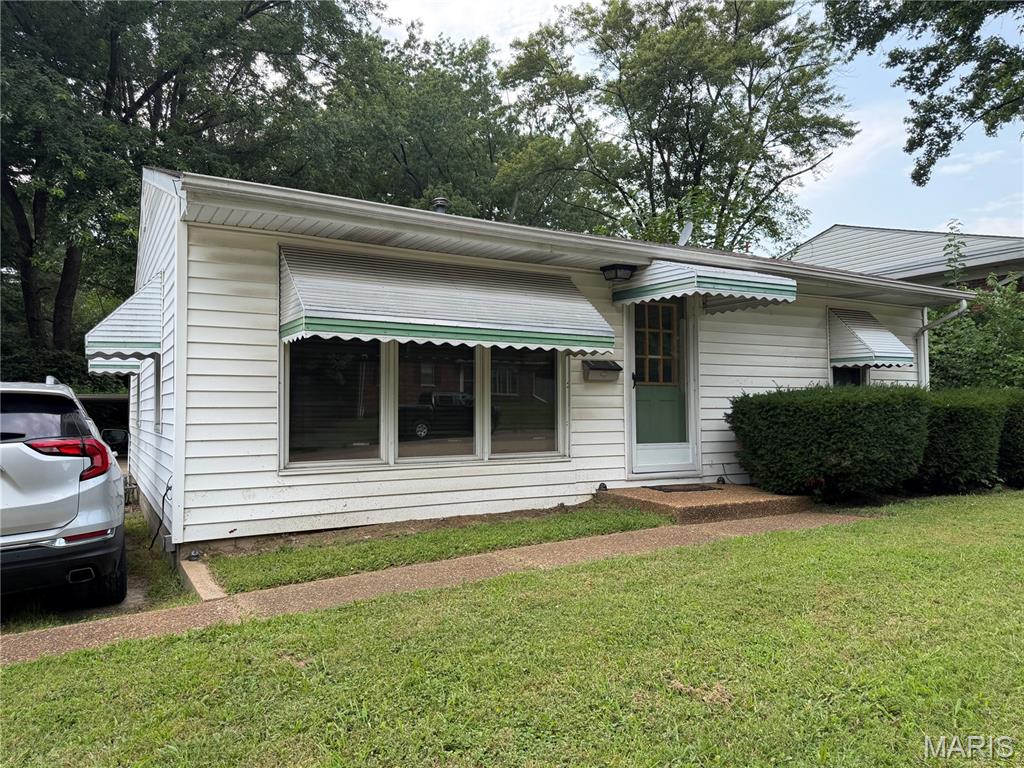
INVESTORS OPPORTUNITY! 
We have a window on Monday 9/14 from 5-7 to check out this long term occupied property where the tenant wants to stay!  2 bedroom 1 bath conveniently located!
#26058212

Belleville

805 N 17th Street

2 Beds

1 Baths

832 Sq.Ft.

$75,000

MLS#: 26058212
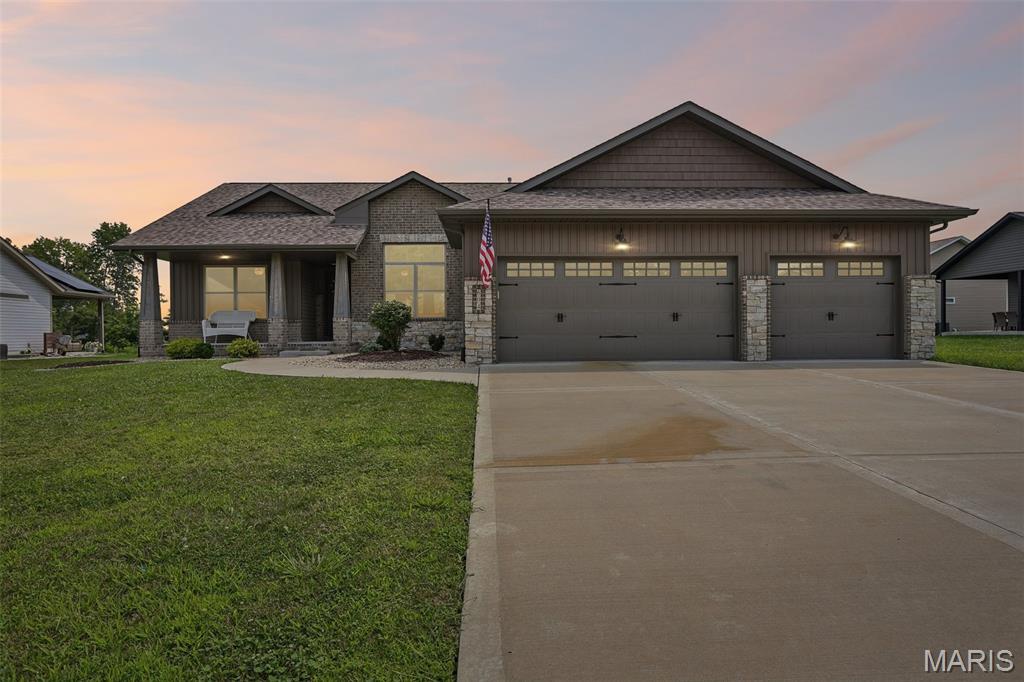
Some homes come with a project list. This one asks nothing of you but to unpack. Built in 2022, this 4 bedroom, 3 full bath home in Stonebriar opens up under vaulted ceilings, with custom built-ins framing the fireplace and a kitchen anchored by a walk-in pantry, the kind of storage that actually keeps counters clear. A defined dining area sits within the open floor plan, ready for a dining table or for a pair of chairs and a good lamp. The split floor plan gives the primary suite its own side of the home. The ensuite bath includes a tiled shower, dual sinks, and a walk-in closet. Two more bedrooms sit on the opposite side of the main level with a full bath between them, far enough from the primary suite that everyone gets their own quiet. Main-floor laundry means no hauling baskets up and down stairs. Downstairs adds a fourth bedroom, a full bathroom, and additional flexible square footage: guest quarters, a rec room, a gym, a home office, or some combination that changes with the season. Dedicated storage in the unfinished space, so the flexible areas stay flexible instead of turning into overflow. Out back, the covered patio is built for the mornings that are finally cool enough to take your coffee outside, and the evenings you don't want to come back in. The three-car garage gives you room for vehicles plus a workshop, lawn equipment, bikes, and everything else that needs somewhere to go. The roof, HVAC, water heater, and major appliances are all original to the 2022 build, so the four biggest line items on any inspection report are as new as the house.
#26054444

Troy

604 Briar Meadow Court

4 Beds

3 Baths

2,902 Sq.Ft.

$485,000

MLS#: 26054444

* Listings identified with the FMLS IDX logo come from FMLS and are held by brokerage firms other than the owner of this website. The listing brokerage is identified in any listing details. Information is deemed reliable but is not guaranteed. If you believe any FMLS listing contains material that infringes your copyrighted work please click here to review our DMCA policy and learn how to submit a takedown request. © 2024. First Multiple Listing Service, Inc.

Categories

Homes Tailored to Your Lifestyle

Buyers Guide

Buying a home is one of the most exciting milestones of your life.

View more

Sellers Guide

Putting your home on the market can be a stressful process, especially when you don’t know what to expect.

View more

Market report

With just a few clicks, you'll gain instant access to valuable insights about the real estate market, including trends, property values, and community analytics.

View more

Home value

Unlike automated valuations, our hands-on review will provide a comprehensive opinion of your home’s value while considering important interior elements and other location intangible factors that machine algorithms so often miss.

View more

Buyers resources

Guides on financing, inspections, and choosing the right Realtor for a smooth home purchase.

Sellers resources

Practical tips on staging, pricing, and preparing your home to attract buyers and maximize your sale.

 - property

Send a message

Message successfully sent.

Reason for contacting?

I agree to receive email communication and understand I can unsubscribe at any time.

I agree to be contacted by Realhub DEV via call, email, and text for real estate services. To opt out, you can reply 'stop' at any time or reply 'help' for assistance. You can also click the unsubscribe link in the emails. Message and data rates may apply. Message frequency may vary. Privacy Policy

Sign In Sign Out

Virtual Assistant

Would you like to take the next step with this property? We can help you schedule a showing or virtual tour, or send you more details.

Yes, I would like more information.

Thank You for Your Reply, One of Our Agents will contact you as soon as possible

No, maybe later.

Thank you, you can always contact me via email, phone number or through the contact form.

Realhub AI

Lucy - Your AI-Powered Realtor

Update Your Temporary Password

Personalize your search

Enter your email and we'll notify you immediately when new listings match what you're looking for.

or enter email address

Already have an account ? Login here

Continue your home search

I agree to receive communications and understand I can unsubscribe at any time.

I agree to be contacted by Realhub DEV via call, email, and text for real estate services. To opt out, you can reply 'stop' at any time or reply 'help' for assistance. You can also click the unsubscribe link in the emails. Message and data rates may apply. Message frequency may vary. Privacy Policy

Already have an account ? Login here

We use cookies

We use cookies primarily for analytics to enhance your experience. By accepting, you agree to our use of these cookies. You can manage your preferences or learn more about our cookies policy.