Thinking of selling?

Blue Sapphireline

Browse Properties
  • Nearby me

Popular Features

Community Features

Association

Property Features

Waterfront

View

Exterior Features

Interior Features

Style

E-Alert name

Properties

10000 properties match your criteria

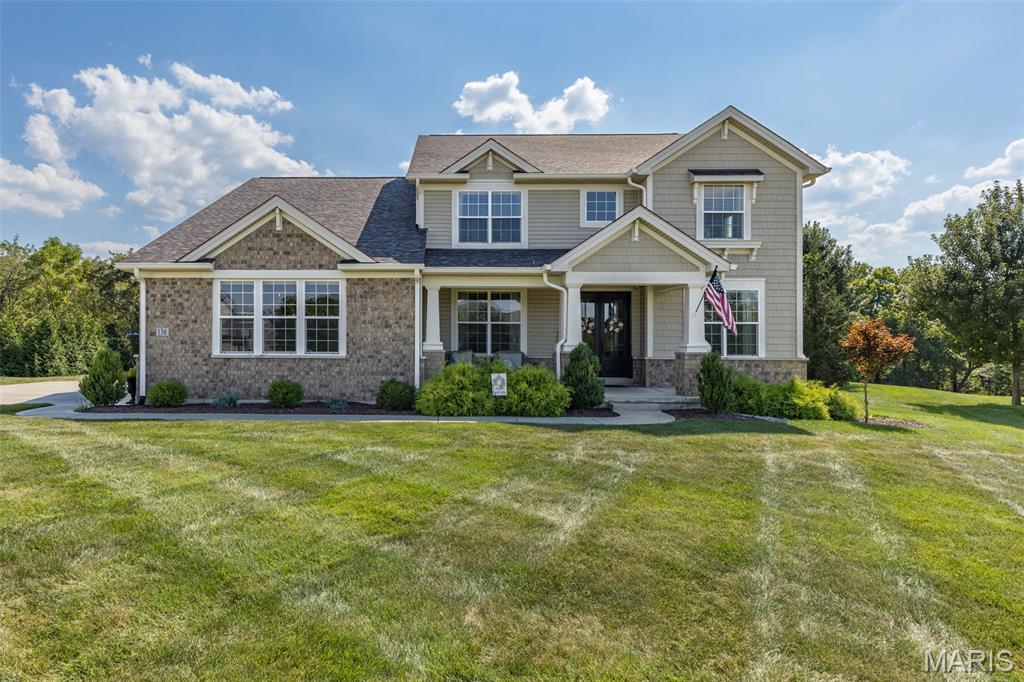
"Welcome to an exceptional home in Pevely Farms, perfectly positioned on what is truly one of the most desirable lots in the neighborhood. Set on approximately ONE PRIVATE ACRE, this property offers an incredible combination of impressive living space, privacy, and a resort-style backyard oasis that makes every day feel like a getaway. Inside, soaring ceilings, beautiful millwork, an open floor plan, and abundant natural light create an impressive yet inviting atmosphere. The heart of the home features a spacious kitchen with custom cabinetry, expansive prep and gathering space, a walk-in pantry, and an adjoining breakfast area, all flowing effortlessly into the impressive great room. A highly desirable MAIN-LEVEL PRIMARY SUITE provides a private retreat. At the same time, the upper level offers additional bedrooms and versatile living spaces with plenty of room to spread out, work, play, and host overnight guests. The finished lower level adds even more living and recreation space, including an additional bedroom and full bath, perfect for entertaining guests, a home gym, game room, or whatever best fits your lifestyle. But the true showstopper is waiting outside. THIS BACKYARD IS AN ABSOLUTE OASIS. Surrounded by mature trees and incredible privacy, the expansive backyard feels tucked away from the world while still being part of one of Eureka's most desirable communities. At the center is a beautiful GUNITE POOL surrounded by generous patio space, creating the ultimate setting for summer parties, weekend pool days, outdoor entertaining, or peaceful evenings at home. With an acre to enjoy, this is the kind of outdoor space and level of privacy that is increasingly difficult to find. Additional highlights include a 3-car garage, main-level laundry, multiple gathering spaces, and a fantastic Eureka location within the highly regarded Rockwood School District. One of Pevely Farms' most desirable lots. Approximately one private acre. An incredible pool and backyard oasis. Exceptional living and entertaining space inside and out. This isn't simply a place to live; it's a home designed to be enjoyed and entertained in. Schedule your private showing and experience everything this exceptional property has to offer before it's gone! Perfect time to get settled in right before the holidays!"
#26057143

Eureka

136 Stewards Lane

5 Beds

4 Baths

5,651 Sq.Ft.

$1,375,000

MLS#: 26057143
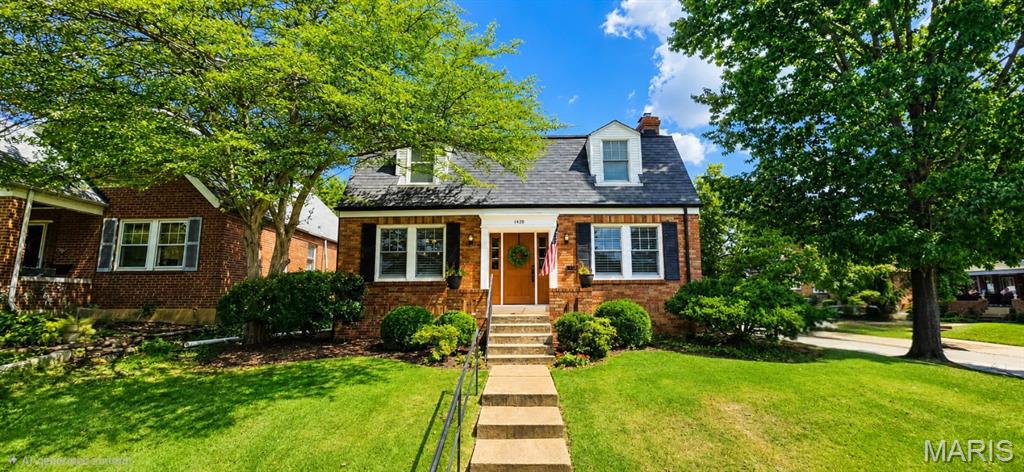
Charming Richmond Heights home offering classic character, thoughtful updates, and an outstanding central location. This 2-bedroom, 1.5-bath home features approximately 1,512 square feet with beautiful period details including hardwood floors throughout, built-in bookcases, original-style millwork, and abundant natural light. The kitchen and bathroom have been newly updated. The main level provides comfortable living and entertaining space, including a separate dining room, inviting living area, and half bathroom. A full, partially finished, walkout lower level offers additional flexibility and storage, while the spacious corner lot provides a great outdoor setting. A detached 2-car garage adds valuable off-street parking and additional storage. Located on a quiet residential street in desirable Richmond Heights, just minutes from Clayton, Maplewood, Forest Park, shopping, dining, and major highways. A great opportunity to own a character-filled home with modern updates in one of St. Louis County’s most convenient locations. **Seller offering a $3,500 allowance toward painting with an acceptable offer.**
#26055911

Richmond Heights

1420 Barger Place

2 Beds

1 Baths

1,512 Sq.Ft.

$350,000

MLS#: 26055911
Price reduced
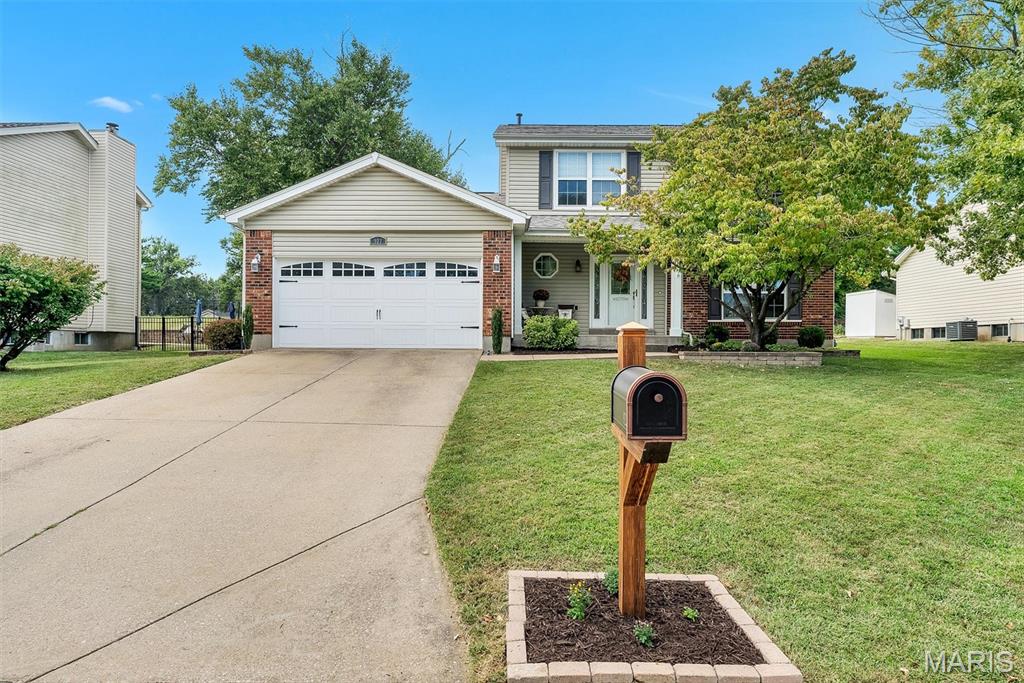
Pride of ownership shines throughout this beautifully updated and well maintained 4 bedroom, 4 bathroom home, offering almost 3,000 square feet of total living space on a generous quarter-acre lot. Thoughtfully designed for everyday living, entertaining, and hosting guests, this home combines spaciousness, functionality, and an impressive list of updates.
The remodeled kitchen features warm maple cabinetry, stainless steel appliances, ample counter space, and a huge picture window over the sink that fills the room with natural light. Four comfortable bedrooms provide plenty of options for family, guests, a home office, or whatever fits your lifestyle. The completely remodeled primary bathroom features a large walk-in shower, double vanity, new cabinetry, lighting, and flooring. Additional updated bathrooms include smart ventilation fans with integrated heat and Bluetooth® audio. 
The finished lower level provides additional living space with brand-new flooring, a second living area, a full bathroom, abundant natural light, and a versatile bonus room.  Located within the Francis Howell High School attendance boundary, this home offers access to a highly sought-after school. Francis Howell High School is ranked #10 among public high schools in Missouri by U.S. News & World Report.
A special feature is the backyard, with hard to find privacy in the heart of an established neighborhood. The quarter-acre lot backs to private acreage which provides a wonderful sense of space and separation, giving you room to relax and entertain on your deck or paver patio with firepit without feeling like you're on display. 
The location is equally convenient with parks, a library, grocery stores, top-rated restaurants, and major highways all approximately five minutes away, putting everyday essentials and recreation close at hand. New flooring and a brand-new roof add even more peace of mind to this truly move-in-ready home!
This lovely home offers, a landscaped lot, extensive updates, a finished lower level, and a private backyard in an established neighborhood.  Don't miss out!
#26055787

Unincorporated

923 Haversham Drive

4 Beds

3 Baths

2,700 Sq.Ft.

$415,000

MLS#: 26055787
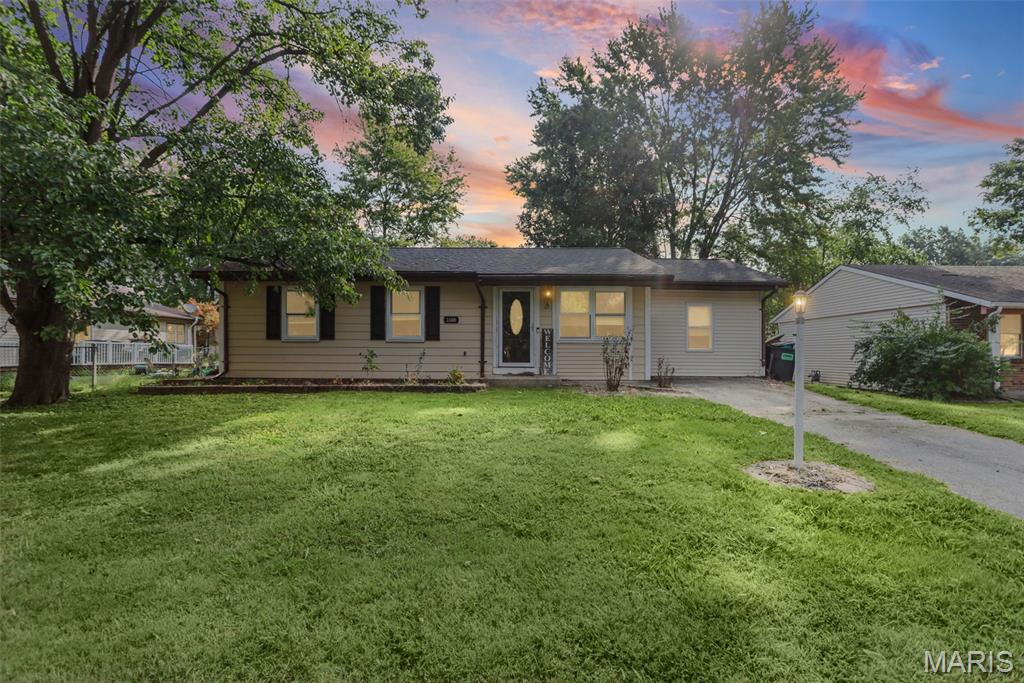
Welcome to 1608 Landmark Drive, a 3-bedroom, 1.5-bath ranch home in Mascoutah! Offering comfortable one-level living and plenty of potential, this property is ready for its next owner to make it their own. The functional ranch layout features three bedrooms, a full bath, and an additional half bath. This home offers an excellent opportunity for a buyer looking to build equity, personalize their space, or invest in the Mascoutah market. A new roof was installed in December 2025. Seller prefers to sell as-is. Schedule your showing today and see the possibilities!
#26058118

Mascoutah

1608 Landmark Drive

3 Beds

1 Baths

1,324 Sq.Ft.

$170,000

MLS#: 26058118
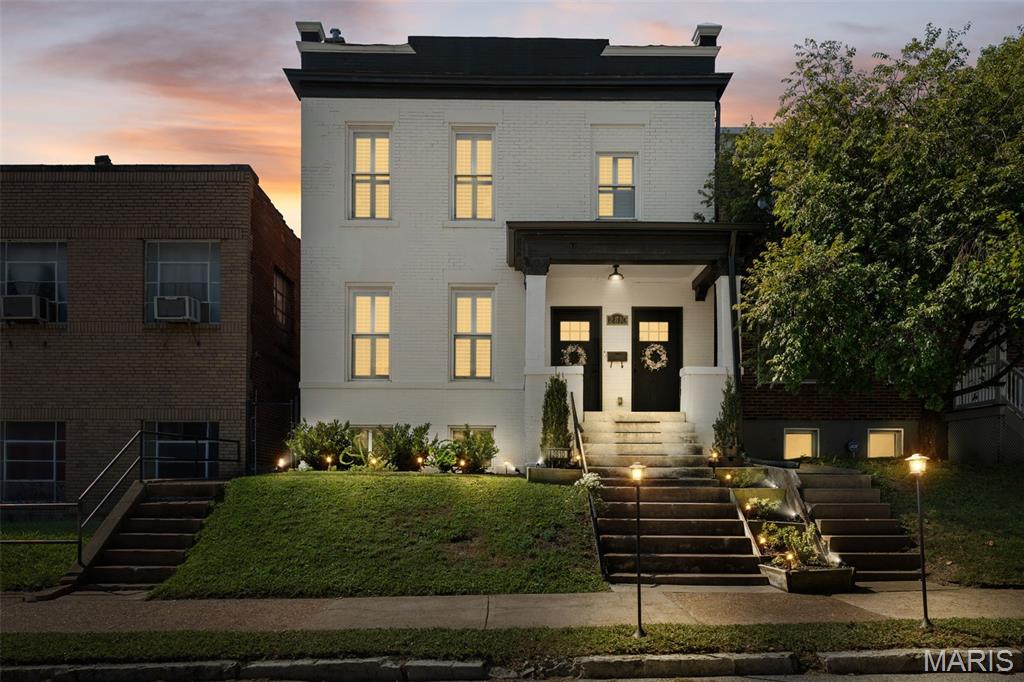
Welcome to 2810 St. Vincent, an elegant Gate District custom renovation showcasing exceptional craftsmanship, thoughtful design, and extensive upgrades throughout. This truly remarkable home beautifully blends old-world charm with modern luxury, featuring an open and expansive floor plan, 10-foot ceilings, exposed brick, and an abundance of natural light.

The extensive list of improvements includes newer windows, roof, concrete work, city garage and a private hot tub for relaxing or entertaining. Inside, wide-plank white oak hardwood floors, gorgeousd light fixtures, recessed lighting, and plantation shutters throughout!

The stunning kitchen features custom soft-close cabinetry, high-end stainless-steel appliances, quartz countertops, and a spacious center island. The luxurious bathrooms showcase custom tile work and high-end fixtures, including the show-stopping marble primary bath with double vanity, deep soaking tub, and separate shower.

This home perfectly blends sophisticated finishes and a seamless combination of historic character, location and modern amenities. Zoned HVAC, convenient second-floor laundry, and a partially finished basement offering flexible space for a home office, gym, recreation area, or additional storage. Located on a quiet street that ends in a cul-de-sac just a few blocks from Lafayette Square, 2810 St. Vincent is a truly exceptional city home.
#26055362

St Louis

2810 Saint Vincent Avenue

4 Beds

3 Baths

2,916 Sq.Ft.

$499,900

MLS#: 26055362
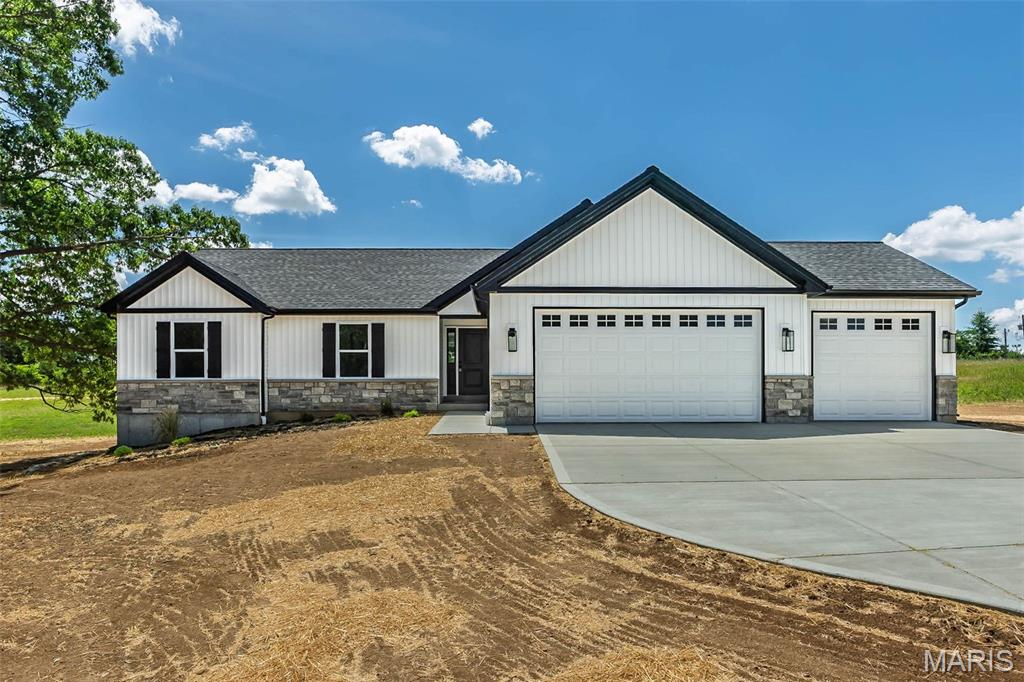
Completed Builder Spec Home on 10 Acres with an Oversized 3-Car Garage, Cul-de-Sac Location, Minimal Restrictions & Horses Allowed in Oakview Meadows Subdivision! This 3 BR, 2 BA ranch offers 1,564 sq ft of thoughtfully designed living space, acreage, and an impressive oversized 3-car garage. The open floor plan features vaulted ceilings and durable laminate flooring flowing through the foyer, great room, kitchen, breakfast area, and main floor laundry, creating a bright and inviting living space. The kitchen is designed for both everyday living and entertaining, featuring upgraded cabinetry w/ crown molding, a center island, quartz countertops, SS appliance package, and cabinet hardware. The primary suite offers a comfortable retreat with a private BA, adult-height vanity, LVT flooring, tile shower, and semi-frameless shower door. Two additional BRs with carpet flooring and a full hall BA provide flexible space for family, guests, or a home office. One of the home's standout features is the massive extended 3-car garage, measuring approx. 34' x 25', with one bay extending to approx. 30' deep. With 8' garage doors and exceptional clearance and depth, there is plenty of room for full-size extended-cab trucks, larger vehicles, additional storage, workshop space, or hobbies. Additional features include an upgraded lighting package, ceiling fan locations, modern trim and door package, laminate flooring throughout the main living areas, LVT flooring in the BAs, and carpeted BRs for added comfort. Situated on 10 acres on your own cul-de-sac, this property offers the space and peaceful surroundings you have been looking for while still providing convenient access to schools, parks, shopping, dining, and everyday amenities in Troy.
#26058239

Troy

15 Oakview Court

3 Beds

2 Baths

1,564 Sq.Ft.

$699,900

MLS#: 26058239
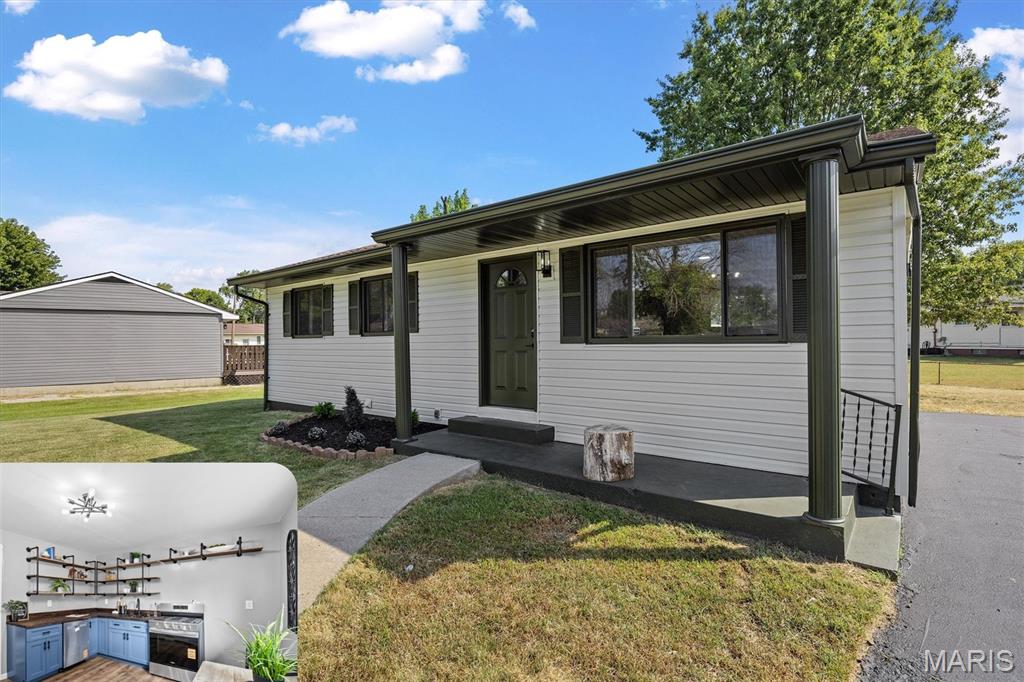
Beautifully Updated Home with Extensive Improvements! Welcome to 5 Tulip Court, a thoughtfully refreshed property offering numerous recent updates throughout. From the interior finishes to the kitchen, bathroom, exterior, and lower level, this home has received an extensive list of improvements designed to provide a fresh, modern feel. Step inside to find fresh interior paint throughout both levels, complemented by new laminate flooring in the kitchen, living room, bathroom, and hallway and new carpet in all three bedrooms. New ceiling fans and updated fixtures throughout the home—including lighting, doorknobs, and hinges—add a cohesive finishing touch. The renovated kitchen is a standout feature, offering all-new cabinetry, butcher-block countertop, open shelving, countertops, and a farmhouse-style sink with an integrated cup-washing attachment and built-in drain rack. The kitchen also includes a new range with an integrated air-fryer function and a new energy-efficient dishwasher, creating a functional and inviting space for everyday use.  The bathroom has been updated with a new bathtub and shower, dual-sink vanity and countertops with new faucets, 2 mirrors, 2 new lights, new exhaust fan with a 3rd light in the bathroom, and a water-efficient toilet. New front and rear exterior doors feature smart-lock technology with fingerprint and keypad access for convenient entry. The improvements continue to the lower level, where the stairs have been replaced and the space has been freshly painted, including the stairs, floors, walls, and ceiling. The existing washer and dryer remain with the property. The home’s vents have also been professionally cleaned. Outside, enjoy new landscaping, fresh exterior paint—including the shed—and a freshly sealed driveway. Additional property features include a fenced backyard and the convenience of a cul-de-sac location. The sewer lines have been professionally inspected, with video documentation and paperwork from the inspection company available. An existing alarm system is in place and may be available for separate purchase or removed prior to closing. With extensive updates already completed, 5 Tulip Court offers a refreshed property with numerous improvements both inside and out. Schedule your showing today to see all this home has to offer!
#26057889

Granite City

5 Tulip Court

3 Beds

1 Baths

900 Sq.Ft.

$145,000

MLS#: 26057889
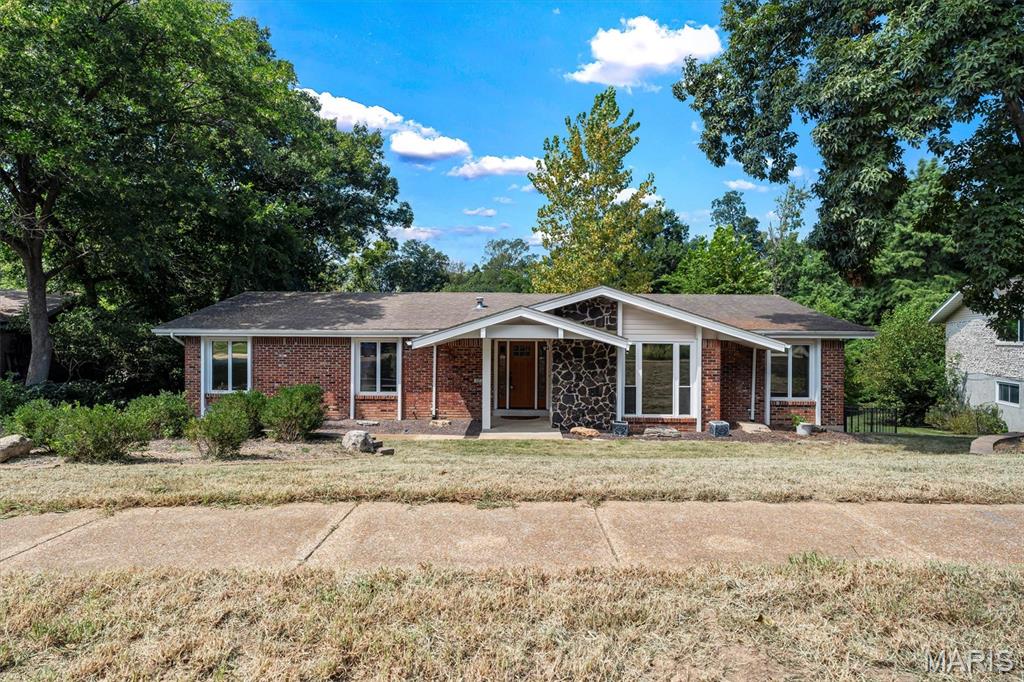
Price reduced
Nestled in Ballwin, 605 Forrester Dr presents a spacious 5-bedroom, 3-bathroom layout. The exterior features a classic red brick facade paired with a dark stone feature wall that frames the covered front porch. Stepping inside, the main floor opens into a sunken front living room detailed with carpeted flooring, stepped access, and a wide multi-pane window fitted with blinds. The kitchen is outfitted with solid wood cabinetry, light quartz countertops, a stone tile backsplash, under-cabinet lighting, and a breakfast bar peninsula. Kitchen appliances include a gas cooktop, overhead microwave, black dishwasher, and black refrigerator. Positioned just off the kitchen, the hearth room features wood flooring a fireplace with a stone surround and wood mantel, and sliding glass doors that open to the back sun room.  The home contains five bedrooms and three full bathrooms. The finished walk-out lower level extends the indoor living area with wood-look flooring, white support pillars, carpeted stairs, and sliding glass doors leading outside. A broad, covered screened-in porch provides protected outdoor space, featuring tile flooring, dual ceiling fans, and roll-down privacy shades. The property is completed by an attached two-car garage.
#26056353

Ballwin

605 Forrester Drive

5 Beds

3 Baths

2,652 Sq.Ft.

$475,000

MLS#: 26056353
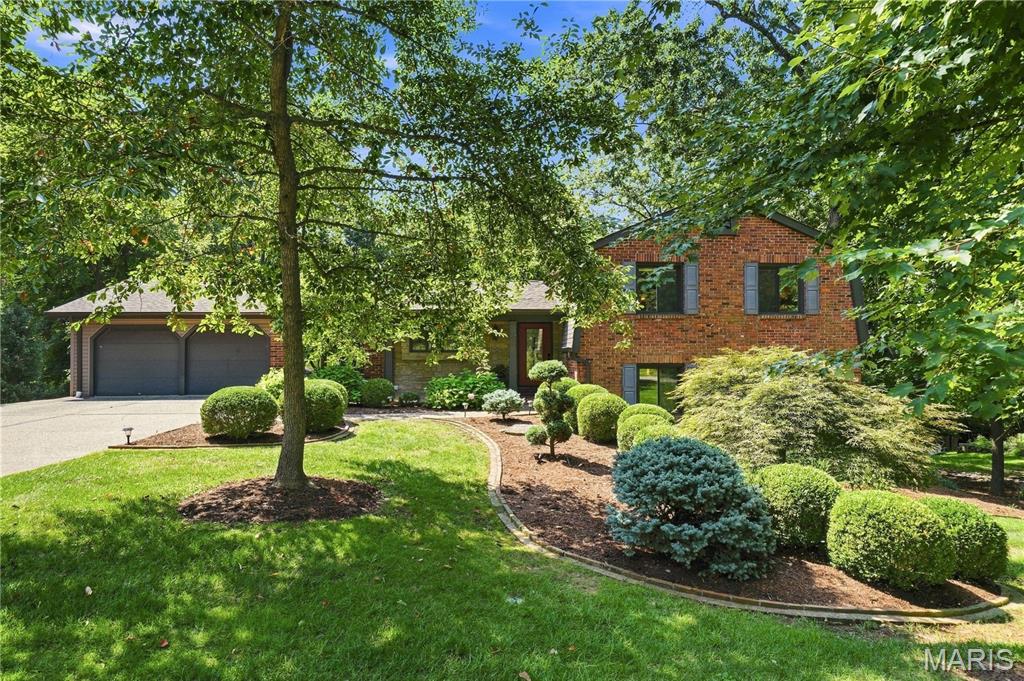
Extraordinary At Every-Level!

Some homes simply offer more space. This remarkable Kirkwood property offers an entirely different way to live. Set on nearly an acre and thoughtfully arranged across five levels, it combines 5 bedrooms, multiple living and recreation spaces, two separate 2-car garages, spectacular outdoor entertaining areas and wooded privacy—all with the warmth and character that makes a home unforgettable. The main level welcomes you with hardwood floors, abundant natural light and an open connection between the kitchen, dining and family spaces. Custom glass-front cabinetry gives the kitchen a sophisticated modern edge, complemented by stainless appliances, double ovens, a 5-burner gas cooktop and two-tiered counter with breakfast seating. Beautiful custom windows frame views of the grounds, while the adjoining three-season room invites you to slow down and enjoy the setting. Step directly onto the maintenance-free deck and discover outdoor living woven naturally into the home. The primary suite is its own peaceful escape, featuring hardwood flooring, generous natural light, dual walk-in closets and a fireplace. Its updated ensuite feels fresh and serene with stone tile, a floating vanity and heated floors. Two additional upper-level bedrooms share an updated bath accented by custom tile and modern lighting. The home's lower levels reveal one surprise after another. A second family room surrounds a striking stone fireplace and floor-to-ceiling stone accent wall, with exposed beams and warm architectural details creating a cozy gathering place. Two additional bedrooms with custom closet shelving and another updated full bath make this level ideal for guests, family, work-from-home needs or private living quarters. Just below, an expansive recreation level offers room to play, entertain and unwind, with space for billiards, ping-pong, games and more. French doors provide yet another connection to the outdoors, while an additional lower level offers built-in cabinetry, laundry and flexible bonus space.
Outside, the experience becomes truly special. Maintenance-free decks stretch across multiple levels and connect by stairways to a gazebo, hot tub and beautiful stone terraces. Mature trees, professional landscaping and wooded ground beyond the backyard create the feeling of a secluded retreat while still enjoying a Kirkwood address. The garage configuration is equally impressive: a front-entry 2-car garage plus an oversized rear-entry 2-car garage with an additional tandem parking or storage bay. The rear-entry garage is also equipped with a 220-volt outlet for convenient EV charging. A wraparound drive provides convenient rear access and turnaround space. Five levels. Five bedrooms. Multiple gathering spaces. Exceptional garages. Nearly an acre of beautiful surroundings. Whether envisioned for everyday family life, extended family, guests, entertaining, hobbies or simply room to spread out, this distinctive property offers endless possibilities rarely found in one home!
#26051579

Kirkwood

1926 Grassy Ridge Road

5 Beds

3 Baths

3,725 Sq.Ft.

$999,900

MLS#: 26051579
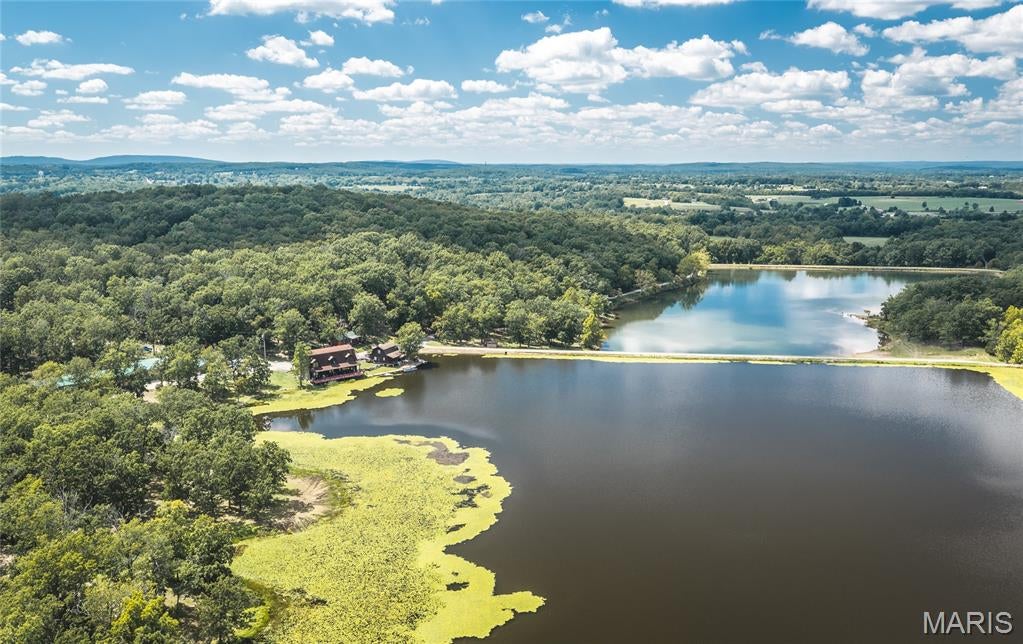
An exceptional 847 +/- acre world-class whitetail hunting preserve in Bismarck, Missouri, offering a rare combination of premier hunting habitat, world-class genetics, stocked lakes, quality improvements, and turnkey infrastructure. This is an extraordinary opportunity to own one of the premier whitetail hunting properties in the Midwest. The property features two stocked lakes, creating a beautiful setting for recreation and wildlife while providing an incredible backdrop for the 3,600 sq. ft. lakefront main lodge. The lodge offers 3 bedrooms, 3 bathrooms, and a spacious waterfront deck, making it the perfect gathering place after a day in the field. Two additional guest cabins provide comfortable accommodations for hunters, family, friends, or corporate clients. The ranch is fully equipped to support a professional hunting operation, featuring a 40' x 60' shop with office space and garage doors, a dedicated skinning shed with walk-in freezer, and a massive 30' x 90' utility building with individual stalls for equipment, storage, and operational needs. The existing whitetail genetics are among the best in the country, with several exceptional bucks reportedly exceeding 300 to 400+ inches. The combination of genetics, high fencing, established infrastructure, and expansive acreage creates an ultimate setting for a premier deer hunting facility, private preserve, or exclusive destination for friends, family, and corporate clients. In addition to its world-class whitetail program, the ranch boasts an amazing turkey population, offering outstanding opportunities to chase Missouri's hard-gobbling spring toms. Twin Lake Whitetail Property is a once-in-a-lifetime opportunity to own one of the finest whitetail hunting properties in all of the Midwest. From the exceptional genetics and high-fenced preserve to the two stocked lakes, lakefront lodge, guest cabins, and extensive operational improvements, this property is truly in a class of its own. Call today to schedule a private tour of this exceptional hunting and outdoor gem.
#26056839

Bismarck

805 Vineyard lake Road

3 Beds

3 Baths

3,600 Sq.Ft.

$4,999,000

MLS#: 26056839
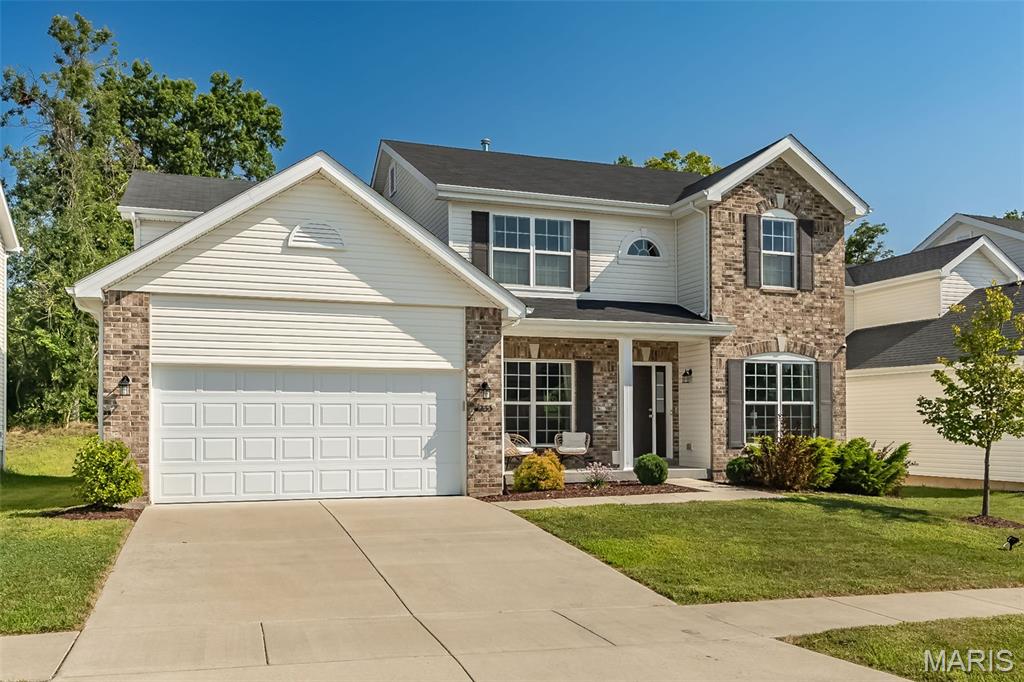
Exceptional McBride-built 2 Sty located within a sought after West County neighborhood. Just completed in 2023, this well-planned home features an open light-filled layout ideal for both everyday living and entertaining. Inviting covered front porch leads to 2-sty foyer, private study and formal dining room. The spacious great room provides a welcoming gathering place with a direct vent fireplace and full-height windows with private wooded views. Designer kitchen with white Shaker cabinetry, quartz countertops, Bosch stainless steel appliances, butler’s pantry & 5½â€™ center island adjoins bright breakfast room with sliding glass door that opens to tree-lined backyard. Open staircase with wide picture window accesses primary bedroom suite with expansive walk-in closet and luxury bath with soaking tub. 3 Additional bedrooms and hall full bath complete the 2nd floor living quarters. Conveniently located near shopping & restaurants & just minutes from Queeny Park. Award-winning Parkway West School district.
#26054601

Manchester

1233 Joe Seibert Drive

4 Beds

2 Baths

2,824 Sq.Ft.

$695,000

MLS#: 26054601
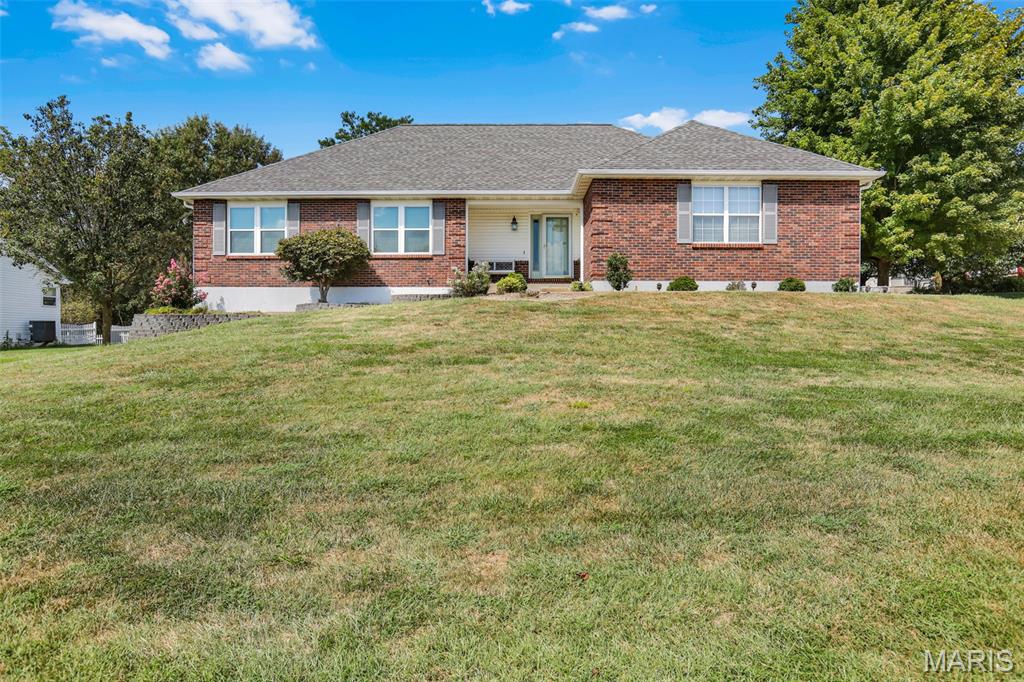
Welcome Home to this meticulously maintained 2BR/2BA ranch home offering over 1600 sq ft of comfortable main level living in a beautiful lake community!  Ideally situated with lake access right across the street, this home offers the perfect blend of space, convenience and peaceful setting.  Step inside to a spacious great room featuring vaulted ceilings and fireplace with plenty of room to relax or entertain.  The well appointed kitchen offers an abundance of cabinetry, Corian countertops and a convenient breakfast bar.  A separate dining area walks out onto a screened in patio, the perfect spot for morning coffee, evening relaxation or just enjoying the outdoors.  The large primary suite is a true retreat with TWO walk in closets and a spacious private bath featuring dbl sink vanity, large separate shower and jetted tub. Main floor laundry adds everyday convenience.  An oversized two car agrage provides plenty of room for vehicles, storage and more.  A full unfinished basement offers endless possibilities and is ready for your custom finishes!  This move in ready ranch home combines easy one level living, a fantastic floor plan, screened outdoor living and lake access in one inviting package. Don't miss your opportunity to make this wonderful home your own!
#26058215

Villa Ridge

171 Bridgewater Chase Lane

2 Beds

2 Baths

1,620 Sq.Ft.

$409,000

MLS#: 26058215
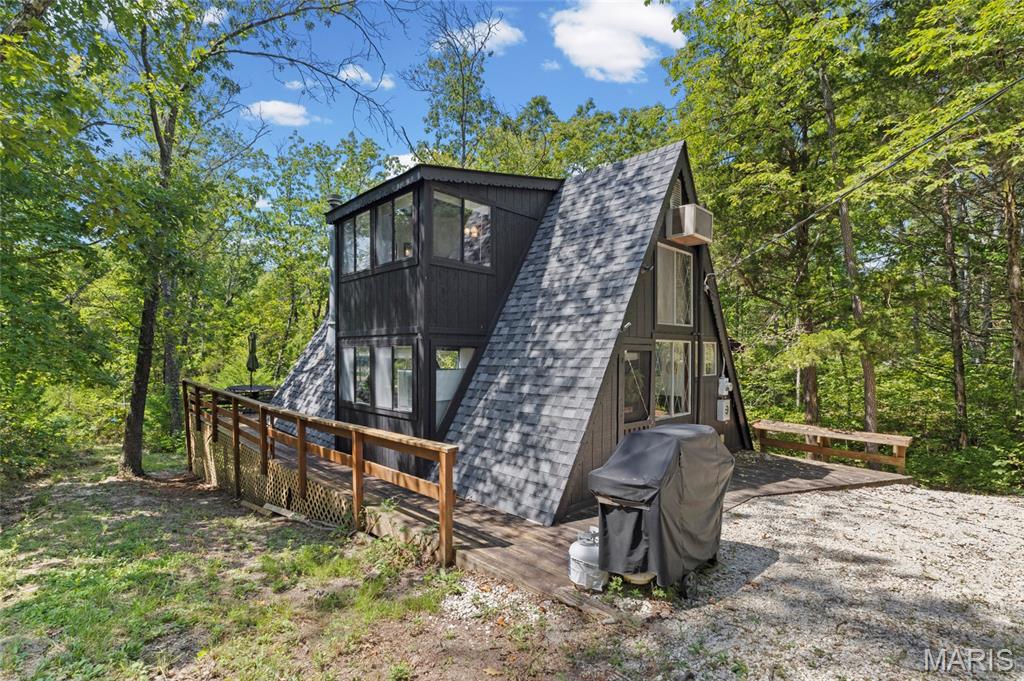
Welcome to Aspenhof — a quiet, quaint slice of paradise tucked away in an exclusive Marthasville community. This picturesque A-frame cabin sits on over 3 acres of private, wooded acres, offering peace and privacy for a weekend escape or a second home. Step inside to the open floor plan living area and updated kitchen flooding with warmth & natural light. Luxury vinyl plank floors flow throughout, and beamed ceilings bring character to every angle. The spacious bedroom is your private retreat, while the loft offers the perfect extra sleeping space for guests.  Sip your morning coffee on the screened-in porch overlooking the view, or spread out & entertain on the wrap-around deck. Just minutes from the beach & lake, you'll have canoeing, fishing & boating right at your fingertips. Plus, an active year-round community means there's always something to celebrate. This isn't just a cabin, it's a lifestyle. Come see why Aspenhof residents never want to leave. Property cannot be used as an AirBnB or primary residence.
#26053255

Marthasville

19846 St Moritz

1 Beds

1 Baths

1,280 Sq.Ft.

$159,900

MLS#: 26053255
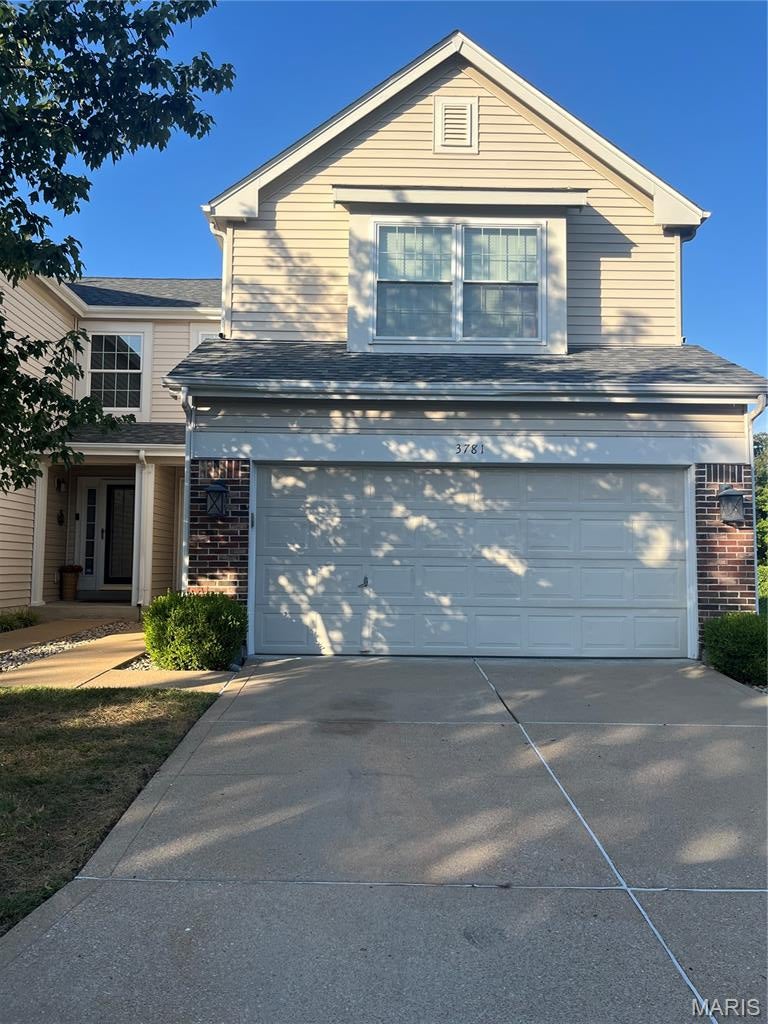
Welcome to the Southern Manor Community!  This move-in villa has many updates.  Finished basement with walk-out.  New roof installed in 2025.  New carpet in Master Bedroom and Basement installed in August 2026.  Freshly painted main floor including foyer and hall upstairs and primary bedroom in August 2026.   Renewal by Anderson windows installed in 2022 in Living room and kitchen.  New sliding glass doors and window installed in basement in 2022.   Water heater installed in 2022.  New carriage lights installed in 2021.  Deck painted in August 2026.  This villa has 1.774 square feet.  The large kitchen features granite countertops, breakfast bar, pantry, white cabinetry lots of counter space, stainless steel appliances and main floor laundry.  Sliding door in dining room leads to a covered porch.  Gas fireplace in living room with fireplace surround and mantle.  The Primary bedroom is very large and features a walk-in closet and oversized shower in Primary bathroom.   Refrigerator, washer and dryer staying with property in "as is" condition.  This villa has zoned heating and cooling.  The basement level features a finished family room and lots of storage.  The lower-level sliding doors lead to a covered patio.  The HVAC is around 11-12 years old.  This villa is close to shopping and easy access to Highway 55 and I-270.
#26052494

St Louis

3781 Southern Manor Drive

3 Beds

2 Baths

1,774 Sq.Ft.

$324,000

MLS#: 26052494
Price reduced
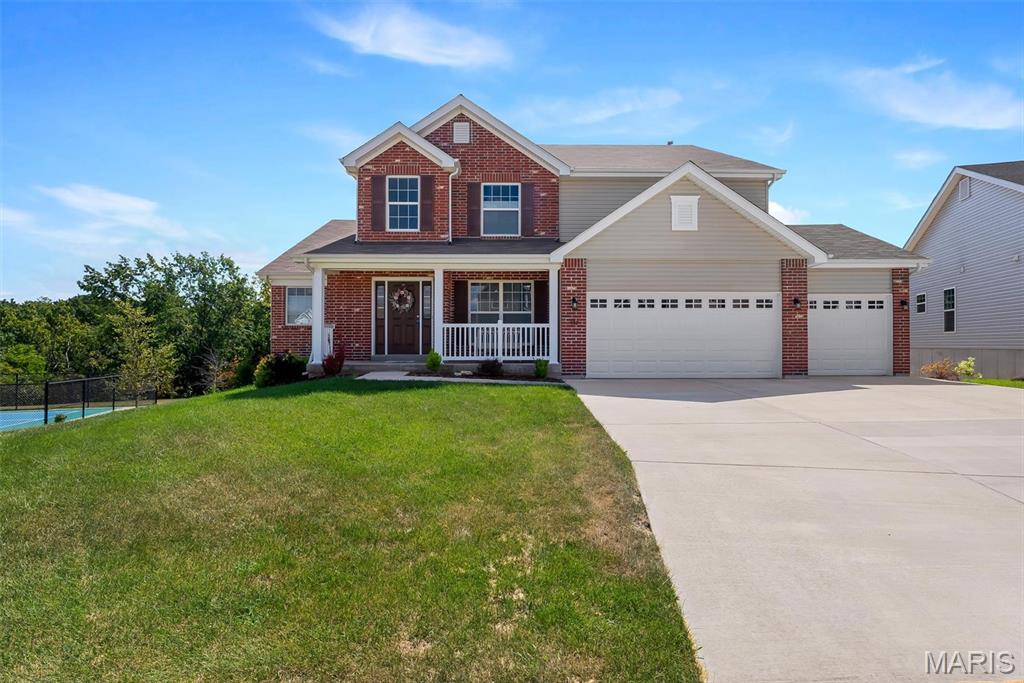
WOW! This is your dream home!! The sellers are only moving to be near family. Only 3 years old, with a newly added composite deck to admire the woods while enjoying your morning coffee. If you're into gardening, they just installed a new sprinkler system as well. The wonderful wall of windows is breathtaking, and you even get a gas fireplace for those chilly nights. If you like to host, the spacious kitchen also comes with a double wall oven for convenience and a walk-in pantry, not to mention the beautiful white quartz countertops. If you like no traffic and privacy, then you will love this home located on a cul-de-sac. Oh! And you have a blank canvas for a basement; it already comes with 2 egress windows for additional bedrooms and rough-ins for your full bathroom and a walk-out sliding glass door onto a concrete patio with a flat backyard facing not neighbors, but trees. LET'S GO!!!
#26057231

Wentzville

337 White Orchid Court

3 Beds

2 Baths

2,812 Sq.Ft.

$565,000

MLS#: 26057231

* Listings identified with the FMLS IDX logo come from FMLS and are held by brokerage firms other than the owner of this website. The listing brokerage is identified in any listing details. Information is deemed reliable but is not guaranteed. If you believe any FMLS listing contains material that infringes your copyrighted work please click here to review our DMCA policy and learn how to submit a takedown request. © 2024. First Multiple Listing Service, Inc.

Categories

Homes Tailored to Your Lifestyle

Buyers Guide

Buying a home is one of the most exciting milestones of your life.

View more

Sellers Guide

Putting your home on the market can be a stressful process, especially when you don’t know what to expect.

View more

Market report

With just a few clicks, you'll gain instant access to valuable insights about the real estate market, including trends, property values, and community analytics.

View more

Home value

Unlike automated valuations, our hands-on review will provide a comprehensive opinion of your home’s value while considering important interior elements and other location intangible factors that machine algorithms so often miss.

View more

Buyers resources

Guides on financing, inspections, and choosing the right Realtor for a smooth home purchase.

Sellers resources

Practical tips on staging, pricing, and preparing your home to attract buyers and maximize your sale.

 - property

Send a message

Message successfully sent.

Reason for contacting?

I agree to receive email communication and understand I can unsubscribe at any time.

I agree to be contacted by Realhub DEV via call, email, and text for real estate services. To opt out, you can reply 'stop' at any time or reply 'help' for assistance. You can also click the unsubscribe link in the emails. Message and data rates may apply. Message frequency may vary. Privacy Policy

Sign In Sign Out

Virtual Assistant

Would you like to take the next step with this property? We can help you schedule a showing or virtual tour, or send you more details.

Yes, I would like more information.

Thank You for Your Reply, One of Our Agents will contact you as soon as possible

No, maybe later.

Thank you, you can always contact me via email, phone number or through the contact form.

Realhub AI

Lucy - Your AI-Powered Realtor

Update Your Temporary Password

Personalize your search

Enter your email and we'll notify you immediately when new listings match what you're looking for.

or enter email address

Already have an account ? Login here

Continue your home search

I agree to receive communications and understand I can unsubscribe at any time.

I agree to be contacted by Realhub DEV via call, email, and text for real estate services. To opt out, you can reply 'stop' at any time or reply 'help' for assistance. You can also click the unsubscribe link in the emails. Message and data rates may apply. Message frequency may vary. Privacy Policy

Already have an account ? Login here

We use cookies

We use cookies primarily for analytics to enhance your experience. By accepting, you agree to our use of these cookies. You can manage your preferences or learn more about our cookies policy.