Thinking of selling?

Blue Sapphireline

Browse Properties
  • Nearby me

Popular Features

Community Features

Association

Property Features

Waterfront

View

Exterior Features

Interior Features

Style

E-Alert name

Properties

10000 properties match your criteria

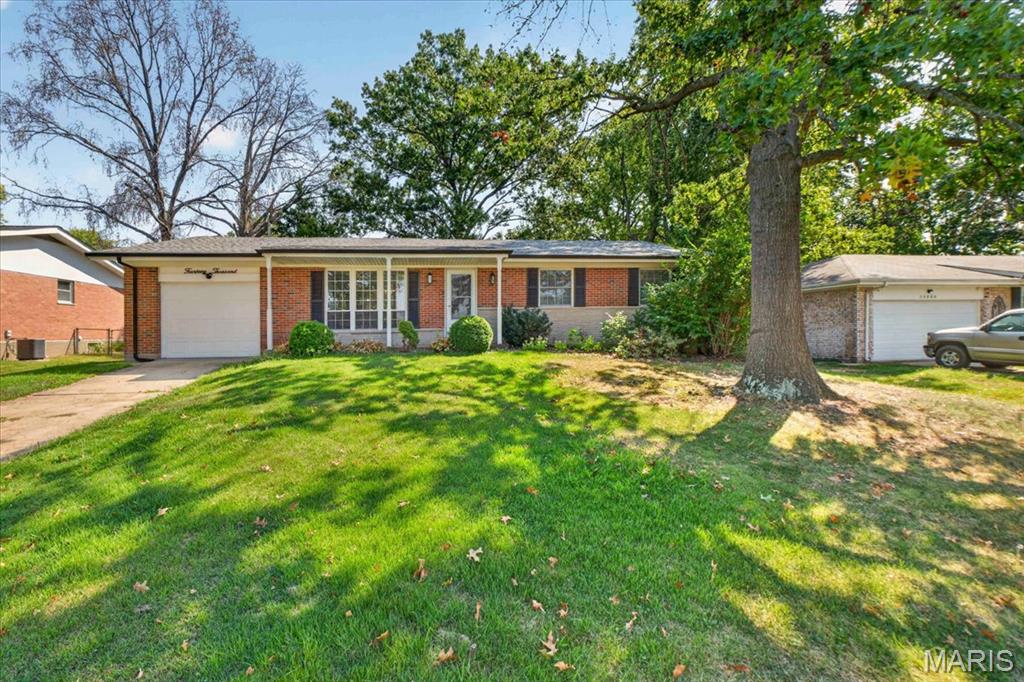
Welcome home to this freshly updated Florissant ranch, where fresh paint, a new roof (2025), and a functional floor plan make everyday living easy. Step inside to a bright Living Room that flows into the Dining Room, Kitchen, and spacious Family Room, creating an inviting layout for everything from quiet evenings at home to gathering with family and friends. The Kitchen features granite countertops, stainless steel appliances, and plenty of workspace to keep everyone connected.

The Primary Suite offers a peaceful retreat with a beautifully updated Bath, while two additional Bedrooms and a second Full Bath provide flexible space for family, guests, or a Home Office.

The Lower Level expands your living space with a large Rec Room, a versatile Bonus Room perfect for a workout space, craft room, or playroom, plus a dedicated Laundry Room and generous storage.

Outside, enjoy a fully fenced Backyard with room for pets, play, gardening, or entertaining. A covered Patio offers the perfect spot for morning coffee, while the adjoining open Patio is ready for grilling and outdoor gatherings. A storage Shed provides convenient space for lawn equipment and outdoor essentials.

Conveniently located in an established neighborhood just minutes from Cross Keys Shopping, restaurants, parks, and everyday conveniences, this move-in ready home offers the perfect blend of comfort, updates, and location. Come see your new home today!
#26057857

Florissant

14000 Davey Drive

3 Beds

2 Baths

2,808 Sq.Ft.

$239,900

MLS#: 26057857
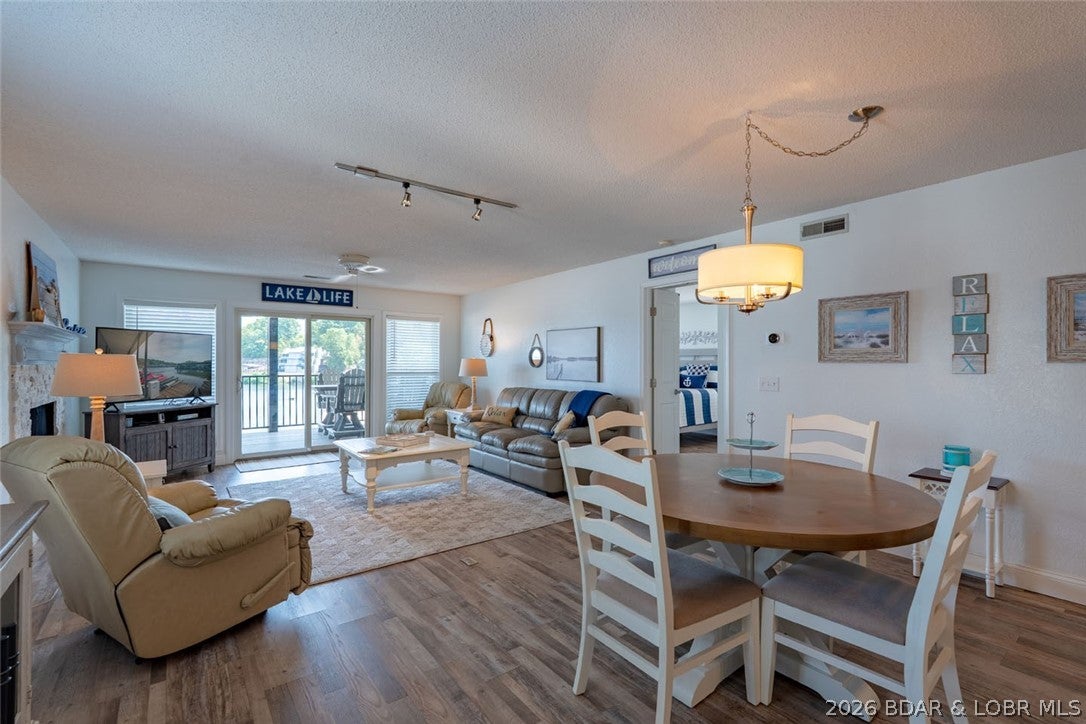
Talk about location- this unit is one of the best locations in the best building in the complex! Newly renovated and shows like a dream- this walk-in unit is one of the larger floor plans and has a newer installed deck that offers a stunning lake views! Upon entry you will be impressed with the updates, including newer LVP flooring with tasteful colors and the furnishings are included! The Open Great room offers an electric fireplace w/stone surround, newer patio doors and windows (minus- the primary suite windows). Lakeside Primary Suite with walk-in closet with private vanity and walk-in tiled shower. Updated kitchen with stunning cabinetry and granite countertops, newer stainless steel appliances. 2nd En-suite offers an oversized room with additional windows. Updated full bathroom that also services the condo guests. Third bedroom offers a walk-in closet. Oversized laundry room with newer HVAC with transferable warranty on parts. Being Sold "turn-key" with a few exceptions. Complex offers a great lakeside pool with swim area and a clubhouse. Overflow parking available with trailer parking and tennis courts. Excellent location by land & water with direct stoplight access off HH.
#3589918

Lake Ozark

88 Willow Ridge Point 2A

3 Beds

2 Baths

1,257 Sq.Ft.

$325,000

MLS#: 3589918
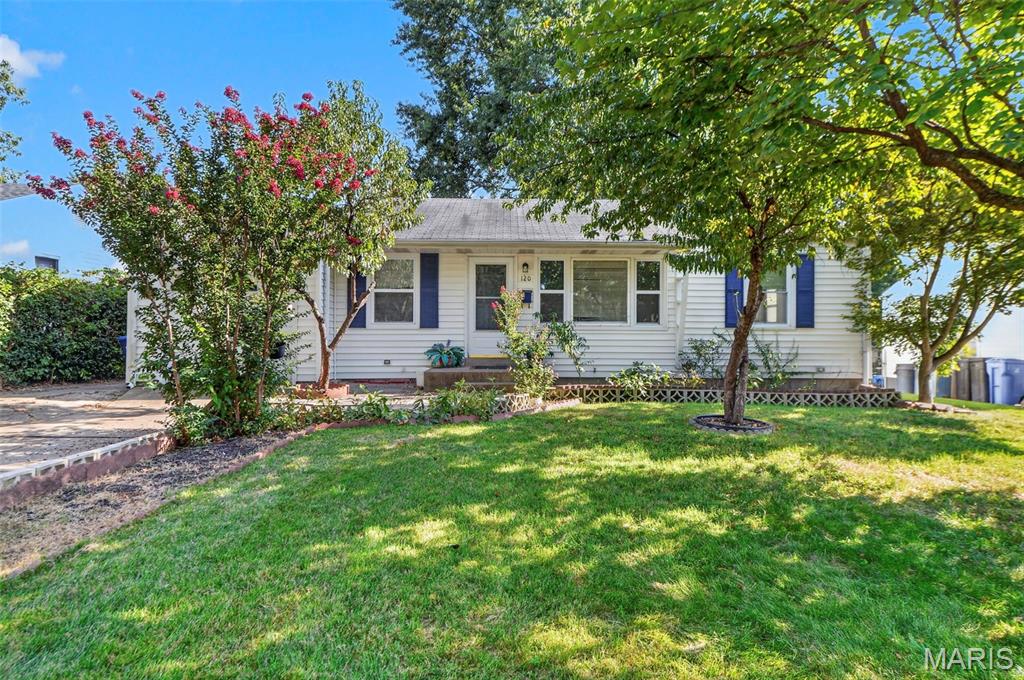
3 bedroom home with partially finished basement. 1 Car garage and a spacious yard with several peach trees. Walking distance from Bangert Park, Old Town Donuts and Old Town Florissant. Just three minutes from 270.
#26057129

Florissant

120 Saint Nicholas Lane

3 Beds

1 Baths

864 Sq.Ft.

$139,000

MLS#: 26057129
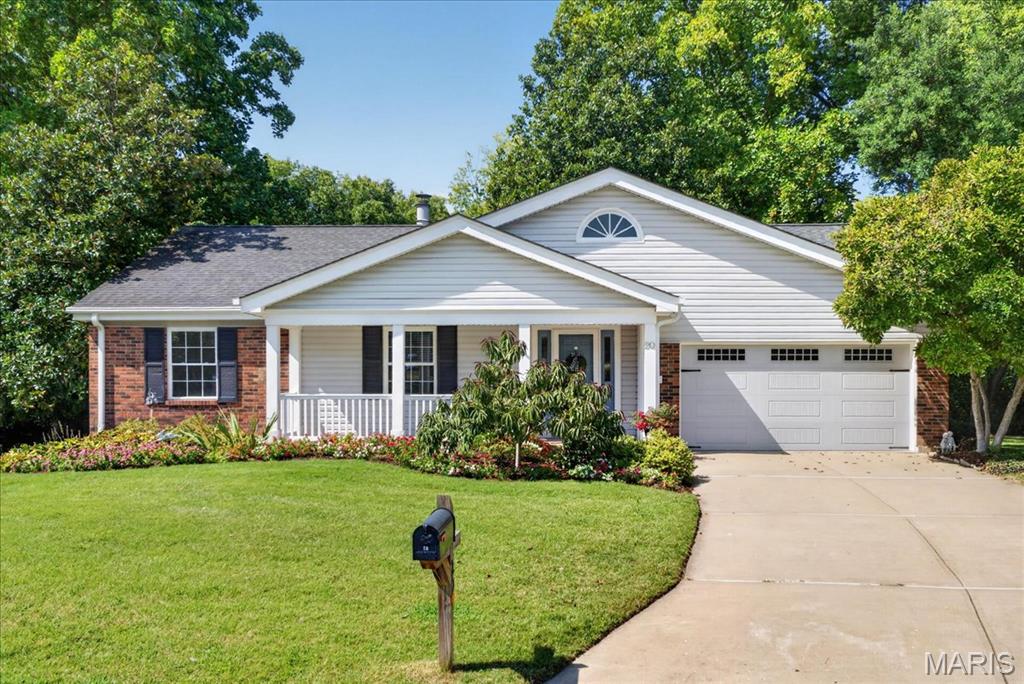
Welcome to 20 Ardennais Road, a lovingly maintained 3-bedroom, 2-bath ranch offering an exceptional opportunity in desirable Drover’s Crossing Subdivision. Tucked on a quiet cul-de-sac and cherished by the same owners for 40 years, this special home is ready for its next chapter. Step inside to a vaulted great room filled with natural light from skylights and anchored by a dramatic floor-to-ceiling stone hearth with gas log insert. Recently added solid oak hardwood flooring flows through the entry, hallway and great room, while the open layout connects seamlessly to the eat-in kitchen. A wall of windows across the back of the home draws your eye outside to what may be this property's most unforgettable feature—an expansive, private and beautifully landscaped .82-acre backyard with inground sprinkler system. A massive deck sits just a few steps above the park-like yard, making indoor-outdoor living effortless. Mature landscaping, an inground sprinkler system, creek access and a walking trail at the rear of the property create a peaceful setting that feels like your own private retreat. Thoughtful features include heated tile floors in the kitchen and primary bath, a newer(2024) Andersen triple-door system to the deck, JennAir downdraft range, an epoxy garage floor, drywalled garage and newer insulated garage door. The open staircase leads to a clean, partially finished lower level with a spacious laundry/craft room, flexible recreation room and abundant unfinished storage. The kitchen refrigerator, washer and dryer, and natural gas grill remain with the home. Homes with this much land, privacy and potential don't come along every day. Move in and enjoy it just as it is, or bring your own ideas and make this longtime-loved home uniquely yours.  Roof-2016, HVAC-2024. Refrigerator, washer and dryer included.
#26053432

St Peters

20 Ardennais Road

3 Beds

2 Baths

1,775 Sq.Ft.

$325,000

MLS#: 26053432
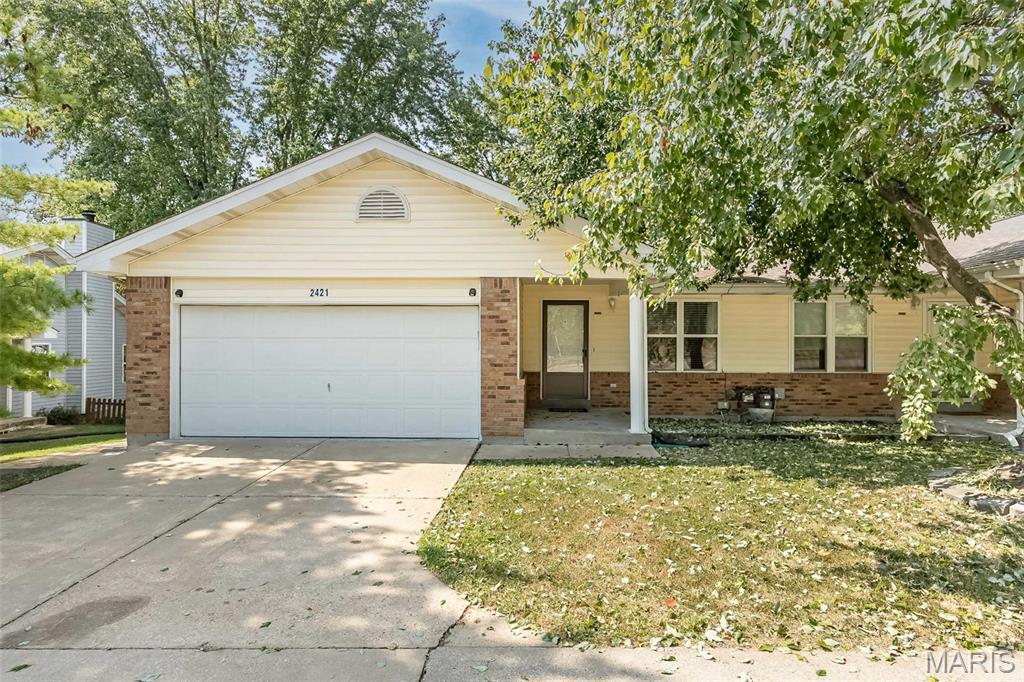
Welcome home to this beautifully updated ranch offering convenient main-floor living in a prime location! Featuring 3 bedrooms, 2 full baths, and 1 half bath, this move-in-ready home boasts new flooring, carpeting, and stylish lighting throughout. The open, functional layout includes a spacious main-floor laundry room and easy everyday living. The updated kitchen opens to a brand-new deck, perfect for morning coffee or outdoor entertaining, plus a private fenced backyard complete with a large storage shed. The finished walk-out lower level expands your living space with a third bedroom, half bath, versatile sleeping area or home office, and abundant storage with built-in shelving. Additional highlights include an attached 2-car garage, ample storage throughout, and a low-maintenance lifestyle. Conveniently located with quick access to Highways 364 and 70, this home is an excellent opportunity for first-time homebuyers, downsizers, or anyone seeking comfortable living in a desirable location. Don't miss your chance to own this updated ranch with flexible living space, modern updates, and a private, fenced backyard retreat!
#26057565

St Charles

2421 Muegge Road

3 Beds

2 Baths

1,528 Sq.Ft.

$285,000

MLS#: 26057565
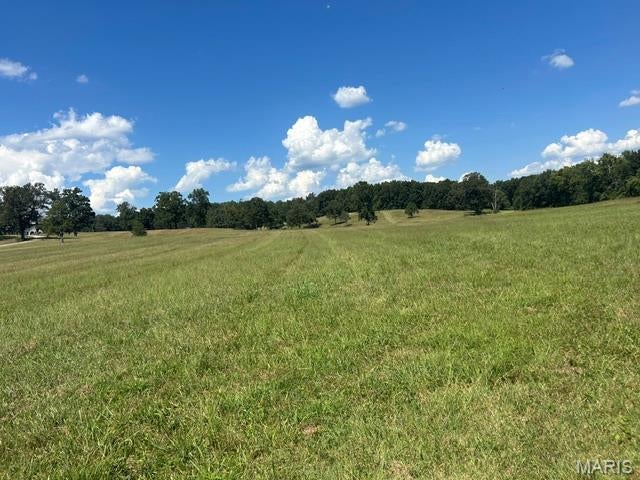
This Butler County property offers 40 beautiful acres with the option of purchasing 100 more.  This acreage overlooks sloping hills and pasture.  With easy access off Hwy 67 north and being just 10 minutes from the shopping, services, eateries and health care facilities in Poplar Bluff, MO.  With approximately 30 acres in pasture and 10 wooded, this land offers several beautiful building sites.  It also borders over 4000 acres of the Mark Twain National Forest with endless opportunities for hiking, hunting & horseback riding.  This property is one mile from Black River access.  There will be an easement granted on a paved road to access this acreage.  Schedule your appointment today for a private viewing because "special" properties like this don't stay on the market long.
#26058156

Williamsville

0 Monday Lane

None Beds

None Baths

10.0 acres

$379,000

MLS#: 26058156
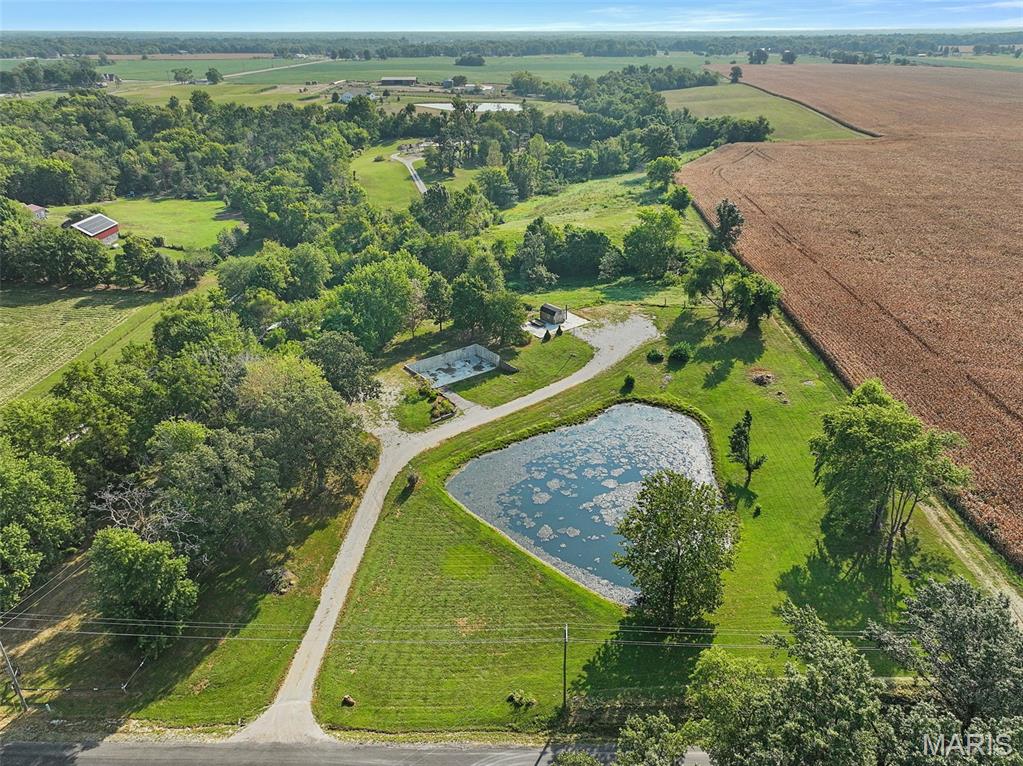
It's what you've been looking for! Beautiful 5-acre property just outside of town in the Bethalto School District, complete with a private pond and mature trees. A home previously stood on the property but was destroyed by a tornado. The poured concrete foundation remains intact and includes rough-in plumbing, offering a unique opportunity to potentially build a new home utilizing the existing foundation and significantly reduce construction costs. A large concrete pad from a former outbuilding also remains and may provide the perfect location to rebuild a garage, shop, or additional structure. A smaller shed, some fencing, and utilities are already in place. With its peaceful setting, acreage, pond, and existing improvements, this property offers tons of potential to create something truly special!
#26058153

Moro

7112 Fields Drive

None Beds

None Baths

5.0 acres

$250,000

MLS#: 26058153
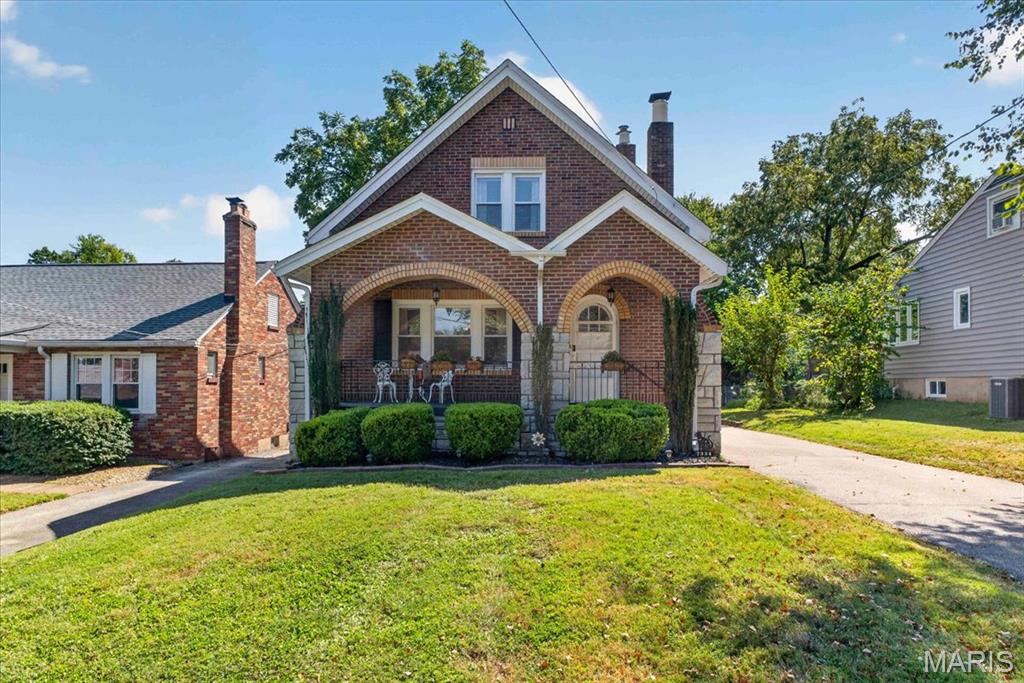
You’ll love this charming brick bungalow situated in the desirable Webster Groves School District. From the moment you arrive, the eye-catching exterior welcomes you with iconic brick arches, stone accents, and a spacious covered front porch featuring warm wood arch ceilings. Inside, the home seamlessly blends classic character with major modern updates. Gleaming hardwood floors, thick crown molding, cedar-lined closets, and arched doorways set the stage, while the cozy living room centers around a decorative fireplace flanked by custom dark-wood shelving and vintage stained-glass accent windows. Flowing naturally from the living area is a formal dining room, convenient main-floor laundry, and a full bathroom with classic original tile. The well-equipped kitchen features rich wood cabinetry, granite countertops, a tile backsplash, two sinks, and stainless steel appliances with a gas range. Just off the kitchen is a versatile flex room—perfect for a breakfast nook or sitting area. Upstairs, three bright bedrooms feature warm hardwood floors and ceiling fans, served by an updated full hall bathroom. Off the rear, a light-filled enclosed sun porch surrounded by wraparound windows creates the ultimate retreat for morning coffee or relaxing with plants. Downstairs, the partially finished basement provides flexible space for a rec room, office, or gym, alongside abundant storage. Outside, the oversized detached garage includes a dedicated workshop space for hobbies and projects. You'll enjoy complete peace of mind with major mechanical upgrades: a brand-NEW ROOF (May 2026) with a transferable warranty, new sunroom siding, a new electrical panel (July 2026), and serviced dual HVAC systems for zoned comfort. Valuable extras stay with the home, including the washer and dryer, living room piano, bedroom wardrobe, built-in basement shelving, and a full set of lawn tools. Delivering rare personality, key updates, and a top-tier location, this move-in-ready gem is ready for its next chapter!
#26056556

St Louis

7334 Devonshire Avenue

3 Beds

2 Baths

1,932 Sq.Ft.

$475,000

MLS#: 26056556
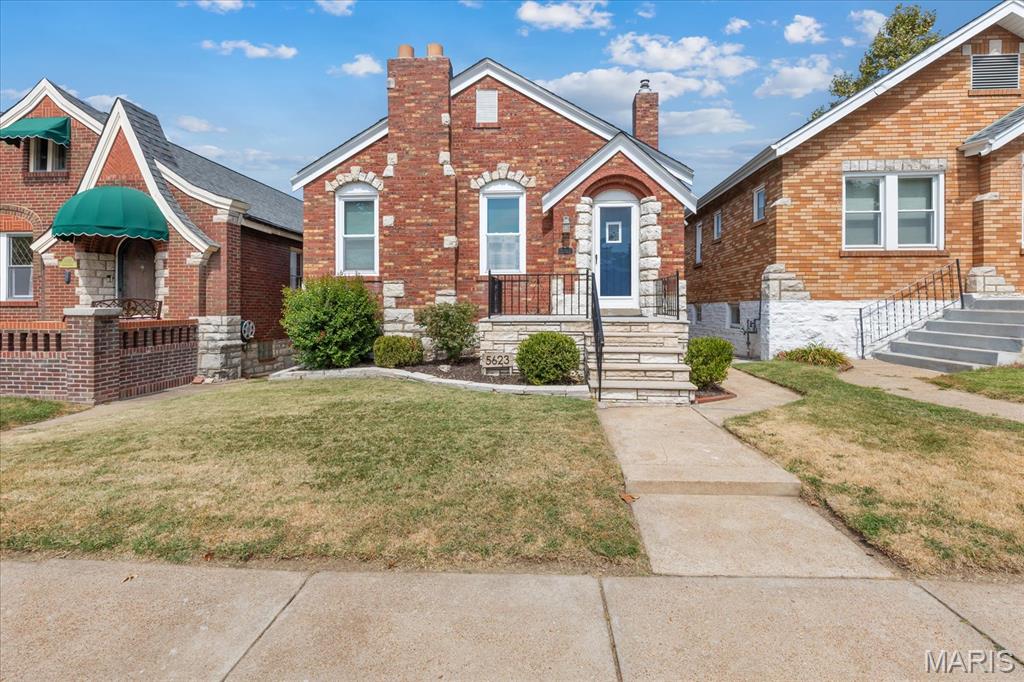
South City charm with all the right updates! This classic brick bungalow is full of character, featuring beautiful hardwood floors, decorative windows, and a fresh, updated kitchen. The rear sunporch is a standout bonus—perfect for morning coffee, a cozy reading nook, or extra hangout space. A 1-car garage with opener adds everyday convenience, and the roof is just one year old. Well maintained, move-in ready, and packed with personality—this one is an absolute charmer!
#26058047

St Louis

5623 Eichelberger Street

2 Beds

1 Baths

1,056 Sq.Ft.

$275,000

MLS#: 26058047
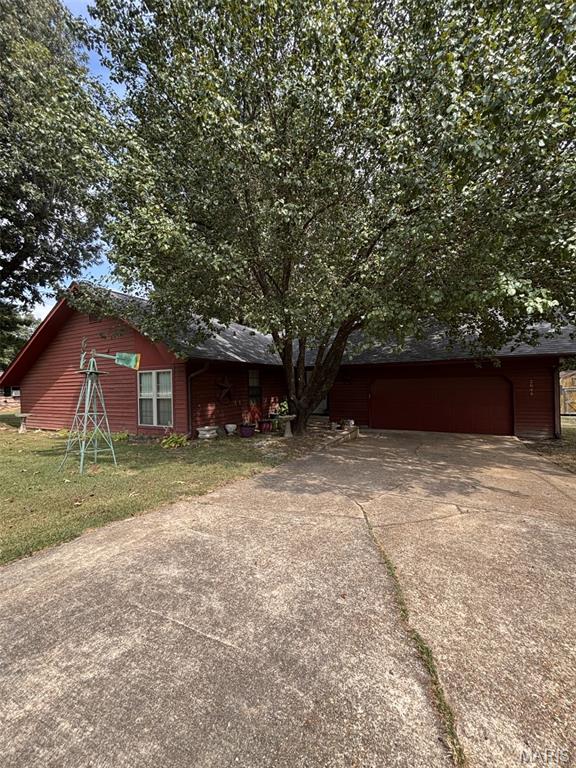
Welcome home to this spacious 3-bedroom, 2-bath home situated on two generous lots in a convenient location close to shopping, dining, and everyday amenities. The home features an oversized kitchen and dining area with plenty of room for gathering and entertaining. Step down into the inviting family room featuring a masonry fireplace with wood stove, creating a warm and comfortable space to relax. Outside, the expansive yard offers plenty of room for kids and pets to play, gardening, outdoor entertaining, or family activities. A two-car garage with overhead storage provides additional space for vehicles and belongings. With its spacious interior, large yard, and convenient location, this home has so much to offer. Schedule your private showing today!
#26058351

Poplar Bluff

2844 Windwood Drive

3 Beds

2 Baths

1,716 Sq.Ft.

$189,900

MLS#: 26058351
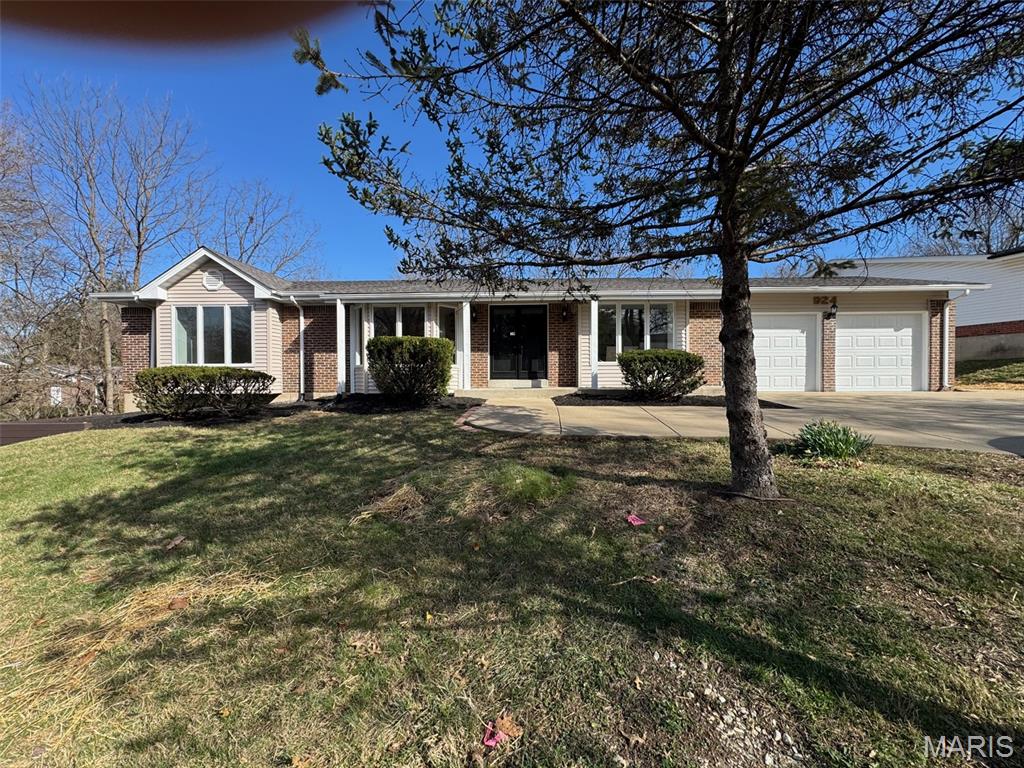
This spacious 4-bedroom ranch home featuring a vaulted family room, private backyard, and finished walk-out basement is ready for its next fortunate owner.
The exterior has been beautifully updated with new siding, concrete patios, and a new sidewalk, enhancing both curb appeal and functionality.
Inside, the home offers a vaulted family room, along with separate living and dining rooms, all enhanced with new light fixtures and recessed lighting. Major mechanical upgrades include a new electric water heater and a high-efficiency Trane HVAC system, providing comfort and peace of mind.
The updated kitchen features 42-inch wood cabinetry, granite countertops, and stainless steel appliances, with plenty of space for a full-size dining table.
Additional highlights include three updated bathrooms, six-panel doors, refinished hardwood floors, and Pella windows throughout.
The finished walk-out lower level provides exceptional additional living space with a large great room, extra sitting area, and a private office—perfect for entertaining, family gatherings, or kids’ activities.
This move-in ready, turn-key property offers space, updates, and versatility. 
Owner is a Missouri Realtor.
#26058733

Creve Coeur

924 Fernview Drive

4 Beds

3 Baths

3,415 Sq.Ft.

$3,500

MLS#: 26058733
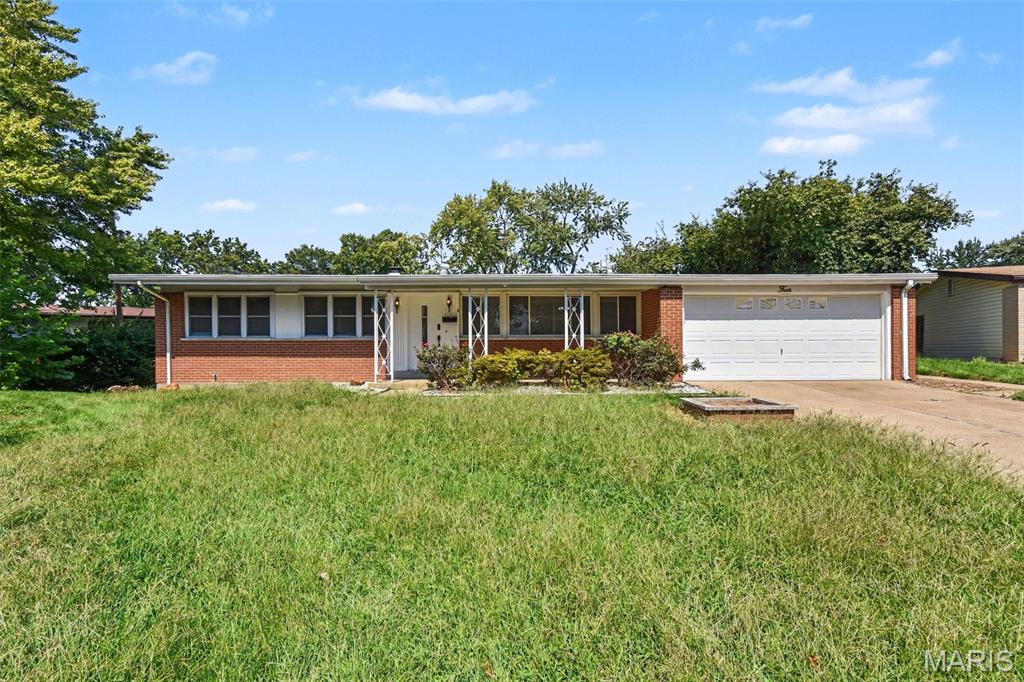
Welcome to this traditional three-bedroom, two-bathroom home located in the desirable Paddock Hills neighborhood. Inside, the home features a classic traditional floorplan that thoughtfully separates your living spaces. The kitchen is equipped with functional countertops and modern appliances. Up to the primary suite, you will find a spacious layout complete with a large walk-in closet and a private primary bathroom. Plus, a fully finished basement provides wonderful additional living space to suit your needs.  Conveniently located, this home is close to top schools, parks, shopping, and highways—offering the perfect blend of comfort and convenience. 
 Schedule your private showing today!

One or more photos are virtually staged.
#26057817

Florissant

4 Colt Circle

3 Beds

2 Baths

1,505 Sq.Ft.

$214,900

MLS#: 26057817
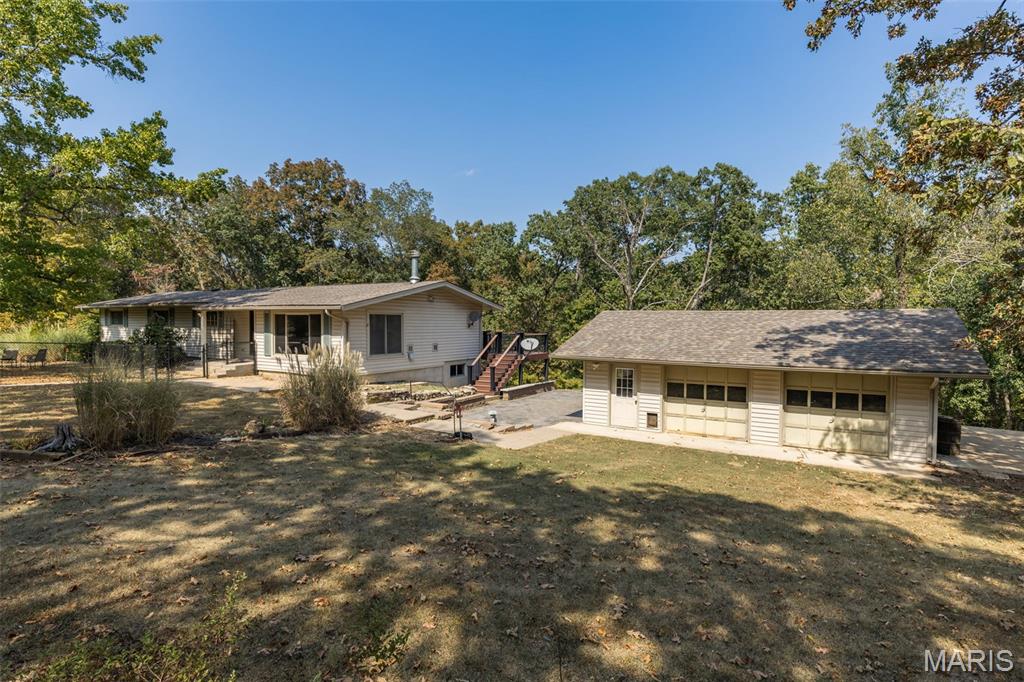
Set on 15.98 (+/-) private acres within the Hillsboro School District, this special family home offers something increasingly rare: space to breathe, room to roam, and the opportunity to become part of a place with a meaningful history. This home has never been on the market.
The land itself is a wonderful balance of open pasture and mature woods, offering privacy and endless possibilities. There is room for horses, gardens, outdoor adventures, or simply peaceful mornings surrounded by nature. Whether your dream is a hobby farm, a place to explore, or a quiet retreat from the pace of everyday life, these 16 acres provide a beautiful canvas.
The home offers four bedrooms and one and half bathroom, a gorgeous wood burning fireplace with a mantle built from the wood on property. Large separate dining room and a large eat in kitchen with so much cabinetry. Off the kitchen you find a nice enclosed sunroom that walks out to the composite deck- what a great place inside or out to enjoy your morning coffee- or anytime peaceful retreat. The unfinished walkout basement ready to become whatever your needs are like an additional living space, a workshop, recreation room, or simply room to grow. A detached garage 24-by-30 garage provides additional space for vehicles, hobbies, equipment, or projects.
But perhaps the greatest feature of this property cannot be measured at all. The countless ordinary moments here will become the extraordinary memories that make a house a home. Now, the next chapter is waiting to be written.
For buyers searching for more than a house—for a place to put down roots, create traditions, and give their family the gift of space and memories—this property offers a rare opportunity.
#26058713

Hillsboro

235 Eckardt Lane

4 Beds

1 Baths

1,948 Sq.Ft.

$485,000

MLS#: 26058713
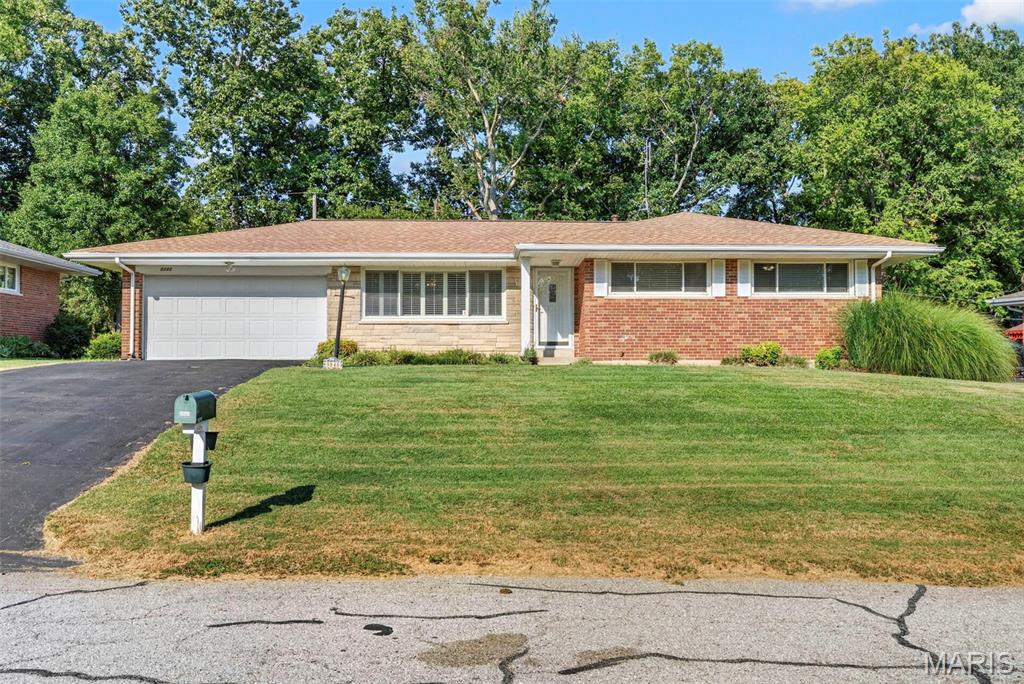
Welcome to 8848 Red Oak Drive, where a little vision can go a long way! Located in the heart of Crestwood within the Lindbergh School District, this 3-bedroom, 2-bath ranch offers a wonderful opportunity to create a home that truly feels like your own. Inside, you'll find a functional layout ready for your personal touch, while the enclosed back patio offers the perfect spot for morning coffee, entertaining, or simply unwinding at the end of the day. With an established neighborhood, convenient location, and classic ranch layout, this home has a great foundation for bringing your ideas to life. Property is being sold AS-IS. Seller will make no repairs or provide credits for repairs. Inspections are welcome for buyer's informational purposes.
#26056248

Crestwood

8848 Red Oak Drive

3 Beds

2 Baths

1,172 Sq.Ft.

$320,000

MLS#: 26056248
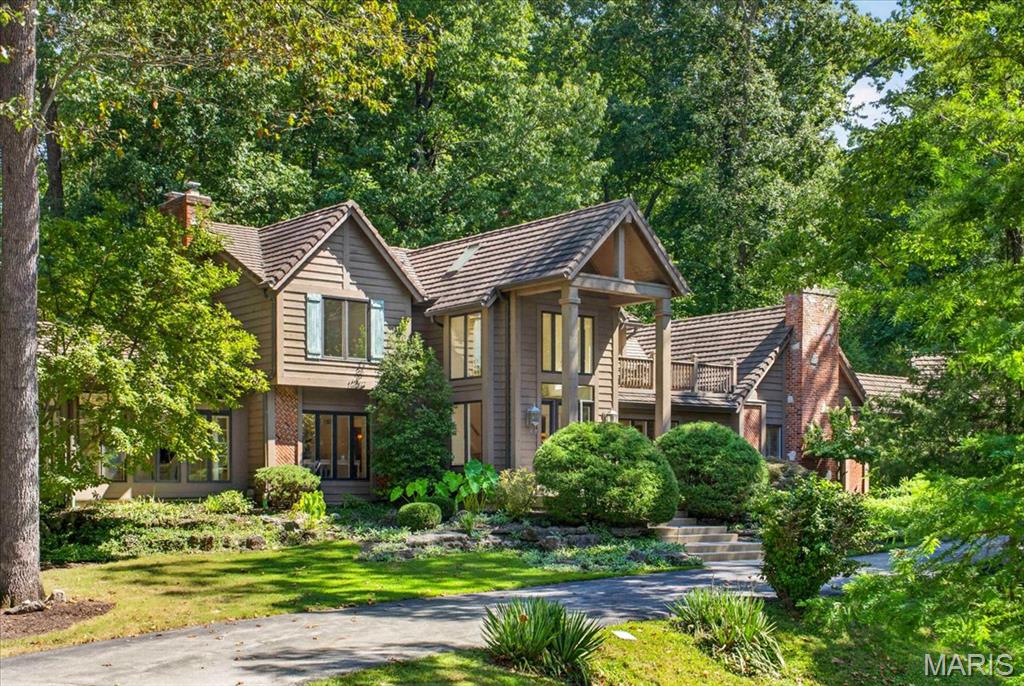
A truly special property where Tudor character meets resort-style living, tucked into a lush, wooded lot in one of the area's most private settings. This 4-bedroom, 3.5-bath home pairs a striking gabled façade, handsome brick accents and a richly textured shake-style roof with mature landscaping and a stacked-stone waterfall built into the hillside.

Step inside to a soaring two-story foyer with a wraparound balcony, skylights and fluted columns. The great room features a brick fireplace and stained-glass transom windows — a detail that repeats throughout the home. French doors lead to a formal living room. The kitchen offers ornate custom cabinetry, solid-surface counters, a professional-grade range and a hand-carved butcher-block island, with a window over the sink framing the waterfall and pool beyond. A breakfast nook, a vaulted skylit sunroom and a main-floor laundry room finished with matching custom cabinetry round out the main level.

The main-level primary suite includes its own gas fireplace and a spa-like bath: a corner soaking tub in a bay window, an oversized walk-in shower, dual vanities, a separate water closet and a stained-glass accent window. An exceptional walk-in closet boasts extensive custom built-ins, creating a beautifully organized dressing space with abundant storage. Upstairs, a second primary suite offers its own bath, dual closets and a private composite deck overlooking the grounds — ideal for guests or family.

The finished lower level adds a spacious rec room and a custom wet bar with brass hardware and a mirrored back bar, built for movie nights and gatherings.

Outside, a flagstone patio wraps a free-form pool, with the stacked-stone waterfall cascading into its own pond just steps away — all framed by mature trees and total privacy.

The detached, heated 3-car garage connects to the home via a covered breezeway and hides a bonus: a finished upper loft with new luxury vinyl flooring, built-in storage and its own dedicated furnace — ideal as a home gym, hobby space or flex room. Central vacuum runs through both the home and garage.

Architecturally distinctive and set on one of the most private lots around, this is a home that has to be walked through to be believed.
#26057636

Chesterfield

16463 Dapple Gray Court

4 Beds

3 Baths

3,903 Sq.Ft.

$1,100,000

MLS#: 26057636

* Listings identified with the FMLS IDX logo come from FMLS and are held by brokerage firms other than the owner of this website. The listing brokerage is identified in any listing details. Information is deemed reliable but is not guaranteed. If you believe any FMLS listing contains material that infringes your copyrighted work please click here to review our DMCA policy and learn how to submit a takedown request. © 2024. First Multiple Listing Service, Inc.

Categories

Homes Tailored to Your Lifestyle

Buyers Guide

Buying a home is one of the most exciting milestones of your life.

View more

Sellers Guide

Putting your home on the market can be a stressful process, especially when you don’t know what to expect.

View more

Market report

With just a few clicks, you'll gain instant access to valuable insights about the real estate market, including trends, property values, and community analytics.

View more

Home value

Unlike automated valuations, our hands-on review will provide a comprehensive opinion of your home’s value while considering important interior elements and other location intangible factors that machine algorithms so often miss.

View more

Buyers resources

Guides on financing, inspections, and choosing the right Realtor for a smooth home purchase.

Sellers resources

Practical tips on staging, pricing, and preparing your home to attract buyers and maximize your sale.

 - property

Send a message

Message successfully sent.

Reason for contacting?

I agree to receive email communication and understand I can unsubscribe at any time.

I agree to be contacted by Realhub DEV via call, email, and text for real estate services. To opt out, you can reply 'stop' at any time or reply 'help' for assistance. You can also click the unsubscribe link in the emails. Message and data rates may apply. Message frequency may vary. Privacy Policy

Sign In Sign Out

Virtual Assistant

Would you like to take the next step with this property? We can help you schedule a showing or virtual tour, or send you more details.

Yes, I would like more information.

Thank You for Your Reply, One of Our Agents will contact you as soon as possible

No, maybe later.

Thank you, you can always contact me via email, phone number or through the contact form.

Realhub AI

Lucy - Your AI-Powered Realtor

Update Your Temporary Password

Personalize your search

Enter your email and we'll notify you immediately when new listings match what you're looking for.

or enter email address

Already have an account ? Login here

Continue your home search

I agree to receive communications and understand I can unsubscribe at any time.

I agree to be contacted by Realhub DEV via call, email, and text for real estate services. To opt out, you can reply 'stop' at any time or reply 'help' for assistance. You can also click the unsubscribe link in the emails. Message and data rates may apply. Message frequency may vary. Privacy Policy

Already have an account ? Login here

We use cookies

We use cookies primarily for analytics to enhance your experience. By accepting, you agree to our use of these cookies. You can manage your preferences or learn more about our cookies policy.