Thinking of selling?

Blue Sapphireline

Browse Properties
  • Nearby me

Popular Features

Community Features

Association

Property Features

Waterfront

View

Exterior Features

Interior Features

Style

E-Alert name

Properties

10000 properties match your criteria

Price reduced
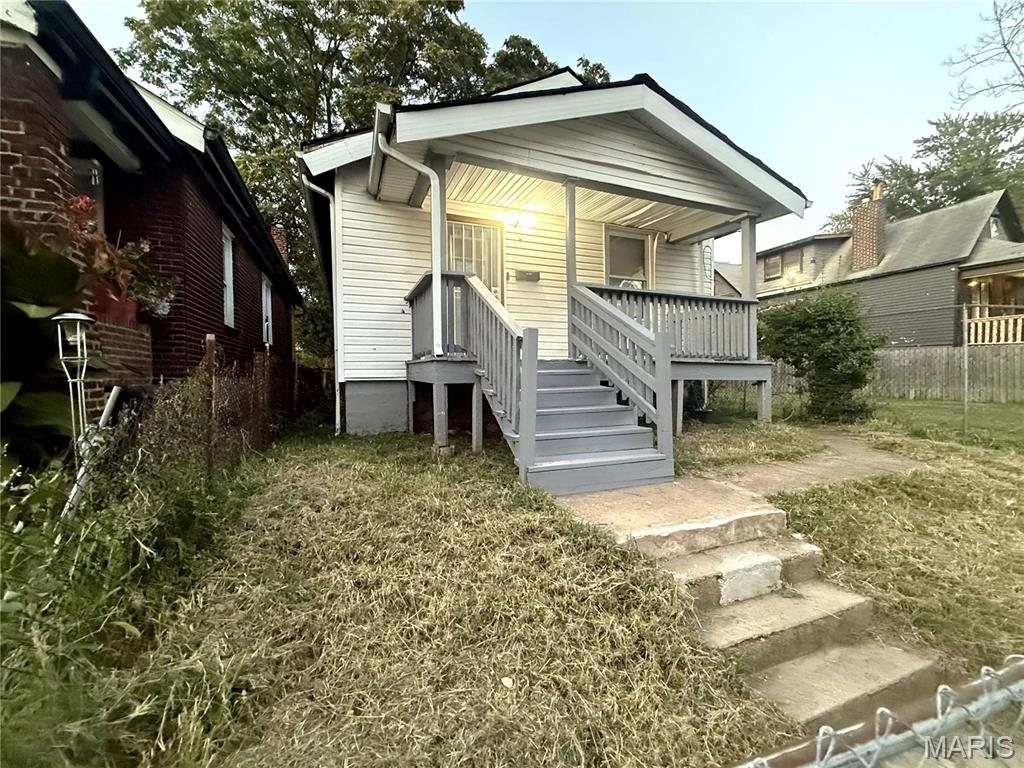
RENT READY. NO WORK NEEDED HAS NEW WHITE PAINT REAL HARDWOOD FLOORS AND A CENTRAL AC SYSTEM. ALREADY HAS BLINDS AND AN ALARM SYSTEM THAT YOU CAN CONTROL FROM YOUR PHONE.
#26058596

St Louis

5651 Highland Avenue

2 Beds

1 Baths

800 Sq.Ft.

$44,999

MLS#: 26058596
Coming soon
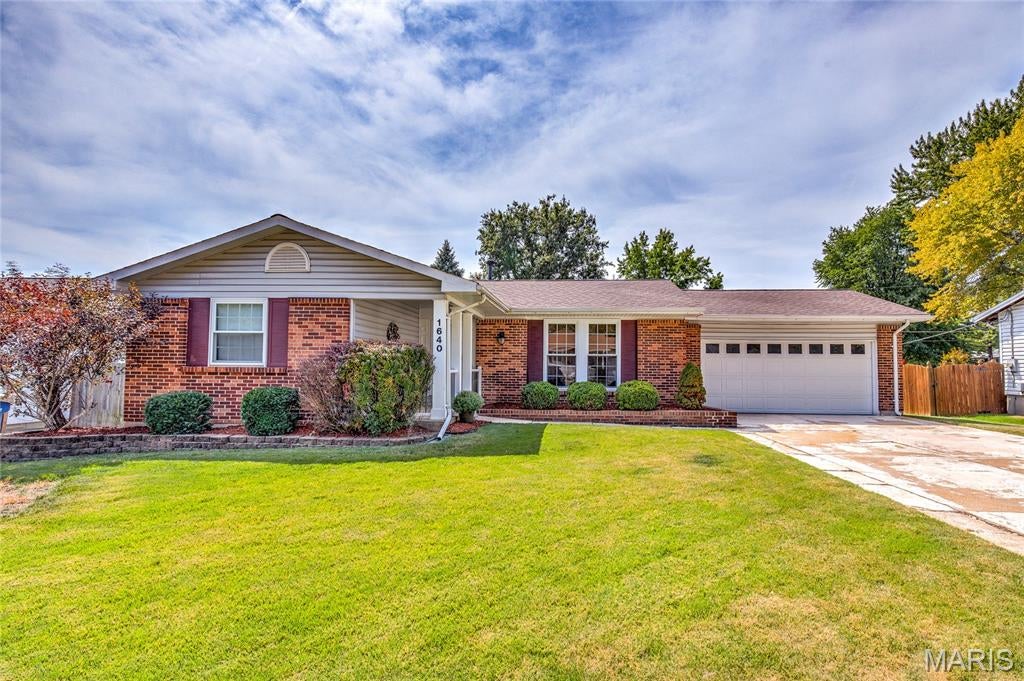
Fine living in Florissant - sprawling ranch with upscale neutral finishes, STUNNING KITCHEN, part-finished lower level and fenced backyard. WALKABLE to pocket park, Walgreens, preschool and 40-acre KOCH PARK (newer pool complex, playgrounds, sports). Timeless curb appeal with BRICK FRONT, vinyl siding/soffit/fascia, COVERED PORCH, easy-care landscaping, 2-car garage, plus expanded double driveway. Entry foyer opens to bright living room with HARDWOOD FLOORS and breezy ceiling fan. Incredible custom kitchen with to-ceiling raised-panel cabinets with crown in WARM WOOD finish, GRANITE COUNTERS, stone tile backsplash and diagonal-laid ceramic tile floors. Chef's stainless appliances include DOUBLE WALL OVEN, gas cooktop with countertop controls, vent hood and dishwasher. Adjacent dining room with sliding door to OVERSIZED PATIO - ideal for entertaining. 3 spacious bedrooms with hardwood flooring and ceiling fans. Bonus walk-in hall closet! UPDATED BATHS with custom tile - first with tub/shower combo, second with step-in shower. Downstairs partially finished with HUGE FLEXIBLE REC ROOM, plus laundry and storage. Nearby pocket park at Fernwood Trail features playground, pickleball and tennis. SUPER CONVENIENT location near Hwy 270, with most daily errands within a mile.
#26057005

Florissant

1640 Flordawn Drive

3 Beds

2 Baths

1,900 Sq.Ft.

$250,000

MLS#: 26057005
Coming soon
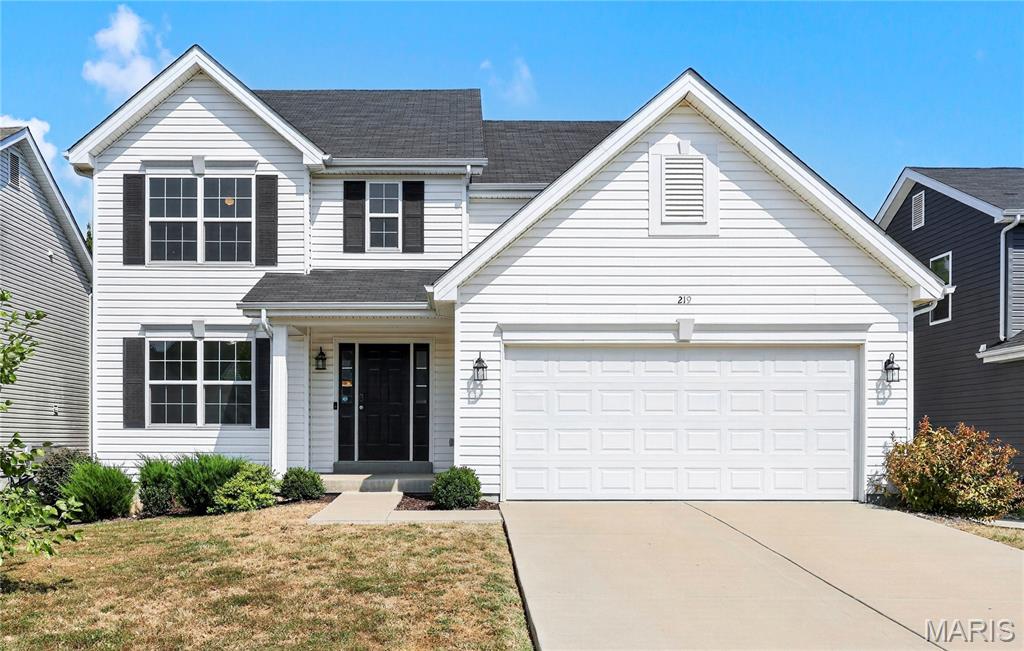
You’ll love the space, flexibility, and everyday convenience this home has to offer! With 4 spacious bedrooms, each featuring its own walk-in closet, everyone has a place to call their own with plenty of storage to go around. The functional floor plan offers flexibility to make it your own, with a separate living room that would make the perfect home office or playroom, plus a dedicated dining area and large family room that provides plenty of space to gather, relax, and unwind!

The updated kitchen features new granite countertops, creating a beautiful and functional space you’ll enjoy using day after day. Freshly painted interiors add to the bright, refreshed feel throughout the home, making it easy to settle in right away. An added bonus: the convenience of main floor laundry! 

Step outside to the fenced-in backyard, a great spot for entertaining, play, or pets! With practical features, versatile living spaces, generous storage, and room to grow, this home offers the comfort and flexibility you’re looking for, and a place you’ll be happy to call home for years to come!
#26057118

Wentzville

219 Quiet Bend Drive

4 Beds

2 Baths

2,544 Sq.Ft.

$379,900

MLS#: 26057118
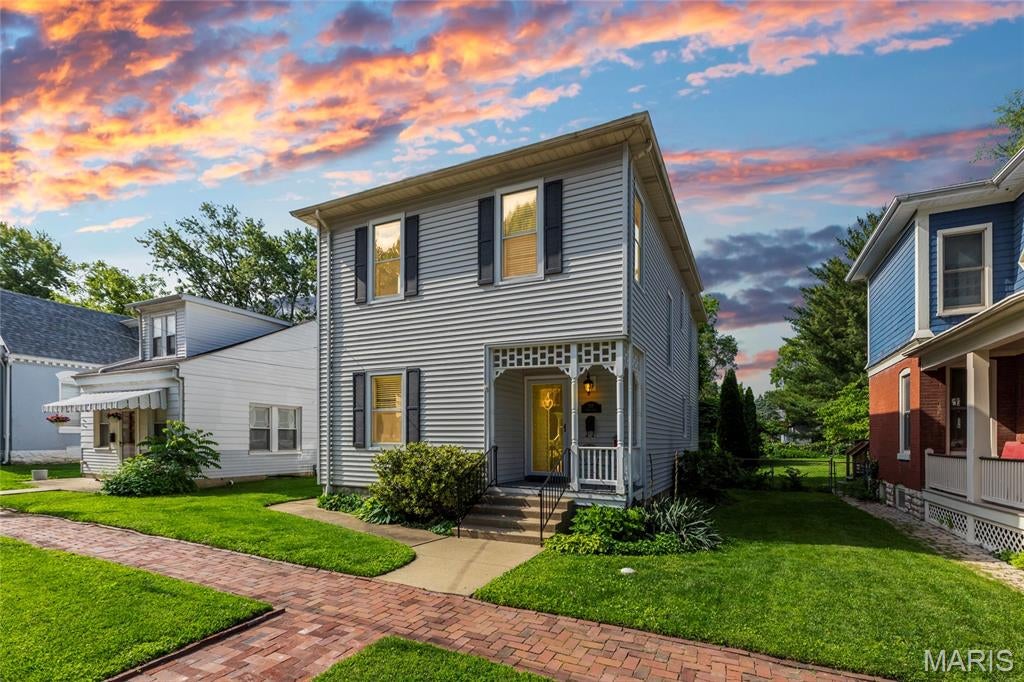
Own a piece of St. Charles history! Built in 1894 and tucked along historic Clark Street, this charming home offers the character and craftsmanship of another era paired with thoughtful updates for today. Just a short walk from Historic Main Street, enjoy easy access to local restaurants, shops and all the energy of one of St. Charles’ most beloved destinations. Unlike a cookie-cutter neighborhood, the surrounding streets are filled with distinctive homes, mature character and plenty to discover on an evening stroll.

The owners have taken special care to enhance the home while respecting its original charm. A rebuilt, insulated and waterproofed front porch stays true to the original architecture, while refinished hardwood floors and a professionally refinished staircase and updated kitchen add warmth inside. 

Outdoors, a herringbone brick patio and walkway, refreshed landscaping and garden areas create an inviting backyard retreat. The upstairs bath has been thoughtfully updated while retaining its original cast-iron tub, and the home's original windows have been repaired and reglazed as needed. Additional improvements throughout the kitchen, pantry, baths and exterior add everyday function without sacrificing the character that makes this home so special.

Historic. Walkable. One-of-a-kind. This is the kind of St. Charles home that simply can't be recreated.
#26029215

St Charles

717 Clark Street

3 Beds

2 Baths

2,057 Sq.Ft.

$450,000

MLS#: 26029215
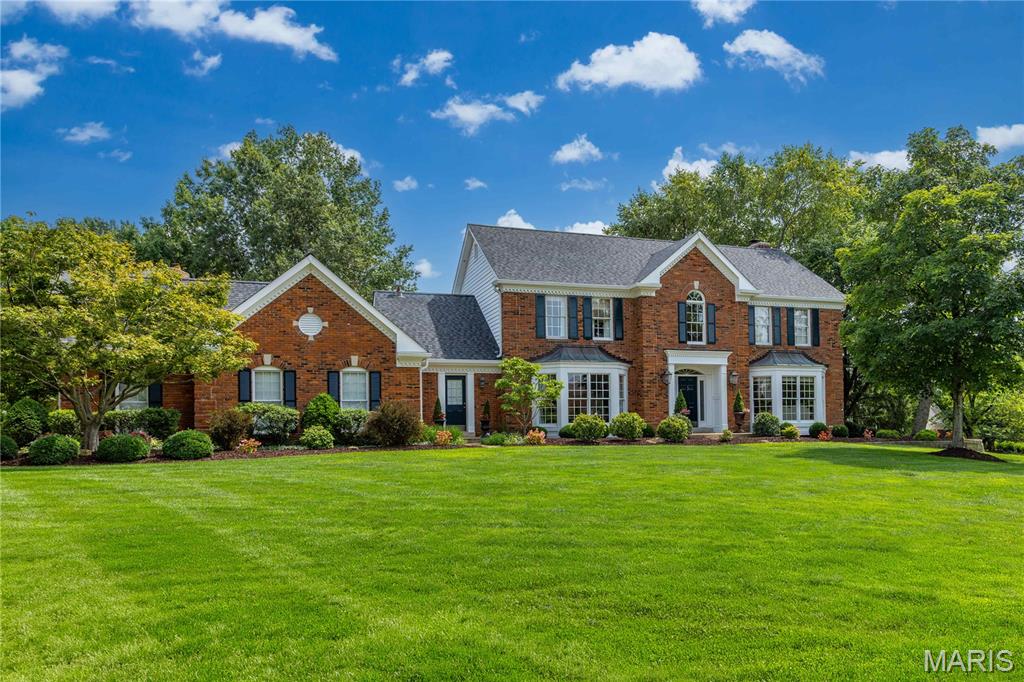
Stately 2-story home situated on a spectacular .5-acre park-like lot in the desirable Seasons At Schoettler - Top Rated Parkway Schools. This home boasts 4 beds - 4 full & 1 half bath, with over 5500 sqft of total living space including the professional lower level, and the spectacular 3-story addition, done in 2007 by the current owner.

From the moment you walk through front door, into the entry foyer, you will know you are home. This home boasts an open floor plan, designed for today’s living and entertaining. It is painted in stylish designer colors, has incredible custom moldings & woodwork throughout, and is truly move-in ready.

The main floor features a separate formal dining room, with trey ceiling and a living room, both with floor to ceiling bay windows and dental tooth crown molding, a lovely powder room, a beautiful wood paneled family room with beamed ceiling, a wall off sunburst windows, and a fireplace (wood burning) flanked by custom built-ins, opening to a terrific hearth room with custom wet bar, large island, with built-in beverage / wine fridges, with granite counters, floor to ceiling window & doors, bringing the outside in, and a stone fireplace (gas), which opens to the breakfast room, and gourmet eat-in kitchen with vaulted ceiling, skylight, an abundance of custom cabinetry, granite countertops, tiled backsplash, center island / breakfast bar, walk-in pantry, and top of the line appliances including 2 Subzero fridges, and gas cooktop. If that is not enough there is a fantastic laundry room / utility room / mud room, with floor to ceiling custom cabinetry, lockers, coat closet, large sink and its own exterior door.

Walk up to the handcrafted staircase, with iron balusters, to the 2nd floor featuring a spacious master suite with vaulted, coffered ceiling, luxury bath; skylight, beautiful double vanity, gorgeous custom-tiled, walk-in shower, jetted tub and heated floors, as well as a large custom organized walk-in closet, 3 additional bedrooms well as 2 more full baths.

The professionally finished lower level (2024) is incredible and features a large rec room, with multiple seating areas, LVP flooring, custom built-ins throughout, a stunning wet bar with quartz countertop, and Subzero beverage fridge, as well as the updated 4th full bath, still leaving unfinished storage space.

Additional features include new roof with transferable warranty (Nov 2025), new gutters, downspouts & leaf guards (Dec 2025), spot tuckpointing (Dec 2025) zoned HVAC, recessed lighting, irrigation & security systems, oversized driveway & rear-entry, 3-car, attached garage, just to name a few.

Relax outside on the expansive tiled patio, overlooking the professionally landscaped, level backyard. This is the perfect home for entertaining family and friends, and location could not better - near major hospitals, and convenient to shopping, restaurants, county parks, as well as close by to many of St. Louis’s finest private schools, including MICDS, CBC, DeSmet, Chaminade, Whitfield, Westminster, Villa Duchesne, and Visitation Academy high schools – easy access to major highways.
#26050962

Chesterfield

1803 Autumn Glen Court

4 Beds

4 Baths

5,561 Sq.Ft.

$1,169,000

MLS#: 26050962
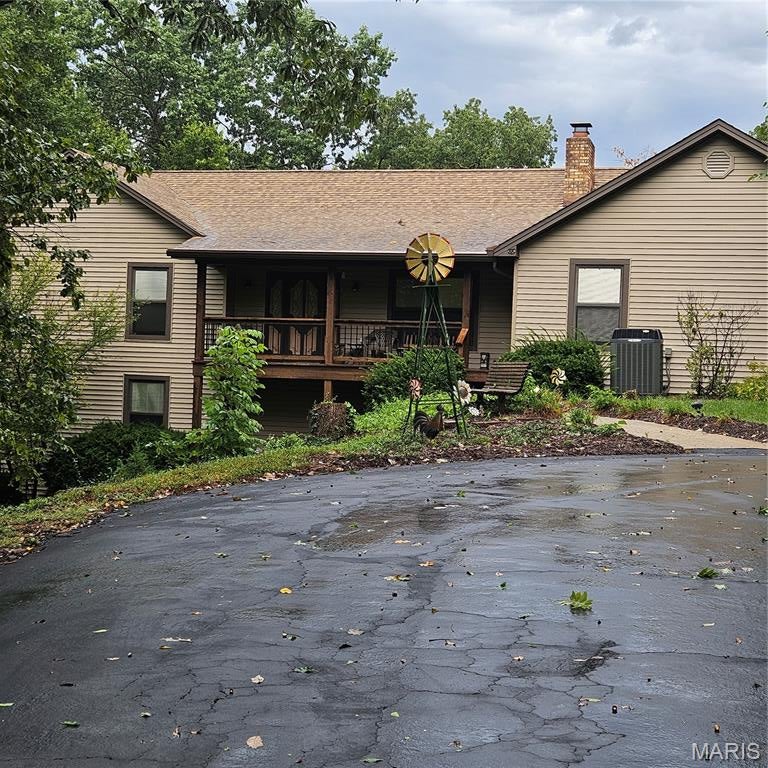
Beautiful meticulously maintained home with private setting between Washington and Union. Washington Schools. 4 car oversize attached garage, Plus additional  40'x30' utility building with 10' doors and 30'X10' Lean too. Multi level composite deck off dining area and lower level walkout basement. Hardwood doors on mail level, huge kitcken with lots and lots of cabinets, full stone fireplace in the living room, oversized master bath, designer lighting on main level. approximately 80% of the lower is finished for family and friends entertaining. LIGHTED SAUNA IS INCLUDED! Sit on trhe front porch and overlook the parklike maintained wooded area. (Deer but no Antelope play)
#26058471

Union

119 Willow Creek Road

3 Beds

2 Baths

1,716 Sq.Ft.

$625,000

MLS#: 26058471
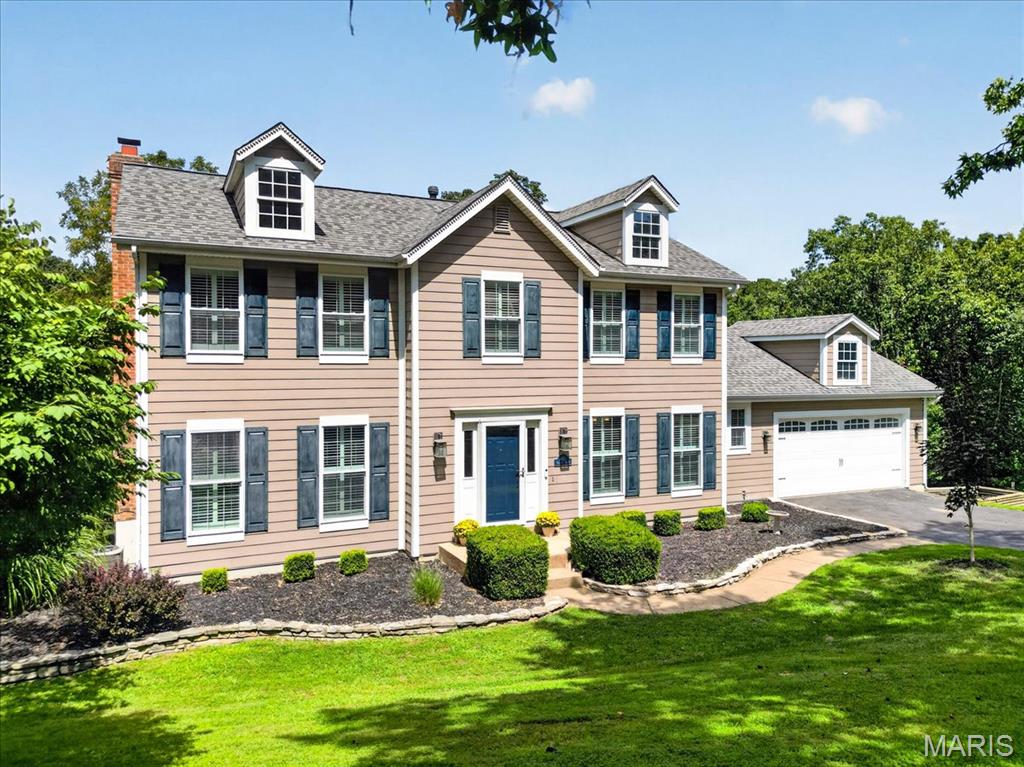
Style, function and serenity come together in this beautifully updated home, tucked at the end of a tree-lined cul-de-sac on a private .58-acre lot near Lafayette High School in wonderful Wildwood area. The light-filled main level features engineered hardwood flooring, a gas fireplace and a refreshed kitchen with white Shaker cabinetry, quartz countertops, stainless steel appliances, glass-tile backsplash and abundant storage-including additional cabinetry and an upgraded pantry. Thoughtful built-ins enhance the family room, den and mudroom, while all bathrooms have been updated. Upstairs, newer carpeting and customized closet systems add comfort and organization. The finished walk-out lower level offers tile flooring, a full bath, fireplace, bedroom with closet and door, built-in shelving, and generous storage cabinetry. French doors open to the deck and peaceful, park-like backyard; an ideal setting for entertaining, relaxing and enjoying local wildlife. Additional highlights include a 2024 HVAC system, Hardie Board siding, newer windows, roof and gutters, plus a freshly sealed driveway and completely restored back yard. Optional neighborhood pool membership available. Minutes from Wildwood Town Center, Rockwood schools, parks and trails!
#26054368

Ballwin

410 Gunnison Gorge Drive

5 Beds

3 Baths

3,280 Sq.Ft.

$550,000

MLS#: 26054368
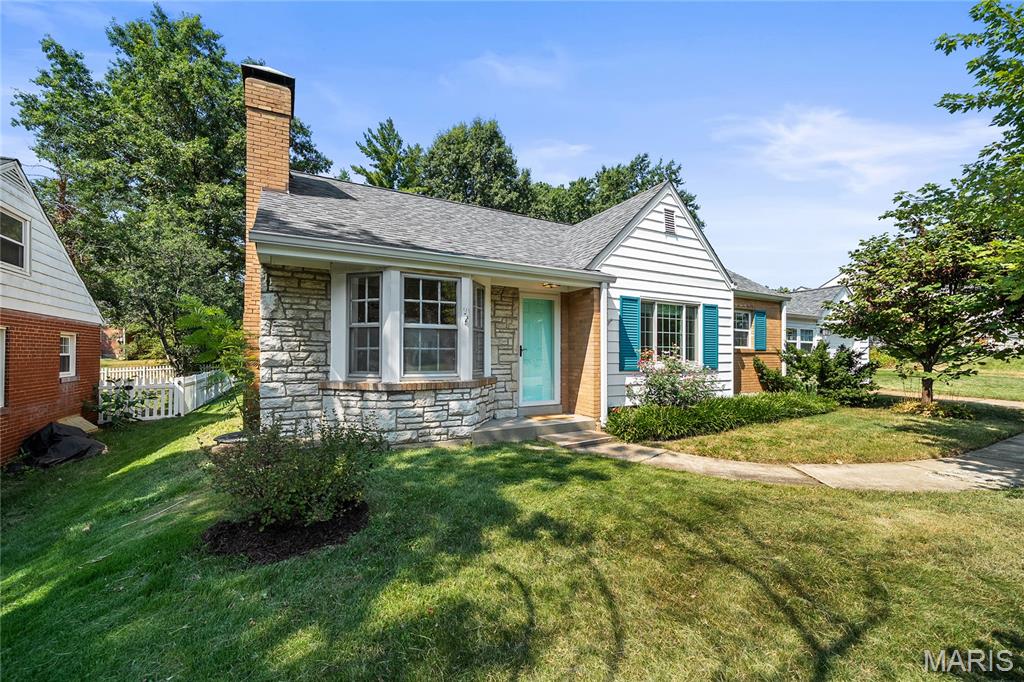
Welcome home to this charming ranch in Webster Groves! Thoughtfully laid-out and full of character, this inviting home offers comfortable one-level living with spacious gathering areas, beautiful natural light, and timeless appeal. Enjoy the warmth of a fireplace, the convenience of main-floor laundry, and a functional floor plan designed for everyday living. The expansive basement provides endless possibilities—create a family room, home office, fitness area, hobby space, or additional storage to suit your needs. Outside, you'll appreciate the attached garage and level backyard, perfect for relaxing or entertaining. Ideally located near parks, shopping, dining, and all that Webster Groves has to offer, this home combines classic charm with an exceptional location. Don't miss your opportunity to make this Webster Groves gem your own!
#26050694

Webster Groves

1523 S Rock Hill Road

2 Beds

2 Baths

1,097 Sq.Ft.

$295,000

MLS#: 26050694
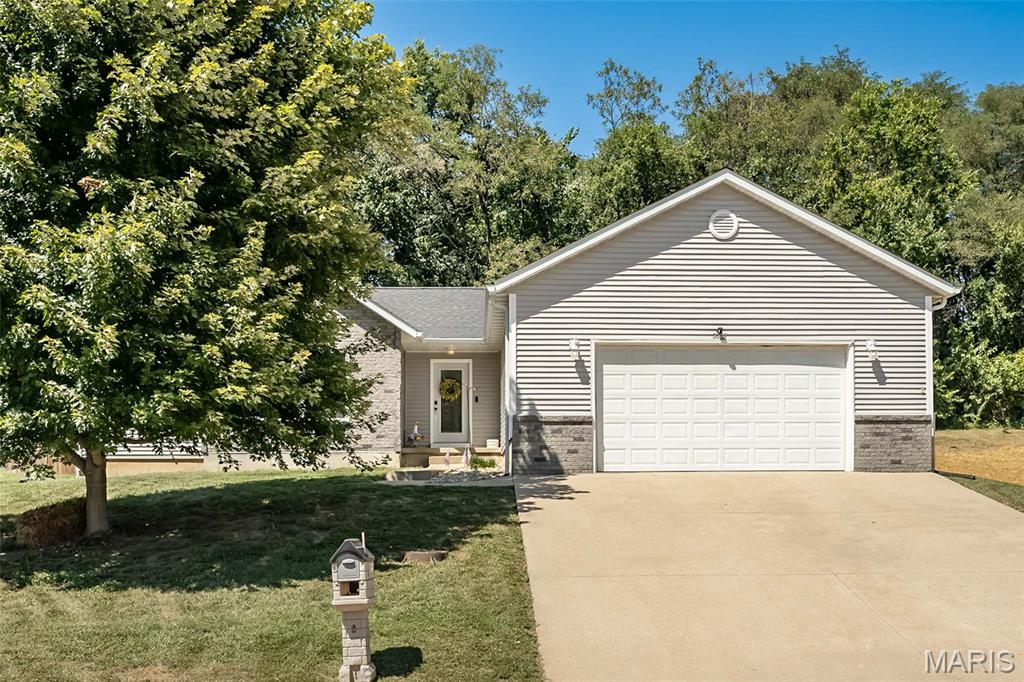
Move in, unpack, and start enjoying everything this beautifully updated Washington ranch has to offer! With 3 bedrooms, 2 bathrooms, a 2 car garage, and a bright, open floor plan, this home pairs modern style with a layout designed for comfortable everyday living. The heart of the home flows effortlessly from one space to the next, making it just as easy to enjoy a quiet night in as it is to host friends and family. Your primary bedroom offers its own private ensuite bath, while main floor laundry keeps daily routines simple and convenient. And with a roof less than 10 years old, and the HVAC system and hot water heater both less than a year old, some of the biggest updates have already been taken care of!

There’s even more room to make this home your own downstairs, where the unfinished basement offers tons of potential for future living space, a home gym, hobby area, or all the storage you could want. Step outside to a fully fenced backyard and patio, giving you your own outdoor space to enjoy morning coffee, fire up the grill, let four legged friends outside, or simply unwind at the end of the day.

And the location makes everyday life even easier! Shopping, dining, stores, and everyday conveniences are all just minutes away, so whether you're grabbing groceries, meeting up for dinner, or running a quick errand, you won't have to go far. Updated, functional, conveniently located, and truly move in ready, this is one you'll want to see in person!
#26057400

Washington

2201 Ashton Hills Court

3 Beds

2 Baths

1,770 Sq.Ft.

$354,900

MLS#: 26057400
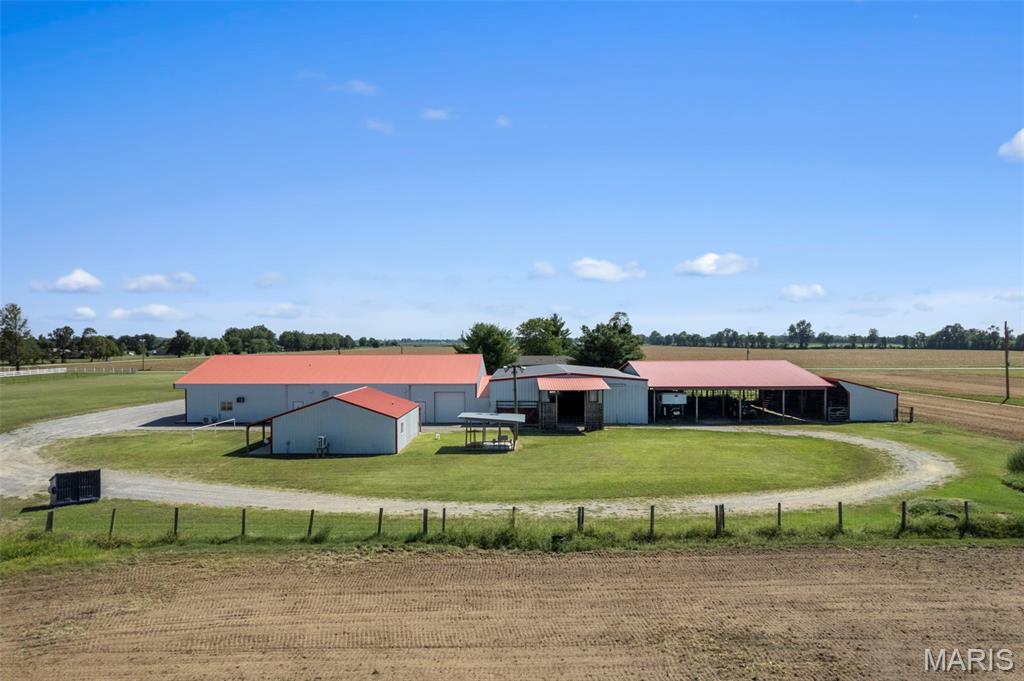
Welcome to this impressive rural property in the heart of Mississippi County's productive farmland.  Nestled along W. 416th Road just outside East Prairie.  This 4.6 acreage offers wide open spaces, functional outbuilding and a comfortable residential home with 900 sq ft open floor plan, utility room and full functioning kitchen, offering the classic Missouri Delta lifestyle.  This property is anchored by a cluster of substantial metal buildings featuring crisp white walls and distinctive red roofs.  These large barn shelters provide excellent covered spaces for equipment, have storage, livestock or workshop use.  Six horse stalls and tack room, roping barn and loafing barn make this ideal for farming, ranching and equestrian use.  Professional photography and drone imagery showcase the scale and potential of this ready to work property.

Duplicate listing:  MLS # 26058175
#26058420

East Prairie

2128 W 416th Road

None Beds

None Baths

7,964 Sq.Ft.

$339,500

MLS#: 26058420
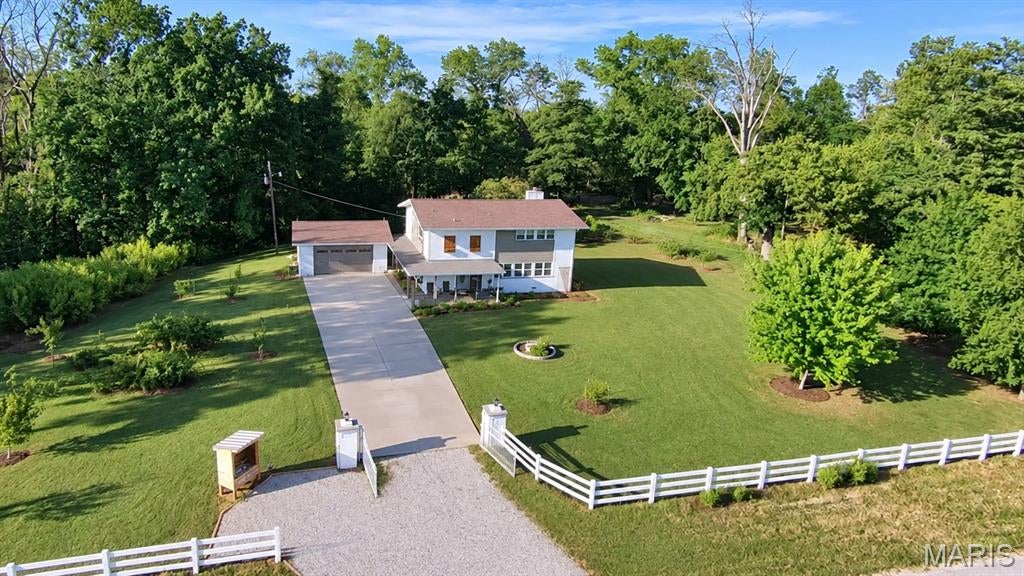
A SLICE OF COUNTRY LIFE IN TRIAD SCHOOL DISTRICT

Lovingly curated over the past several years, this rural Troy property has grown into something special: a welcoming home, productive garden, established blackberry patch, space for chickens, and a backyard that puts homegrown produce within steps of the kitchen. For anyone dreaming of a simpler, more connected way of living without giving up the convenience of community, this homestead is ready to be enjoyed.

Inside, the newly renovated kitchen is truly the heart of the home, thoughtfully updated for cooking, baking and everyday gatherings. The wood-burning fireplace creates an equally inviting place to come together, turning cold winter evenings into cozy nights spent around is able to provide heat the home for the winter if desired to significantly reduce utility costs. The 3 bed/ 3 beth home also boasts a dual sided fireplace, two large living and dining spaces with incredible updates throughout. Full basement with bar area.

Outside, the lifestyle really comes into focus. Start the morning with coffee on the front porch and return in the evening to relax and take in the peaceful setting. Deer and wild turkeys are frequent visitors to the surrounding landscape, while the backyard has been carefully developed for chickens, gardening and homegrown produce. Fresh egg farmstead opportunity has consistent customers and the chickens stay with the home.

The established garden and blackberry patch have been a true labor of love, producing fresh food right at home and an abundance of blackberries that the current owners have even sold locally. It's an opportunity to step into a homestead that's already been nurtured and move-in ready.

Despite its peaceful country feel, the property remains connected to the conveniences of Troy: Triad schools, surrounding communities and easy access to Scott Air Force Base.

This is more than room for a garden or a place to keep chickens. It's a home where those pieces have already become part of everyday life. Showings begin this week!
#26057852

Troy

8309 Lebanon Road

3 Beds

2 Baths

1,800 Sq.Ft.

$392,000

MLS#: 26057852
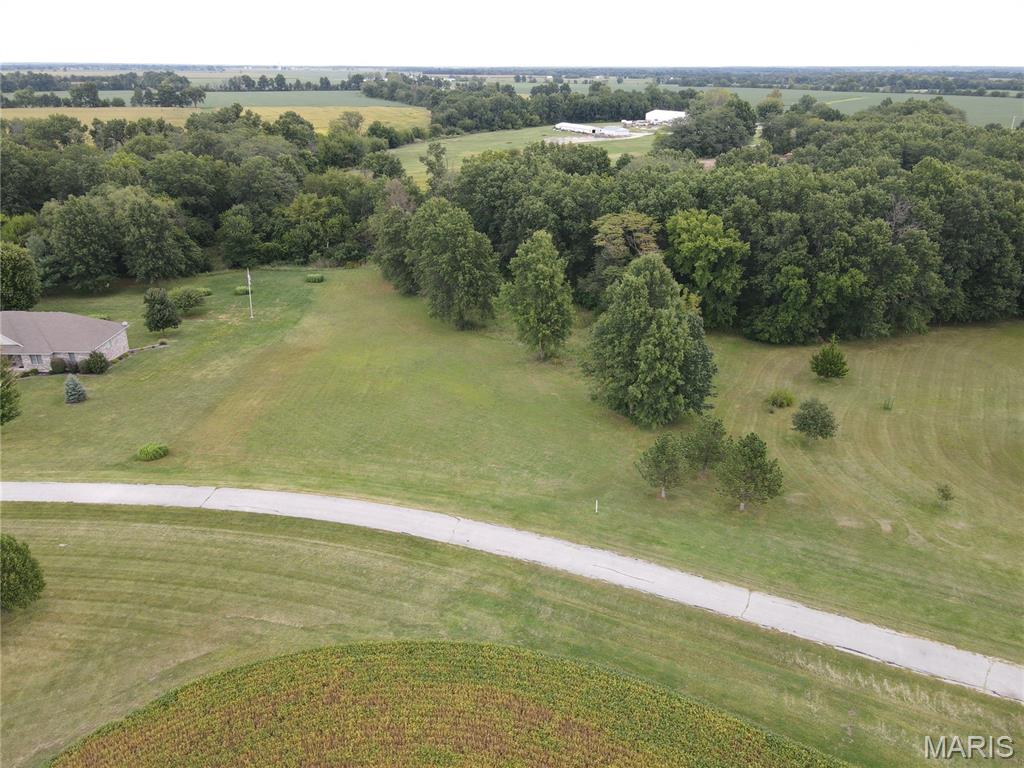
Discover the perfect setting for your new home on this beautiful 4.3-acre residential lot near Monroe City and Mark Twain Lake. The property offers an attractive open home site with mature trees situated toward the back with Sharpsburg Branch running through it, providing both privacy and a scenic backdrop. The natural lay of the land offers excellent potential for a walkout basement design. Enjoy the space and peaceful setting of country living while being so close to town it feels like you’re within the city limits. Convenient hard-surface road access takes you all the way to the property from Monroe City. A wonderful opportunity to build your dream home in a desirable location with easy access to Monroe City and all the recreation Mark Twain Lake has to offer.
#26058110

Monroe City

2690 Laredo Drive

None Beds

None Baths

4.3 acres

$99,000

MLS#: 26058110
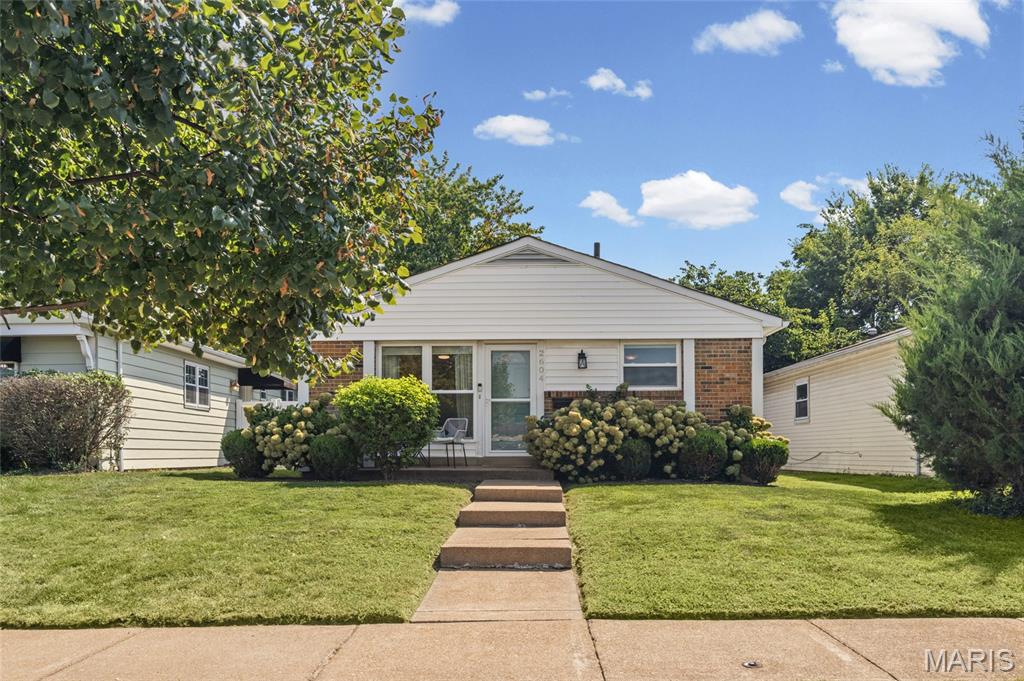
Welcome home to this beautifully maintained 3 bed / 3 bath ranch in the walkable, tree-lined Southwest Garden neighborhood. Gleaming wood floors flow throughout the main level with an abundance of natural light throughout.   The main level features three good-sized bedrooms, offering comfortable, convenient one-level living, a full bath and a half bath.  The show stopping kitchen / dining combo hosts SS appliances, gleaming wood cabinets and gas range. The finished basement adds fantastic bonus space — perfect for a family room, home office, or entertainment area with a built in bar - to boot!  Outside, enjoy the ease of a fenced in back yard with a patio and a two-car garage. This cutie won't last!
#26057722

St Louis

2604 Hereford Street

3 Beds

1 Baths

1,173 Sq.Ft.

$299,900

MLS#: 26057722
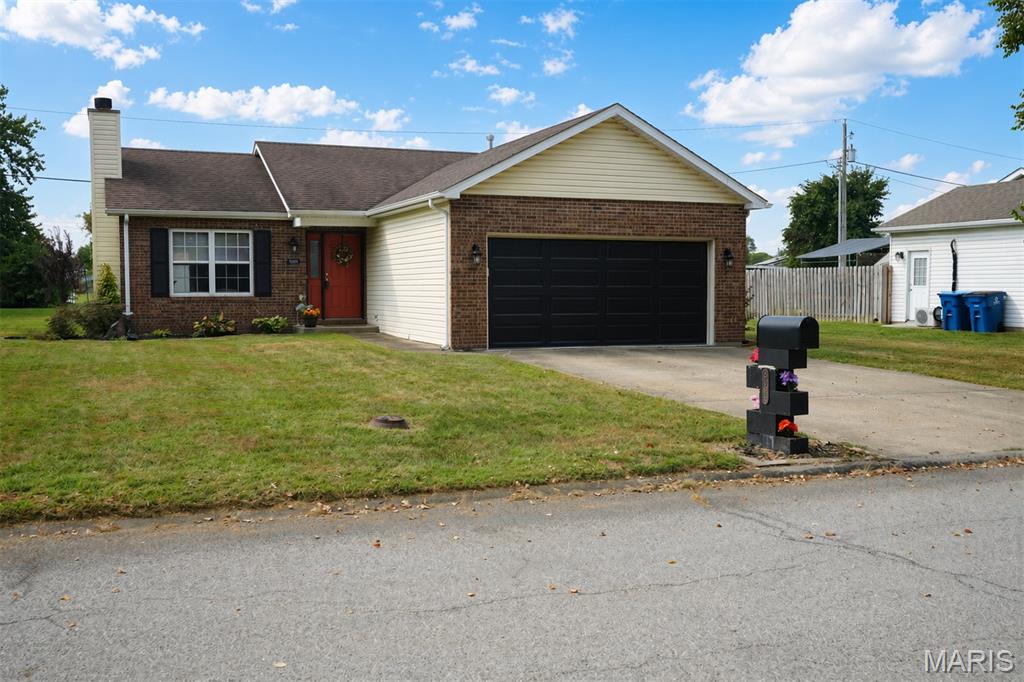
Charming and move in ready. This home has so much to offer and many updates. Updates within the last few years include 10 year smoke alarms installed, all new light fixtures, fresh paint inside, new dishwasher, garage door and opener, toilets and faucets in the kitchen and bathrooms, blinds and shutters. Stamped and stained concrete patio with updated landscaping. Various window panes,  Crawl space dehumidifier and sump pump in the crawl space. Ameren connected gas to the home. New water heater and gas HVAC.  Buyer to verify all MLS data, information and measurements.
#26058049

Granite City

5164 Whitsell Way

3 Beds

2 Baths

1,391 Sq.Ft.

$215,000

MLS#: 26058049
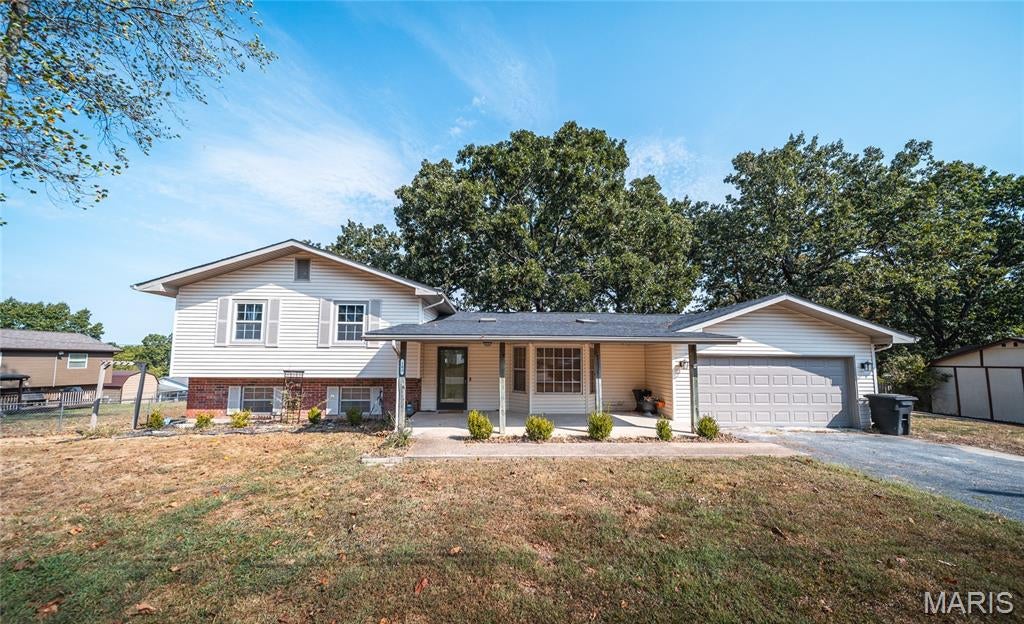
Welcome home to this beautifully updated 3-bedroom, 2-bath multi-level home, nestled in a quiet neighborhood just minutes from the heart of town and Fort Leonard Wood. With inviting indoor and outdoor spaces, thoughtful updates, and plenty of room to spread out, this home is ready for its next chapter. A charming covered front porch welcomes you inside to a refreshed interior designed for comfortable everyday living. The showstopper is the spacious updated kitchen, featuring a large center island that creates the perfect gathering place for morning coffee, weeknight dinners, or entertaining family and friends. Just off the kitchen, French doors open to a convenient mudroom that leads to a generous pantry and additional storage area, making it easy to keep everything organized. The primary suite offers a peaceful retreat overlooking the fenced backyard, where mature shade trees create a relaxing setting for outdoor dining, pets, play, or quiet evenings at home. Downstairs, the lower level adds valuable living space with a cozy family room centered around a wood-burning fireplace—perfect for movie nights or relaxing on cooler evenings. An additional full bathroom on this level provides extra convenience for family and guests. Enjoy the peaceful neighborhood setting while staying close to shopping, dining, everyday amenities, and Fort Leonard Wood. With its updated interior, flexible multi-level layout, and welcoming outdoor spaces, this home offers comfort and convenience in one great package. Schedule your private showing today and come see what makes this home special!
#26057057

Waynesville

103 Carolyn Street

3 Beds

2 Baths

1,900 Sq.Ft.

$249,000

MLS#: 26057057

* Listings identified with the FMLS IDX logo come from FMLS and are held by brokerage firms other than the owner of this website. The listing brokerage is identified in any listing details. Information is deemed reliable but is not guaranteed. If you believe any FMLS listing contains material that infringes your copyrighted work please click here to review our DMCA policy and learn how to submit a takedown request. © 2024. First Multiple Listing Service, Inc.

Categories

Homes Tailored to Your Lifestyle

Buyers Guide

Buying a home is one of the most exciting milestones of your life.

View more

Sellers Guide

Putting your home on the market can be a stressful process, especially when you don’t know what to expect.

View more

Market report

With just a few clicks, you'll gain instant access to valuable insights about the real estate market, including trends, property values, and community analytics.

View more

Home value

Unlike automated valuations, our hands-on review will provide a comprehensive opinion of your home’s value while considering important interior elements and other location intangible factors that machine algorithms so often miss.

View more

Buyers resources

Guides on financing, inspections, and choosing the right Realtor for a smooth home purchase.

Sellers resources

Practical tips on staging, pricing, and preparing your home to attract buyers and maximize your sale.

 - property

Send a message

Message successfully sent.

Reason for contacting?

I agree to receive email communication and understand I can unsubscribe at any time.

I agree to be contacted by Realhub DEV via call, email, and text for real estate services. To opt out, you can reply 'stop' at any time or reply 'help' for assistance. You can also click the unsubscribe link in the emails. Message and data rates may apply. Message frequency may vary. Privacy Policy

Sign In Sign Out

Virtual Assistant

Would you like to take the next step with this property? We can help you schedule a showing or virtual tour, or send you more details.

Yes, I would like more information.

Thank You for Your Reply, One of Our Agents will contact you as soon as possible

No, maybe later.

Thank you, you can always contact me via email, phone number or through the contact form.

Realhub AI

Lucy - Your AI-Powered Realtor

Update Your Temporary Password

Personalize your search

Enter your email and we'll notify you immediately when new listings match what you're looking for.

or enter email address

Already have an account ? Login here

Continue your home search

I agree to receive communications and understand I can unsubscribe at any time.

I agree to be contacted by Realhub DEV via call, email, and text for real estate services. To opt out, you can reply 'stop' at any time or reply 'help' for assistance. You can also click the unsubscribe link in the emails. Message and data rates may apply. Message frequency may vary. Privacy Policy

Already have an account ? Login here

We use cookies

We use cookies primarily for analytics to enhance your experience. By accepting, you agree to our use of these cookies. You can manage your preferences or learn more about our cookies policy.