Thinking of selling?

Blue Sapphireline

Browse Properties
  • Nearby me

Popular Features

Community Features

Association

Property Features

Waterfront

View

Exterior Features

Interior Features

Style

E-Alert name

Properties

10000 properties match your criteria

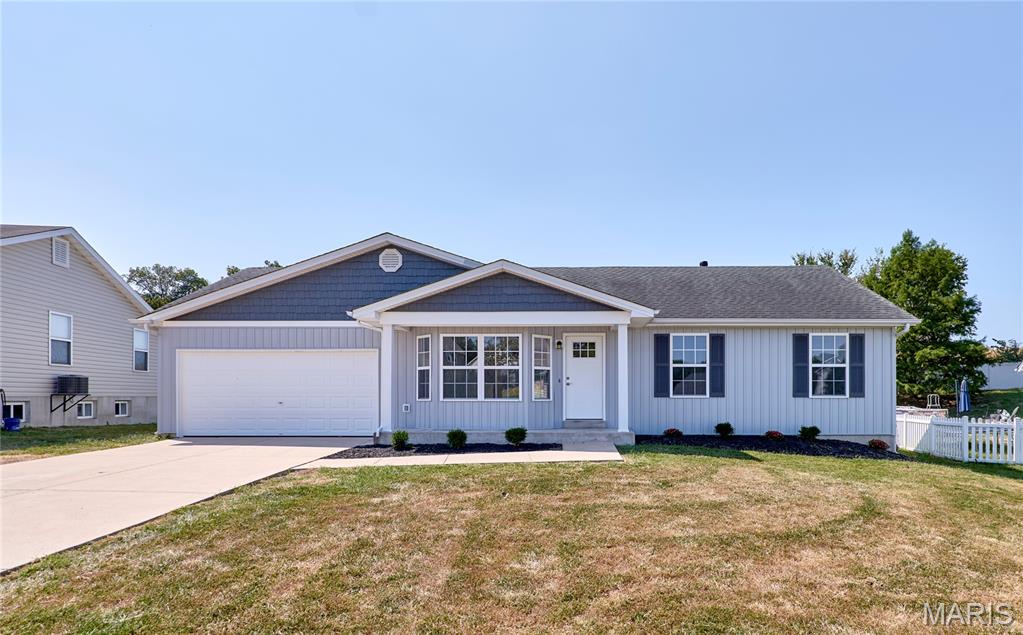
You’ll be the first to call this newly renovated home in the Eagle Bluffs subdivision in Winfield home.  The home sits on about 1/3 of an acre of fenced level ground.  This 3 bedroom 2.5 bath home has new luxury vinyl plank and carpet throughout.  The basement is finished with a large sleeping/craft room with attached half bath and a large open living area.  The kitchen includes new Stove, Dishwasher, and microwave, and new butcher block counter tops with a large single basin stainless sink.  Attached is an oversized 2 car garage.  No need to look like the rest of the houses in the subdivision because your home has new custom board and batten vinyl siding.
#26057234

Winfield

21 Great Owls Way Way

3 Beds

2 Baths

2,068 Sq.Ft.

$309,900

MLS#: 26057234
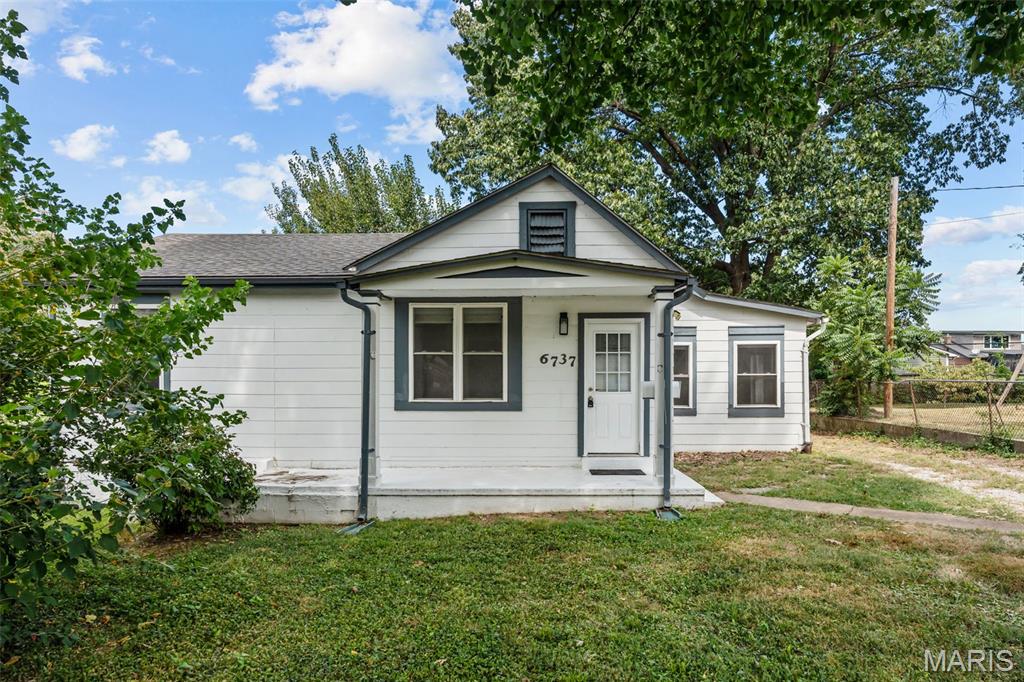
Look no further than this Lindenwood Park bungalow! Set back from the road, on a tree-lined section of Fyler, this home has feels like a private retreat in the middle of the city. Large trees shade front yard, and a covered porch leads you inside. The bright living room features hardwood floors that continue throughout the home. You'll love the charming dining room, with wood millwork, built-in divider cabinets as well as a corner cabinet with glass doors. The kitchen has newer appliances and opens to a convenient laundry room w/utility sink, plus a mud room. You'll have two spacious bedrooms, one with a walk-in closet and one with an adjoining bonus room, perfect for a home office or nursery. An updated bathroom completes the space. The backyard has a detached garage. In a great location, just steps from shops, pubs, and restaurants along Ivanhoe, as well as nearby Lindenwood Park and Tilles Park, quick access to I-44 and Downtown St. Louis, this home is one you won't want to miss! Property being sold in "as is" condition. Seller to provide passing St. Louis City occupancy. No seller financing available.
#26055826

St Louis

6737 Fyler Avenue

2 Beds

1 Baths

1,138 Sq.Ft.

$190,000

MLS#: 26055826
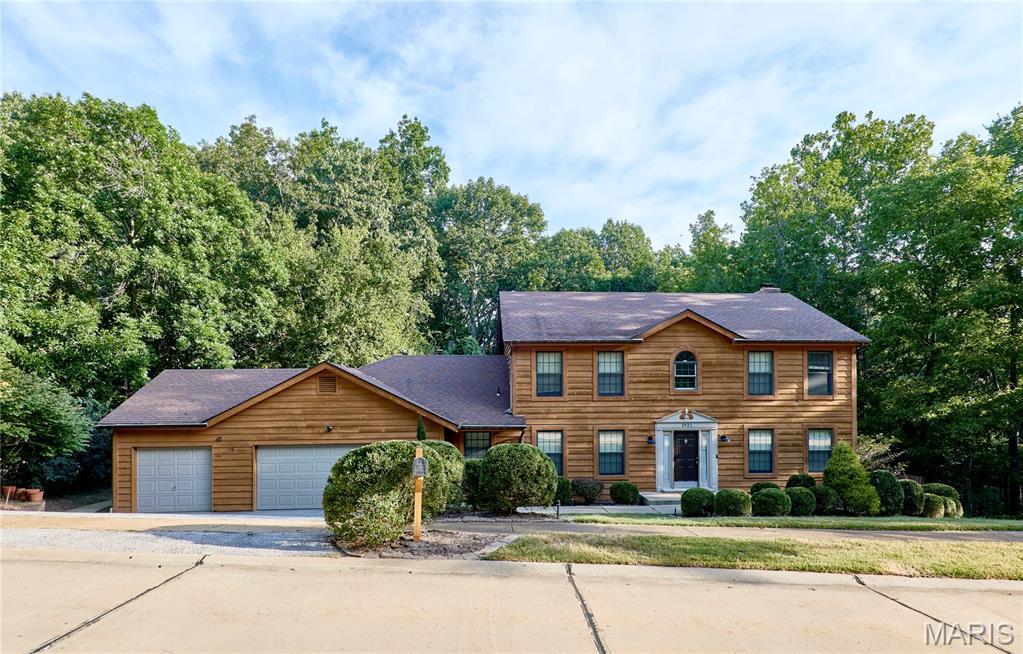
Welcome to this spacious two-story in Wildwood! Nestled on a wooded three-quarter acre lot in the Winding Trails community, this home has the feel of a quiet retreat while just moments from nearby conveniences. You'll love the curb appeal, with great landscaping, a three-car garage, and wood siding. The two-story foyer features wood parquet floors and a beautiful wood staircase. It opens to the dining room on the left and formal living room to the right. Thoughtful details include wood millwork, crown molding, and chair rails. The great room is perfect for entertaining, with a brick-surround woodburning fireplace, bay window, and granite wet bar. The kitchen boasts white cabinets, stainless steel appliances, a double wall oven w/stone surround, breakfast bar, and gleaming hardwood floors that continue into the vaulted breakfast room. A half bath w/pedestal sink and convenient laundry room complete the main level. Upstairs, the vaulted primary suite features a walk-in closet with organizers, dual-sink vanity, tub and separate shower, and ceramic tile flooring. Three more spacious bedrooms and another full bathroom round out the space. The walk-out, finished lower level adds a large rec room, plus unfinished storage and a bathroom rough-in. New HVAC gives peace of mind. Enjoy the last days of summer in the amazing backyard! Gather with friends and family around the fire pit or on the basketball court, or just take in the surrounding nature on the patio with built-in benches. In a great location moments from Rockwood Schools, all of the shopping and restaurants along Manchester and Clayton, as well as community parks and Babler State Park, this home is one you won't want to miss!
#26051412

Wildwood

1921 Wolfcreek Pass Court

4 Beds

2 Baths

3,570 Sq.Ft.

$499,900

MLS#: 26051412
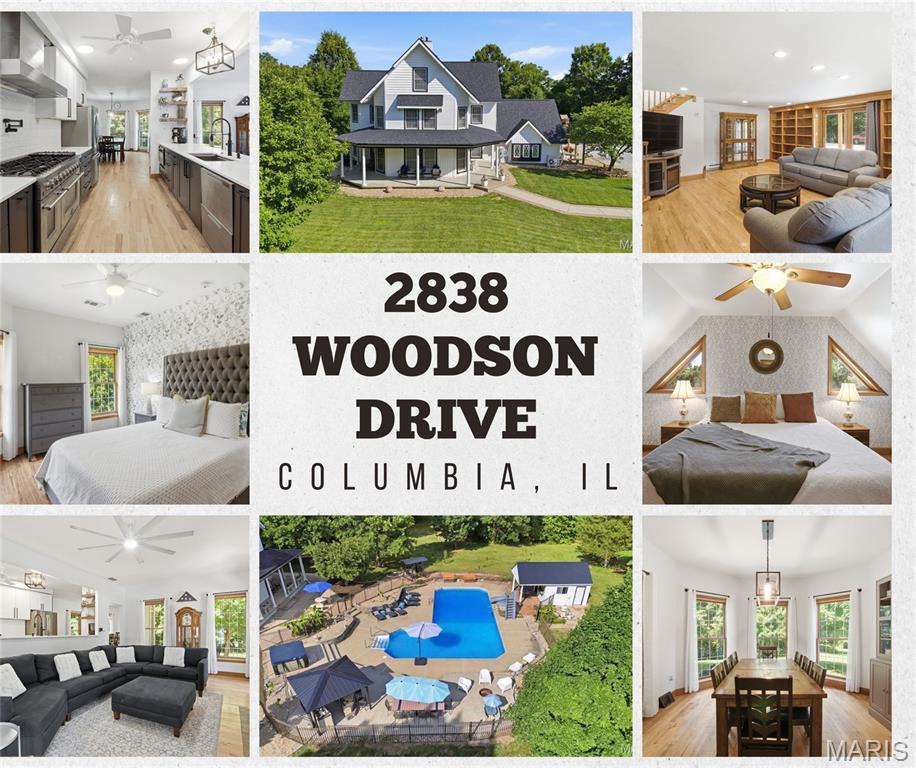
Perched atop more than 4 breathtaking acres along the bluffs of Hawthorne Estates, this extraordinary estate offers a rare combination of luxury, privacy, space, and versatility—all within the highly sought-after Columbia School District. Surrounded by mature trees this remarkable property feels like a private retreat while remaining less than 20 minutes from Downtown St. Louis and just 12 minutes from South County. Offering an impressive 8 bedrooms and 6 bathrooms, this sprawling residence was designed for large families, multi-generational living, unforgettable entertaining, and everything in between. From the moment you arrive, the home's commanding modern presence, expansive wraparound porch, and beautifully maintained grounds set the stage for something truly special. The resort-inspired backyard is an entertainer's dream. An L-shaped in-ground pool with slide is surrounded by an expansive concrete patio with room for 20+ lounge chairs. An outdoor kitchen, hot tub, pool house, outdoor shower, built-in fire pit, treehouse, playset, and acres of green space create endless opportunities for entertaining, recreation, pets, gardening, or simply enjoying peaceful evenings surrounded by nature. Inside, the main level blends warmth and elegance with multiple gathering spaces. The front living room is anchored by a beautiful fireplace, while the formal dining room is ready for holidays and special occasions. At the rear of the home, a spacious great room with a second fireplace flows seamlessly into the spectacularly updated chef's kitchen. Designed for both everyday living and entertaining, the kitchen features stainless steel appliances, an exterior-vented hood, pot filler, tiled backsplash, solid-surface countertops, abundant cabinetry, and generous workspace. The main level also features a laundry room, half bath, and access to an exceptional private in-law suite. Separate yet conveniently connected to the main residence, this space includes a spacious family room with built-in bar/kitchenette and its own exterior entrance. Upstairs, the suite continues with a loft-style bedroom, walk-in closet, updated full bath, and private deck overlooking the picturesque backyard and surrounding trees—an incredible setup for extended family, guests, or independent living. The second floor of the main residence features four generously sized bedrooms, highlighted by an impressive primary suite with its own fireplace, sprawling walk-in closet with extensive custom storage, private deck, and a luxurious spa-inspired bath currently undergoing a complete renovation, scheduled for completion within 30 days. An adjoining bedroom provides the perfect opportunity for a nursery, private office, dressing room, or owner's retreat. Two additional bedrooms and another full bath with a tiled walk-in shower complete this level. The third floor adds even more flexibility with three additional bedrooms, a full bath, and a unique finished storage area ready to become a playroom, hobby space, gaming room, or the ultimate "secret room" for kids—or kids at heart. Throughout the home, neutral finishes, contemporary updates, and beautifully maintained hardwood floors complement the property's timeless character. Additional highlights include a full walk-up basement with a finished half bath, oversized driveway with extensive parking, detached garage, geothermal HVAC, recently replaced roof and siding, and solar panels that will be owned outright by the new owners—helping contribute to impressively low utility costs for a home of this size. Properties offering this combination of acreage, privacy, resort-style amenities, multi-generational living, energy efficiency, and extraordinary square footage are exceptionally hard to find. Whether you're searching for a private retreat, an entertainer's paradise, or the ultimate family compound, this one-of-a-kind property delivers a lifestyle that simply cannot be replicated.
#26058422

Columbia

2838 Woodson Drive

8 Beds

4 Baths

4,310 Sq.Ft.

$869,900

MLS#: 26058422
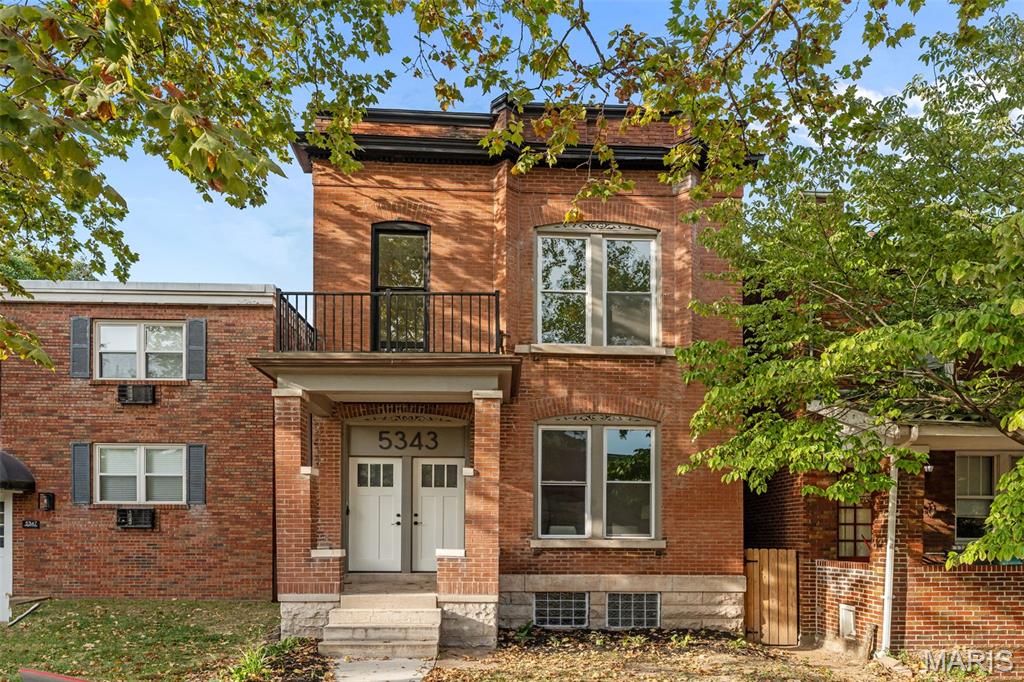
Welcome to this beautifully renovated century home in St. Louis's Southwest Garden neighborhood, just blocks from Sublette Park and Tower Grove Park! You'll have great curb appeal with a brick exterior shaded by large trees, and a covered porch. Inside, you'll find a wonderful blend of historic charm and modern updates. The foyer leads to the bright living space, featuring gleaming hardwoods, exposed brick, and 10-foot ceilings, along with recessed lighting, a stylish chandelier, and an open layout. Enjoy hosting gatherings in the spacious dining room and kitchen, complete with 42" cabinets, quartz counters, stainless steel appliances, black fixtures, a breakfast bar, and timeless subway tile backsplash. Beyond is a bedroom suite, with exposed brick detail, updated bathroom with a double sink and gorgeous tile-surround tub. A half bath completes the main level. Upstairs, the primary suite features a walk-in closet, new LVP flooring, and a luxurious bathroom with a jet tub, step-in tile-surround shower, and its own private balcony overlooking the backyard. You'll have two more bedrooms, one with a lovely decorative fireplace, as well as another updated full bathroom, and convenient laundry room with access to the front balcony. A walk-up unfinished basement adds storage space. Enjoy the last days of summer on the patio overlooking the fenced backyard. You'll have off-street parking in the alley-access garage. A new garage door will be installed prior to closing. In a great location just moments from all the restaurants on The Hill, nearby parks, schools, and shopping, plus quick access to I-44 and Downtown St. Louis, this home is one you won't want to miss!
#26056358

St Louis

5343 Arsenal Street

4 Beds

3 Baths

2,200 Sq.Ft.

$499,900

MLS#: 26056358
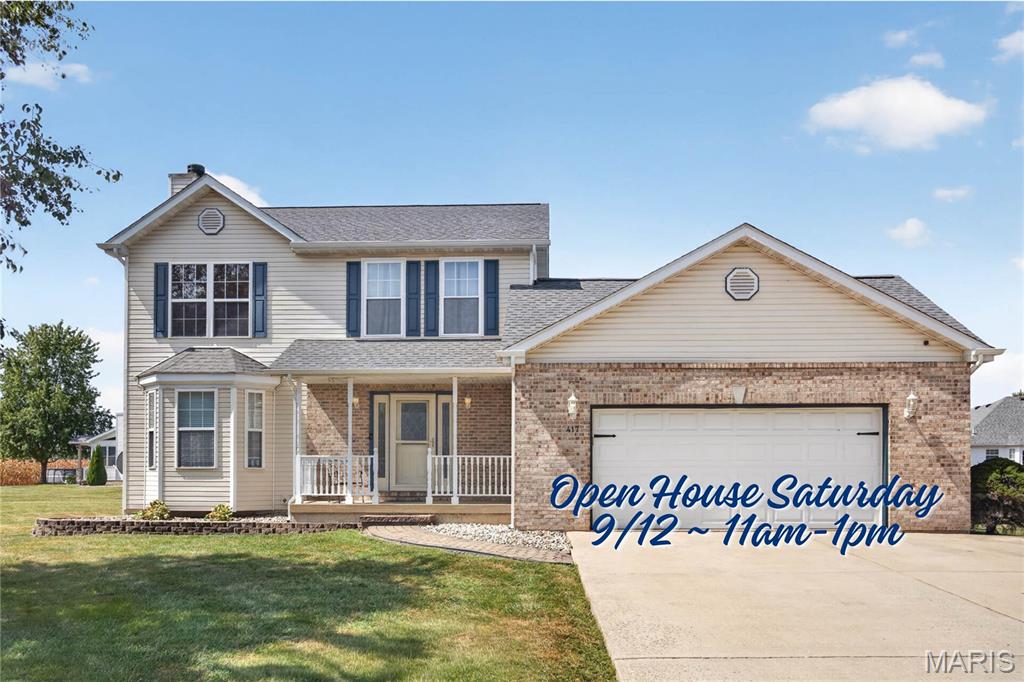
Welcome home to small-town living with plenty of space inside and out! Located in Hamel and within the Edwardsville School District, this spacious 2-story home sits on a massive cul-de-sac lot while offering convenient interstate access for an easy commute. The main level features a large eat-in kitchen with center island and plenty of room to gather, a spacious living room with a cozy fireplace, convenient main-floor laundry, and a half bath. Upstairs you'll find all three bedrooms and two full baths, including a generous primary suite with its own private bath and fantastic walk-in closet. The finished lower level adds even more usable space with a rec room, bonus room currently used as a home gym, half bath, and plenty of storage. A 2-car attached garage with ample attic storage completes the package. Enjoy the space and charm of small-town living without giving up quick access to surrounding communities, shopping, dining, and major highways. With a huge yard, flexible living spaces, and a great location, this Hamel home has so much to offer! BONUS to BUYERS - Sellers completed a pre-listing inspection! See attachments for list of recent updates; too many to list here.
#26058146

Hamel

417 Marty Graten Court

3 Beds

2 Baths

2,296 Sq.Ft.

$335,000

MLS#: 26058146
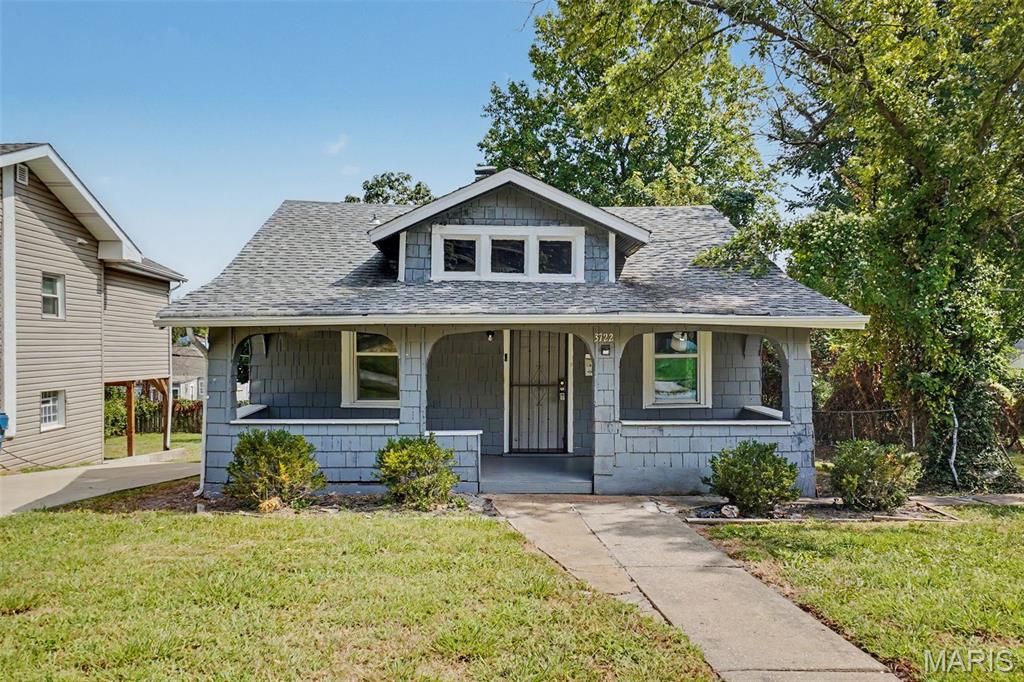
Behind the beautiful arched front porch of this 1925 bungalow is a move-in-ready home with the character of an older house and the versatility today's lifestyles demand. 3722 Salome offers 5 bedrooms, 1.5 baths, a large living room, full kitchen, and separate dining room, all arranged across a convenient single-level floor plan. With the occupancy permit already in hand, moving will be very simple.

The broad, covered front porch gives the home a welcoming presence from the street, with its distinctive arches echoed again inside. The living room offers a large, comfortable space for gathering, while a separate dining room provides a dedicated place for meals without asking another room to serve double duty. Five main-level bedrooms create flexibility for the way life changes over time, whether the need is for additional bedrooms, a home office, guest accommodations, hobbies, or a combination of uses.

Outside, the backyard provides another place to enjoy daily life, with an established picnic area for outdoor meals and gatherings and plenty of surrounding yard space. An unfinished basement adds practical laundry, mechanical, and storage space.

Set along a quiet one-way street, the home is near Pelton Jackson Municipal Park, where recreation extends beyond the playground, basketball court, and covered pavilion to youth baseball, football, and soccer programs. Next to the park, the North County Agricultural Education Center adds an urban farm focused on food access and agricultural education. The University of Missouri–St. Louis anchors the nearby education and employment corridor, while the Normandie Golf Club adds another significant recreational investment in the surrounding community. Major employment centers throughout the North County corridor include Boeing's Berkeley and Hazelwood operations, NorthPark, and St. Louis Lambert International Airport. Just 0.1 mile from MetroBus on Natural Bridge, the home also offers convenient public transportation with connections to the MetroLink, UMSL South and North Hanley transit centers, Lambert Airport, and destinations throughout the St. Louis region.

This home was selected for the Penthouse Lifestyle Collection because an exceptional lifestyle is defined not only by the home itself, but also by the community, recreation, amenities, and everyday experiences that surround it.
#26052744

St Louis

3722 Salome Avenue

5 Beds

1 Baths

1,189 Sq.Ft.

$150,000

MLS#: 26052744
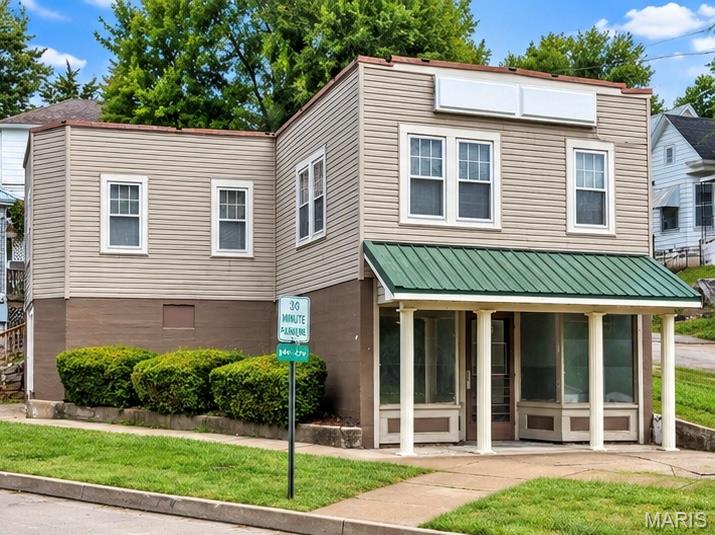
Great opportunity offering both commercial and residential space in one property! The main level features approximately 904 sq. ft. of  commercial space with a storefront, two private offices, two entrances, and a half bath. Previously used as an insurance office, the space is well suited for a professional office, small business, or a variety of other uses. Recent updates include new flooring and fresh paint. Upstairs is a neat and clean 2-bedroom apartment, offering the option to operate your business downstairs and live upstairs—or use the apartment for additional income. A screened porch provides entry into the apartment and leads to a spacious living room with crown molding, carpet, and a large walk-in coat closet. The eat-in kitchen includes appliances and a washer hookup. The larger bedroom offers two closets, and the bath features a classic clawfoot tub with shower and a linen closet. A separate storage room is located along the side of the building. Whether you're looking for business space, living quarters, investment potential, or a combination of all three, this property offers plenty of possibilities. #lovewhereyoulive
#26058320

Hannibal

300 Grand Avenue

None Beds

None Baths

1,625 Sq.Ft.

$128,000

MLS#: 26058320
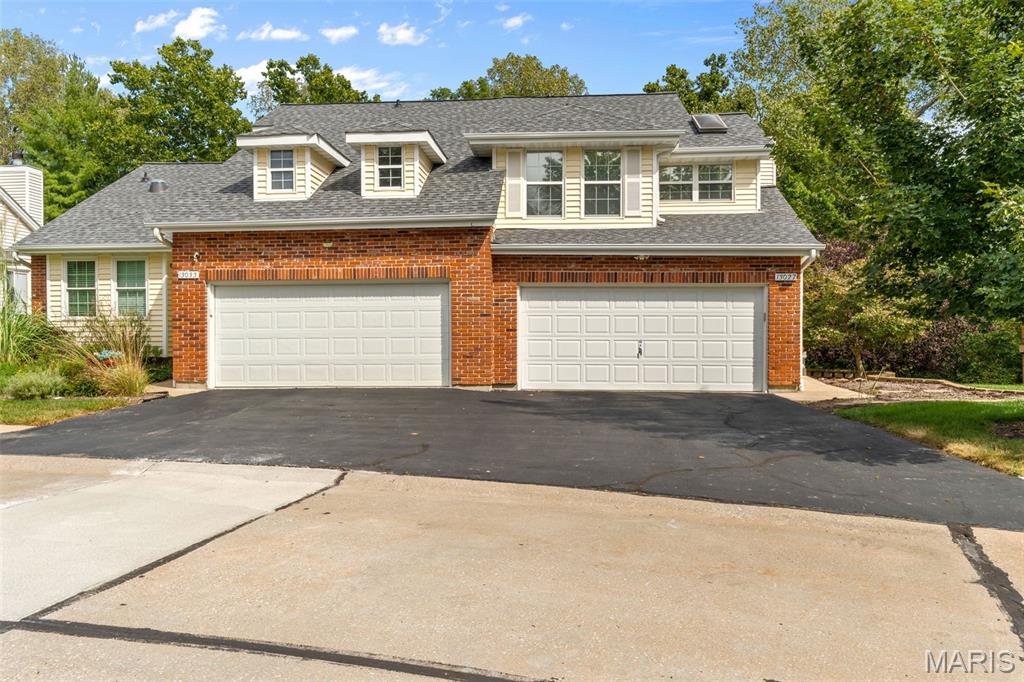
Fantastic location and beautifully maintained townhome situated on a private, picturesque lot backing to mature trees. The main level features a spacious great room with vaulted ceiling and a stone wood-burning fireplace. Kitchen offers abundant cabinetry, tile backsplash, granite countertops, while the adjacent dining area provides peaceful views of the wooded backyard. 
Upstairs, the spacious primary suite features a nicely updated bathroom with an oversized shower and walk-in closet. A guest bedroom and full bathroom, along with a versatile loft area, provide plenty of space for guests, a home office, or additional living needs.
The finished lower level is ideal for entertaining and includes a wet bar, tile flooring, half bath, laundry area, storage, and walk-out access. Enjoy the peaceful setting from the private deck and patio, where you can relax and watch deer pass through the wooded backdrop.
Major updates include HVAC (2020), electrical panel (2024), water heater (2025), and roof (2025). A wonderful opportunity to enjoy comfortable living in a beautiful, private setting!
#26058418

St Louis

13027 King Arthur Spur

2 Beds

2 Baths

1,504 Sq.Ft.

$300,000

MLS#: 26058418
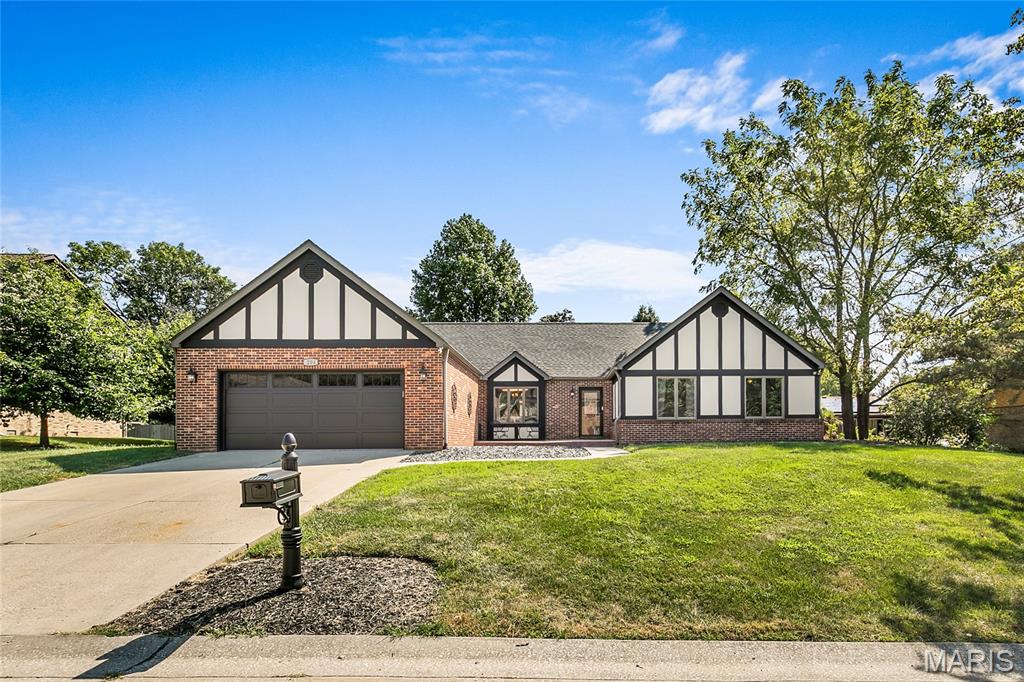
Welcome home to 204 Wild Cherry Lane, a beautifully updated brick ranch tucked into Rosewood Lake Estates in WOLF BRANCH Schools!  With 2,178 square feet all on one level, this beautiful ranch offers the ease of single-level living paired with the kind of thoughtful, top-to-bottom updating that is hard to find. Step inside and the first thing you will notice is the hardwood flooring, which runs through nearly the entire main level. The entry opens to a generous formal dining with room to comfortably seat ten, making holidays and entertaining easy to host. The kitchen is truly the heart of this home. Its 2021 remodel brought granite countertops, freshly painted cabinetry with new hardware, and stainless appliances including a slide-in double-oven range with built-in microwave above, a dishwasher, and disposal. A breakfast bar handles busy mornings and homework sessions, while a separate breakfast area offers a sunny spot for coffee, complete with its own serving bar and built-in storage. Just beyond the kitchen is a dedicated office, currently used as a work-from-home space but offers a lot of flexibility and can be used to fit your specific needs. At the far end of the home, the family room opens up beneath a vaulted ceiling. A fireplace anchors the space with a recessed niche built in above it for a television, and sliding doors lead out to a large new concrete patio, so warm evenings flow easily from inside to out. The peaceful, level backyard is the perfect spot to entertain friends and family. There is also plenty of room to add a pool! The primary suite is a true retreat. The bedroom features hardwood floors and two double closets, and French doors that open into a lovely bath that feels every bit as luxurious as it looks. A new, freestanding soaking tub takes center stage, joined by separate vanities (new tops, faucets, hardware and mirrors), a separate shower with a built-in seat, new vinyl flooring, lighting and new plank wall board.  Two additional bedrooms are both nicely sized with hardwood floors and double closets of their own. The hall bathroom serving them has been fully renovated with custom tile work and a doorless walk-in shower that feels elegant and high-end. A main-floor laundry room with extra closet storage sits conveniently between the family room and the garage, with a separate mechanical room alongside it. Six-panel doors and insulated casement windows carry throughout. Outside, the home is predominantly brick with stucco accents, set on a quarter-acre-plus lot with fresh exterior paint and new landscaping rock. The two-car attached garage enters at kitchen level and features a new garage door and opener.  Additional updates include repainted interior, new wiring in the kitchen, family room, and dining room, along with updated lighting and ceiling fans throughout. Best of all, there is no HOA. The location delivers, too. This address is served by Wolf Branch School District 113, with Belleville East High School beyond. The Swansea MetroLink station is minutes away with park-and-ride access to downtown St. Louis, the stadium district, and Lambert Airport. Scott Air Force Base is roughly fifteen minutes east, downtown St. Louis about twenty minutes west, and everyday shopping, dining, groceries, parks, and healthcare are all close at hand. Move-in ready, meticulously maintained, and beautifully updated throughout! Schedule your in-person showing today and be prepared to be WOWED from the moment you enter!
#26057267

Swansea

204 Wild Cherry Lane

3 Beds

2 Baths

2,178 Sq.Ft.

$315,000

MLS#: 26057267
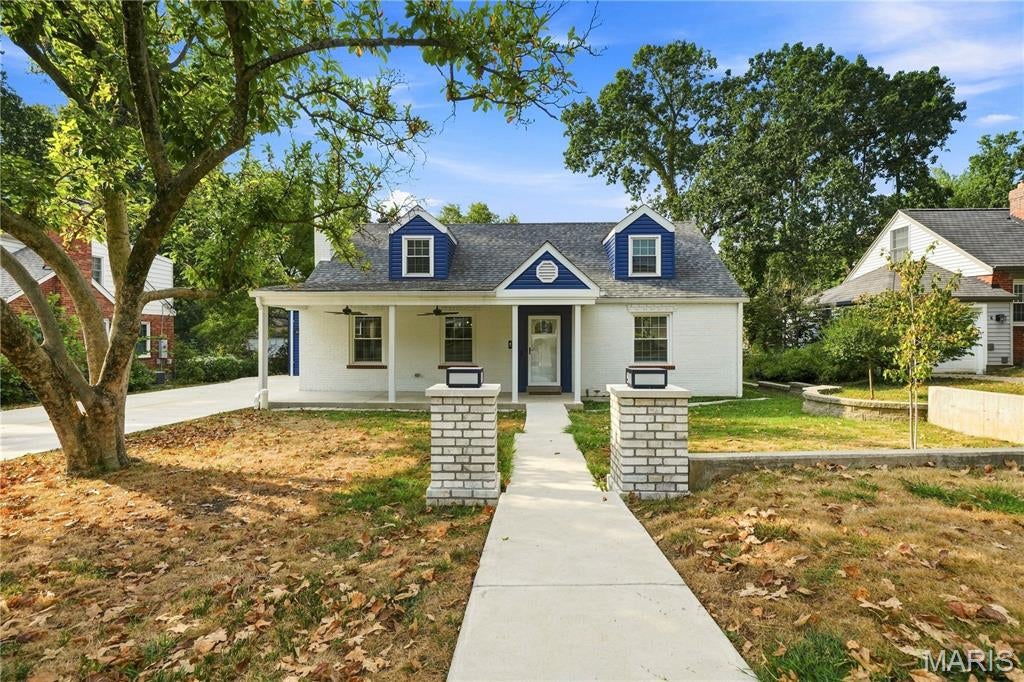
Thoughtfully reimagined from the ground up, 8 Villawood Lane beautifully blends the character of a classic Webster Groves home with the comfort and functionality of a comprehensive renovation. Every detail reflects careful planning, quality craftsmanship and respect for the home’s history. Original hardwood floors have been beautifully refinished, while wood from trees on the property was milled and repurposed throughout the home, adding warmth, character and a story all its own. The main level offers multiple inviting living spaces, a wood-burning fireplace, plus a bedroom and full bath providing wonderful flexibility for guests or a home office. Upstairs, the private primary suite is joined by two additional bedrooms and a full bath with a conveniently incorporated laundry area. The unfinished lower level offers abundant storage and includes an additional room with an egress window, providing possibilities for future use. An oversized one-car attached garage adds convenience. Situated on a lovely lot in the heart of Webster Groves, this 4-bedroom, 3-full-bath home is one that has been carefully considered, creatively reimagined and thoughtfully crafted for its next chapter.
#26048907

Webster Groves

8 Villawood Lane

4 Beds

3 Baths

2,670 Sq.Ft.

$675,000

MLS#: 26048907
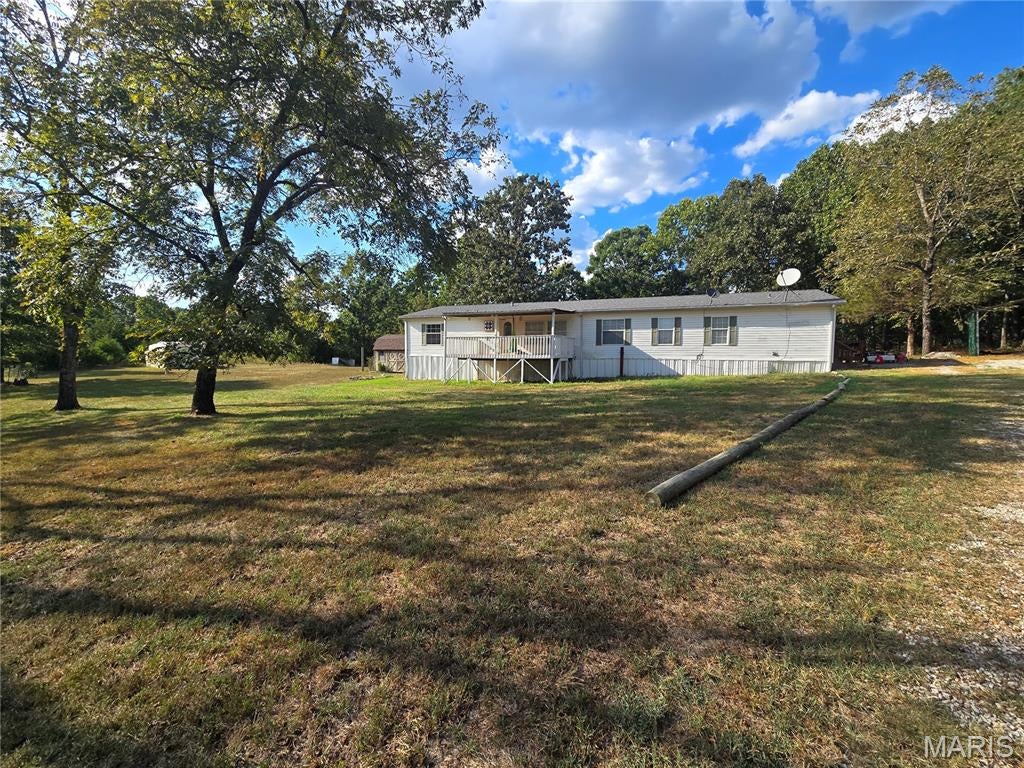
Take a look at this spacious 2,220 square foot manufactured home sitting on 28 acres m/l, located in Peace Valley, MO. Home features 4 bedroom, 2 full baths, a spacious family room with a wood burning fireplace, large kitchen with appliances and kitchen bar, primary bedroom with large walk-in closet,large bathroom with a jetted tub and a room off the bedroom for an office or nursery, new central heating and air installed 2024, new roof installed 2023, and new waterproof/scratch resistant laminate flooring. Outside wood furnace is available to use just needs to be reconnected. Exterior features: Several outbuildings, two car carport, a barn, fenced with barbed 3 wire and woven wire, private-well, lagoon, and a pond. Whether you're looking for room for animals, a place to garden, space for your hobbies and equipment, or simply a peaceful place to call home, this property offers the acreage, buildings, and comfortable living space to make your country-living dreams a reality.
#26058594

Peace Valley

7813 County Road 3850

4 Beds

2 Baths

2,220 Sq.Ft.

$270,000

MLS#: 26058594
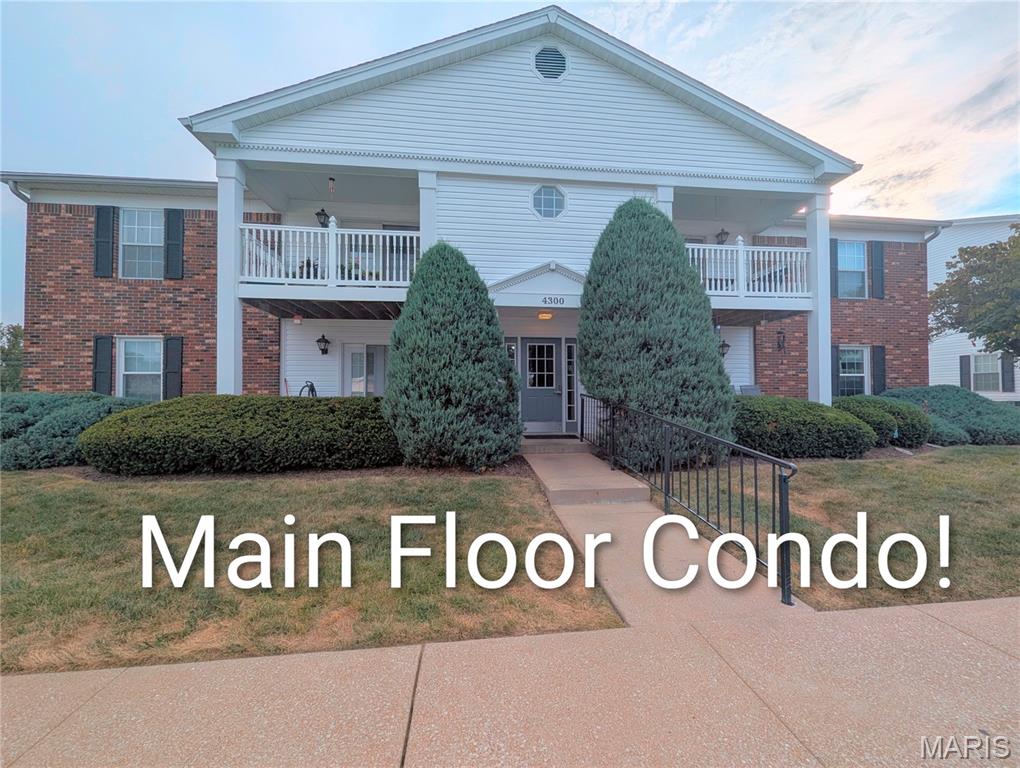
Main Floor 2 bedroom 2 bath condo comes with private carport parking and so many updates!!  Easily accessible one level living with in-unit private laundry hook-ups, LVP flooring throughout, and updated kitchen appliances.  The additional bonus room welcomes you as you enter the front door and offers endless possibilities for a home office or dining space!  The living rooms is spacious and leads out to the private deck with storage shed.  2 generous size bedrooms both offer walk-in closets and LVP flooring!  The HVAC is brand new and the electrical panel was updated in 2023.  Carport is #47 for this unit.  Hurry to view this great condo before it is SOLD!!!
#26058481

St Louis

4300 Forder Place F

2 Beds

2 Baths

964 Sq.Ft.

$169,900

MLS#: 26058481
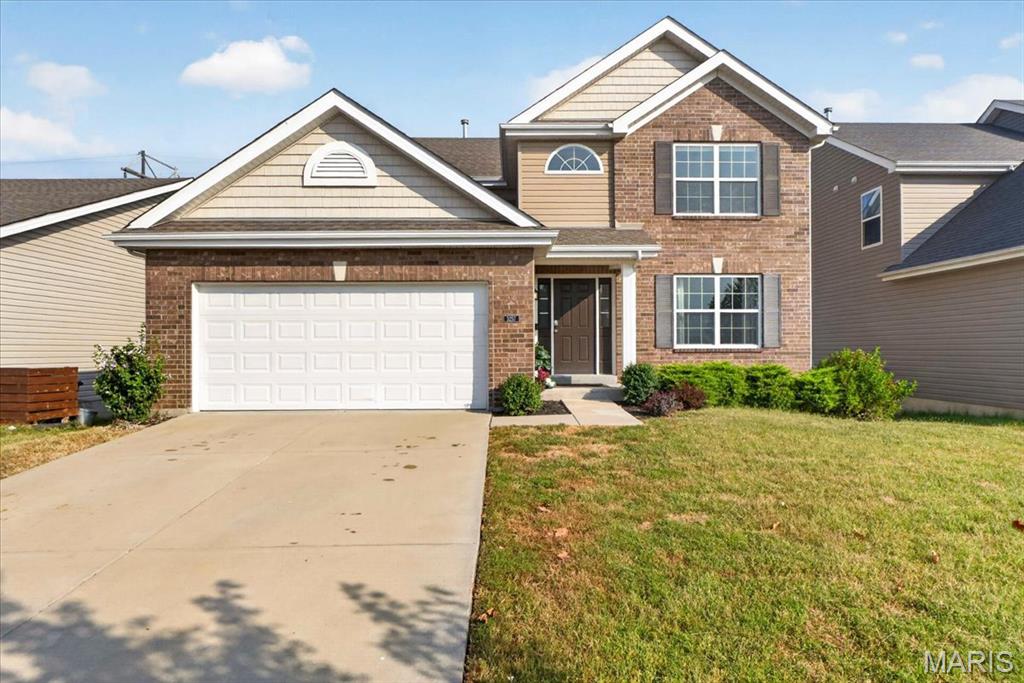
Welcome Home to your gorgeous 5 bedroom, 3.5 bath, 2 car garage home located in the Charlestown Crossing neighborhood. Get the new home desire without building brand new. The exterior features brick and vinyl siding, fully fenced vinyl fencing and a composite deck for low maintenance. As you walk into this home notice the gorgeous flooring throughout the main, neutral paint colors and beautiful natural lighting. Dining room is spacious for entertaining and walks into your spacious kitchen with plenty of counter and cabinet space. Updated appliances, island and walk in pantry. Kitchen combines into  your family room with a great view of the backyard. Half bath and laundry room on the main floor. Head upstairs to find your spacious master suite with walk in closet, full bath with soaking tub and shower. 3 additional bedrooms and a full bathroom. Head to downstairs to your partially finished, full basement. Additional family room, bedroom and sleeping room/office. Full bathroom in the basement. This home is located by great parks, schools, shopping, entertainment and has easy highway access. Dont miss out on the opportunity to own in this neighborhood!
All appliances stay.
#26057624

St Charles

3257 Bentwater Place

5 Beds

3 Baths

2,701 Sq.Ft.

$465,000

MLS#: 26057624
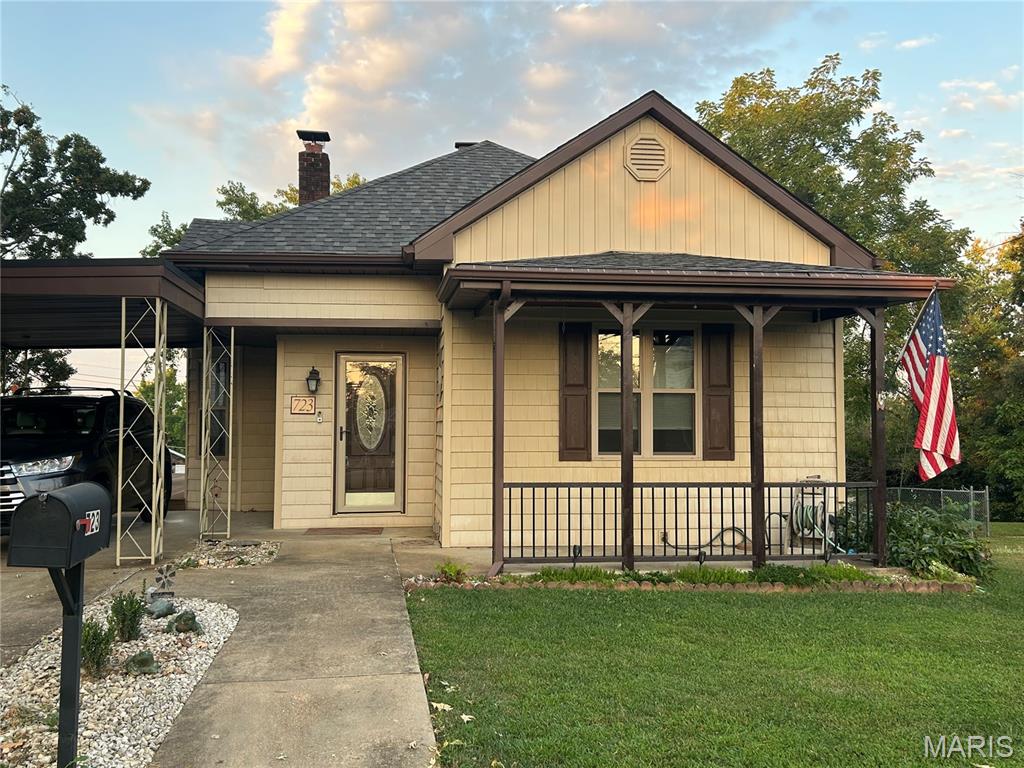
Don't miss out on this one in the heart of De Soto.  Ready to experience a truly move in ready home???? This is the house to stop the car, tuck and roll and race to be first in line to see this amazing property. Roof is 2 MONTHS OLD, newer water heater, and an updated electric panel. The house has been kept in meticulous condition.  As you enter thru the front door, you can see the original hardwood floors in the dining and living room.  The character of the home shows with an oversized pocket door for the living room to create some privacy on movie night. The dining room has a one-of-a-kind coffered ceiling that you just can't take your eyes off of.  Bathroom is very spacious and has an ONYX surround on the walls of shower, and Main Floor Laundry so there are no steps to tackle with a big laundry basket of clothes.  The electric panel has been updated and step out of the kitchen onto a private composite deck ready to BBQ or have the morning cup of coffee.  The property sits on 3 lots and comes with a detached shed to place your outdoor extras.  Amazing location, Awesome Price, and is just missing new owners looking to start making happy memories.  Don't hesitate or procrastinate on this listing!
#26057344

De Soto

723 Rock Road

3 Beds

1 Baths

1,475 Sq.Ft.

$215,000

MLS#: 26057344

* Listings identified with the FMLS IDX logo come from FMLS and are held by brokerage firms other than the owner of this website. The listing brokerage is identified in any listing details. Information is deemed reliable but is not guaranteed. If you believe any FMLS listing contains material that infringes your copyrighted work please click here to review our DMCA policy and learn how to submit a takedown request. © 2024. First Multiple Listing Service, Inc.

Categories

Homes Tailored to Your Lifestyle

Buyers Guide

Buying a home is one of the most exciting milestones of your life.

View more

Sellers Guide

Putting your home on the market can be a stressful process, especially when you don’t know what to expect.

View more

Market report

With just a few clicks, you'll gain instant access to valuable insights about the real estate market, including trends, property values, and community analytics.

View more

Home value

Unlike automated valuations, our hands-on review will provide a comprehensive opinion of your home’s value while considering important interior elements and other location intangible factors that machine algorithms so often miss.

View more

Buyers resources

Guides on financing, inspections, and choosing the right Realtor for a smooth home purchase.

Sellers resources

Practical tips on staging, pricing, and preparing your home to attract buyers and maximize your sale.

 - property

Send a message

Message successfully sent.

Reason for contacting?

I agree to receive email communication and understand I can unsubscribe at any time.

I agree to be contacted by Realhub DEV via call, email, and text for real estate services. To opt out, you can reply 'stop' at any time or reply 'help' for assistance. You can also click the unsubscribe link in the emails. Message and data rates may apply. Message frequency may vary. Privacy Policy

Sign In Sign Out

Virtual Assistant

Would you like to take the next step with this property? We can help you schedule a showing or virtual tour, or send you more details.

Yes, I would like more information.

Thank You for Your Reply, One of Our Agents will contact you as soon as possible

No, maybe later.

Thank you, you can always contact me via email, phone number or through the contact form.

Realhub AI

Lucy - Your AI-Powered Realtor

Update Your Temporary Password

Personalize your search

Enter your email and we'll notify you immediately when new listings match what you're looking for.

or enter email address

Already have an account ? Login here

Continue your home search

I agree to receive communications and understand I can unsubscribe at any time.

I agree to be contacted by Realhub DEV via call, email, and text for real estate services. To opt out, you can reply 'stop' at any time or reply 'help' for assistance. You can also click the unsubscribe link in the emails. Message and data rates may apply. Message frequency may vary. Privacy Policy

Already have an account ? Login here

We use cookies

We use cookies primarily for analytics to enhance your experience. By accepting, you agree to our use of these cookies. You can manage your preferences or learn more about our cookies policy.