Thinking of selling?

Blue Sapphireline

Browse Properties
  • Nearby me

Popular Features

Community Features

Association

Property Features

Waterfront

View

Exterior Features

Interior Features

Style

E-Alert name

Properties

10000 properties match your criteria

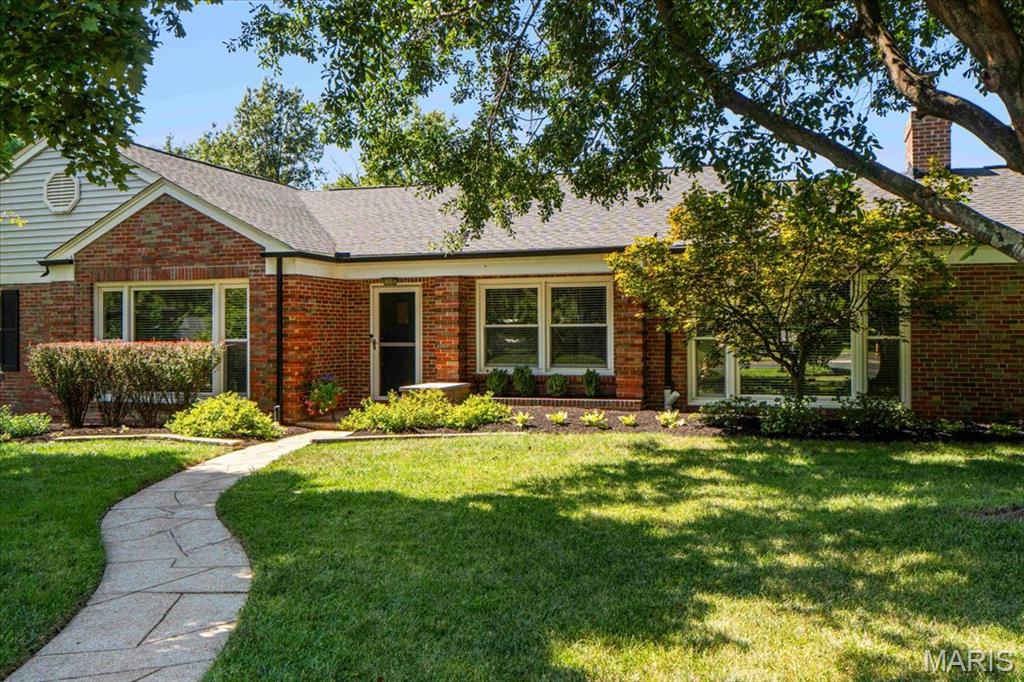
1060 McKnight Orchard Lane is a classic brick ranch tucked away on a quiet cul-de-sac in Richmond Heights and the Ladue School District. With 2,298 SF on the main level plus 1,600 SF of finished lower-level space, the home offers an impressive amount of living space with the ease of single-level living.

A welcoming entry opens to generous living and family rooms, along with a formal dining room—perfect for both everyday living and entertaining. Hardwood floors and oversized windows create bright, inviting spaces throughout. The thoughtfully designed floor plan includes a comfortable primary suite, two additional bedrooms, and a full bath on the main level. The updated kitchen serves as the heart of the home, with a center island for prep, an eat-in area with seating for six, and views overlooking the private patio and beautifully landscaped backyard.

Just off the kitchen and garage, the oversized mudroom provides a convenient everyday drop zone, abundant storage, and space for a home office. The finished lower level adds even more flexibility with 2 legal bedrooms (egress windows and closets), a nice full bath plus a rec room and an impressive amount of storage. 

An attached tandem garage provides parking for up to four cars, while the private patio and beautifully landscaped yard create a wonderful setting for relaxing or entertaining. Comfortable, spacious, and wonderfully located, this Richmond Heights ranch offers an exceptional combination of style, function, and easy living.
#26053916

Richmond Heights

1060 McKnight Orchard Lane

3 Beds

3 Baths

3,829 Sq.Ft.

$725,000

MLS#: 26053916
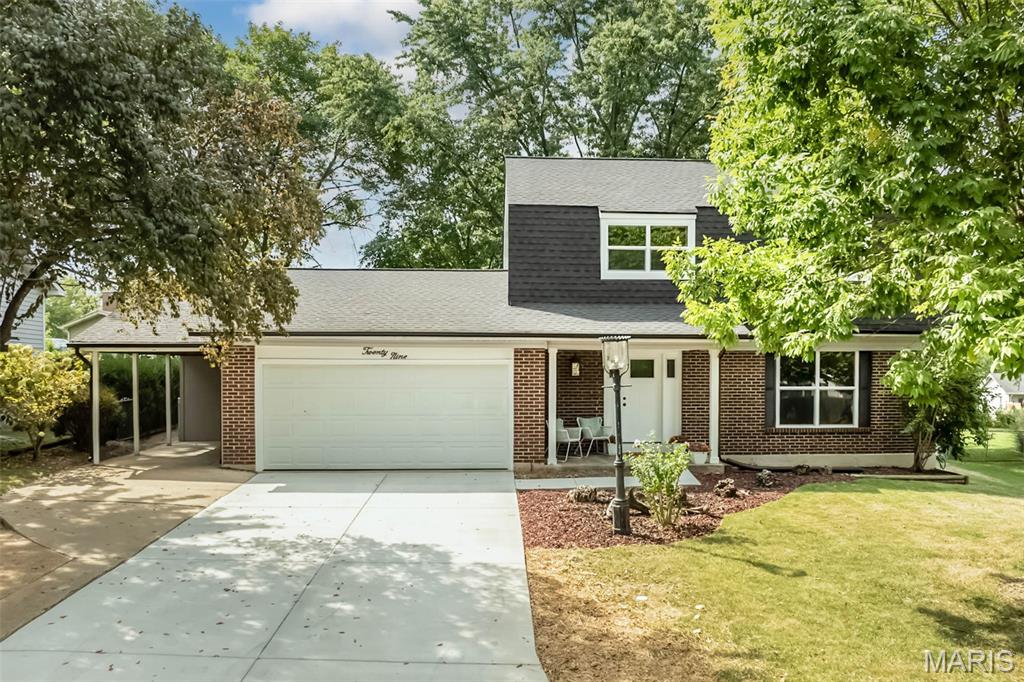
This home is a show stopper, a must see inside! Fresh, stylish and beautifully renovated 4-bedroom, 2.5-bath St. Peters two-story. Step inside to a bright, neutral interior with new engineered wood flooring, baseboards, doors and fresh paint throughout. The updated kitchen steals the show with new cabinetry, sleek hardware, subway tile backsplash, new sink and stainless appliances, while multiple dining and living spaces provide plenty of room to spread out and entertain. Just beyond the kitchen, the inviting family room features a shiplap-accented fireplace, while the light-filled sunroom adds another special gathering space with a beautiful wood-plank ceiling and backyard views. Convenient main floor laundry.

Upstairs, you'll find four bedrooms, including a primary suite with private full bath with beautiful tiled shower and black shower door.  The updated full hall bath also has beautiful tiled shower. Ceiling fans in 3 of the bedrooms. Unfinished basement offers additional space that could be finished. Major improvements go well beyond the cosmetic and include a new roof, windows, exterior doors, gutters and driveway. Outside, the spacious, tree-lined backyard offers mature landscaping, patio spaces and plenty of room to relax, play or entertain. Yard is fully fenced and already has a firepit area ready for fall fires and smores! Attached two car garage as well as additional parking with the one car carport. Plenty of storage outside with attached storage shed behind the carport and a detached shed in the backyard. Conveniently located in the heart of St. Peters near shopping, dining, parks and recreation. Spencer Creek Park just around the corner!
#26056445

St Peters

29 Mill Race Drive

4 Beds

2 Baths

1,800 Sq.Ft.

$375,000

MLS#: 26056445
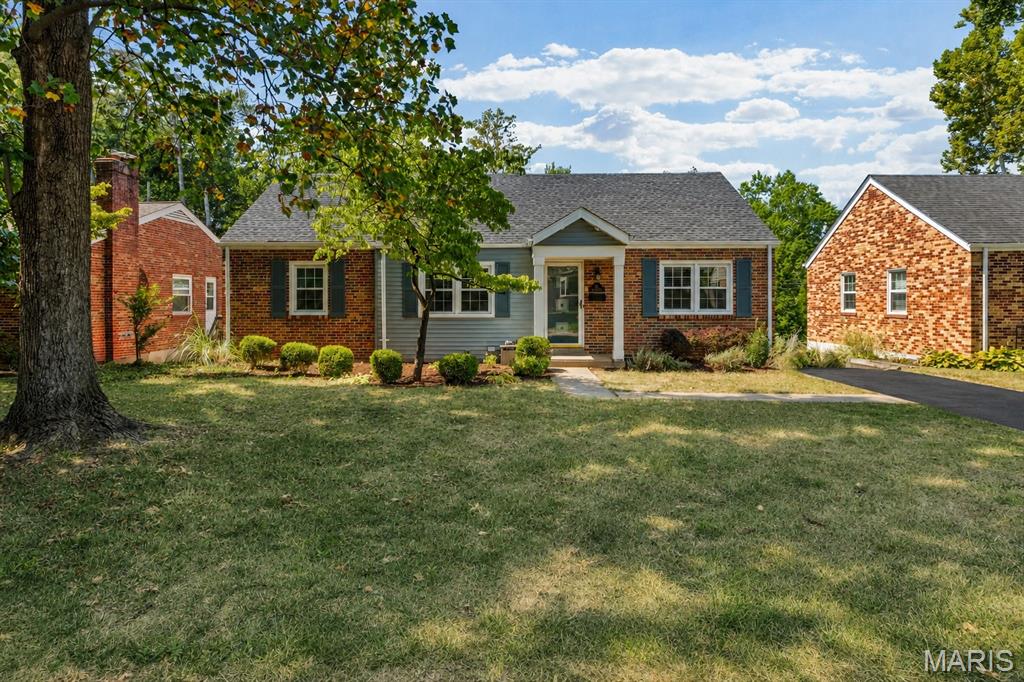
Just steps from Glendale Elementary, this charming 3-bedroom, 2-bath home pairs timeless character with thoughtful updates and plenty of opportunity to make it your own.

Beautiful oak floors, crown molding and abundant natural light from all-new windows set the tone throughout the main level. A new roof, installed in August 2026, offers added peace of mind, and the driveway will be freshly resealed September 11.

The kitchen retains its original character and provides a great opportunity to update finishes to suit your style. Each bedroom includes a ceiling fan and closet space; one has been transformed into an exceptional custom closet and dressing room by The Container Store—an organization lover’s dream—with the flexibility to convert it back to a bedroom if desired.

The finished lower level adds valuable living space with a spacious recreation area, full bath and direct backyard access—ideal for entertaining, relaxing or hosting guests. Outside, a large deck overlooks the level backyard, offering plenty of room for play, gardening and gatherings. A tandem one-car tuck-under garage completes the home.

A wonderful opportunity in a sought-after Glendale location—schedule your showing today.
#26043664

Glendale

745 W Oak Drive

3 Beds

2 Baths

1,612 Sq.Ft.

$379,900

MLS#: 26043664
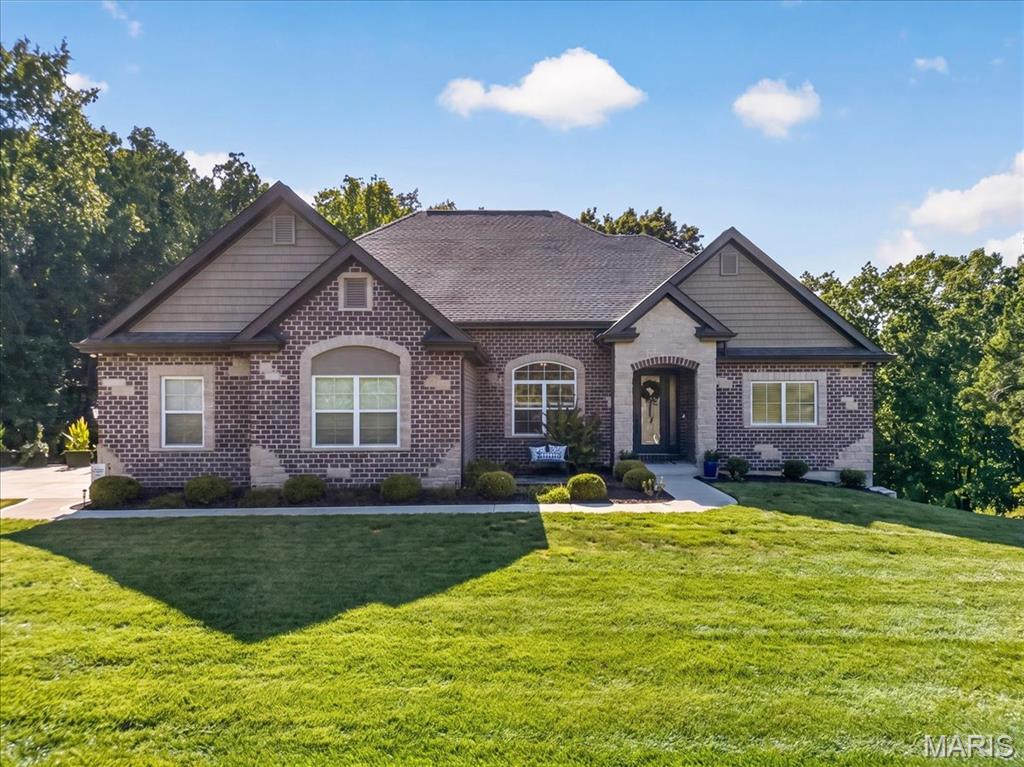
Set on 3.1 acres surrounded by mature trees, this custom 1.5-story Forest Homes-built residence blends timeless architectural character with beautifully designed spaces for everyday living and entertaining. From the moment you enter, arched doorways, wood flooring, and a striking wrought-iron staircase set the tone, leading into a spectacular great room with soaring two-story ceilings, oversized windows, and a custom stone gas fireplace. The heart of the home is the impressive kitchen, featuring granite countertops, a large center island with seating, a professional-style stainless range, custom stone oven surround, glass-front cabinetry, and custom wine storage, all flowing seamlessly into the breakfast area and great room. A versatile dining room, currently used as an office, adds flexibility to the main-level layout and features hardwood flooring, French doors, an arched transom window, and direct access to the butler's pantry. The main-level primary suite offers a luxurious retreat with a spa-like bath featuring a freestanding soaking tub, walk-in shower with rain head and built-in bench, dual granite vanities and two custom-organized walk-in closets. Upstairs, two additional bedrooms each enjoy their own full bath and share a spacious loft overlooking the family room. The finished walk-out lower level takes entertaining to another level with a large rec room, stone gas fireplace, exercise room, game area, and custom wet bar with granite, beverage refrigerator, and built-in microwave, an additional bedroom, and 1.5 baths. Walk out to the expansive patio or relax on the covered back deck overlooking the private, wooded surroundings. Additional highlights include a 3-car oversized side-entry garage, multiple storage areas, architectural rooflines and dormers, two HVAC systems, and a thoughtfully designed floor plan that offers both grand gathering spaces and comfortable private retreats. A truly distinctive custom home where quality, space, and setting come together.
#26057365

Wildwood

1715 Shiloh Ridge Road

4 Beds

4 Baths

4,002 Sq.Ft.

$979,900

MLS#: 26057365
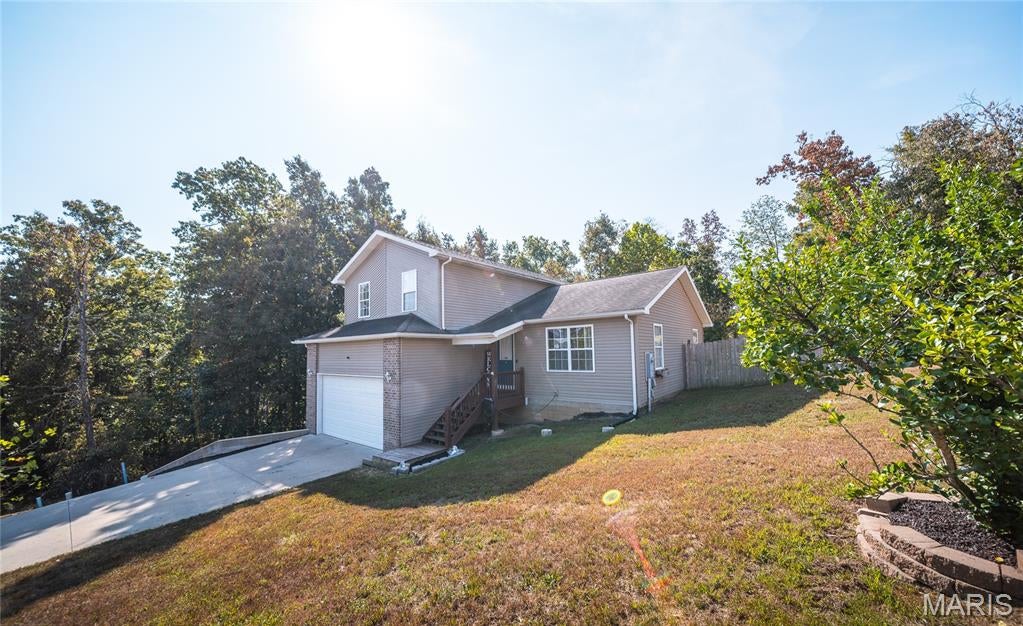
Welcome to this beautiful multi-level home tucked away at the end of a quiet street in St. Robert! Offering 3 bedrooms and 2.5 bathrooms, this thoughtfully designed home combines comfortable living spaces with plenty of room to relax and entertain. The main level welcomes you with a bright, open floor plan featuring a sunlit living room, beautiful kitchen, and dining area. The kitchen boasts a large center island with abundant counter space, while the dining area provides walkout access to the first of two back decks. Upstairs, you'll find all three bedrooms, including a spacious primary suite complete with a double vanity and enormous walk-in closet. Two additional bedrooms offer great natural light and ample closet space, along with a second full bathroom. The lower level provides even more living space with a family room, wet bar, and walkout access to the second back deck. A convenient laundry area with custom cabinetry and storage connects to the third full bathroom, with garage access also located on this level. Outside, enjoy a fully fenced backyard with two decks offering multiple spaces for relaxing, entertaining, or simply enjoying your privacy. Tucked away in a peaceful setting yet just 10 minutes from the Fort Leonard Wood gate, this home offers the perfect combination of comfort, privacy, and convenience. Call today to schedule your private showing!
#26057951

St Robert

15804 Trace Drive

3 Beds

2 Baths

2,424 Sq.Ft.

$260,000

MLS#: 26057951
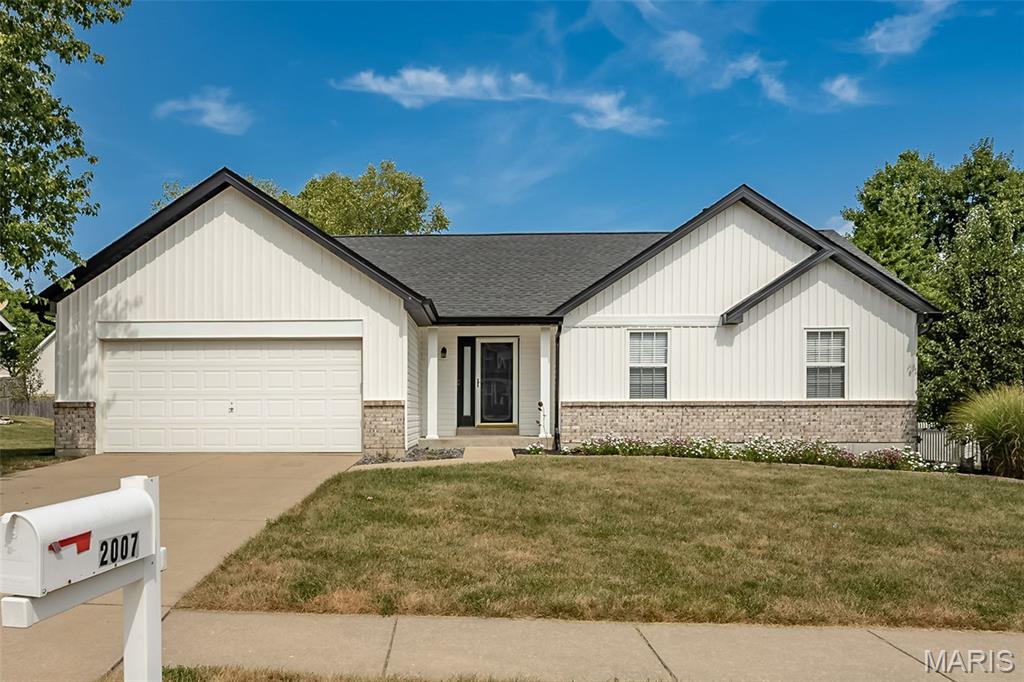
Welcome to this beautifully maintained 3-bedroom, 3-full-bath ranch in a wonderful Wentzville neighborhood, ideally located within walking distance of Pieine Ridge School! The inviting main level features a spacious vaulted great room with a wood burning fireplace, upgraded attractive flooring, and an abundance of natural light. The large, open kitchen offers plenty of cabinet and counter space, making it ideal for everyday living and entertaining. Three generously sized bedrooms and two full baths complete the main level.

The finished lower level adds tremendous flexibility, featuring two additional sleeping rooms, a third full bath, a wet bar area, plenty of storage, and a large finished space perfect for a family room, recreation area, home office, or guest accommodations.

Outside, you’ll love the professionally landscaped yard and fenced backyard with a privacy fence, creating a wonderful space for relaxing, entertaining, or enjoying time with family and pets. A convenient two-car garage provides excellent parking and storage.

Located in a desirable neighborhood close to schools, shopping, dining, and everyday conveniences, this home offers an exceptional combination of space, location, and value. With five potential sleeping areas, three full baths, a great open floor plan, and an attractive price, this is one you won’t want to miss!
#26057581

Wentzville

2007 Trio Drive

3 Beds

3 Baths

2,606 Sq.Ft.

$365,000

MLS#: 26057581
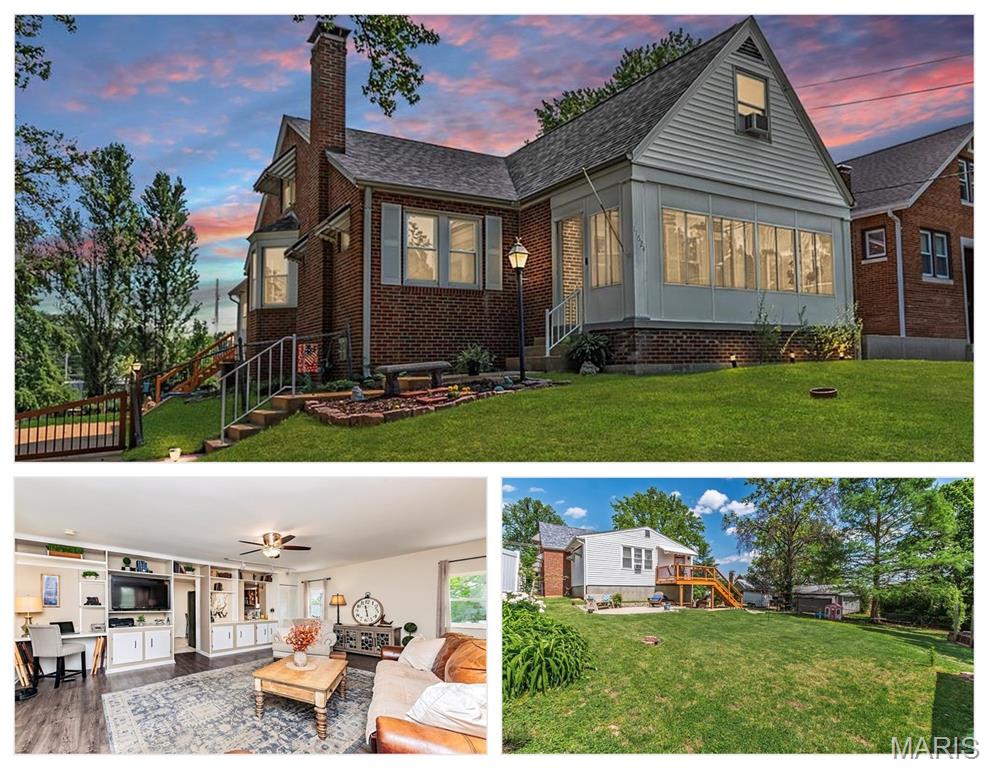
Welcome home to 11624 Denny Rd in sought-after Sunset Hills, located in the highly acclaimed Lindbergh School District! This beautifully updated 1.5-story all-brick home with a NEWER ROOF offers a highly desirable up-down bedroom floor plan, featuring a primary bedroom on the main level. This flexible layout appeals to a wide range of buyers, including those seeking main-floor living, multi-generational arrangements, home offices, or guest space. Seller reports SQFT listed on tax records is incorrect.  Prior appraisal listed total living area on the first and second level is 2484 SQFT. This does not include the basement.


Relax on the charming enclosed front porch, then step inside to enjoy hardwood floors throughout the first floor and fresh neutral paint. The inviting living room boasts a wood-burning fireplace, and the dining room is highlighted by a bay window with built-in storage. 

The spacious eat-in kitchen includes stainless steel appliances, a new dishwasher, and opens to a large family room, creating an ideal flow for everyday living and entertaining. Step outside to a newer deck overlooking a large backyard, complete with a new patio and a covered sitting area beneath the deck—perfect for relaxing or hosting gatherings.

The main-level primary bedroom is joined by an additional first-floor bedroom. Upstairs, you’ll find three bedrooms with LVP flooring and a full bath updated with new vanity and light fixtures. The walk-out basement features two sleeping rooms, a third full bathroom, an 8-foot pour, and ample unfinished storage space.
A rare bonus includes a tuck-under two-car garage plus an additional one-car garage. Conveniently located near local shops, restaurants, parks, and everyday amenities, this home combines space, versatility, and location—an exceptional opportunity in Sunset Hills!
#26055677

St Louis

11624 Denny Road

5 Beds

3 Baths

2,464 Sq.Ft.

$409,000

MLS#: 26055677
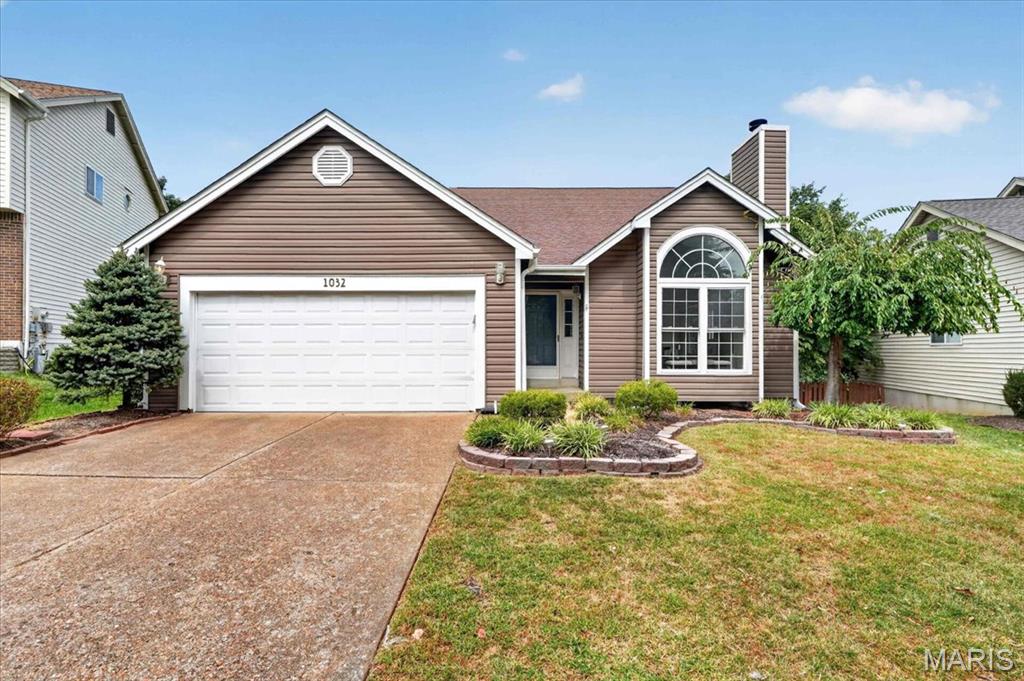
Welcome to this inviting 1.5-story home perfectly positioned on a level lot backing to a peaceful backdrop of mature trees. From the moment you enter, the vaulted foyer sets the tone, with hardwood flooring, a striking chandelier, and an open staircase leading to the upper level. The spacious great room is the heart of the home, featuring vaulted ceilings, a brick gas fireplace, bay window and an additional picture window, creating a bright and comfortable gathering space that flows naturally into the dining room. The kitchen offers granite countertops, laminate wood flooring, stainless steel appliances, built-in microwave, pantry and a convenient desk area with additional cabinetry and shelving. A bay window and French door provide a lovely connection to the deck and fenced backyard. The main-level primary suite offers a walk-in closet and private bath with double vanity, jetted tub, separate shower and linen storage. Fresh paint and new carpet throughout the main living areas add to the move-in-ready appeal. Upstairs, two additional bedrooms feature new paint and carpet, along with ceiling fans and access to a full bath. The finished walkout lower level expands the living space with a generous family/rec room, large closets, wet bar with cabinetry and sink, half bath, and direct access to the patio and backyard. Additional highlights include a main-level laundry room, updated flooring and paint, 2-Car garage, fenced backyard, large deck, and a wooded setting that offers privacy and a tranquil outdoor backdrop. With versatile living spaces and thoughtful updates throughout, this home offers the space, comfort, and flexibility you've been looking for.
#26052113

Ballwin

1032 Oak Glen Circle

3 Beds

2 Baths

2,768 Sq.Ft.

$385,000

MLS#: 26052113
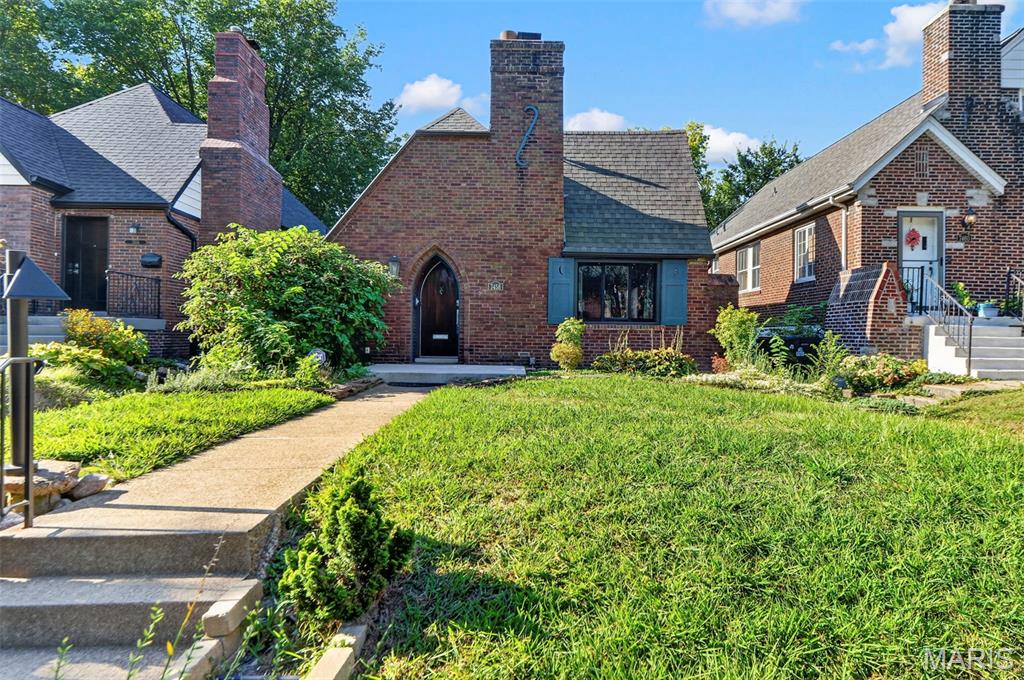
Historic charm meets custom modern luxury at 7458 Gannon Avenue! Nestled along a beautiful tree-lined street in University City, this classic 1929 English Tudor blends timeless architectural character with thoughtfully designed updates and approximately 3,048 sq. ft. of finished living space across two levels.

Step inside to a light-filled main level offering 1,728 sq. ft. of above-grade living space, where arched entryways, crown molding, and classic architectural details preserve the character of the home. The spacious living room is centered around a beautifully re-sculpted historic fireplace hearth, creating a warm focal point for everyday living and entertaining.

At the heart of the home is a showstopping custom Danish wood kitchen featuring sleek architectural cabinetry and premium integrated Sub-Zero and Bosch appliances. Designed with both style and function in mind, the kitchen brings a distinctly modern feel to this historic home.

The main level offers two spacious, sun-filled bedrooms and beautifully updated bath spaces, providing a comfortable and functional layout for daily living.

Downstairs, the expansive finished lower level adds approximately 1,320 sq. ft. of additional living space and incredible versatility. The lower level includes a permitted third bedroom, generous recreation and family room areas, dedicated storage, and plenty of room to create a guest retreat, home office, media room, fitness space, or a combination of uses.

Thoughtful conveniences continue throughout the home, including a built-in central vacuum system servicing multiple levels.

Outside, the backyard becomes an extension of the living space with a custom natural stone outdoor kitchen, creating the perfect setting for summer dinners, weekend grilling, entertaining, or simply enjoying evenings at home.

All of this is tucked into an incredible University City location just minutes from Clayton, Washington University, BJC, Forest Park, the Delmar Loop, local parks, restaurants, shopping, and more.

From its original 1929 Tudor architecture and restored details to its custom kitchen, expansive finished lower level, modern conveniences, and outdoor entertaining space, 7458 Gannon Avenue offers a rare combination of historic character, thoughtful design, and flexible living space in the heart of University City.
#26033026

University City

7458 Gannon Avenue

3 Beds

2 Baths

3,048 Sq.Ft.

$530,000

MLS#: 26033026
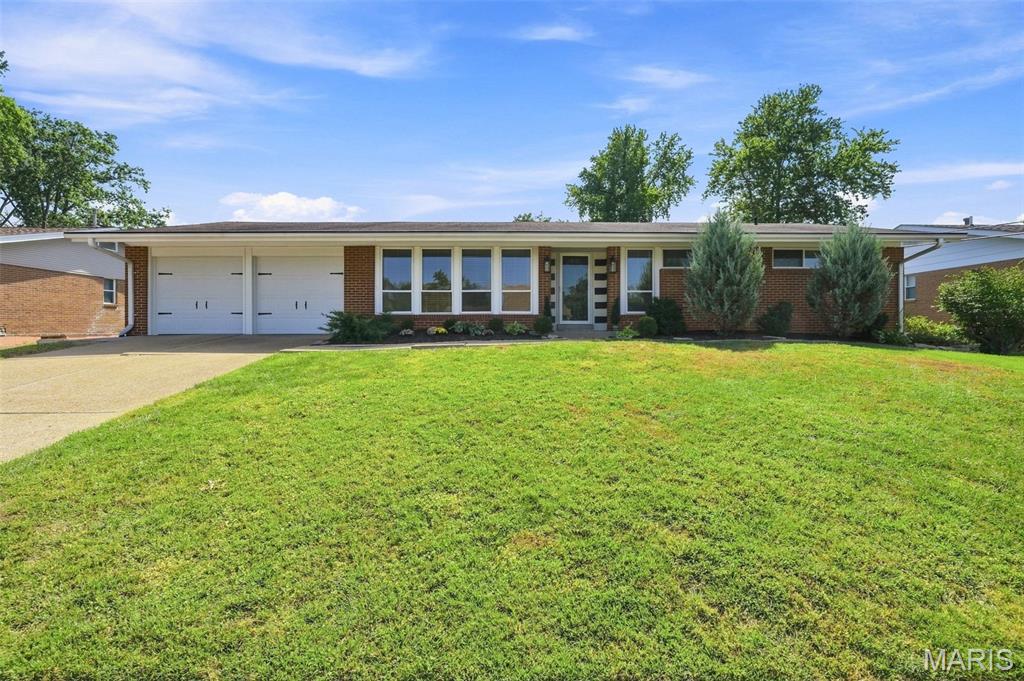
Beautifully Updated South County Ranch with Exceptional Space & Style!

Welcome to this spacious and beautifully updated 3-bedroom, 2.5-bath ranch offering outstanding curb appeal, thoughtful improvements, and a floor plan designed for comfortable everyday living and effortless entertaining. From the moment you arrive, this inviting home makes a lasting impression.

Step inside to a huge living room featuring refinished hardwood floors, fresh paint, and stylish new light fixtures. The spacious dining room flows seamlessly into the breakfast room, where updated LVP flooring, a generous pantry, and convenient main-floor laundry add both function and appeal.

The fully renovated kitchen is a true standout, showcasing new cabinetry, countertops, stainless-steel appliances, and a modern workstation sink. The kitchen opens directly to the cozy family room, complete with a fireplace—creating the perfect gathering space for family and friends.

The spacious primary suite offers a relaxing retreat with a walk-in closet, new ceiling fan, updated double vanity, and walk-in shower featuring updated hardware. Two additional generously sized bedrooms complete the main level, each enhanced with new ceiling fans and updated baseboards. The hall bath has also been refreshed with an updated vanity and fixtures.

The partially finished lower level provides even more living and entertaining space with a huge recreation area, charming vintage bar, additional sleeping area, half bath, and an abundance of storage. Whether you envision a game room, home theater, guest space, or entertainment area, the possibilities are endless.

Outside, enjoy a level, fenced backyard featuring a concrete patio and new retaining wall—perfect for outdoor gatherings, pets, play, or simply relaxing at the end of the day. The two-car garage adds convenience and features new garage doors installed in 2026.

Additional updates include new AC (2024), new water heater (2022), fresh paint throughout, refinished hardwood floors, updated flooring, lighting, fixtures, and much more. See the attached documents for a complete list of updates.

Move-in ready, beautifully refreshed, and offering an abundance of living space both inside and out, this exceptional South County ranch is ready to welcome its next owner!
#26058273

St Louis

2830 Flintwood Drive

3 Beds

2 Baths

2,502 Sq.Ft.

$369,900

MLS#: 26058273
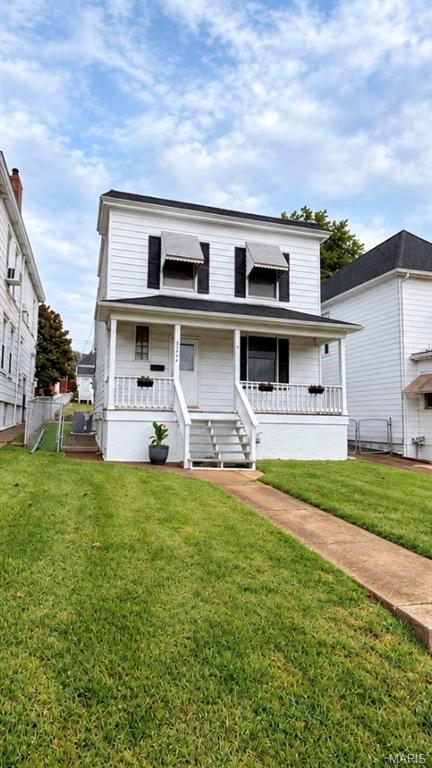
Located in the desirable Southwest Garden neighborhood just blocks from The Hill, this charming 3-bedroom, 1.5-bath two-story home offers a wonderful combination of space, character, and convenience. The main level features a sizable living room, separate dining room, and a spacious eat-in kitchen with direct access to the backyard. A convenient half bath completes the first floor.  Upstairs, you’ll find three bedrooms, including a generously sized primary bedroom with abundant closet space and a dedicated vanity area. The full bath is clean, updated, and conveniently located near all three bedrooms.  The unfinished lower level offers plenty of room for storage, hobbies, or future possibilities, along with walk-out cellar access.  Outside, enjoy a fenced backyard and an oversized detached 2-car garage offering excellent parking and additional storage. With a sought-after location near The Hill, local restaurants, parks, and city conveniences, this home is ready for its next owner.
#26058492

St Louis

2714 59th Street

3 Beds

1 Baths

1,364 Sq.Ft.

$249,900

MLS#: 26058492
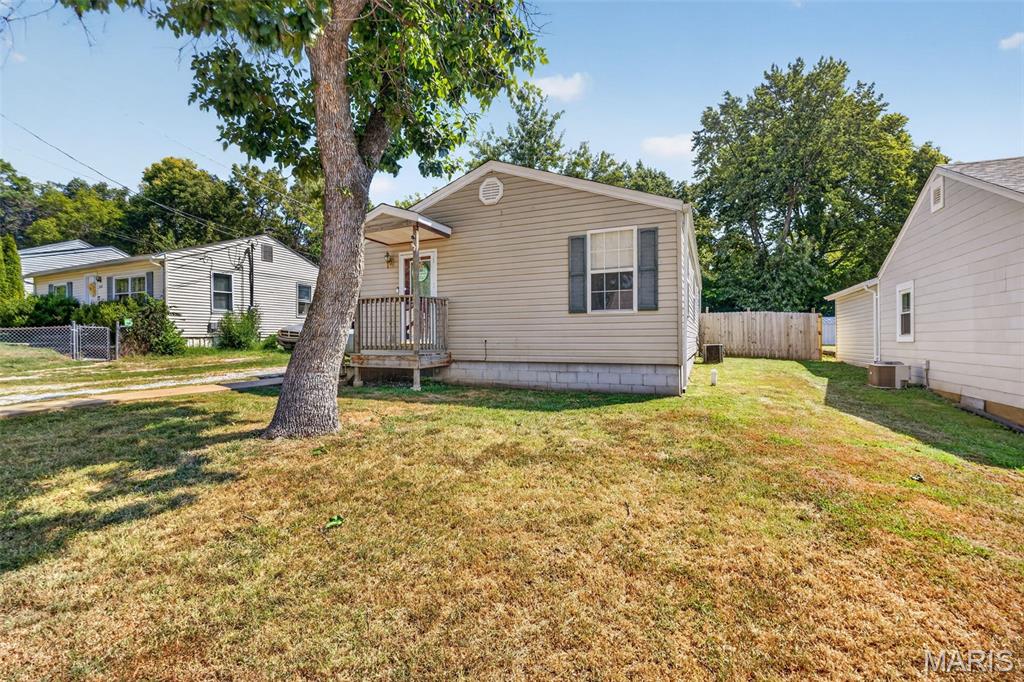
Welcome to this charming 3-bedroom, 1-bath home offering comfortable main level living in a highly convenient in-town location. Freshly repainted throughout, the home features an updated deck, a newly refreshed privacy fence, and main level laundry for everyday ease.
The level backyard is perfect for play, pets, or gardening, and includes a storage shed with its own attached deck plus a well maintained above ground pool for summer fun. An EV plug is already installed, making charging an electric vehicle simple and convenient.
Located just minutes from the sought-after Festus School District, this cute and well-cared-for home blends comfort, updates, and location into a wonderful opportunity.
#26057556

Festus

912 Huber Street

3 Beds

1 Baths

1,104 Sq.Ft.

$215,000

MLS#: 26057556
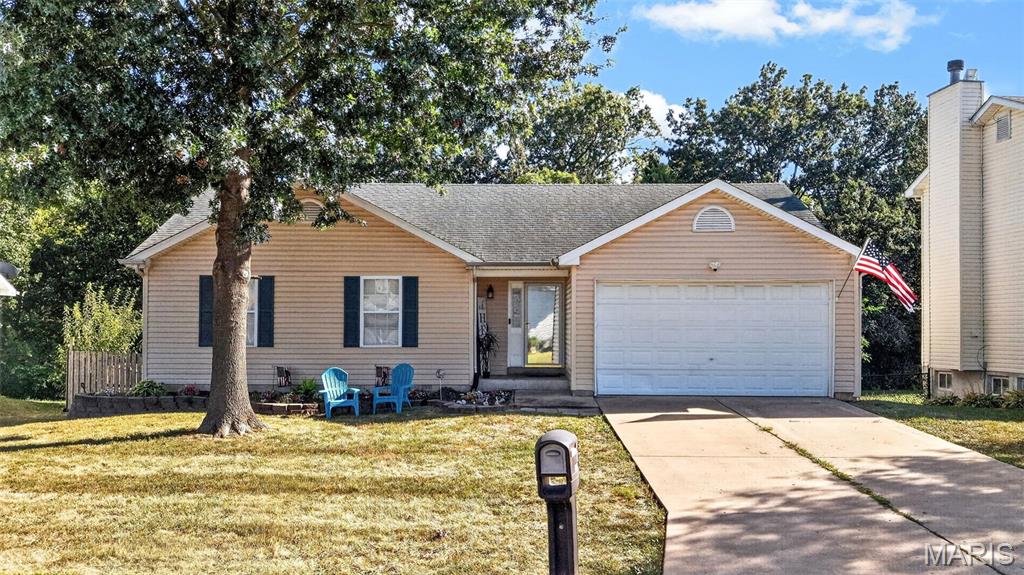
132 Eldorado Dr, Moscow Mills, MO 63362 | 4 Bed, 2,600 Sq Ft Home with Pool & Finished Walkout Basement

Looking for a move-in ready home in Moscow Mills, MO with no HOA This 4-bedroom, 2,600-square-foot home at 132 Eldorado Dr delivers space, privacy, and updates that are already done for you.

Inside, you'll find main-floor laundry, a 2-car garage, and a fully finished walkout basement — ideal as a guest suite, media room, or flex space, with a bathroom rough-in ready for future completion.

Outside, a large deck overlooks the above-ground pool and a wooded backyard, giving you resort-style privacy minutes from Troy, MO and Hwy 61.

Recent updates include a new water softener, newer HVAC system, newer water heater, and a pool and filter system less than 5 years old — so the big expenses are already handled.

Located in Lincoln County, this Moscow Mills home puts you close to shopping, dining, and everyday conveniences while keeping the quiet, wooded feel buyers love about this area.

Schedule your private showing of 132 Eldorado Dr today.

move-in ready, updated systems
Bedrooms: 4
Living space: approximately 2,600 finished square feet
Basement: finished, walkout, with bathroom rough-in
Garage: 2-car
HOA: none
Pool: above-ground, pool and filter less than 5 years old
Recent updates: new water softener, newer HVAC, newer water heater
Location: Moscow Mills, MO, Lincoln County, near Troy, MO and Hwy 61
Just 5 miles from Troy, MO, you'll have Walmart, Kroger, and a full lineup of restaurants and shops minutes away
#26046177

Moscow Mills

132 Eldorado Drive

4 Beds

2 Baths

2,660 Sq.Ft.

$320,000

MLS#: 26046177
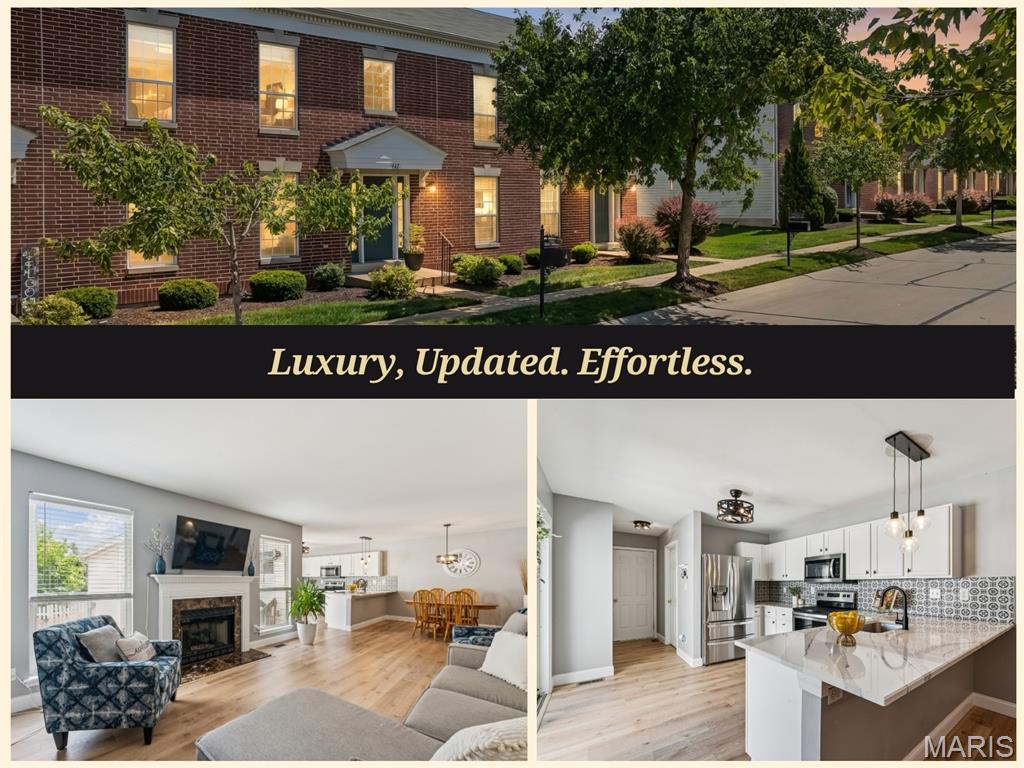
Welcome home to a place that offers more than just a beautiful place to live!
Some homes you look at. This one, you can actually picture yourself living in. From the moment you step inside, you'll feel it: a bright, open interior filled with natural light, stylish updated flooring, and a layout designed for the way you actually live.
The heart of the home is the beautifully updated kitchen, and it does not disappoint. Crisp white cabinetry, stainless steel appliances, gleaming quartz countertops, a statement tile backsplash, and a generous peninsula made for morning coffee, weeknight dinners, or gathering with friends. Throughout the home, updated light fixtures add a fresh, modern glow that elevates every room, from the kitchen island to the cozy living space. The adjoining dining and living areas flow effortlessly, anchored by a fireplace that turns any evening into a cozy one.
Picture this: no stairs required for your morning routine. The main-floor primary suite is a true retreat, offering a spacious bedroom and a private spa-like bath complete with dual sinks, a separate shower, a deep soaking tub made for unwinding after a long day, and generous vanity space to spread out and get ready in style. Add in main-level laundry and a convenient half bath, and you have got single-floor living that actually works.
Head upstairs and the possibilities keep coming. A versatile family and bonus room is ready for movie marathons, a home office, a playroom, or a personal gym, whatever fits your next chapter. Additional bedrooms and bath space mean plenty of room for family, guests, or that home business you have been dreaming about.
Step outside to your own private patio, the perfect backdrop for morning coffee, container gardening, weekend grilling, or simply relaxing as the sun goes down. And here is the part that changes everything: no mowing, no yard work, no weekends lost to maintenance. Exterior upkeep is handled for you, so your free time is actually free.
Now, let's talk location, because this might just be the best part of all. This community was built for connection and convenience, putting so much within easy reach. Walk to the nearby Village Center for boutique shopping, delicious dining, Shortleaf Brewing, a library, playground, community garden, and tennis and pickleball courts. Love the outdoors? You are just minutes from the scenic Dardenne Greenway trail. Need to get across town? Quick access to Highways 40/64 and 70 puts all of St. Louis within reach.
This is not just a place to live, it is a lifestyle upgrade. Low-maintenance. High-convenience. Move-in ready. Homes like this do not last, and once you see it in person, you will understand exactly why.
Schedule your showing today and start living the low-maintenance, high-convenience lifestyle you have been dreaming about!
#26051192

O'Fallon

947 Rolling Thunder Drive

3 Beds

2 Baths

2,085 Sq.Ft.

$320,000

MLS#: 26051192
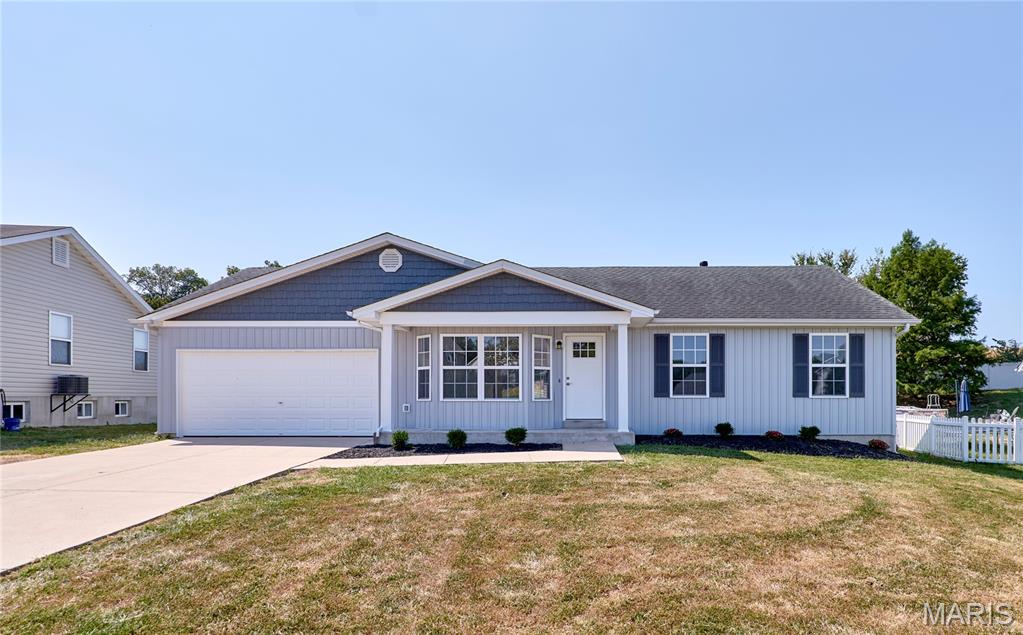
You’ll be the first to call this newly renovated home in the Eagle Bluffs subdivision in Winfield home.  The home sits on about 1/3 of an acre of fenced level ground.  This 3 bedroom 2.5 bath home has new luxury vinyl plank and carpet throughout.  The basement is finished with a large sleeping/craft room with attached half bath and a large open living area.  The kitchen includes new Stove, Dishwasher, and microwave, and new butcher block counter tops with a large single basin stainless sink.  Attached is an oversized 2 car garage.  No need to look like the rest of the houses in the subdivision because your home has new custom board and batten vinyl siding.
#26057234

Winfield

21 Great Owls Way Way

3 Beds

2 Baths

2,068 Sq.Ft.

$309,900

MLS#: 26057234

* Listings identified with the FMLS IDX logo come from FMLS and are held by brokerage firms other than the owner of this website. The listing brokerage is identified in any listing details. Information is deemed reliable but is not guaranteed. If you believe any FMLS listing contains material that infringes your copyrighted work please click here to review our DMCA policy and learn how to submit a takedown request. © 2024. First Multiple Listing Service, Inc.

Categories

Homes Tailored to Your Lifestyle

Buyers Guide

Buying a home is one of the most exciting milestones of your life.

View more

Sellers Guide

Putting your home on the market can be a stressful process, especially when you don’t know what to expect.

View more

Market report

With just a few clicks, you'll gain instant access to valuable insights about the real estate market, including trends, property values, and community analytics.

View more

Home value

Unlike automated valuations, our hands-on review will provide a comprehensive opinion of your home’s value while considering important interior elements and other location intangible factors that machine algorithms so often miss.

View more

Buyers resources

Guides on financing, inspections, and choosing the right Realtor for a smooth home purchase.

Sellers resources

Practical tips on staging, pricing, and preparing your home to attract buyers and maximize your sale.

 - property

Send a message

Message successfully sent.

Reason for contacting?

I agree to receive email communication and understand I can unsubscribe at any time.

I agree to be contacted by Realhub DEV via call, email, and text for real estate services. To opt out, you can reply 'stop' at any time or reply 'help' for assistance. You can also click the unsubscribe link in the emails. Message and data rates may apply. Message frequency may vary. Privacy Policy

Sign In Sign Out

Virtual Assistant

Would you like to take the next step with this property? We can help you schedule a showing or virtual tour, or send you more details.

Yes, I would like more information.

Thank You for Your Reply, One of Our Agents will contact you as soon as possible

No, maybe later.

Thank you, you can always contact me via email, phone number or through the contact form.

Realhub AI

Lucy - Your AI-Powered Realtor

Update Your Temporary Password

Personalize your search

Enter your email and we'll notify you immediately when new listings match what you're looking for.

or enter email address

Already have an account ? Login here

Continue your home search

I agree to receive communications and understand I can unsubscribe at any time.

I agree to be contacted by Realhub DEV via call, email, and text for real estate services. To opt out, you can reply 'stop' at any time or reply 'help' for assistance. You can also click the unsubscribe link in the emails. Message and data rates may apply. Message frequency may vary. Privacy Policy

Already have an account ? Login here

We use cookies

We use cookies primarily for analytics to enhance your experience. By accepting, you agree to our use of these cookies. You can manage your preferences or learn more about our cookies policy.