Thinking of selling?

Blue Sapphireline

Browse Properties
  • Nearby me

Popular Features

Community Features

Association

Property Features

Waterfront

View

Exterior Features

Interior Features

Style

E-Alert name

Properties

10000 properties match your criteria

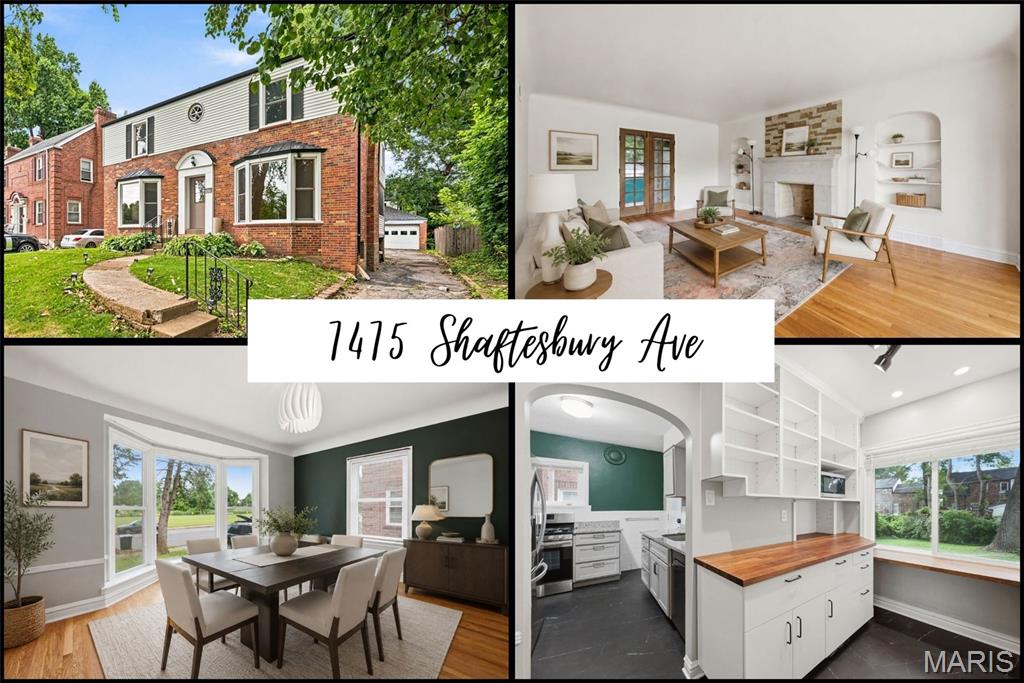
Charming and full of character, this beautiful 2-story home sits in the heart of University City directly across from UCity High School and just minutes from The Loop, Clayton, Ladue, Creve Coeur, and more. Rich wood flooring flows throughout the main living areas and all upstairs bedrooms, complemented by timeless 1940s details including coved ceilings, arched doorways, custom molding, and built-ins. The spacious living room features wood floors, a bay window, fireplace, built-ins, and French doors leading to a screened-in deck—perfect for relaxing or entertaining. The large dining room offers wood flooring, a bay window, updated chandelier, and fresh paint. The newly remodeled kitchen is a showstopper with granite countertops, a sink overlooking the backyard, and an incredible custom butler’s pantry. A newly remodeled half bath completes the main level.

Upstairs, the primary suite features wood floors, double closets, abundant natural light, and French doors opening to a private screened-in balcony. Two additional generously sized bedrooms offer wood flooring, including one with a large walk-in closet. The fully remodeled full bath includes a separate shower and soaking tub.

The walk-up basement provides convenient access to the backyard and features a laundry area with a handy laundry chute, along with plenty of space for storage. Additional highlights include a partially fenced private backyard, two-car detached garage, and newer windows, roof, siding, water heater, and HVAC. A rare opportunity to own a home that blends timeless architecture with thoughtful updates in one of UCity’s most desirable locations.
#26058613

St Louis

7475 Shaftesbury Avenue

3 Beds

1 Baths

1,798 Sq.Ft.

$350,000

MLS#: 26058613
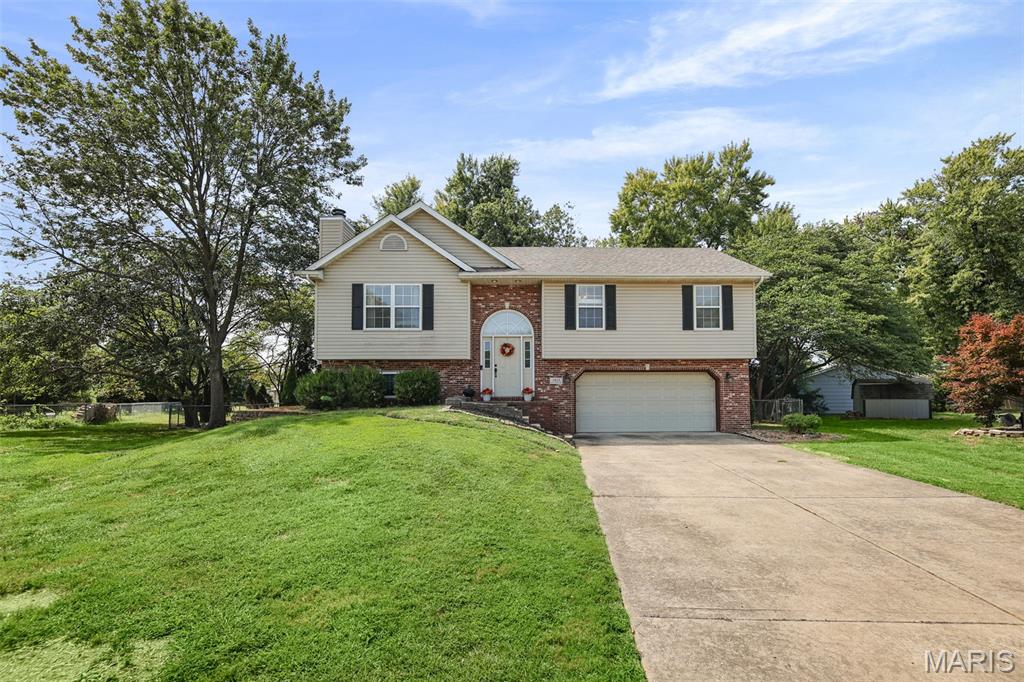
Come on In! This 4 bd, 2.5 bath home sits at the end of a cul-de-sac in a charming Maryville neighborhood. You'll love the outdoor space here with a sizeable fenced in backyard and almost new composite deck. It also boasts privacy as the lot backs to a wooded area making for a scenic backdrop.  Vaulted ceilings make the upstairs living room and eat-in kitchen feel open and comfortable. The primary suite with full bath, two additional bedrooms and second full bath round off the upper level. Head to the lower level featuring a family room, half bath, laundry area and a bedroom that features daylight windows bringing in tons of natural light.
#26057648

Maryville

2433 Field Point Drive

4 Beds

2 Baths

1,831 Sq.Ft.

$279,900

MLS#: 26057648
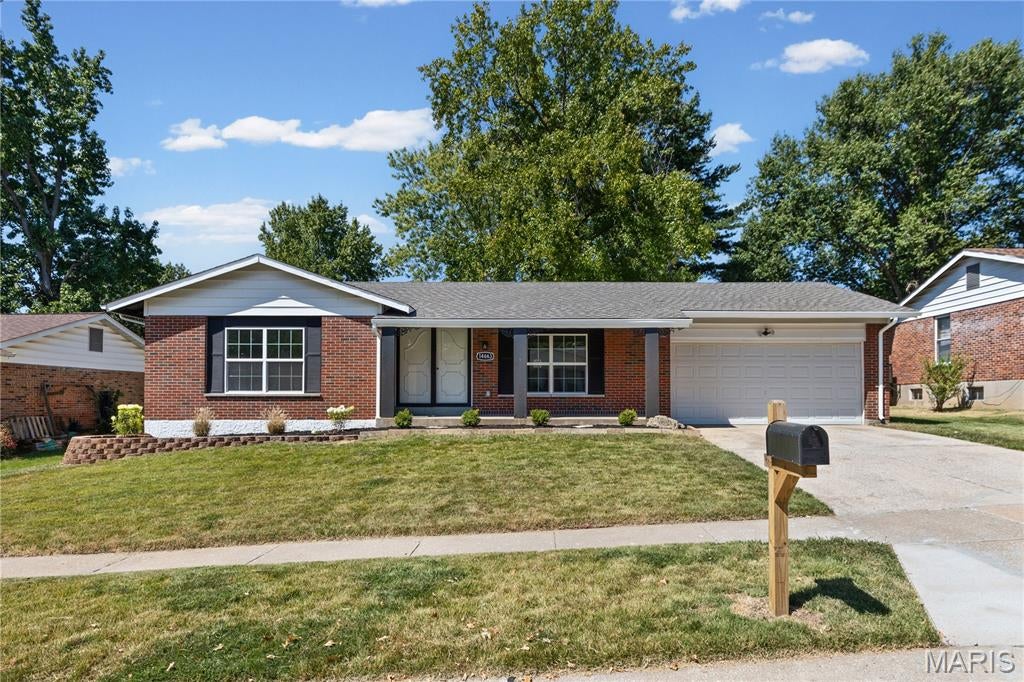
Welcome to this beautifully updated ranch in Parc Argonne Forest!  A covered front porch opens to a bright, welcoming interior with warm flooring throughout. The updated eat-in kitchen features white cabinetry, stainless steel appliances, a tile backsplash, and generous counter space.  The inviting family room features a brick fireplace and sliding doors that open to the covered rear patio, creating an easy connection to the backyard. The main level includes two bedrooms and two updated full bathrooms, including a primary bedroom with its own private bath.  The partially finished basement offers additional living and entertaining space with a spacious recreation area and a separate bonus room that provides flexibility for a home office, workout space, hobby room, or other use.  Outside, enjoy the covered patio overlooking a level backyard with mature trees. An attached two-car garage completes the home.
#26057717

Florissant

14663 Rouvre Drive

2 Beds

2 Baths

1,681 Sq.Ft.

$254,900

MLS#: 26057717
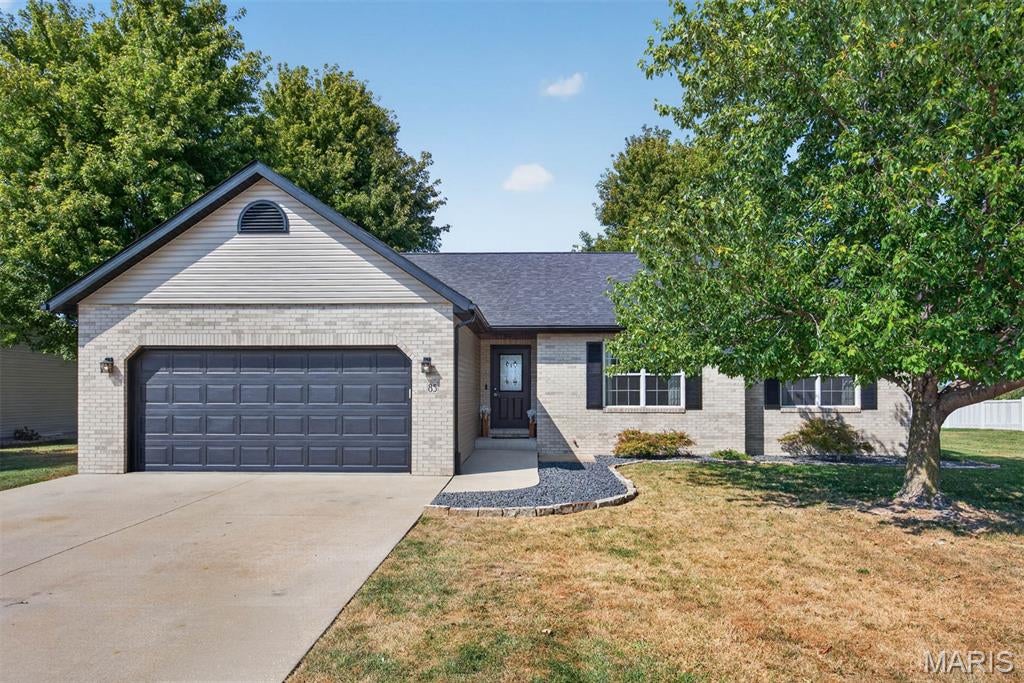
BEAUTIFULLY UPDATED ranch home located in the desirable Augusta Estates neighborhood of Highland! Conveniently situated with easy access to schools, shopping, dining, medical facilities, and interstate, this impressive 3-bedroom, 2-bath with a full basement Ranch home has been thoughtfully renovated and is MOVE-IN READY! Step inside and immediately appreciate the beautiful flooring throughout. The spacious living room features gorgeous hardwood flooring, while the kitchen and bathrooms are highlighted by attractive ceramic tile. The Living Room is Open with plenty of natural light and furniture placement options. Completely renovated in 2024, the kitchen is sure to impress with updated cabinetry, countertops, backsplash, flooring, appliances, and a spacious center island/breakfast bar offering additional seating and workspace. The large Primary Suite features a spacious walk-in closet and Beautifully renovated En suite bath (2021), complete with a separate shower, soaking tub, double vanities, updated lighting, and plenty of room to unwind. Additional improvements include newer light fixtures, outlets, and switches throughout the home.  The Lower Level has been framed out with potential bedroom (Egress Windows), Family/Rec Room, 3rd Bathroom (Toilet and Shower installed...just needs a vanity) and Storage. The exterior is equally impressive with a NEW ROOF (2020), NEW SIDING (2026), professional landscaping, an attached 2-car garage, and a large, beautifully shaded deck—perfect for relaxing or entertaining outdoors.
Beautifully updated, wonderfully maintained, and conveniently located in one of Highland's sought-after neighborhoods, this Augusta Estates ranch is ready to welcome you HOME!
#26058392

Highland

85 Whistling Straits Drive

3 Beds

2 Baths

1,673 Sq.Ft.

$350,000

MLS#: 26058392
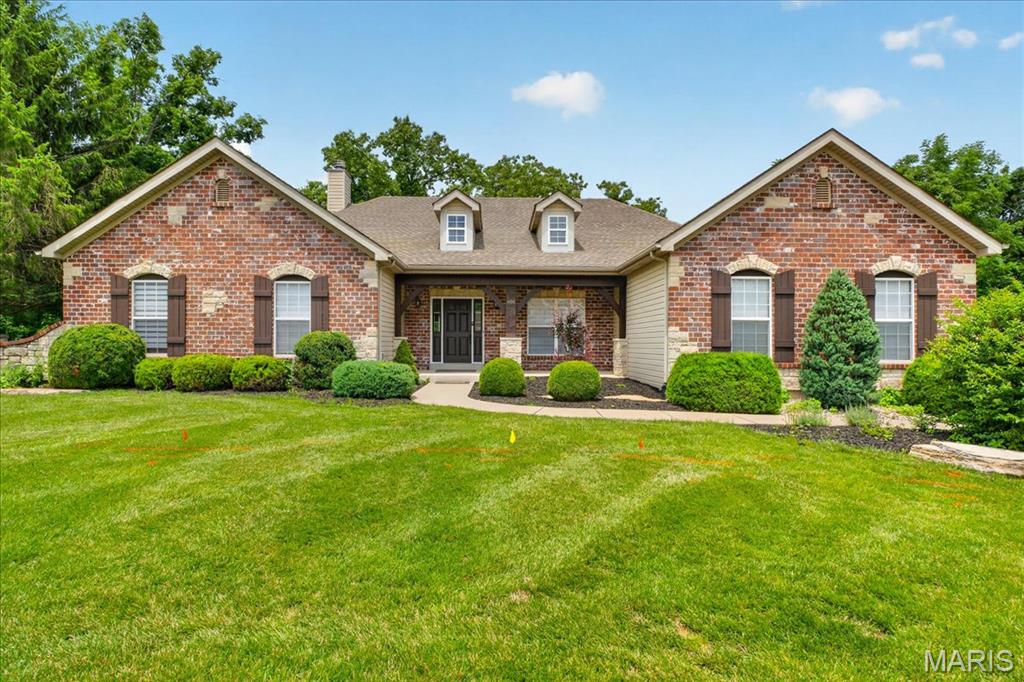
WELCOME HOME to the kind of ranch that buyers wait years to find. Perfectly positioned on a PRIVATE 0.66-acre cul-de-sac lot in sought-after Arbor Chase, this stunning atrium ranch offers nearly 4,000 square feet of beautifully finished living space where every room feels bright, inviting, and connected to the outdoors.

From the moment you step inside, soaring ceilings, rich hardwood flooring, elegant crown molding, and walls of windows create an unforgettable first impression. Natural light pours throughout the home, while the open floor plan effortlessly blends everyday living with exceptional entertaining.

The heart of the home is the GOURMET kitchen, featuring granite countertops, custom cabinetry, a large center island, breakfast bar, and spacious breakfast room overlooking the picturesque backyard. Whether you're hosting holidays, gathering with friends, or enjoying a quiet morning coffee, this space was designed to bring everyone together.

The breathtaking GREAT ROOM is exactly where you'll want to spend your evenings, anchored by a beautiful fireplace and framed by dramatic windows that showcase peaceful views of the private, tree-lined setting beyond.

The MAIN LEVEL PRIMARY SUITE is a true retreat, offering generous space, spa-inspired luxury, and the perfect place to unwind after a long day. Two additional bedrooms, a dedicated office, and well-appointed living spaces provide flexibility for today's lifestyle.

Looking for EVEN MORE SPACE? The FINISHED WALKOUT LOWER LEVEL delivers! Complete with an expansive family room, custom bar, recreation space, an additional bedroom, full bath, and abundant storage, it's ideal for entertaining, overnight guests, multigenerational living, or creating the ultimate game room, home theater, or fitness area.

Step outside and discover your own backyard oasis. The oversized deck overlooks mature trees and lush landscaping, creating a peaceful setting that feels worlds away while remaining just minutes from shopping, restaurants, parks, and award-winning Rockwood schools.

Homes like this don't simply check the boxes—they create a feeling the moment you walk through the front door. Impeccably maintained, beautifully designed, and ready for its next chapter, this is luxury ranch living at its finest.
#26039153

Wildwood

886 Arbor Chase Drive

4 Beds

3 Baths

3,917 Sq.Ft.

$875,000

MLS#: 26039153
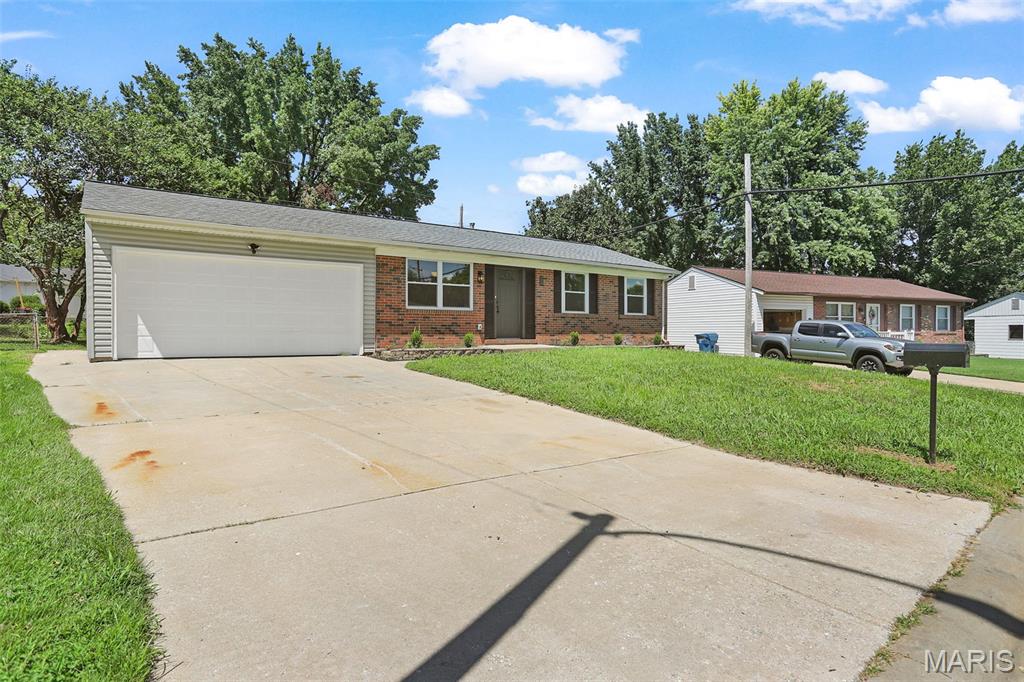
Stop the car! This is the one! Another beautifully renovated home by Rocklin Group. As always, all work is done under permit and to a high level of finish. Come check out this stunner in St Charles Hills, this is a 3 bed/2 bath ranch with a fantastic finished basement, with a bonus sleeping area, in the super hot St Charles area! New cabinets, granite counters, and stainless-steel appliances in the updated kitchen (with a great eat-in area and tons of storage), new bathrooms, all new flooring, including large dimension LVP, newer siding/soffit/fascia, updated roof, new HVAC, all new above and below grade plumbing, updated panel, new vinyl windows and freshly painted with a giant backyard with a giant new patio, and so much more! No where else can you get this much home for this price...especially not in this location! So come by and take a look...but be prepared to want to stay! Please verify schools
#26058071

St Charles

3046 Abbey Street

3 Beds

2 Baths

1,376 Sq.Ft.

$299,900

MLS#: 26058071
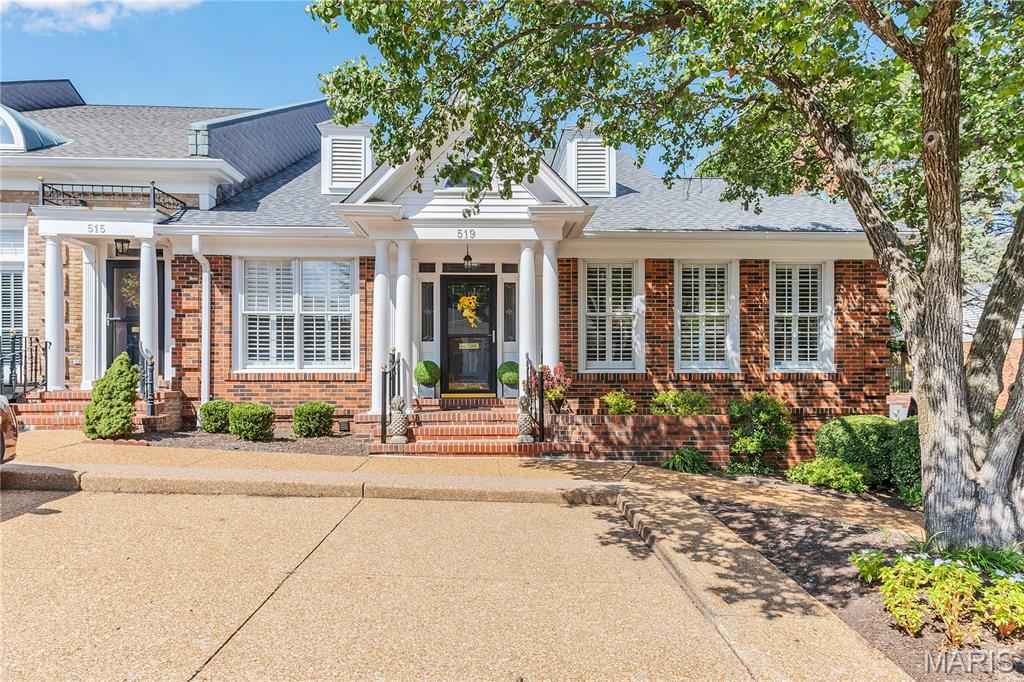
AN ELEVATOR RESIDES HERE !!!   STOPS AT EVERY FLOOR                                                                                         
One of the larger units and an end unit bringing with it 3 extra windows of warmth and sunshine. Well maintained landscaping ( Sprinkler system), as you  Enter to a spacious 2 story center hall foyer, with hardwood flooring and 9' ceilings throughout. On one side sits a cozy living room with an inviting gas fireplace and built in bookcases. The other side of the foyer  resides an elegant yet comfortable dining room with corner built in bookcases and additional class millwork. The oversized primary bedroom is toward the back with a walk in closet and full bath. Next to it is another bedroom currently used as an office/tv room. Complete with window seat. On the other side contains the totally redone  kitchen with stainless steel appliances, 42" cabinets, a washer/dryer closet, butler pantry and  half bathroom off the center hallway. Additionally  the elevator also rests in the kitchen area. All spaced perfectly. Next to the kitchen is the breakfast room which opens to your relaxing well landscaped (sprinkler system personal patio. Upstairs you will find another very spacious bedroom rests here with sitting area, a full private bathroom and plenty of closet space. The lower level 8' pour  contains plenty of storage space (shop vac situated here)., and a smaller 11x7 utility room to use as one chooses. This area opens to your private secured parking garage with 2 dedicated parking spots. Built by Higginbotham this Georgia style home has been redone with quality and taste.
#26056281

Kirkwood

519 Middleton Court

3 Beds

2 Baths

2,194 Sq.Ft.

$749,900

MLS#: 26056281
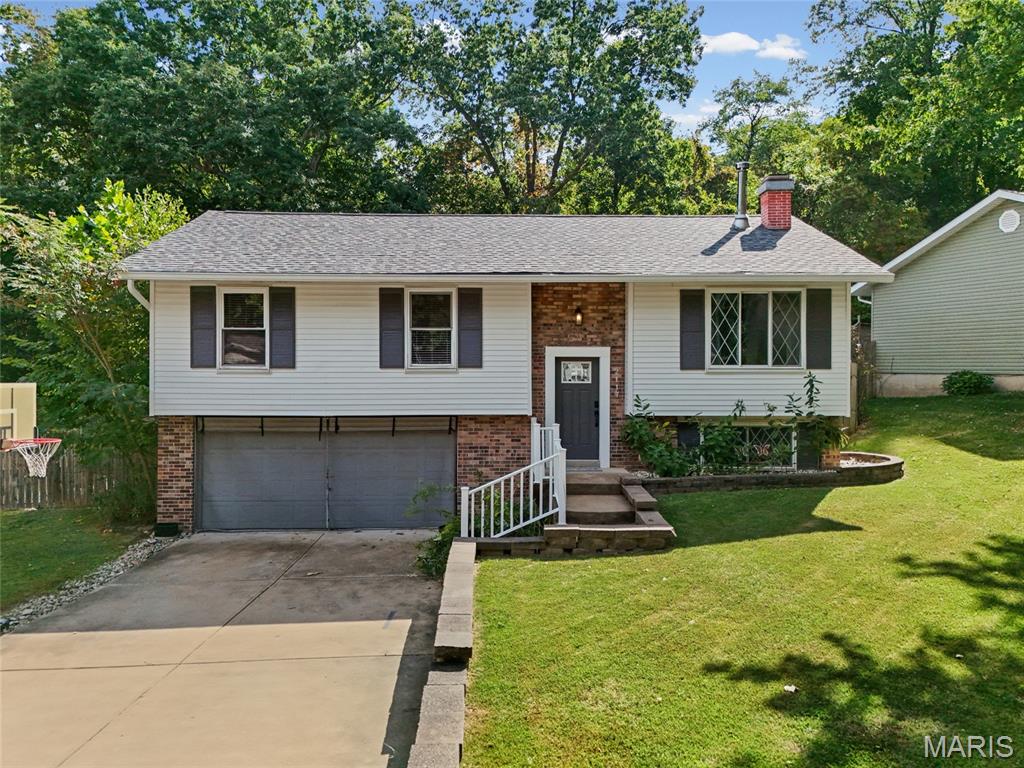
Welcome home to this beautifully refreshed 3-bedroom split-foyer! Updated flooring and paint give this home a clean, updated feel while maintaining its comfortable and inviting character. The spacious living area features a cozy wood-burning fireplace, perfect for relaxing or entertaining. The functional split-foyer layout offers versatile living space with room to accommodate a family room, home office, or recreation area. Step outside to enjoy the fully fenced-in backyard, offering a great space for outdoor gatherings, pets, or simply relaxing. With thoughtful updates, a desirable floor plan, and plenty of indoor and outdoor living space, this home is ready for its next chapter. Don't miss the opportunity to make it yours!
#26057728

Imperial

2117 Ayrshire Court

3 Beds

1 Baths

1,075 Sq.Ft.

$249,900

MLS#: 26057728
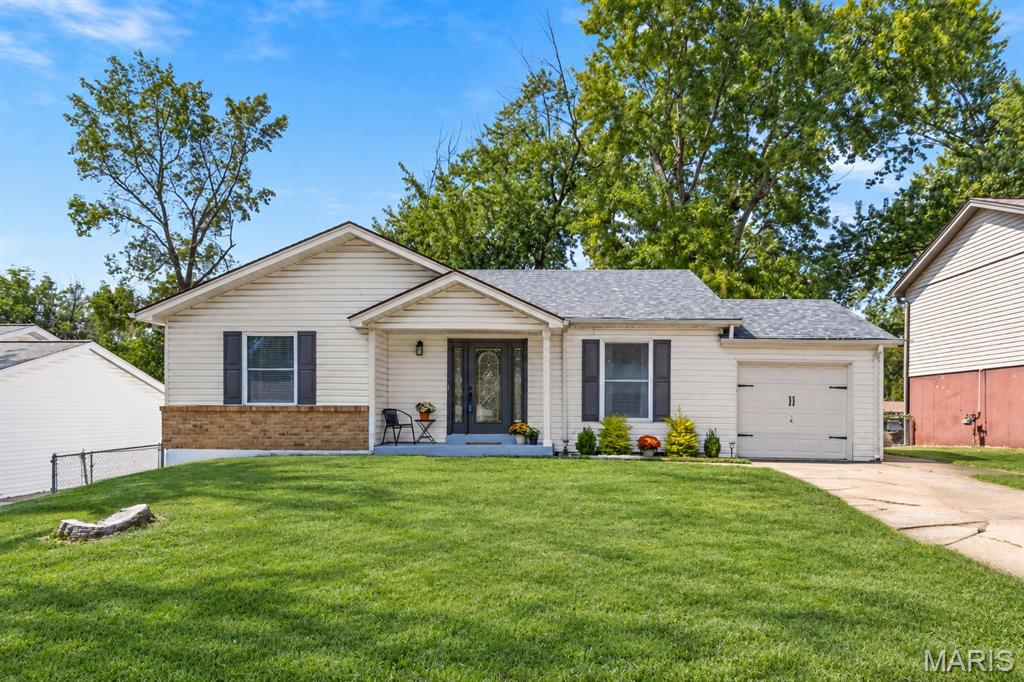
Welcome to this beautifully updated 3-bedroom, 2-bath ranch in a convenient St. Peters location! Step inside to a spacious living room featuring a cozy fireplace and a large designated dining area with plenty of room for gatherings and entertaining. The fully renovated kitchen shines with brand-new cabinetry, stainless steel appliances, a gas stove and stylish hard-surface countertops. The hall bath has been refreshed with a resurfaced bathtub, while the comfortable ranch-style layout offers easy everyday living. Downstairs, the updated lower level features new flooring and additional finished living space—perfect for a recreation room, home office, gym or media area. A dedicated workbench/work area provides a great space for projects, hobbies or additional storage. Outside, enjoy a fenced backyard with plenty of room to relax, entertain or play. A one-car attached garage adds even more convenience and storage. Freshly updated, move-in ready and filled with functional living space, this St. Peters home is ready for its next owner! Added features:  New roof and shed roof(2025), new LPV floors upstairs (2024) and basement (2026), fresh neutral paint throughout (2024 & 2025) and new HVAC (2025).
#26057767

St Charles

1417 Saint Gregory Lane

3 Beds

2 Baths

2,001 Sq.Ft.

$300,000

MLS#: 26057767
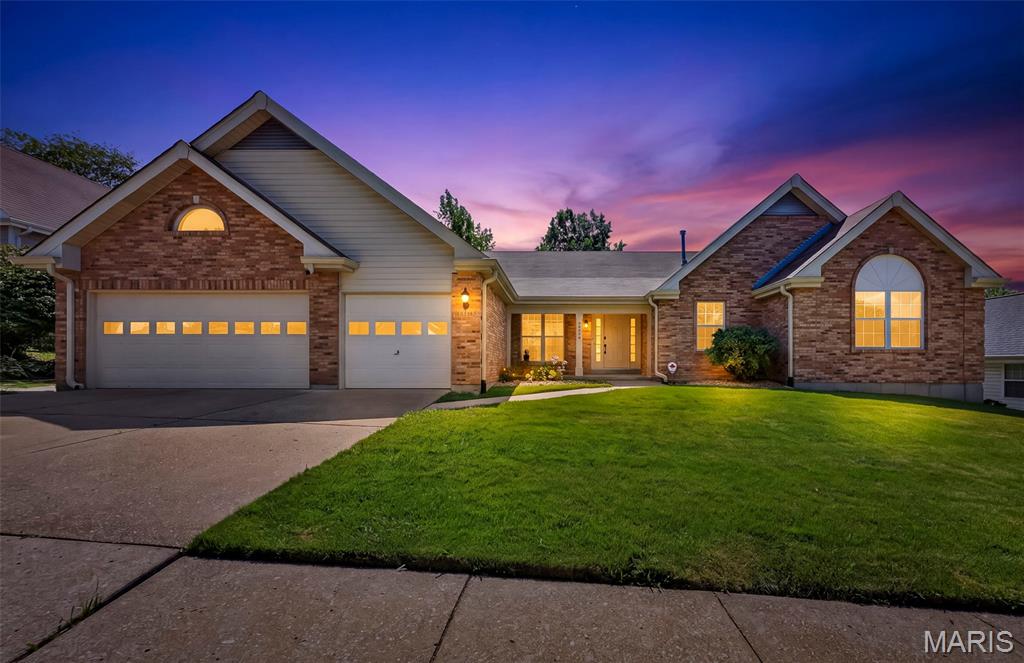
Huge Stunning Ranch Home with In Law Quarters!!! Almost 5000 SqFt of Living Space!! This Amazing Property is now Ready for YOU to write the Next Chapter!! This is the First time being available since being built; This is the Property YOU have been WAITING for. The Open Floor plan is perfect for Family Gatherings, as you walk in through your Double Front Doors you are immediately taken aback by the Open Floor Plan with Views of the Kitchen, Family Room, Dining Room, and even the Enclosed Porch with Windows and Screens! The Kitchen is Simply Spectacular with Marble Counter Tops,  HUGE Breakfast Bar, ALL New Stainless Appliances, and even a  Built in Desk Area.  Master Suite is Obnoxiously BOSS Sized Measuring 24x13, enough room for a King Bed and a Sectional Couch!  Bathroom is Must See with White Marble and Gold Fixtures, His & Hers Sinks, Separate Tub & Shower, Shower has Custom Glass Enclosure, & Tub is jetted!! Main Floor Laundry!! Ginormous Kitchen Pantry!! The Main Level has another Full Bathroom, and 3 more Generous sized Bedrooms!  The Lower Level is the True Highlight of the Property it could be another HOME!!! Lower Level has a FULL Working Kitchen with all NEW FULL SIZE GAS STOVE & REFRIGERATOR.  Lower Level has a FULL Bathroom, 2 Additional Bedrooms,  Eat in Kitchen area, HUGE Living ROOM and Media Area / Game Room/ Family Room, etc!!!  Lower Level also has Washer & Dryer Hookups, and is a WALKOUT!!!  Lower Level Occupant Need Never even Come Upstairs!! Think Multi-Generational Housing?? In-Law Quarter?? ABNB??? Older Children?? The Possibilities  Are Endless!! Municipal Inspection is Completed and Passed, BlackJack approved Occupancy up to 12 people!!!  Schedule Your Appointment Today!!  Check out the Virtual Tour!!!
#26057349

Florissant

12928 Broadridge Lane

6 Beds

3 Baths

4,610 Sq.Ft.

$400,000

MLS#: 26057349
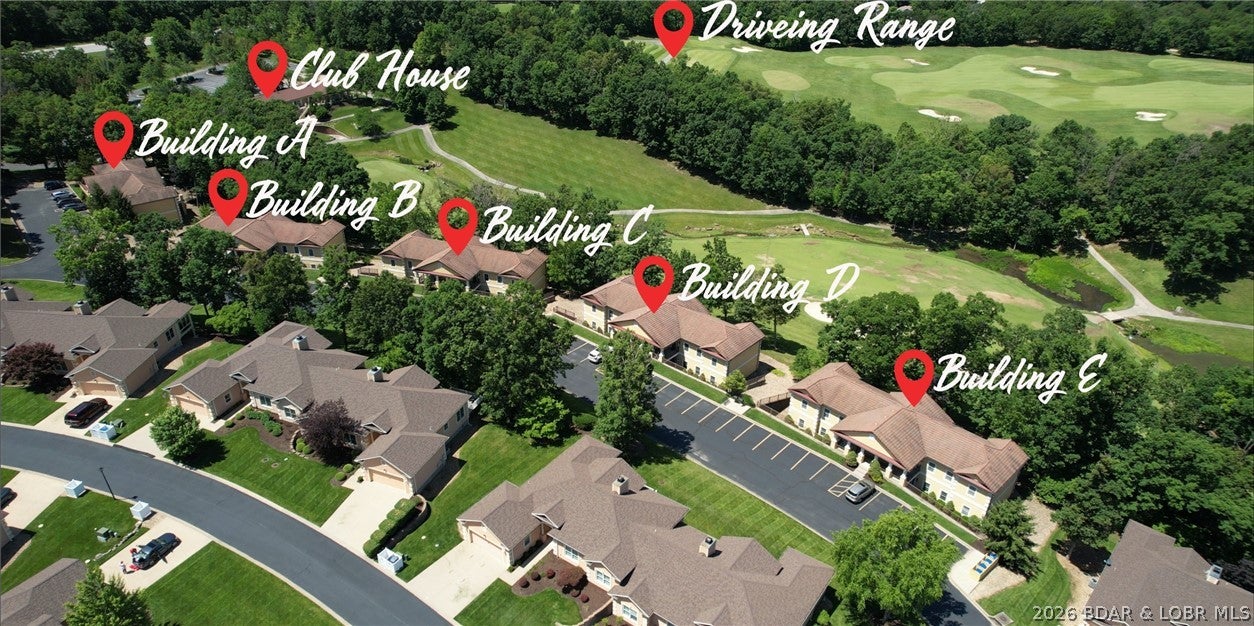
Escape to the Private Quarters Club at Porto Cima, where you can enjoy the benefits of a second home without the burden of maintenance. Located on the stunning Shawnee Bend peninsula of the Lake of the Ozarks, this exclusive residence offers deeded ownership (fee simple) with 14 annual days of use. This fully furnished, 1,750 sq. ft. residence is situated directly on the 18th hole of the Jack Nicklaus-signature golf course. The interior boasts 2 master bedrooms, 2 baths, hardwood floors, leather living room furnishings, and Jacuzzi tubs. Relax on your outdoor deck with a golf course view! When "in residence," you, your spouse, and children under 23 enjoy cart-fee-only golf on a course ranked by Golf Digest as one of the nation’s top private courses. You also gain access to the 17,000 sq. ft. clubhouse, fitness facilities, and the Yacht Club, which features a swimming pool, tennis courts, and a full-service marina. Experience true concierge living with pre-arrival services including villa stocking and tee time reservations. Plus, expand your horizons with affiliation to Elite Alliance locations around the world. 2026 dates booked:09/28-10/05
#3590067

Porto Cima

Bldg C-12 Via Pendio Drive C-12

2 Beds

2 Baths

1,750 Sq.Ft.

$3,000

MLS#: 3590067
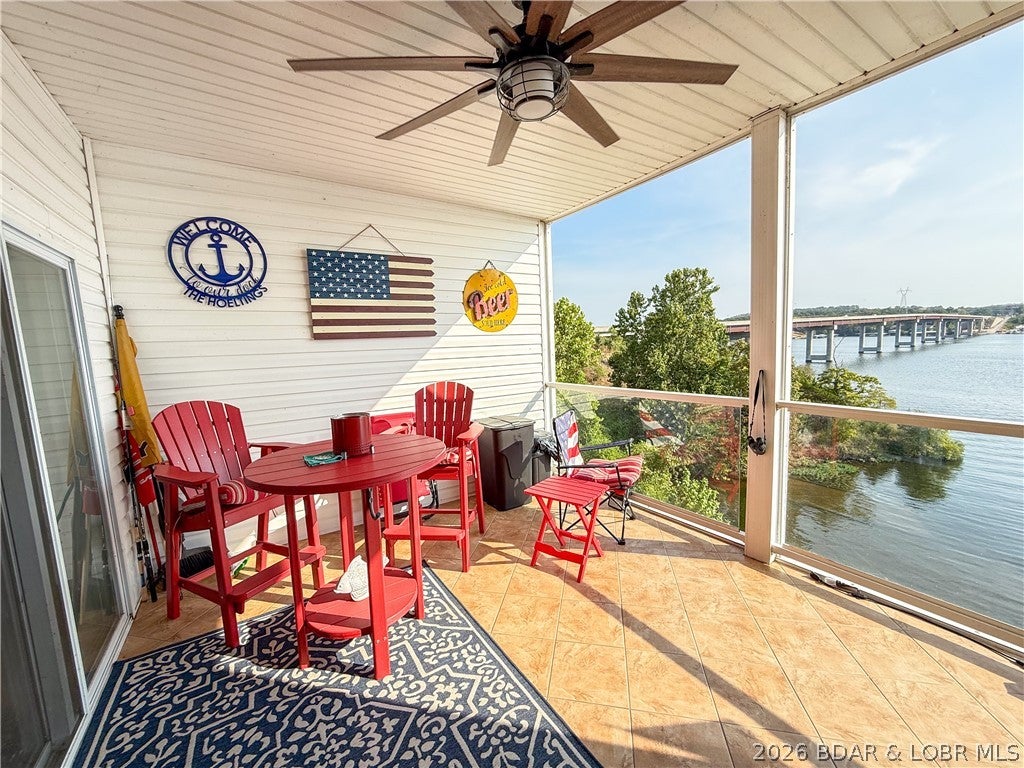
Lake life is calling at Sunset Palms and this one checks the boxes! This furnished condo offers comfortable living space, beautiful main channel views and a 14' x 36' boat slip with lift, making it easy to start enjoying the Lake from day one. Convenient walk in level access is available by ramp from the nearby parking area, so there are no flights of stairs just to get inside. The open living, dining and kitchen area creates an inviting space for weekends with family and friends, while the lake inspired furnishings make the condo feel ready for fun the minute you arrive. Step outside to the large covered deck overlooking the main channel, a perfect place for morning coffee, evening drinks, grilling or simply watching the boats go by. The lake views continue into the primary bedroom, which also features its own private bathroom. Recently serviced HVAC and newer water heater are additional bonuses, and owners have access to Sunset Palms amenities, including the community pool, clubhouse and gated community. This condo has what buyers are looking for, 3 bedrooms, easy access, great views, furnishings, amenities, and a large boat slip with lift, all at an attractive price point.
#3590013

Camdenton

186 Sunset Palms 3C

3 Beds

2 Baths

1,318 Sq.Ft.

$378,000

MLS#: 3590013
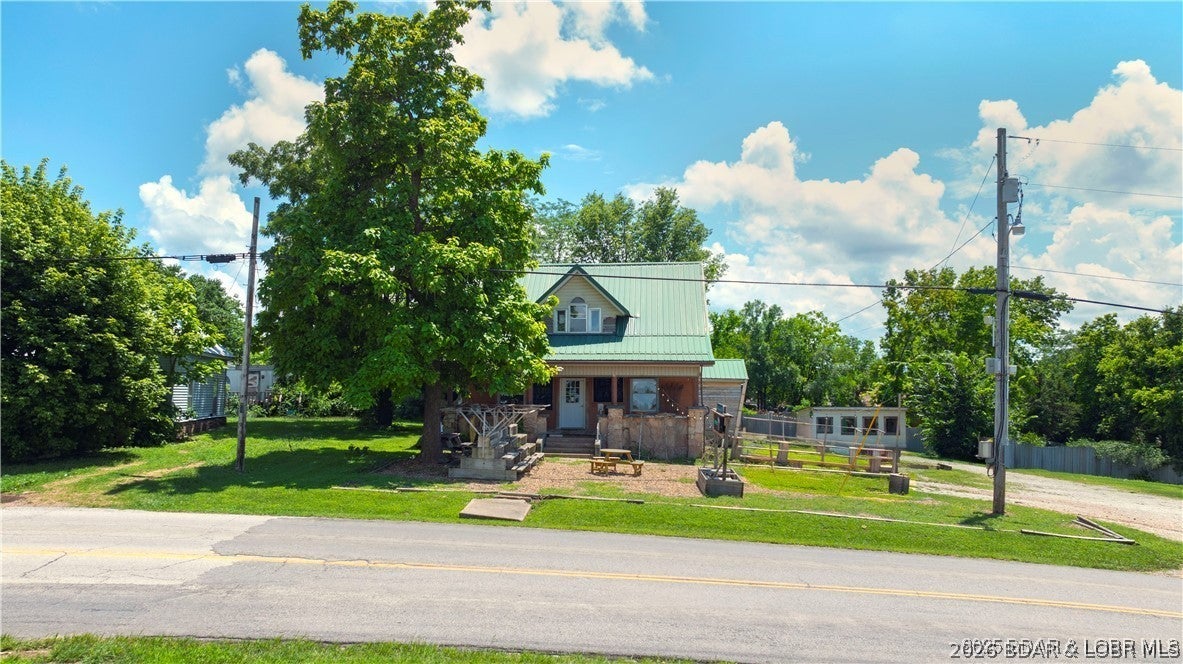
Former deli, bakery, and retail shop, located on a high visibility corner lot in Iberia. The beloved small town staple offering made to order sandwiches, fresh baked goods, and frozen treats. Included with the sale is all existing equipment including commercial kitchen, display cases, prep areas, and retail fixtures. Known for 4.5+ reviews, this operation serves loyal locals and travelers to the Lake of the Ozarks community. Great opportunity for an owner operator or investors that are seeking income and community connection. Includes ample parking, expansion potential, or a ready to operate business with deep local roots.
#3589924

Iberia

859 HWY 42

None Beds

None Baths

1,086 Sq.Ft.

$275,000

MLS#: 3589924
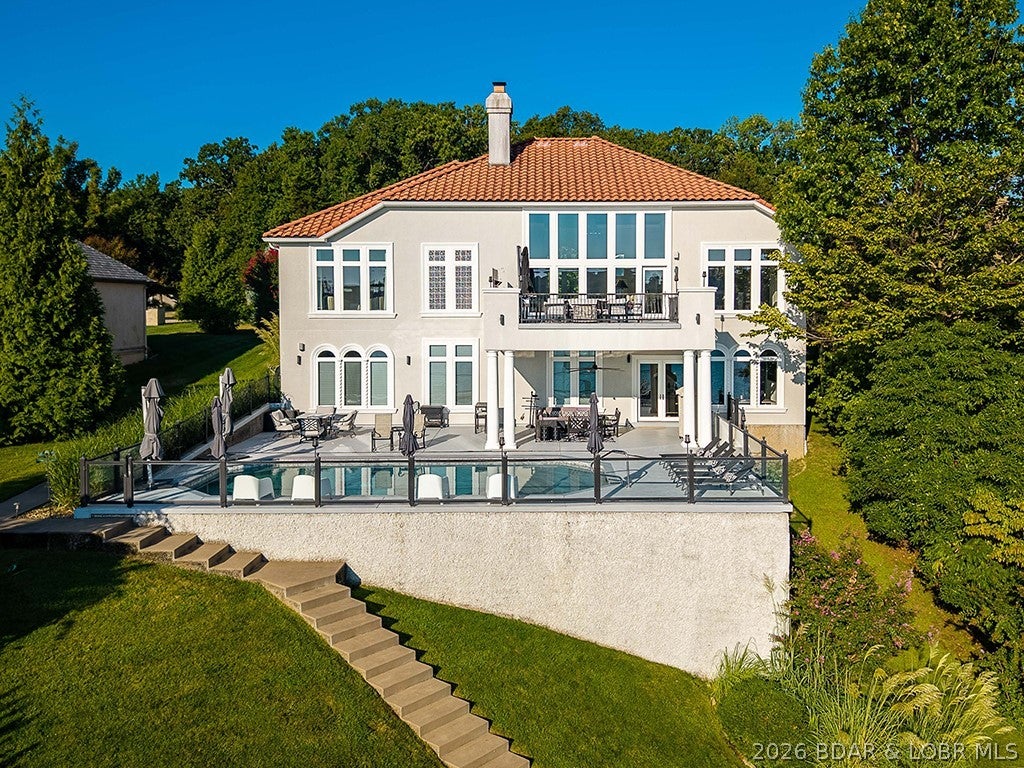
Luxury Main-Channel Waterfront in Porto Cima! This stunning 6-bedroom, 5 en-suite home offers exceptional lake views, high-end finishes, and effortless entertaining. Two bedrooms are located on the main level, while the inviting primary suite features a spa-like bath. The chef’s kitchen includes high-end appliances and a walk-in pantry, multiple living and entertaining areas, two laundry rooms, and abundant storage. The lower level is designed for entertaining with a spacious great room, full bar, sitting area, and upscale lighting. Outdoors, enjoy a waterfront pool, expansive entertaining area, and large dock envelope with incredible main-channel views. Oversized 3-car garage plus ample parking. Beautifully furnished with Restoration Hardware and Crate & Barrel pieces. Extensive updates completed within the last couple of years make this home truly move-in ready. Enjoy easy access to all the amenities of Porto Cima and the ultimate in country club living. Ideal as a full-time residence, second home, or investment property. Seller is offering a $150,000 dock credit upon acceptable offer and closing. High end furnishings, electronics and accessories included-see Inventory list.
#3589731

Porto Cima

764 Via Del Lago Drive

6 Beds

6 Baths

5,725 Sq.Ft.

$2,750,000

MLS#: 3589731
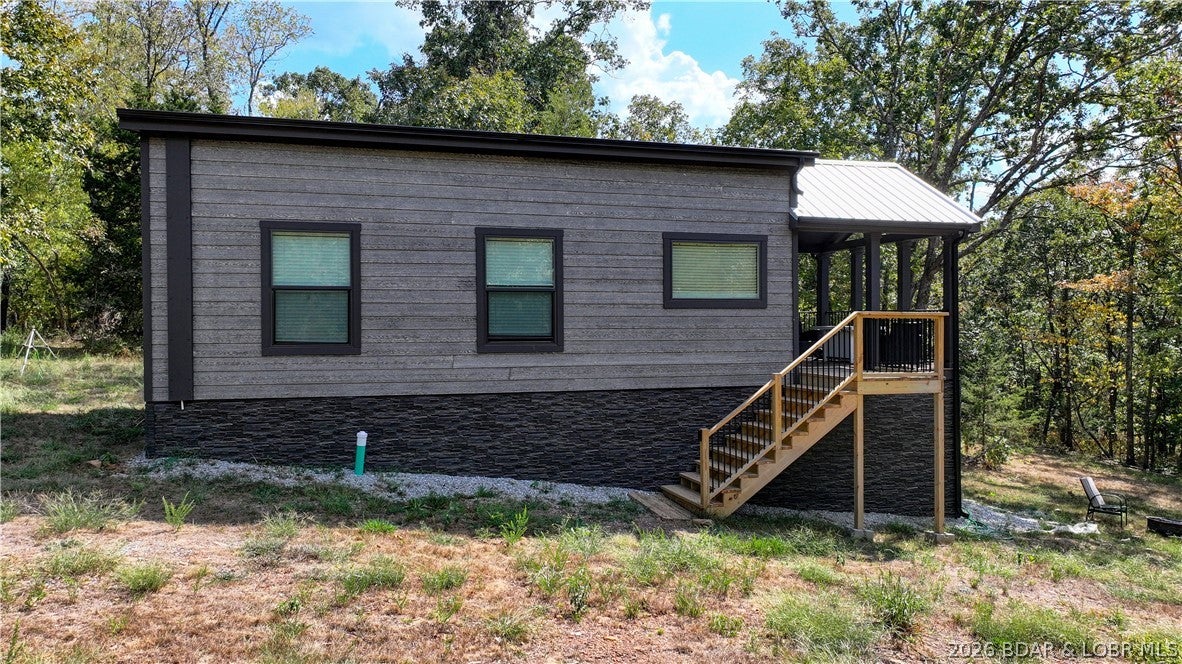
Welcome to your new sanctuary! Seller did all of the hard work.... now all you need to do is move in and enjoy. Only a minutes to Osceola. Just in time for fall and hunting season. This lovely 22 acre parcel has plentiful deer, turkey and a wet water creek with a small waterfall to enjoy on your evening strolls.  2024 Clayton Homes Cumberland Park Model converted to a 1 bedroom 1 bath with eat in kitchen and living room. Newer 200 amp service and pole installed. Water well with filtration system installled in 2025 and has expansion room. 1000 gallon septic system installed in January 2026.  24 X 27 Polebarn built in 2024 with a Full RV hookup to access all of the utilities. Dont miss this move in ready gem ready for your weekend get aways!
#3590054

Other

7425 SW 101 Road

1 Beds

1 Baths

400 Sq.Ft.

$299,000

MLS#: 3590054

* Listings identified with the FMLS IDX logo come from FMLS and are held by brokerage firms other than the owner of this website. The listing brokerage is identified in any listing details. Information is deemed reliable but is not guaranteed. If you believe any FMLS listing contains material that infringes your copyrighted work please click here to review our DMCA policy and learn how to submit a takedown request. © 2024. First Multiple Listing Service, Inc.

Categories

Homes Tailored to Your Lifestyle

Buyers Guide

Buying a home is one of the most exciting milestones of your life.

View more

Sellers Guide

Putting your home on the market can be a stressful process, especially when you don’t know what to expect.

View more

Market report

With just a few clicks, you'll gain instant access to valuable insights about the real estate market, including trends, property values, and community analytics.

View more

Home value

Unlike automated valuations, our hands-on review will provide a comprehensive opinion of your home’s value while considering important interior elements and other location intangible factors that machine algorithms so often miss.

View more

Buyers resources

Guides on financing, inspections, and choosing the right Realtor for a smooth home purchase.

Sellers resources

Practical tips on staging, pricing, and preparing your home to attract buyers and maximize your sale.

 - property

Send a message

Message successfully sent.

Reason for contacting?

I agree to receive email communication and understand I can unsubscribe at any time.

I agree to be contacted by Realhub DEV via call, email, and text for real estate services. To opt out, you can reply 'stop' at any time or reply 'help' for assistance. You can also click the unsubscribe link in the emails. Message and data rates may apply. Message frequency may vary. Privacy Policy

Sign In Sign Out

Virtual Assistant

Would you like to take the next step with this property? We can help you schedule a showing or virtual tour, or send you more details.

Yes, I would like more information.

Thank You for Your Reply, One of Our Agents will contact you as soon as possible

No, maybe later.

Thank you, you can always contact me via email, phone number or through the contact form.

Realhub AI

Lucy - Your AI-Powered Realtor

Update Your Temporary Password

Personalize your search

Enter your email and we'll notify you immediately when new listings match what you're looking for.

or enter email address

Already have an account ? Login here

Continue your home search

I agree to receive communications and understand I can unsubscribe at any time.

I agree to be contacted by Realhub DEV via call, email, and text for real estate services. To opt out, you can reply 'stop' at any time or reply 'help' for assistance. You can also click the unsubscribe link in the emails. Message and data rates may apply. Message frequency may vary. Privacy Policy

Already have an account ? Login here

We use cookies

We use cookies primarily for analytics to enhance your experience. By accepting, you agree to our use of these cookies. You can manage your preferences or learn more about our cookies policy.