Thinking of selling?

Blue Sapphireline

Browse Properties
  • Nearby me

Popular Features

Community Features

Association

Property Features

Waterfront

View

Exterior Features

Interior Features

Style

E-Alert name

Properties

10000 properties match your criteria

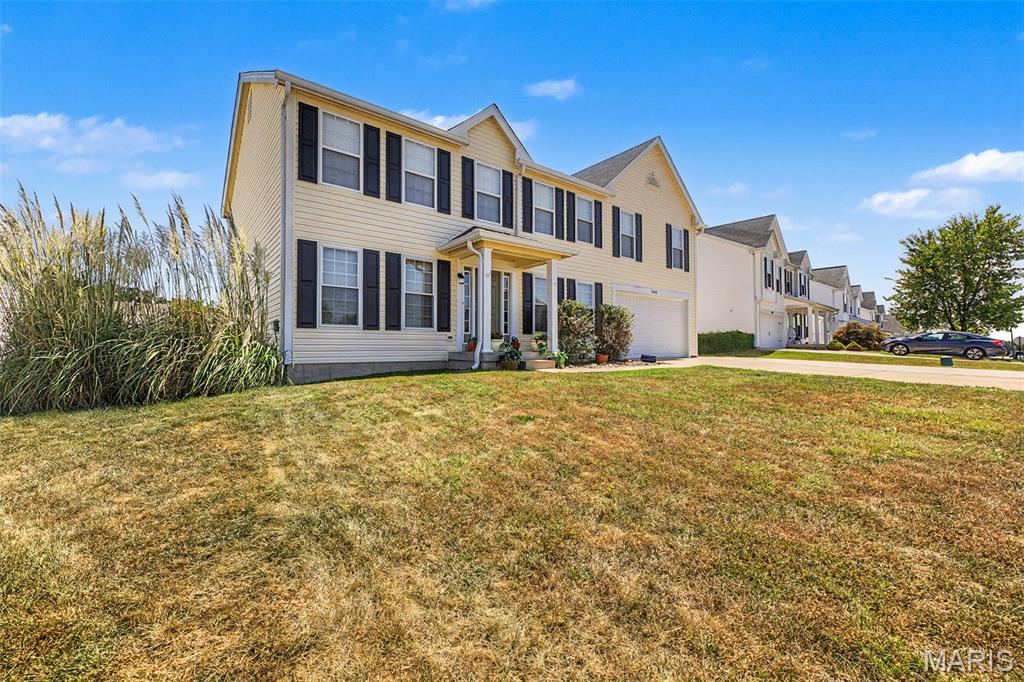
Welcome to your new home at 3838 Scarlet Oak Drive in the highly sought-after Meadow View Subdivision! This meticulously maintained two-story home is loaded with thoughtful updates and offers an exceptional blend of style, comfort, and functionality.
From the moment you step inside, you’ll appreciate the care and attention to detail throughout the spacious, open floor plan. Beautiful updated flooring extends throughout the main level, while the inviting family room features recessed lighting and a cozy gas fireplace—perfect for relaxing on chilly evenings. The family room flows seamlessly into the stunning, updated kitchen, making everyday living and entertaining effortless.

The kitchen features custom cabinetry, a center island, granite countertops, stainless steel appliances, and modern lighting and fixtures accented with beautiful champange-bronze touches. The massive main-floor laundry room is both beautiful and functional, offering new cabinetry for ample storage and herringbone butcher-block countertops.

A formal dining room and dedicated home office complete the main level.

Upstairs, a spacious second family room provides even more flexible living space. The expansive primary suite is a true private retreat, featuring a large walk-in closet with custom built-ins and a spa-inspired luxury bathroom with dual vanities, a walk-in shower, and a deep soaking tub.

Three generously sized secondary bedrooms, each with walk-in closets, and an updated second full bathroom complete the upper level.

The lower level is a blank slate with plenty of space for storage and is ready to be finished to suit your needs.

Outside, enjoy the peace of mind that comes with a brand-new roof, new front siding, and new shutters. The level backyard is shaded in the afternoon, designed for entertaining and enjoying the outdoors, featuring a large stamped-concrete patio, raised garden bed, and custom playground set—perfect for summer gatherings with family and friends.

Additional major updates include recently replaced furnaces and AC units, offering added comfort and peace of mind.

This move-in-ready home truly has it all—space, style, thoughtful updates, and an incredible outdoor setting. Don’t miss your opportunity to make 3838 Scarlet Oak Drive your new home!

Open House: Saturday, September 12 & Sunday, September 13, 12:00–2:00 PM.
#26057411

House Springs

3838 Scarlet Oak Drive

4 Beds

2 Baths

3,536 Sq.Ft.

$425,000

MLS#: 26057411
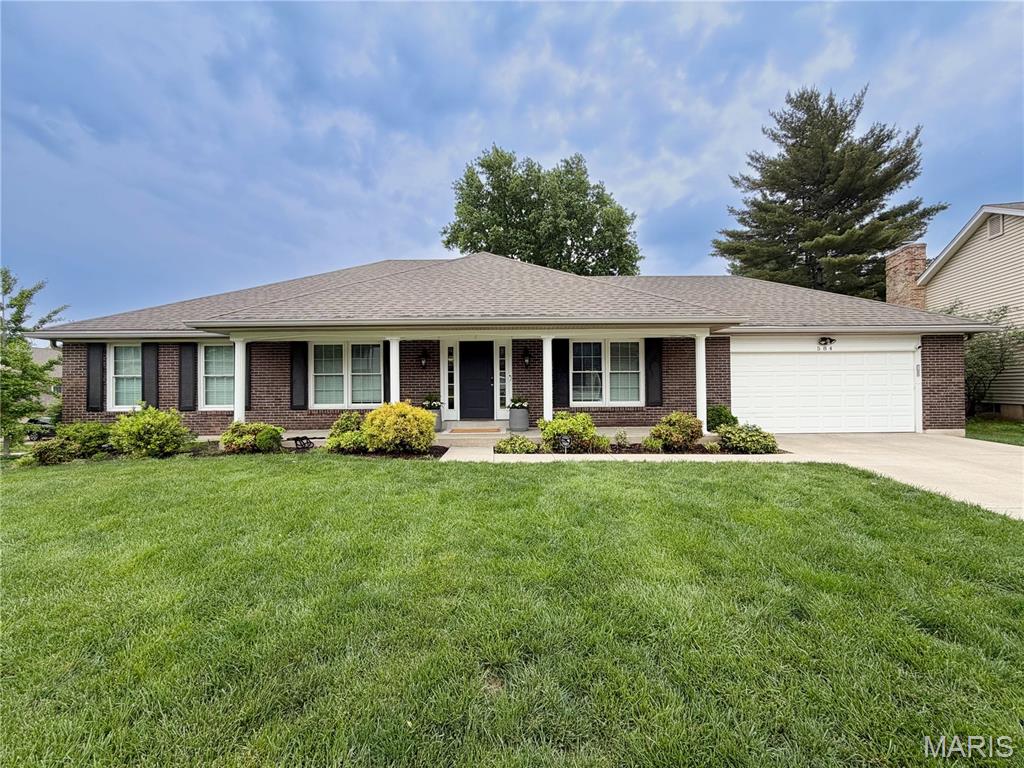
This is the Chesterfield ranch you’ve been waiting for! Located in desirable River Bend West and the sought-after Parkway Central area, this beautiful 3-bedroom, 2-bath ranch combines comfortable one-level living, thoughtful updates, and incredible potential.

Step inside to a warm, inviting floor plan with a true dedicated dining room, perfect for dinners, holidays, and entertaining. Updated lighting and ceiling fans throughout add a fresh, modern touch.

One of the biggest surprises is downstairs. The huge unfinished basement offers an incredible amount of space and a blank canvas for the next owner. Imagine a family room, home theater, gym, office, game room, or entertaining space, with plenty of room left for storage.

Major updates provide added comfort and peace of mind, including an HVAC system installed approximately two years ago with a whole-home humidifier. Even better, the home features a whole-home Generac generator that keeps the house powered when the neighborhood isn’t.

Step outside to a fully fenced backyard with plenty of room to relax, entertain, play, or let the dogs run. An electric pet fence provides even more convenience for pet owners.

3 bedrooms. 2 baths. Ranch-style living. Parkway Central. River Bend West. Newer HVAC. Whole-home Generac generator. Fenced backyard. And a massive basement ready for your vision.

All in the heart of Chesterfield.

Come see why this one should be at the top of your list.
#26057743

Chesterfield

584 Sunbridge Drive

3 Beds

2 Baths

2,152 Sq.Ft.

$580,000

MLS#: 26057743
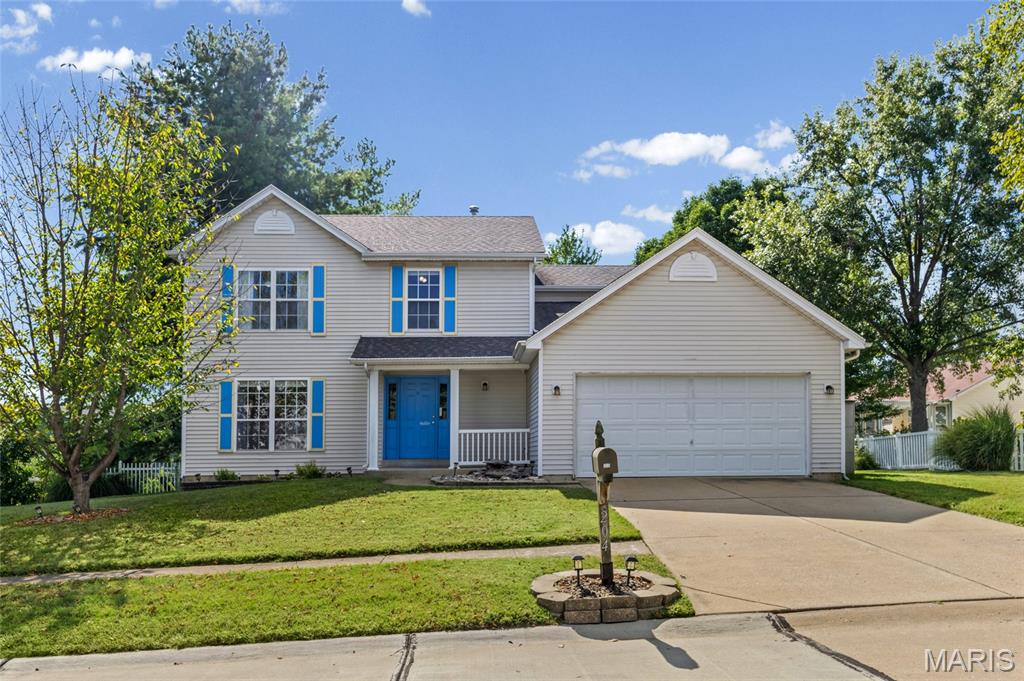
Welcome to 204 Boulder Point Drive, a spacious two-story home offering 4 bedrooms and 2.5 bathrooms. The main level features multiple gathering areas, including a formal living room, separate dining room, and inviting family room with luxury vinyl plank flooring. The kitchen is equipped with stainless steel appliances, a center island, tile backsplash, and plenty of cabinet and counter space. Upstairs, you’ll find all four bedrooms, including a generously sized primary suite with a walk-in closet and private bathroom featuring dual sinks, a soaking tub, and separate shower. Dual HVAC systems provide added comfort throughout the home, while electric vehicle charging adds modern-day convenience. The partially finished basement offers flexible bonus space for recreation, hobbies, fitness, or a home office, along with additional storage and a rough-in for a future bathroom. Outside, enjoy a level backyard and oversized patio with plenty of room to relax or entertain. Located just moments from Fairmount Elementary and convenient to parks, shopping, dining, and highway access, this St. Peters home offers space, flexibility, and a location that is hard to beat. Schedule your showing today!
#26057821

St Peters

204 Boulder Point Drive

4 Beds

2 Baths

3,325 Sq.Ft.

$375,000

MLS#: 26057821
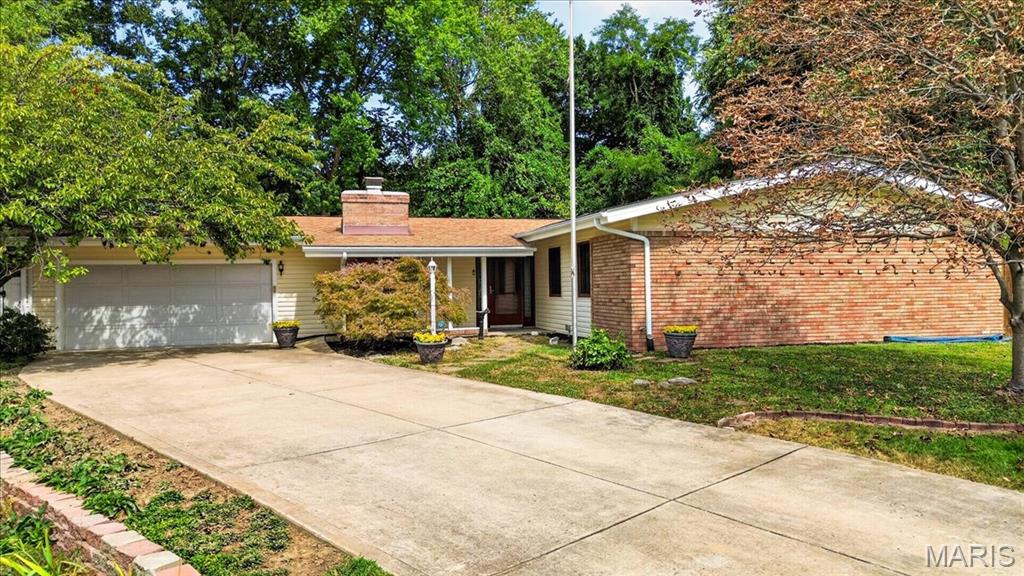
There’s still plenty of warm weather left to enjoy your new home—and maybe even a few more dips in your own private saltwater pool! Designed for easy main-level living, this well-maintained 3-bedroom, 2-bath ranch offers all of its living space on one convenient level, including separate living and dining rooms, a family room, office and main-floor laundry. The open kitchen features granite countertops, stainless steel appliances, a newer dishwasher and gas cooktop, plus a newer light fixture. When cooler weather arrives, radiant-heated floors and a cozy fireplace in the living room make it easy to settle in and stay warm. Outside, the covered screened patio—with new screens and a new door—is the perfect spot for morning coffee, dinner, or relaxing while overlooking the pool and private backyard. A ceiling fan keeps the space comfortable on warm days, and the pool was converted to a saltwater system in 2024. A private backyard, in-ground pool, and easy one-level living—there’s a lot to love here. Come see it for yourself!
#26056667

St Louis

1639 Red Gate Lane

3 Beds

2 Baths

1,723 Sq.Ft.

$340,000

MLS#: 26056667
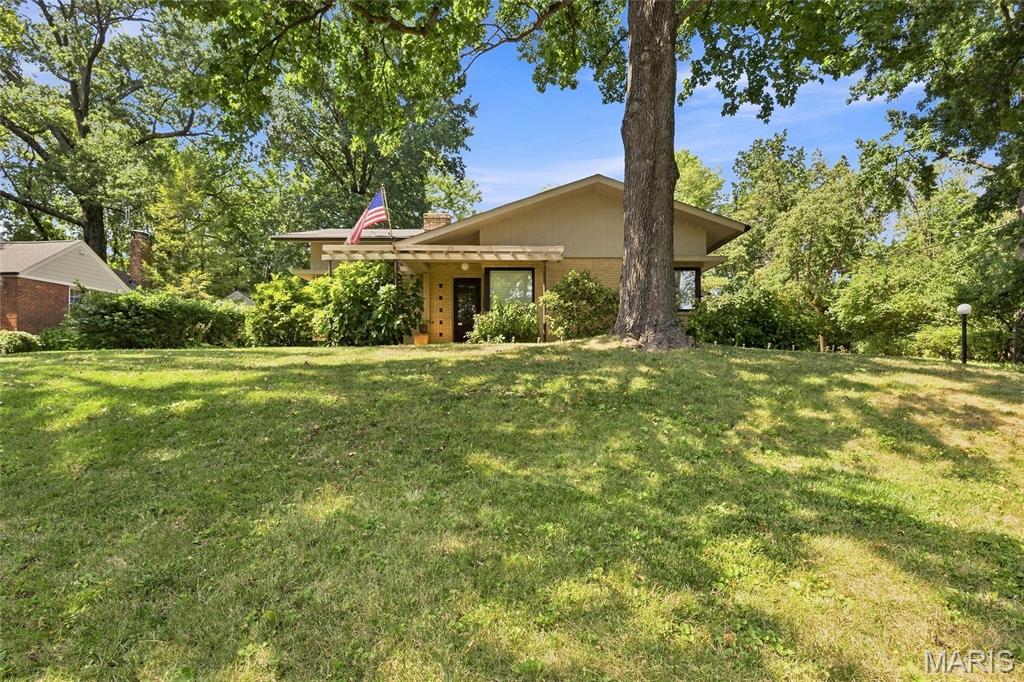
This is it! Here is your chance to own a wonderful home on a NESTLED lot in the popular Algonquin Estates subdivision. Lovingly maintained, this home has been in the same family since it was built. The updated kitchen has everything you need to start and end your days, though you might just want to finish them in the screened porch.  The nicely finished lower level offers more quiet space to relax. There is also a large workshop area if you need it. The newer, oversized garage may be just what you're looking for if you want a place for your golf cart. Are you getting the picture? Don't wait and miss your chance to make this your next home.
#26058088

Glendale

23 Devon Road

2 Beds

1 Baths

1,843 Sq.Ft.

$619,900

MLS#: 26058088
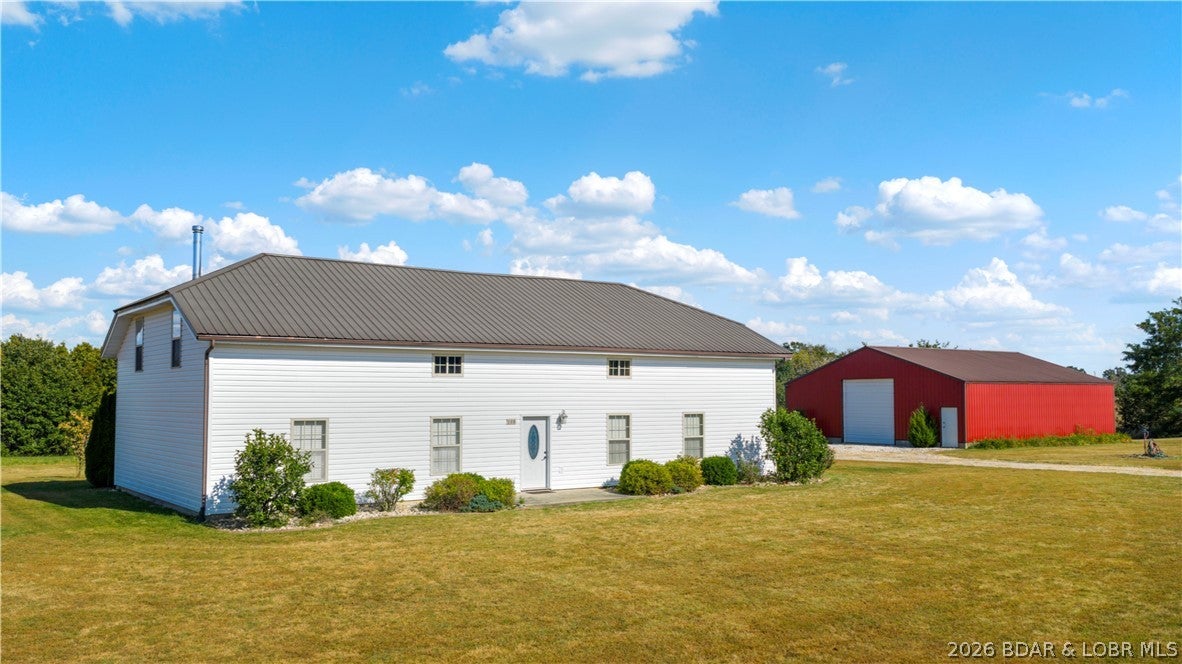
105 Dallas Rd, Macks Creek delivers the space, acreage, and versatility that are hard to find in one property. Set on approximately 26.7 acres of gently rolling open and wooded ground with a pond, cross fencing, and approximately 875 feet of road frontage, this 6-bedroom, 3-bath home offers more than 4,000 sq ft of finished living space plus a detached garage/shop for vehicles, equipment, hobbies, or farm use. Inside, the home has been finished and updated over the years with a comfortable mix of wood, tile, and luxury vinyl plank flooring, a spacious kitchen and dining area, multiple living spaces, generous bedrooms, walk-in closets, a jetted tub, and a wood-burning stove/fireplace for added warmth and character. Main-level living is available, while the upper level adds even more room to spread out. Outside, enjoy wide-open views, wooded privacy, porch and patio space, extra parking, and room to build or expand. With no subdivision restrictions and annual, monthly, and nightly rentals allowed, this property offers flexibility for a full-time residence, farm, retreat, or investment opportunity.
#3589695

Macks Creek

105 Dallas Road

6 Beds

3 Baths

4,026 Sq.Ft.

$474,900

MLS#: 3589695
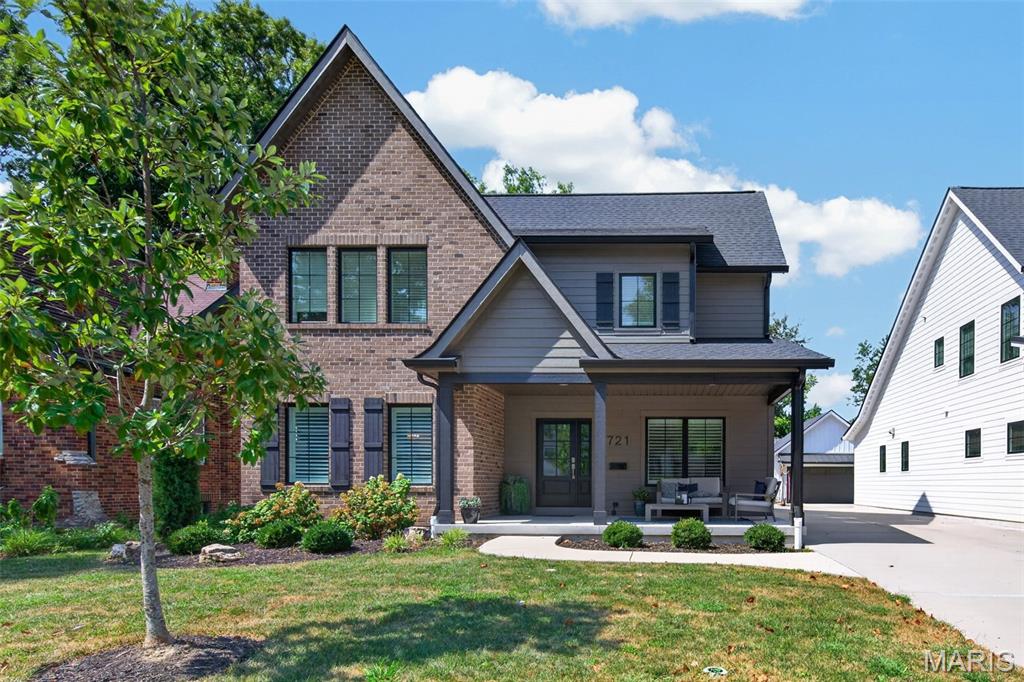
Welcome to this 5BR, 5 BA home where timeless style, quality craftsmanship & an exceptional Kirkwood location come together. A gracious covered front porch welcomes you into a thoughtfully designed interior featuring gleaming 3/4” hardwood floors, Marvin windows, 9’ ceilings throughout, including the finished lower level, and solid-core 3-panel doors. The sun-filled family room is anchored by a gas fireplace with classic brick surround & offers generous space for everyday living and entertaining. A beautifully appointed butler’s pantry connects to the dining room, where board-and-batten detail adds architectural character. The dramatic eat-in kitchen impresses with rich wood cabinetry, quartz countertops, stainless appliances & an oversized center island perfect for gathering. The main-floor primary suite is a private retreat featuring a stunning bath with dual vanities, glass-enclosed shower & walk-in closet with laundry hookups. Upstairs, an additional en suite bedroom is joined by 2 bedrooms sharing a Jack-and-Jill bath, plus a convenient 2nd-floor laundry room. The finished lower level continues the home’s impressive living space with 9’ ceilings, an expansive recreation room, 5th bedroom, full bath & abundant storage, ideal for guests or additional living space. Outdoors, enjoy the aggregate patio, out door kitchen area, and detached garage equipped with EV charging. Additional features include central vacuum, Therma-Tru fiberglass front door & included refrigerator, washer and dryer. All of this in the heart of Kirkwood, with convenient access to Kirkwood schools and the shops, restaurants, parks & beloved amenities of downtown Kirkwood.
#26057869

Kirkwood

721 Simmons Avenue

5 Beds

4 Baths

3,565 Sq.Ft.

$1,125,000

MLS#: 26057869
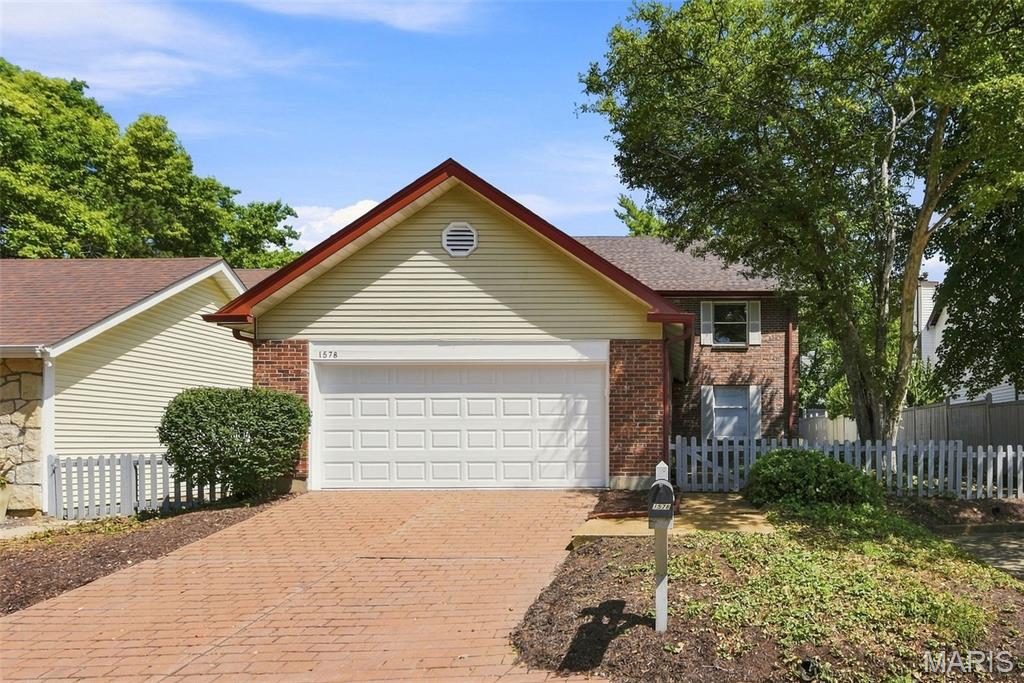
Fabulous 2-story villa in a sought-after Chesterfield location! Step through the charming gated fence into a beautifully landscaped courtyard and spacious covered porch. Inside, stylish wood floors flow throughout most of the main level. Elegant living and dining rooms flank the welcoming foyer.

The spacious chef’s kitchen features abundant cabinetry, stylish countertops, stainless steel appliances and tile flooring. A convenient main-floor laundry room offers additional cabinetry and an exterior door leading to the patio. The inviting family room features a fireplace and atrium doors (2024) opening to the spacious patio, while a stylishly updated powder room (2024) completes the main level.

Upstairs, retreat to the luxurious primary suite featuring a generous sleeping area, adjoining sitting room with built-in bookshelves, beautifully remodeled bath (2024) and spacious walk-in closet. Two additional generously sized bedrooms, an updated hall bath (2024) and linen closet complete the second floor.

The lower level offers excellent potential for future finished living space while providing plenty of storage. Outdoors, enjoy the peaceful brick patio surrounded by a wood privacy fence—an inviting spot to relax or entertain.   Additional updates include architectural shingle roof (2024), AC (2020) furnace (2021), hot water heater (2021), garage door and opener (2026)
#25005438

Chesterfield

1578 Milbridge Drive

3 Beds

2 Baths

2,170 Sq.Ft.

$424,900

MLS#: 25005438
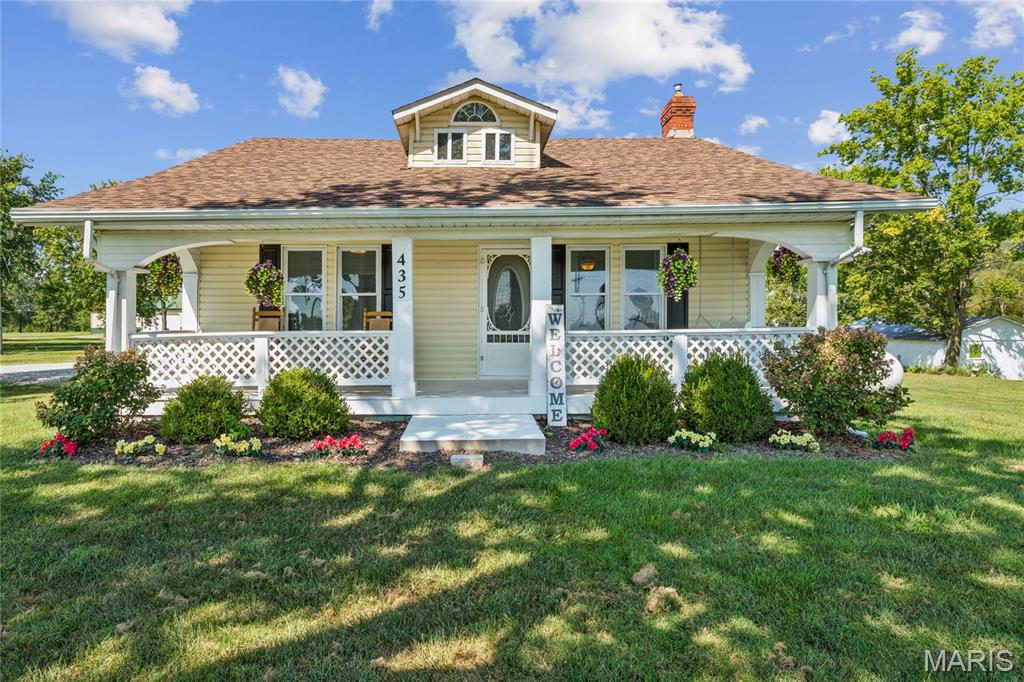
Welcome to 435 Highway T, where country living, thoughtful updates and exceptional versatility come together on 3.44 picturesque acres just minutes from Wentzville with convenient access to I-70.

This inviting 1.5-story home offers approximately 1,800 square feet with a flexible three-bedroom layout, including two bedrooms on the main level and a spacious third bedroom upstairs. Inside, recent renovations create a fresh, move-in-ready feel while preserving the warmth and comfort of a country home. The newly renovated kitchen features quartz countertops, all-new appliances, updated sinks, fresh fixtures and generous cabinetry, with plenty of room for casual meals and gathering. New luxury vinyl tile flooring extends through many of the main living spaces, complemented by updated vanities and new light fixtures throughout.

The kitchen opens naturally to the dining and living areas, creating an easy, welcoming flow for everyday living, weekend gatherings and relaxed entertaining. Recent mechanical and infrastructure improvements add valuable peace of mind, including an HVAC system and water heater replaced approximately two years ago, along with a basement drainage system and sump pump installed during the same timeframe.

Outside is where this property truly begins to feel like a private country retreat. A peaceful pond creates a beautiful backdrop for quiet mornings and evening sunsets just steps from home. Fresh gravel and a new 20' x 50' concrete pad behind the pole barn further enhance the functionality of the grounds, providing additional space for trailers, equipment, recreational vehicles, outdoor projects or future possibilities.

For those needing substantial storage, workshop space or room for hobbies, the property delivers in a big way. An impressive 90' x 40' pole barn, 40' x 46' barn, 21' x 31' secondary garage and additional outbuildings offer remarkable flexibility for equipment, vehicles, collections, livestock or creative use.

A full concrete basement provides additional storage and future potential, while the attached two-car garage offers everyday convenience. Additional improvements include a roof replaced in 2020 and septic system installed in 2020.

Here, there is room to slow down, spread out and enjoy the kind of lifestyle that is increasingly hard to find. Whether your vision includes a workshop, space for recreational vehicles, animals, evenings by the pond or simply the freedom of having more land and privacy, 435 Highway T offers a rare blend of updated living, substantial outbuilding space, acreage and accessibility.

It is a property that feels less like simply owning a home and more like creating your own country estate.
#26056437

Foristell

435 Highway T

3 Beds

2 Baths

1,800 Sq.Ft.

$499,900

MLS#: 26056437
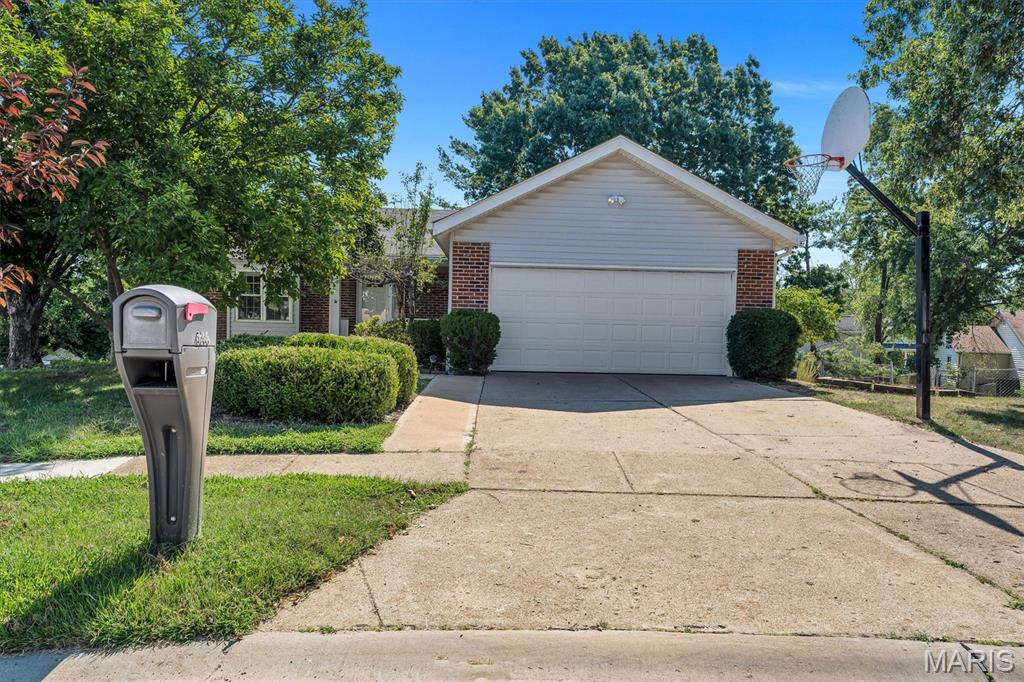
Welcome to 16306 Westglen Farms Ct. The front exterior features light-colored vinyl siding accented by red brick trim, landscaped shrubs, mature trees, and a front door with a glass storm door. A wide concrete driveway leads up to the attached garage. Inside, the kitchen features vaulted ceilings, a linear overhead light fixture, white cabinetry, white appliances—including a refrigerator, electric range, microwave, and dishwasher—and warm wood flooring beneath a window over the sink. The adjoining main living space shares the vaulted ceiling aesthetic and features light wood-look flooring alongside sliding glass doors with vertical blinds that lead out to the rear deck. Bedrooms offer neutral flooring, white walls, recessed lighting, and white bi-fold closet doors. Outdoor spaces feature an elevated wooden upper deck and a shaded lower concrete patio set beneath the deck framing, overlooking the grassy yard.
#26053799

Ballwin

16306 Westglen Farms Court

3 Beds

2 Baths

1,590 Sq.Ft.

$385,000

MLS#: 26053799
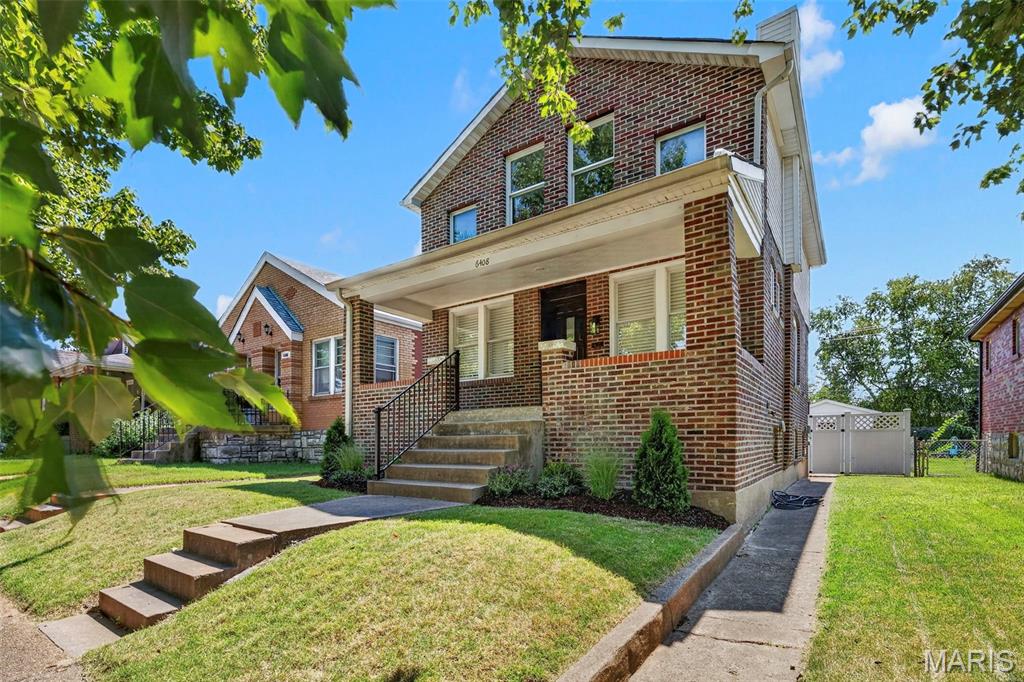
Welcome to 6408 Oleatha, a beautifully renovated brick home in the heart of Lindenwood Park where classic St. Louis character meets fresh, modern finishes. Step inside to a bright, open main level featuring beautifully refinished hardwood floors, abundant natural light, custom woodwork and trim details, and an effortless flow between the living, dining, and kitchen spaces. The completely updated kitchen is the centerpiece of the home with crisp cabinetry, quartz countertops, a stylish backsplash, and stainless steel appliances. A large peninsula offers additional prep space and seating. A convenient first-floor laundry room makes everyday living even easier, while the fully enclosed and climate-controlled back porch provides flexible bonus space for a home office, playroom, sitting area, or morning coffee.

Upstairs you’ll find three bedrooms and a beautifully renovated full bath featuring a separate soaking tub, tiled walk-in shower, and elevated finishes throughout. A convenient half bath on the main level adds functionality for guests. Outside, enjoy a level backyard, deck, fresh landscaping, and a detached one-car garage for off-street parking and additional storage. The full basement provides even more storage and future possibilities. With thoughtful updates throughout, an inviting floor plan, and a fantastic location near Lindenwood Park, neighborhood restaurants, shops, and everything the Hampton/Chippewa corridor has to offer, this move-in-ready home is one you won’t want to miss.
#26056085

St Louis

6408 Oleatha Avenue

3 Beds

1 Baths

1,688 Sq.Ft.

$374,900

MLS#: 26056085
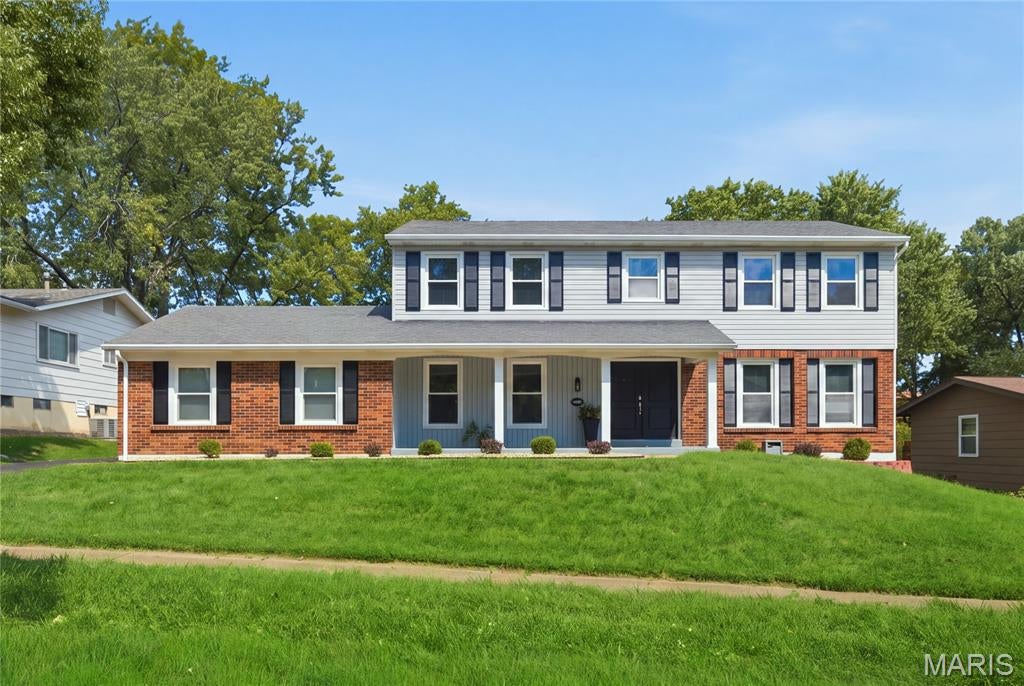
STUNNING RENOVATED TWO-STORY HOME WITH EXTENSIVE UPGRADES! Prepare to be impressed by this beautifully updated residence offering the perfect combination of modern style, warmth, and exceptional living space.
Step inside to discover gorgeous hardwood floors throughout, soothing lighting, and inviting neutral décor that creates a fresh, sophisticated atmosphere. The modernized kitchen is designed to impress, featuring stainless steel appliances, spacious cabinetry, generous workspace, and an effortless flow for everyday living and entertaining.
Relax in the luxurious living room or gather in the spacious family room, where a striking exposed-brick fireplace adds warmth, character, and timeless charm. Sliding glass doors open to a picturesque backyard and newly paved patio, creating the perfect setting for outdoor dining, entertaining, or simply unwinding. An intimate dining room provides an elegant space for holiday dinners and memorable gatherings.
Upstairs, you'll find four spacious bedrooms with abundant upgraded closet space and closet organization systems. The impressive primary suite offers a beautifully upgraded private bath featuring a separate tub and shower, updated fixtures, and stylish finishes. The hall bathroom has also been tastefully upgraded.
The living space continues in the finished lower level, complete with new carpeting and an open, versatile layout that's perfect for entertaining, a recreation room, home theater, fitness area, or additional gathering space. 
Step outside and discover your own private backyard retreat, where the newly paved patio provides the perfect setting for summer barbecues, alfresco dining, morning coffee, or relaxing evenings under the stars. The picturesque backyard offers plenty of possibilities—create a cozy outdoor lounge, add a fire pit for cool evenings, design a beautiful garden oasis, or simply enjoy the open space with family and friends. Whether hosting lively weekend gatherings, celebrating special occasions, or enjoying a peaceful afternoon outdoors, this inviting backyard and patio are ready to become the backdrop for countless memorable moments.
With its extensive renovations, beautiful hardwood flooring, modern kitchen, updated bathrooms, impressive storage, finished lower level, and inviting indoor-outdoor living spaces, this home delivers the comfort, character, and upgrades today's buyers are searching for. Beautifully updated and ready to impress—this is one you won't want to miss!  Tour soon so you can prepare to impress your guest this fall, winter and upcoming holidays.
#26057784

Maryland Heights

12047 Tangletree Drive

4 Beds

2 Baths

3,276 Sq.Ft.

$465,000

MLS#: 26057784
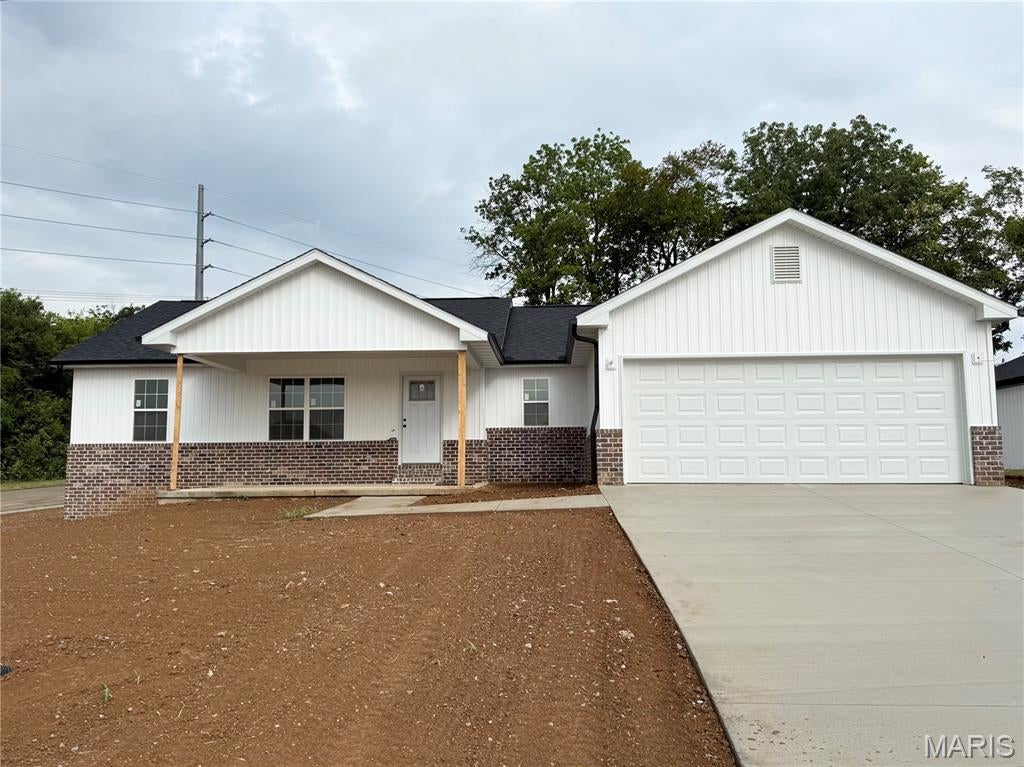
Large Corner lot in McKendree Crossing Neighborhood - yard will be sod! Fantastic location close to Cape/Jackson/Schools/I-55. Nothing beats the smell of BRAND NEW! Vaulted ceilings, with living room, kitchen and dining opening to each other giving extra space and room + that also opens to a partially covered deck. The split bedroom concept gives privacy, primary bath features walk-in shower and double vanity with large walk-in closet. Stylish kitchen with center island, solid surface countertops and stainless steel appliances. No carpeting on the main floor with luxury vinyl flooring all through-out. The full walk-out basement offers a pre-designed layout for later expansion. Photos are not of this listing *photos are another house with same floor plan to show finishes only. Some changes may apply.
#26055382

Cape Girardeau

4002 Chapel Ridge Drive

3 Beds

2 Baths

1,500 Sq.Ft.

$369,900

MLS#: 26055382
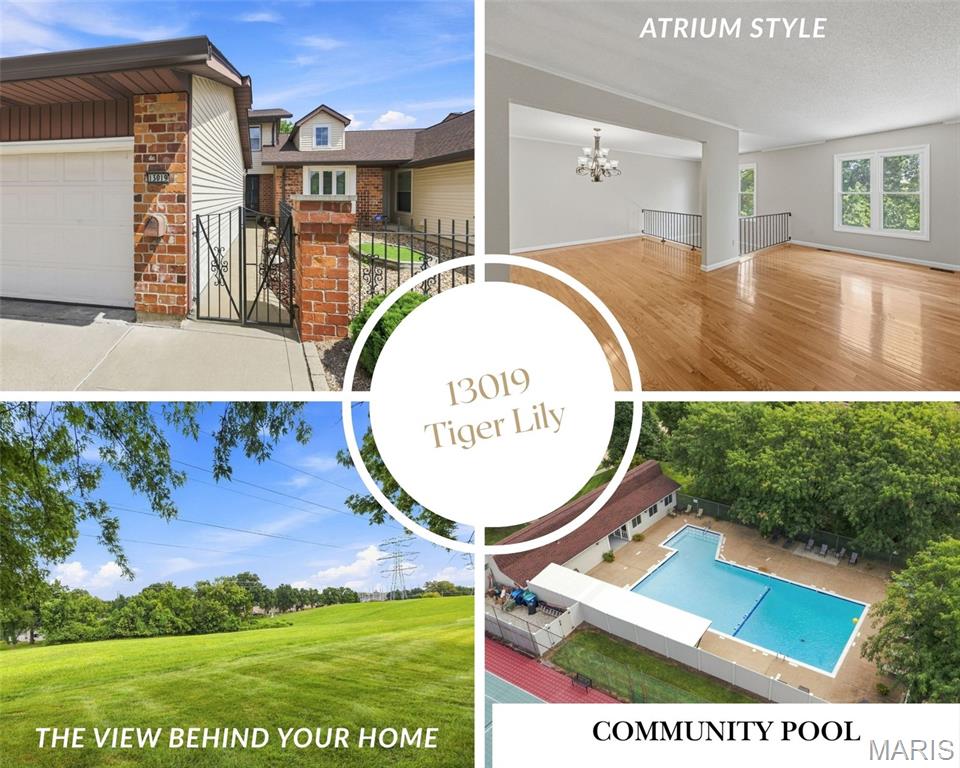
Offering the largest floor plan in the entire complex, this 3-bedroom home delivers an incredible amount of space—and you feel it the moment you step inside. Tucked away on a cul-de-sac with convenient guest parking nearby, the home welcomes you through a private courtyard-style entrance and into a bright, expansive interior with 2 full and 2 half baths, multiple living areas, a finished lower level, and room to spread out in a way that is rarely found in this style of living. Beautiful hardwood floors flow through the main living and dining spaces, while oversized windows fill the home with natural light. The crisp white kitchen features granite countertops, stainless steel appliances, a Carrara marble subway tile backsplash, generous workspace, and easy access to the main-floor laundry and half bath. But what truly sets this floor plan apart is its dramatic, open design—the main living area overlooks the lower-level family room, creating soaring sightlines between the two floors and an impressive sense of openness throughout. Upstairs, three generously sized bedrooms and two full baths include a spacious primary suite with its own private bath. The finished lower level feels nothing like a typical basement, with a large family room anchored by a gas brick fireplace, a wet bar, and doors opening directly to the rear patio and beautiful, serene green space beyond. An additional bonus room adds even more flexibility for a home office, playroom, workout space, hobby room or whatever fits your lifestyle, while another half bath and an abundance of tucked-away storage make the lower level as functional as it is spacious. Outside, the peaceful backyard setting feels surprisingly private, with wide-open greenery creating a relaxing backdrop just steps from home. The existing wooden privacy fencing is also scheduled to be replaced with beautiful new vinyl fencing by the end of the year, adding another fresh update to the outdoor space. Add a 2-car attached garage, nearby guest parking, a community pool and tennis courts, and this home offers something incredibly hard to find: the ease and amenities of community living with the space, versatility and feel of a much larger home.
#26051969

St Louis

13019 Tiger Lily Court

3 Beds

2 Baths

2,410 Sq.Ft.

$329,900

MLS#: 26051969
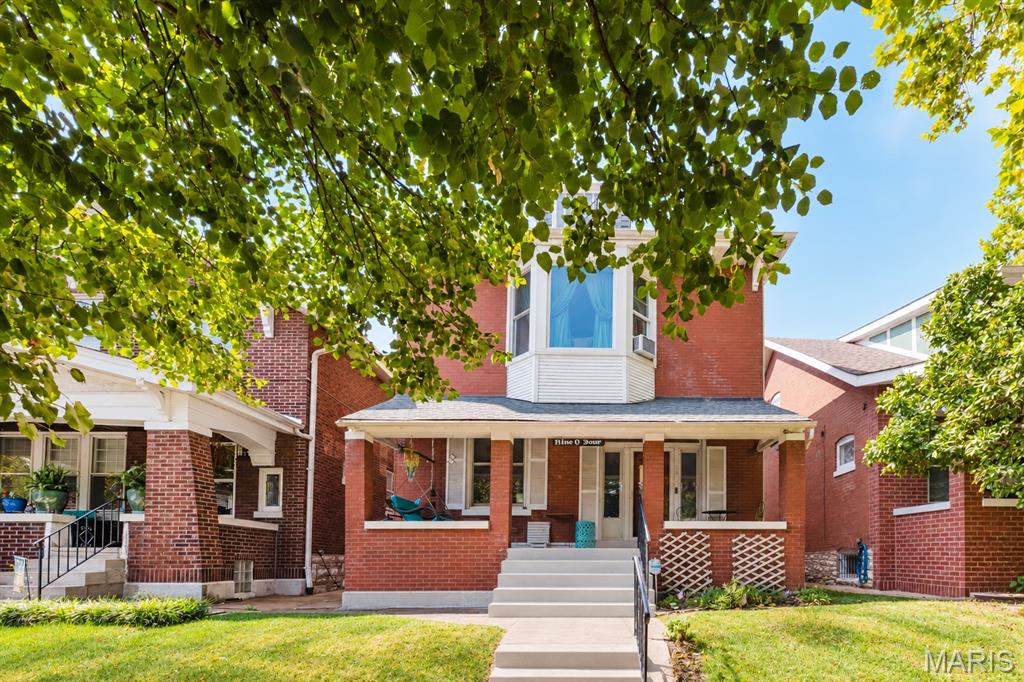
Step back in time without giving up the conveniences of today! This stunning 100-year-old home beautifully blends the craftsmanship and character of a bygone era with thoughtful modern updates.

A cozy covered front porch with swing welcomes you home, while inside a beautiful entry sets the stage for all the character to come. You’ll find refinished original hardwood floors, magnificent original stained-glass windows, exposed brick walls and beautiful original tile work in the full bath. Newer Roof and Newer Andersen windows throughout add modern comfort while preserving the home’s classic appeal.

Individual room A/C units provide zoned cooling, allowing you to cool the spaces you’re using and customize comfort throughout the home.

Upstairs you’ll find three bedrooms with ample closet space—something you don’t always expect in a home of this era.

And then there’s the basement! Step downstairs and you’re transported to another time. This original finished, walk-out lower level features a charming Rathskeller-style gathering space complete with a small bar and a wonderfully nostalgic, speakeasy-like atmosphere—a unique piece of the home’s history just waiting to be enjoyed again.

Outside, a lovely fenced yard offers space for gardening, entertaining, pets or simply relaxing, and a detached two-car garage provides additional parking and storage.

Location is another highlight! Walk to public transportation, shopping and nearby Carondelet Park, one of St. Louis’ largest and most beloved parks, with nearly 180 acres, two fishing lakes, walking and biking trails, a historic boathouse, recreation facilities and frequent community events.

Convenient highway access puts you approximately 10–15 minutes from Downtown St. Louis, about 15–20 minutes from Clayton and approximately 20–25 minutes from Lambert International Airport, making it easy to enjoy the incredible sports, dining, entertainment and cultural attractions the St. Louis area has to offer.

904 Dover Place isn’t a cookie-cutter house—it’s a home with history, warmth and character, ready for its next chapter.
#26058285

St Louis

904 Dover Place

3 Beds

2 Baths

1,678 Sq.Ft.

$249,900

MLS#: 26058285

* Listings identified with the FMLS IDX logo come from FMLS and are held by brokerage firms other than the owner of this website. The listing brokerage is identified in any listing details. Information is deemed reliable but is not guaranteed. If you believe any FMLS listing contains material that infringes your copyrighted work please click here to review our DMCA policy and learn how to submit a takedown request. © 2024. First Multiple Listing Service, Inc.

Categories

Homes Tailored to Your Lifestyle

Buyers Guide

Buying a home is one of the most exciting milestones of your life.

View more

Sellers Guide

Putting your home on the market can be a stressful process, especially when you don’t know what to expect.

View more

Market report

With just a few clicks, you'll gain instant access to valuable insights about the real estate market, including trends, property values, and community analytics.

View more

Home value

Unlike automated valuations, our hands-on review will provide a comprehensive opinion of your home’s value while considering important interior elements and other location intangible factors that machine algorithms so often miss.

View more

Buyers resources

Guides on financing, inspections, and choosing the right Realtor for a smooth home purchase.

Sellers resources

Practical tips on staging, pricing, and preparing your home to attract buyers and maximize your sale.

 - property

Send a message

Message successfully sent.

Reason for contacting?

I agree to receive email communication and understand I can unsubscribe at any time.

I agree to be contacted by Realhub DEV via call, email, and text for real estate services. To opt out, you can reply 'stop' at any time or reply 'help' for assistance. You can also click the unsubscribe link in the emails. Message and data rates may apply. Message frequency may vary. Privacy Policy

Sign In Sign Out

Virtual Assistant

Would you like to take the next step with this property? We can help you schedule a showing or virtual tour, or send you more details.

Yes, I would like more information.

Thank You for Your Reply, One of Our Agents will contact you as soon as possible

No, maybe later.

Thank you, you can always contact me via email, phone number or through the contact form.

Realhub AI

Lucy - Your AI-Powered Realtor

Update Your Temporary Password

Personalize your search

Enter your email and we'll notify you immediately when new listings match what you're looking for.

or enter email address

Already have an account ? Login here

Continue your home search

I agree to receive communications and understand I can unsubscribe at any time.

I agree to be contacted by Realhub DEV via call, email, and text for real estate services. To opt out, you can reply 'stop' at any time or reply 'help' for assistance. You can also click the unsubscribe link in the emails. Message and data rates may apply. Message frequency may vary. Privacy Policy

Already have an account ? Login here

We use cookies

We use cookies primarily for analytics to enhance your experience. By accepting, you agree to our use of these cookies. You can manage your preferences or learn more about our cookies policy.