Thinking of selling?

Blue Sapphireline

Browse Properties
  • Nearby me

Popular Features

Community Features

Association

Property Features

Waterfront

View

Exterior Features

Interior Features

Style

E-Alert name

Properties

10000 properties match your criteria

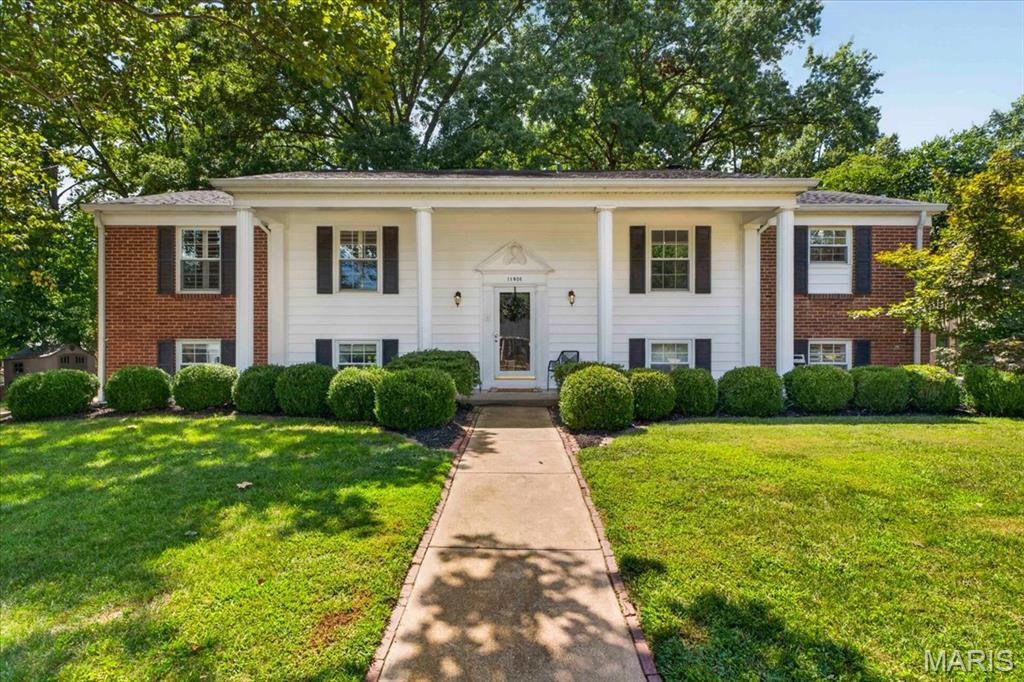
Welcome to 11826 Point Oak Drive, where classic charm meets beautifully updated living in the heart of Des Peres! Set on an incredible half-acre lot, this 4 bedroom, 3 bath home offers the space, updates and setting buyers are looking for. Step inside to a bright, open floor plan filled with natural light, beautiful hardwood floors and thoughtful updates throughout. The spacious living room is anchored by a classic fireplace and flows seamlessly into the dining area and updated kitchen, creating an ideal layout for both everyday living and entertaining. The kitchen is an absolute standout, featuring crisp white and rich navy cabinetry, quartz countertops and backsplash, brass hardware, a large Viking gas range and plenty of prep and storage space. A built-in beverage bar with floating wood shelves adds both function and style, while the adjoining dining area keeps everything feeling open and connected. With 4 bedrooms and 3 full baths, there’s plenty of flexibility for sleeping areas, a home office, playroom or guest space. Two fireplaces add warmth and character, while hardwood floors and abundant windows carry throughout the home. And you don't want to miss the outdoor space! Sitting on over a half an acre, the expansive yard offers mature trees, plenty of room to play and multiple spaces to relax or entertain. Enjoy morning coffee or evening cocktails on the elevated deck overlooking the private, tree-lined backyard, or step into the unique enclosed sunroom in the lower level for even more indoor/outdoor living space. A new roof and new HVAC add peace of mind, making this home as functional as it is beautiful. With an updated interior, flexible living spaces, incredible yard and sought-after Des Peres location, 11826 Point Oak Drive is one you won't want to miss!
#26057054

Des Peres

11826 Point Oak Drive

4 Beds

3 Baths

2,541 Sq.Ft.

$749,000

MLS#: 26057054
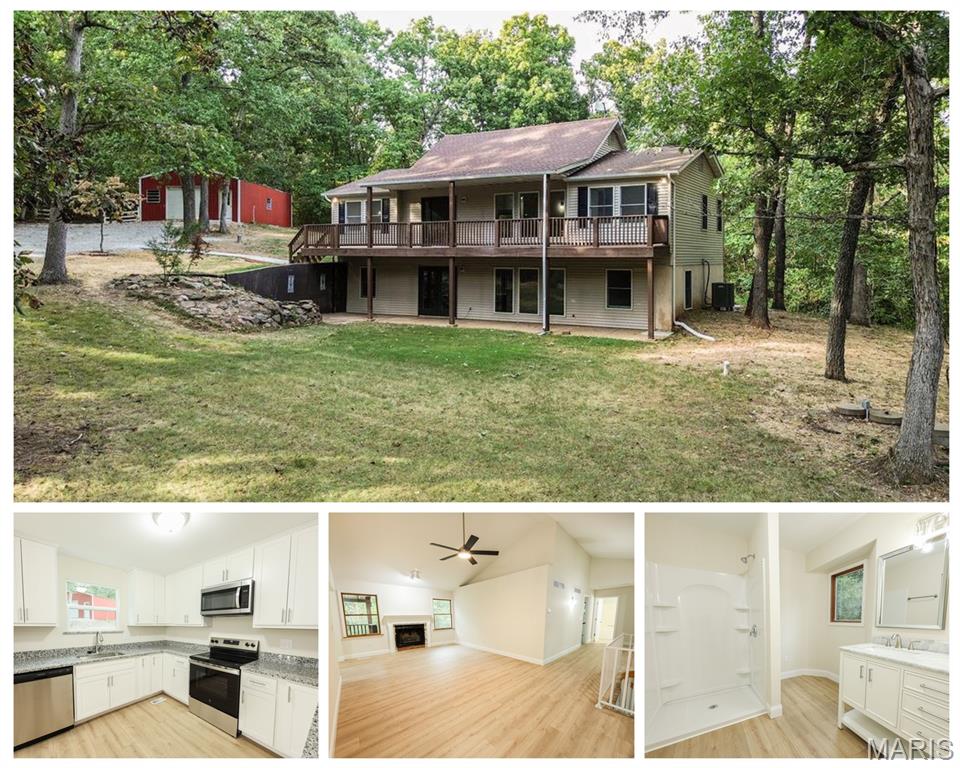
Now Active - take two! Public Open House is Sunday 13th, from 2-3pm. Don't overlook this incredible 3-bedroom, 3-bath home situated on 5 beautiful unrestricted acres in Southern Foristell. Seller has completely remodeled the kitchen and bathrooms so this is now move in ready! New flooring and white cabinets, granite counters, appliances and fixtures. Small neighborhood and great location on dead- end road! Located in the gorgeous New Melle region of Unincorporated St. Charles County, in the Francis Howell School District. The seller has completed multiple updates throughout the property. Features include a covered front deck, covered back deck, walk-out basement, finished lower level and a sleeping room.  Main level has a living room, coffee nook, sitting or library area, fireplace and a spiral staircase going downstairs.  Detached shop / garage has a concrete floor and electric. A creek crosses in the back of the property, house in not in a flood zone.  Water feature infront  has a relaxing sound. The seller is also purchasing a one year Choice Home Warranty for the buyer, which is a $510 savings and provides peace of mind. Will provide a passing St Charles county septic. This is a rare opportunity you won't want to misss. Enjoy the perfect combination of space, privacy, and modern updates in a highly desirable location. Shedule your showing and be ready to see this gem today!
#26055764

Foristell

2839 Oberhelman Road

3 Beds

3 Baths

2,446 Sq.Ft.

$480,000

MLS#: 26055764
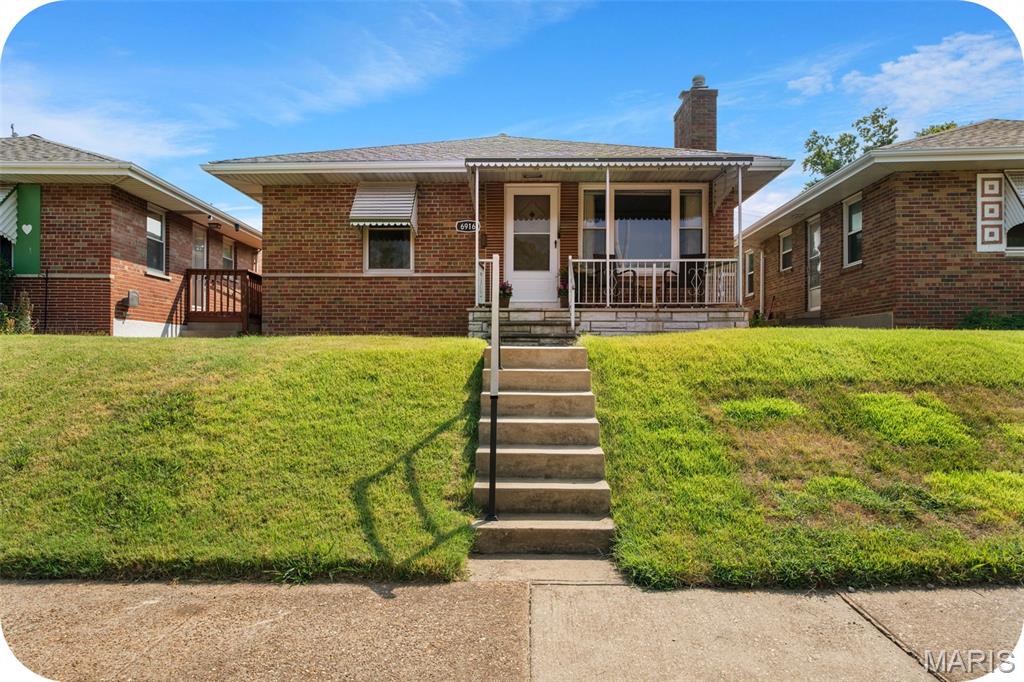
OPEN HOUSE SUNDAY 9/20 1-3pm! Location, charm, & opportunity—this South City bungalow has it all! Tucked along the sleepy end of Hampton Avenue, this 2-bedroom, 1-bath home puts you right where you want to be- with quick access to major highways, neighborhood restaurants, parks, shopping, & everything that makes South City so easy to love. Plus, off-street parking is a major bonus!
Step inside to find newer hardwood floors throughout, updated windows, and a freshly painted sunroom that adds a bright, inviting space for morning coffee, happy hour, or simply relaxing. The darling vintage kitchen and bathroom bring plenty of character & old-school St. Louis charm. Downstairs, the basement features tall ceilings and tons of usable space for storage, hobbies, a home gym, or future finishing potential.
Out back, the large, flat yard is ready for summer BBQs, gatherings, gardening, pets, or whatever your outdoor lifestyle calls for. The combination of a convenient location, manageable size, classic mid century modern charm, & flexible basement space makes this a fantastic opportunity.
Whether you're a first-time buyer looking for a home with personality or an investor searching for a prime rental, 6916 Hampton is a property worth a look. Come see the possibilities!
#26057775

St Louis

6916 Hampton Avenue

2 Beds

1 Baths

1,026 Sq.Ft.

$237,500

MLS#: 26057775
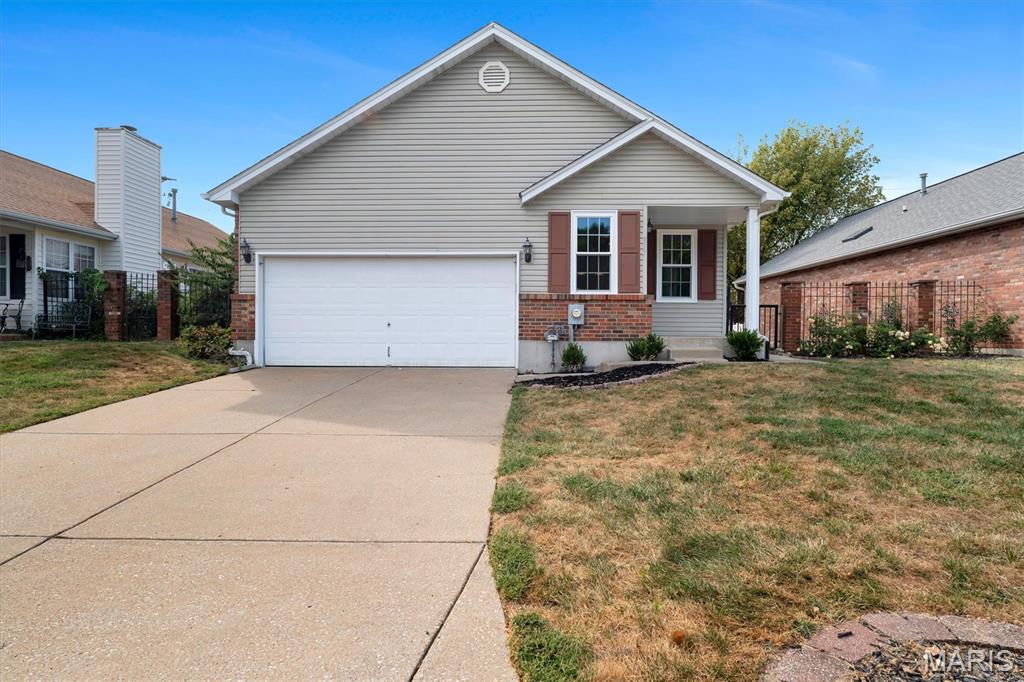
Welcome to this beautifully updated villa in St. Peters offering easy, low-maintenance living with everything you need conveniently located on one floor! This home features all brand-new windows, newer appliances, and a newer water heater, giving you peace of mind and modern convenience. The partially finished basement provides additional flexible space, including a bonus sleeping area. Outside, enjoy the fully fenced backyard with established garden beds, perfect for gardening, entertaining, or relaxing in your own private outdoor space. With thoughtful updates, a functional layout, and the convenience of villa living, this home is move-in ready and ready for its next owner!
#26055067

St Peters

857 Du Pre Court

2 Beds

2 Baths

1,503 Sq.Ft.

$300,000

MLS#: 26055067
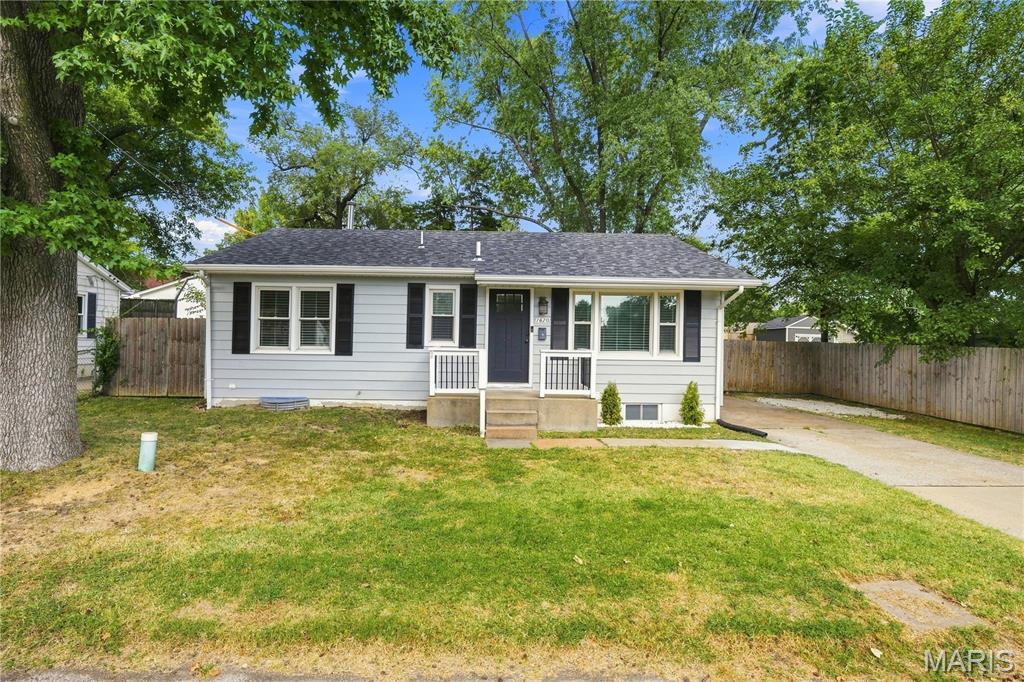
Welcome to 1620 Dale Ave! This beautifully remodeled, move-in-ready ranch offers a contemporary open floor plan and over 1,600 sq. ft. of finished living space. The updated kitchen features custom cabinetry, crown molding, under-cabinet lighting, and granite countertops. You'll also find two full baths with custom tile work, luxury flooring, recessed lighting, 6-panel doors, thermal windows, and new carpet. The finished lower level provides additional living and entertaining space, plus a possible sleeping area. Major updates include a new roof, new HVAC system, new water heater, updated electrical service, and plumbing. Outside, enjoy a large, private, fenced backyard situated on a spacious DOUBLE LOT! Location is another standout—approximately one mile from Historic Downtown St. Charles, within walking distance of Lindenwood University, and convenient to major highways, shopping, dining, and entertainment. Updated, spacious, and ideally located—this one is ready to welcome you home!
#26057769

St Charles

1620 Dale Avenue

4 Beds

2 Baths

1,686 Sq.Ft.

$289,900

MLS#: 26057769
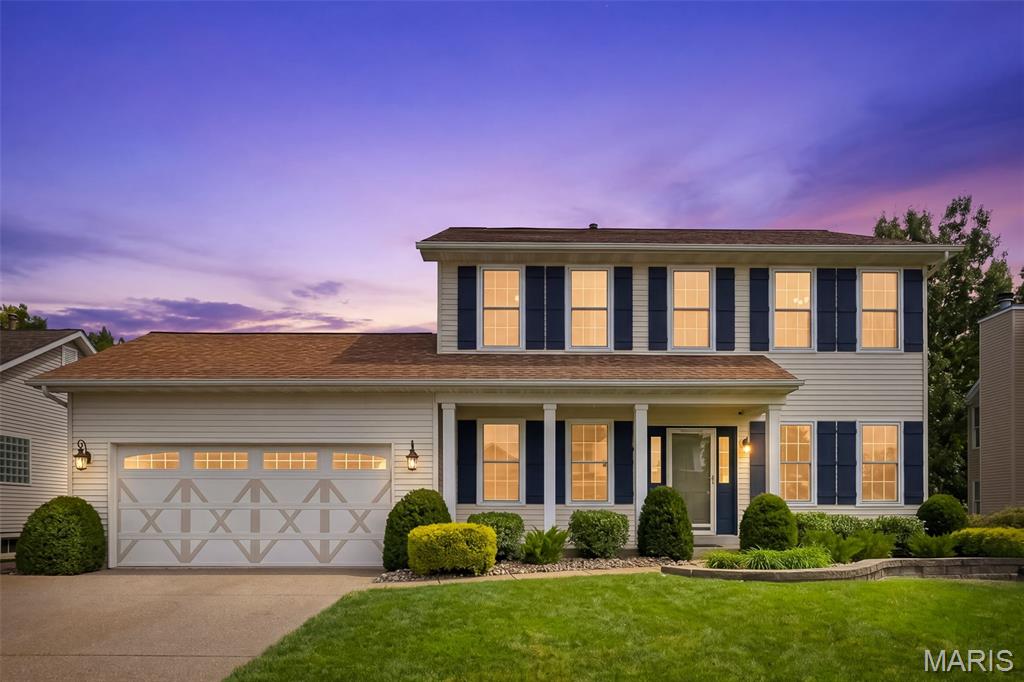
Your backyard vacation starts here! This beautiful one owner home in the sought after Villages of Dardenne Prairie Village offers the perfect combination of comfortable everyday living and fantastic entertaining space. The true showstopper is the backyard oasis featuring a heated in-ground saltwater pool, expansive stamped concrete patio and covered patio, perfect for summer pool parties, weekend barbecues, morning coffee or relaxing poolside at the end of the day. Inside, the inviting great room features custom built-ins, a gas fireplace and bay window, while formal living and dining rooms offer additional space for entertaining. The kitchen features a center island, new stainless steel stove and microwave and plenty of gathering space. The spacious primary suite offers a vaulted ceiling, bay window, walk-in closet and private bath with separate tub and shower. The finished lower level adds even more living and entertaining space with a large recreation/family area, wet bar, full bath and plenty of storage. Additional highlights include new windows in 2023, an irrigation system and 2-car garage. Enjoy neighborhood amenities including a pool, tennis courts, clubhouse and common areas, plus a convenient location near schools, shopping, dining and major highways. This home is ready for new memories to be made. Come for the house, stay for the backyard!
#26056303

O'Fallon

130 McCluer Drive

4 Beds

3 Baths

2,965 Sq.Ft.

$480,000

MLS#: 26056303
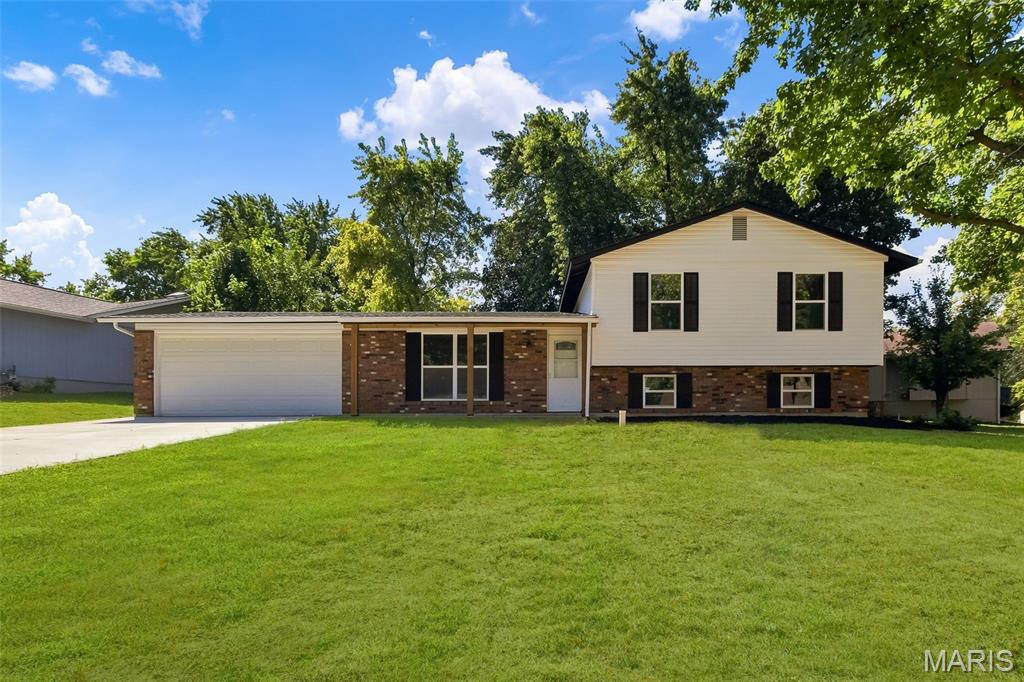
Completely renovated and given new life from top to bottom, this move-in-ready home offers the feel of a fresh start with extensive updates inside and out. The exterior has been transformed with new siding, new windows, a new roof with all-new sheathing, a new driveway and new patio, creating strong curb appeal and eliminating many of the big-ticket projects buyers often worry about.

Inside, you’ll find new flooring, fresh paint, updated lighting and modern finishes throughout. The all-new kitchen features white shaker-style cabinetry, butcher block countertops, stainless steel appliances and a clean, functional design that flows naturally into the living areas.

Both full bathrooms on the main level have been completely updated, and an additional full bathroom was added on the lower level, bringing the home to three full bathrooms. The finished lower level provides valuable additional living space that can be used for entertaining, recreation, a home office, guest area or a combination of uses.

The renovation went well beyond cosmetic finishes. New drain tile and a new sump pump were installed, and the City of St. Peters recently repaired the sewer lateral line. The HVAC system is approximately six years old and has a new fan motor. New Electrical Panel!

The fireplace provides a great architectural focal point and is for decorative purposes only; it is not operational.

From the roof, siding, windows, driveway and patio to the kitchen, bathrooms, lower level and drainage improvements, this home has been thoughtfully updated with both appearance and function in mind. A tremendous amount of work has gone into giving this home a whole new life—ready for its next owner to move in and enjoy.
#26056717

St Peters

18 Craigwood Drive

3 Beds

3 Baths

1,572 Sq.Ft.

$337,500

MLS#: 26056717
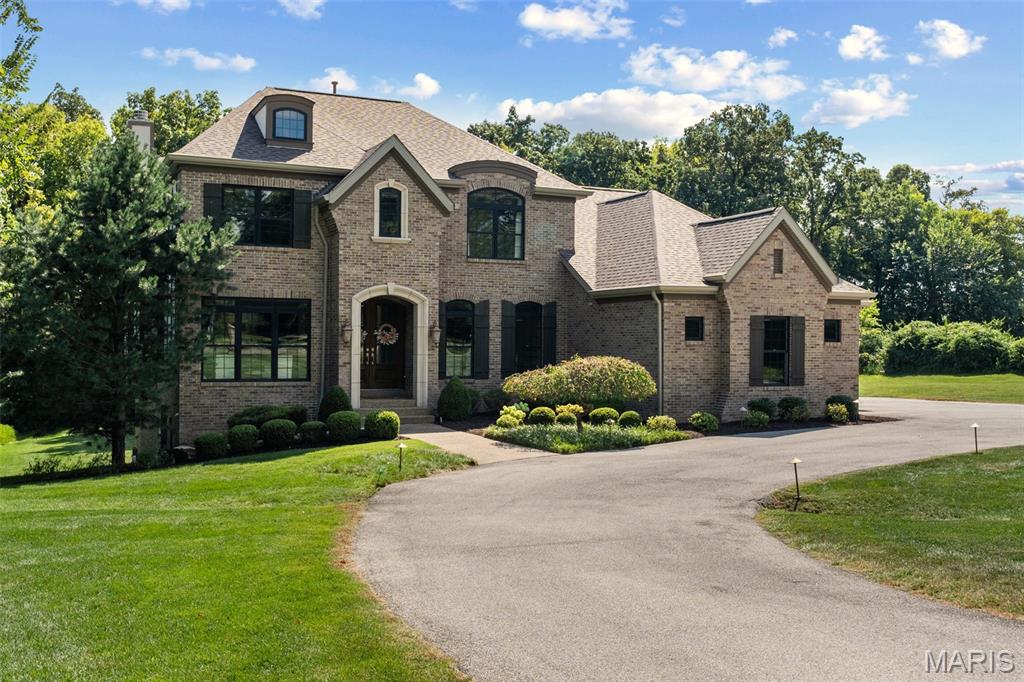
Set on a gorgeous, nearly acre-level lot in sought-after Westwood, this exceptional residence combines timeless architecture, impressive scale, thoughtful updates and remarkable convenience. Just minutes from Mercy Hospital, I-64/40, I-270, shopping and dining, the location offers effortless access to the central corridor while the property itself feels unexpectedly private and serene.

A sweeping circle drive creates an impressive arrival and leads to an oversized three-car side-entry garage designed to comfortably accommodate larger SUVs and trucks. The exterior is beautifully grounded by extensive brickwork and classic European-inspired architectural details, complemented by mature landscaping and an expansive, usable yard.

Inside, generous living spaces are filled with natural light and designed for both everyday comfort and entertaining. The home has been thoughtfully updated with a current, sophisticated aesthetic while maintaining warmth and character throughout. Refined finishes and an easy flow make the home equally suited for quiet evenings or larger gatherings.

The spacious main-level primary suite offers the convenience and privacy today’s buyers value. Upstairs, three additional bedrooms surround an expansive flex living space currently enjoyed as a kids’ lounge, with endless possibilities as a media room, homework zone, playroom, second family room or casual retreat.

The finished walk-out lower level is exceptionally well designed for both entertaining and everyday living. A full wet bar with refrigerator and abundant seating anchors a large, open, light-filled gathering space with a fireplace, creating a warm and inviting setting for game days, movie nights or hosting friends and family. A private bedroom with a large egress window welcomes natural light and is paired with a full bathroom, making the lower level equally well suited for overnight guests or extended stays. A substantial fitness area with permanent rubber flooring provides dedicated space for a home gym, while generous unfinished areas offer the kind of storage that is increasingly hard to find.

Outside, the expansive level yard is a standout feature, offering exceptional possibilities for outdoor entertaining, play, gardens, a future pool or pickleball court, or simply enjoying the openness and privacy of the setting.

Located within the Parkway School District and ideally positioned near Mercy Hospital and major transportation routes, this Westwood residence offers a rare combination of newer construction, substantial living space, sophisticated interiors, exceptional garage capacity and outstanding accessibility.

Elegant without feeling formal and spacious without sacrificing warmth, this is a home designed to live beautifully.
#26057128

Westwood

12032 Conway Road

5 Beds

4 Baths

5,758 Sq.Ft.

$1,900,000

MLS#: 26057128
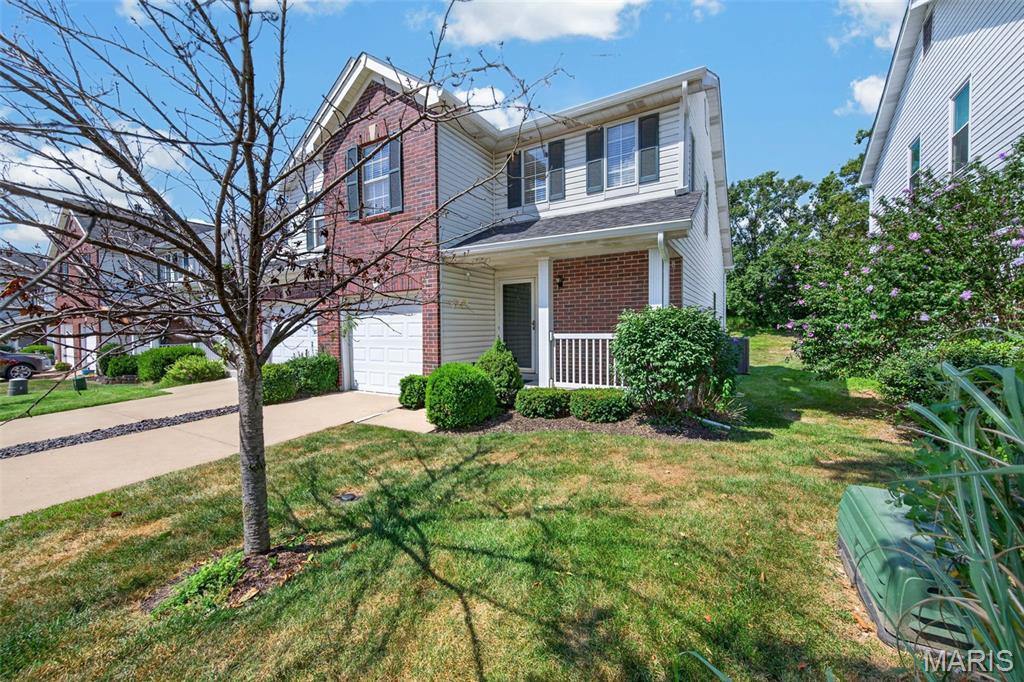
Seller is offering a closing cost credit toward flooring or another update of the buyer’s choice! Priced under $240,000 in the desirable Mehlville School District, this 3 bedroom, 2 full bath home offers over 1,800 finished sq. ft. and plenty of potential. The open main level flows nicely from the foyer into the living and dining areas, with a main floor primary bedroom featuring a large walk in closet. Upstairs, you’ll find a bright and airy loft with plenty of natural light that could make a great office, bedroom, or flex space, along with a second bedroom with its own walk in closet and a full bath. The finished lower level offers a spacious rec room, ample storage, sump pit, and newer HVAC and AC. Enjoy the private wooded backyard that backs to the trees, plus a large concrete patio, fully insulated one car garage, and a fantastic location just steps from Grants Trail and Green Park. Located in Tiffany Village, this home offers the space, location, and opportunity to make it your own!
#26056111

St Louis

10427 Tiffany Village Court

3 Beds

2 Baths

1,816 Sq.Ft.

$239,900

MLS#: 26056111
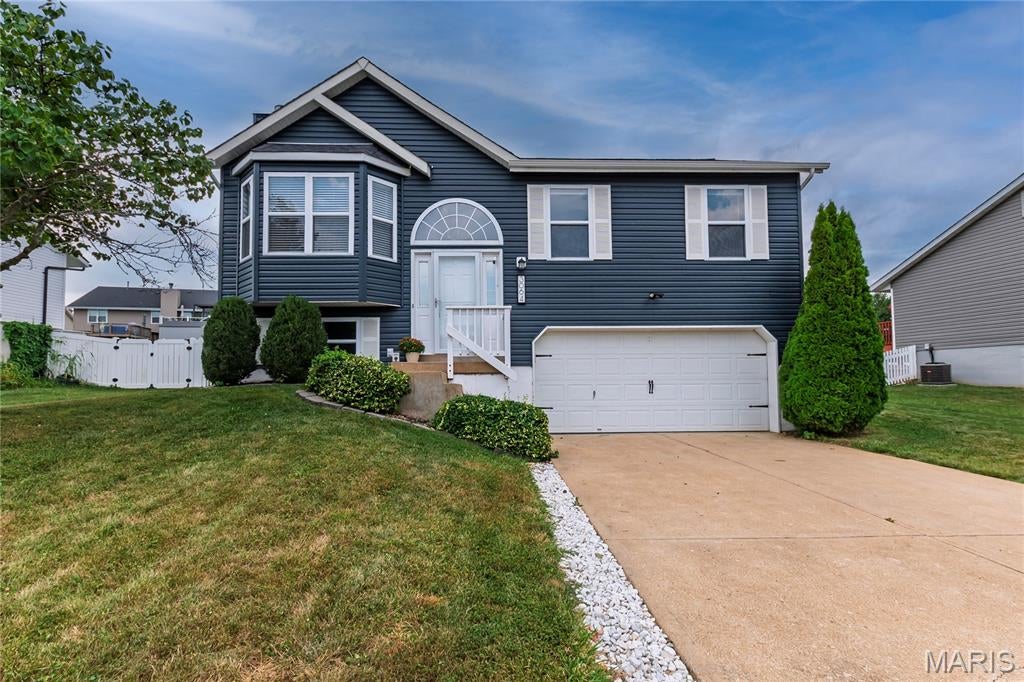
Absolutely darling split foyer home in Seckman Schools! Updates galore in this one! 3 bedrooms, 2 full baths and a spacious and open floor plan. Boasting new luxury vinyl plank floors throughout main level, fresh paint and stylish updated bathrooms. Finished basement provides nice extra living space. You'll love the deck off the kitchen leading to the large, flat back yard, perfect for kids and pets playing, or hosting the whole crew on a nice fall evening! New roof and siding 2025. Conveniently located near Seckman schools, local restaurants and shopping and highway 55. Make your appt today!
#26058205

Imperial

3064 Valley Oaks Drive

3 Beds

2 Baths

1,014 Sq.Ft.

$280,000

MLS#: 26058205
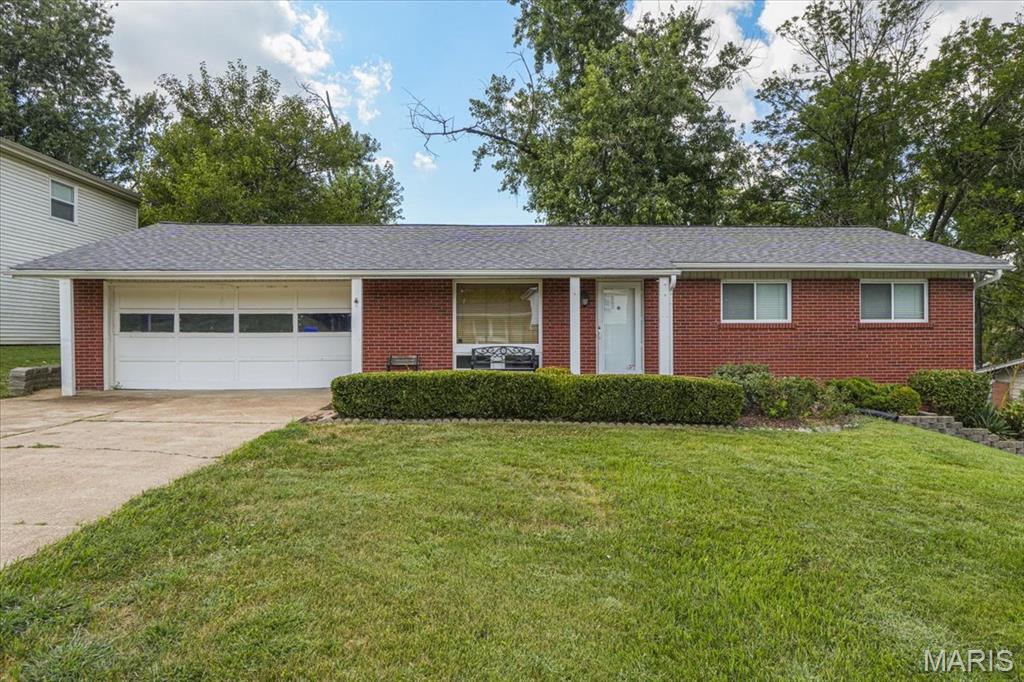
From the moment you arrive, this inviting ranch makes a great first impression with its classic exterior, cheerful curb appeal and welcoming covered front porch. Tastefully updated, the home offers a comfortable, easy-living design featuring popular gray hues, hardwood floors, and an open floor plan that flows seamlessly for today’s lifestyle. A large front window fills the space with natural light and provides a nice view of the front yard. The bright kitchen features stainless steel appliances, a panty, ample cabinetry and convenient access to the dining area. Three cozy bedrooms offer hardwood flooring and sizeable closet space, including a primary bedroom with the convenience of a private half bath. A refreshed full hall bath serves the additional bedrooms and guests, completing the home’s functional main-level layout. The walkout lower level adds an impressive amount of usable space, including a large recreation room ready for movie nights, a playroom or casual gatherings. Additional finished space offers plenty of flexibility for a home office, fitness room, hobby space or guest area, with extra room for storage as well. Step outside to a big fenced backyard with room for pets, play, gardening, a firepit and outdoor enjoyment. The oversized two-car garage is another standout, providing extra parking, storage and workspace. Conveniently located near schools, shopping, dining and major highways, this home delivers a winning combination of plenty of room to live, work, play, and grow.
#26056733

St Louis

1035 Tempo Drive

3 Beds

1 Baths

1,780 Sq.Ft.

$300,000

MLS#: 26056733
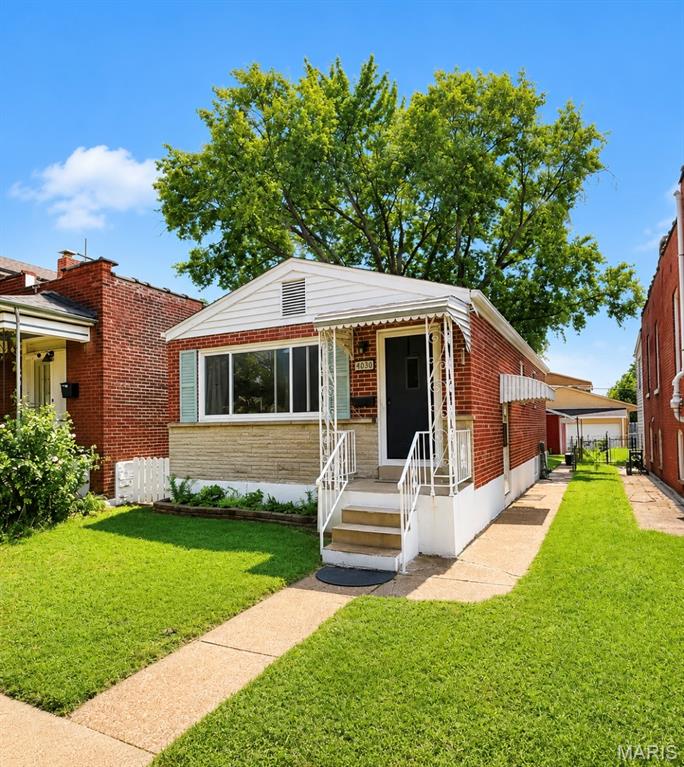
Charming Tower Grove South Bungalow.
This inviting 2-bedroom, 1-bathroom Home offers classic St. Louis charm with convenient access to some of the city's best parks, restaurants, and neighborhood amenities. Located within walking distance of beautiful Tower Grove Park and Civil Life Brewery.
Inside, you'll find a comfortable open floorplan layout with plenty of natural light and character. The partially finished basement provides valuable additional living space, including a bonus room that could serve as a home office, recreation room, gym, or or hobby space.  The fenced well- manicured backyard features a small fire pit and plenty of space for entertaining. A detached one-car garage offers a level 2 EV Charging outlet.                                                                                                                                                                                                                                                                                                         Recent improvements include new windows and added attic insulation, offering improved energy efficiency and year round comfort.
Don't miss a great opportunity to own a charming home in one of South St. Louis' most desirable neighborhoods!

Seller is willing to negotiate the sale of all or some furnishings separately from the real estate. The sale of any agreed -upon furniture will be documented in a separate Bill of Sale.
#26057169

St Louis

4030 Winnebago Street

2 Beds

1 Baths

1,089 Sq.Ft.

$229,900

MLS#: 26057169
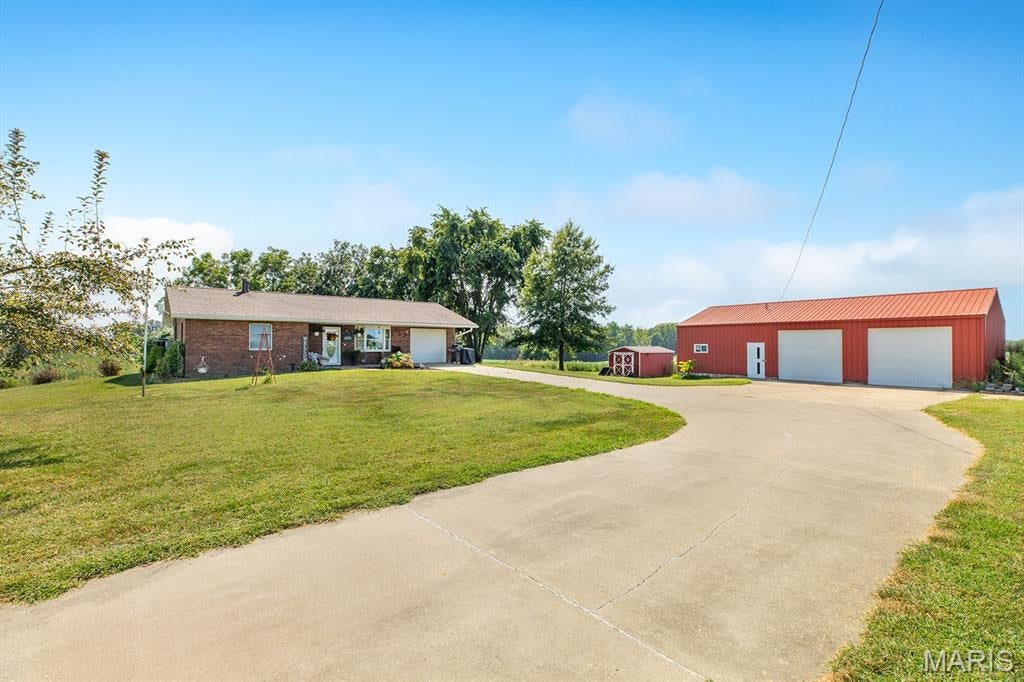
Checkout this full brick 3 bed 2 bath home located on 1 acre in the country that checks all the boxes.  Home features open floorplan, covered front porch, 1 car attached garage, sun room off the back, full walkout, finished basement, 30x50 pole barn with concrete floor and electricity.  If your looking for a move in ready home in the country look no farther.  Set your appointment today!
#26058305

Jerseyville

22487 Grange Hall Road

3 Beds

1 Baths

1,723 Sq.Ft.

$242,900

MLS#: 26058305
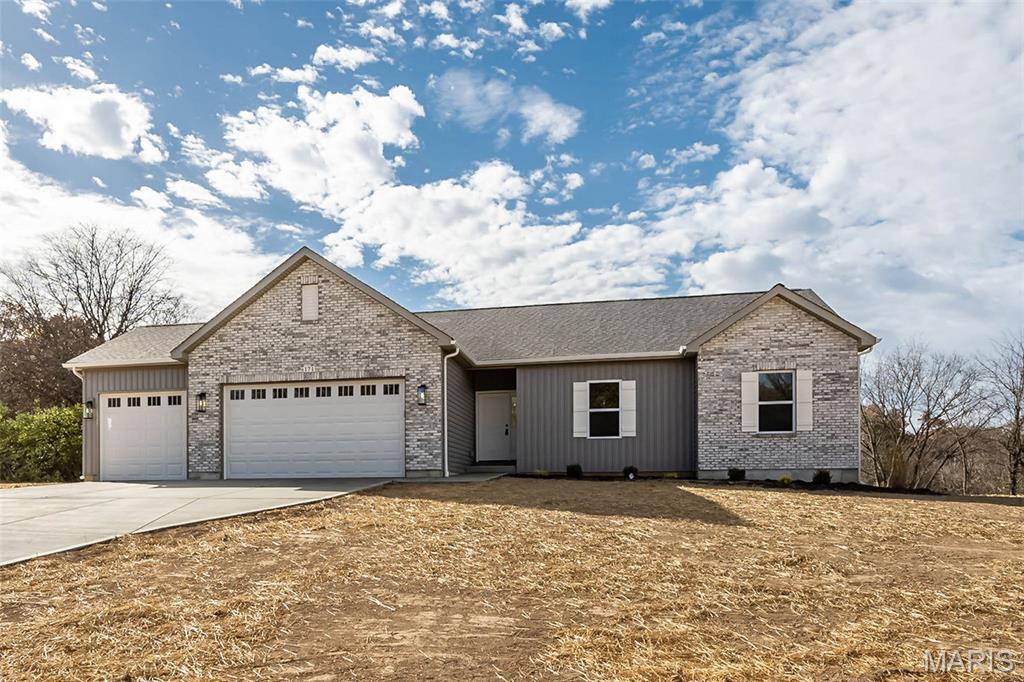
Nearly 6 Acres, a Flat Private Backyard, Stunning Custom Kitchen & Oversized 3-Car Garage—this display home combines exceptional upgrades with a hard-to-find acreage setting. The level, private backyard offers incredible flexibility for a future pool, detached garage, outdoor entertaining space, or simply room to spread out and enjoy the peaceful surroundings. Located in a low-restriction development this setting offers the rare combination of acreage, blacktop access, public water, and convenient proximity to town and everyday amenities. Inside, the upgraded kitchen is a true showpiece with beautiful custom cabinetry, crown molding, quartz countertops, upgraded appliances, and generous workspace and storage. High-grade LVP flooring flows through the main living areas, while 9' ceilings create an open, spacious feel. The great room is anchored by a full stone woodburning fireplace, adding warmth and character to the heart of the home. The primary suite provides a comfortable retreat with his-and-hers closets, a double adult-height vanity, and an oversized walk-in tile shower. Main floor laundry adds everyday convenience, while the bay window and walk-out patio help connect the interior living spaces to the incredible backyard setting. The massive 34' x 22' oversized 3-car garage provides exceptional space for vehicles, hobbies, storage, or a workshop setup. Outside, the combination of brick, board-and-batten accents, and architectural shingles gives the home a polished, upscale look. The full LL features a 9' pour and is ready for future expansion with an egress window and full BA rough-in already in place. Offered at a builder spec discount, this home delivers exceptional space, quality, flexibility, and privacy in a hard-to-find acreage setting.
#26058196

Troy

4 Oakview Court

3 Beds

2 Baths

1,564 Sq.Ft.

$589,900

MLS#: 26058196
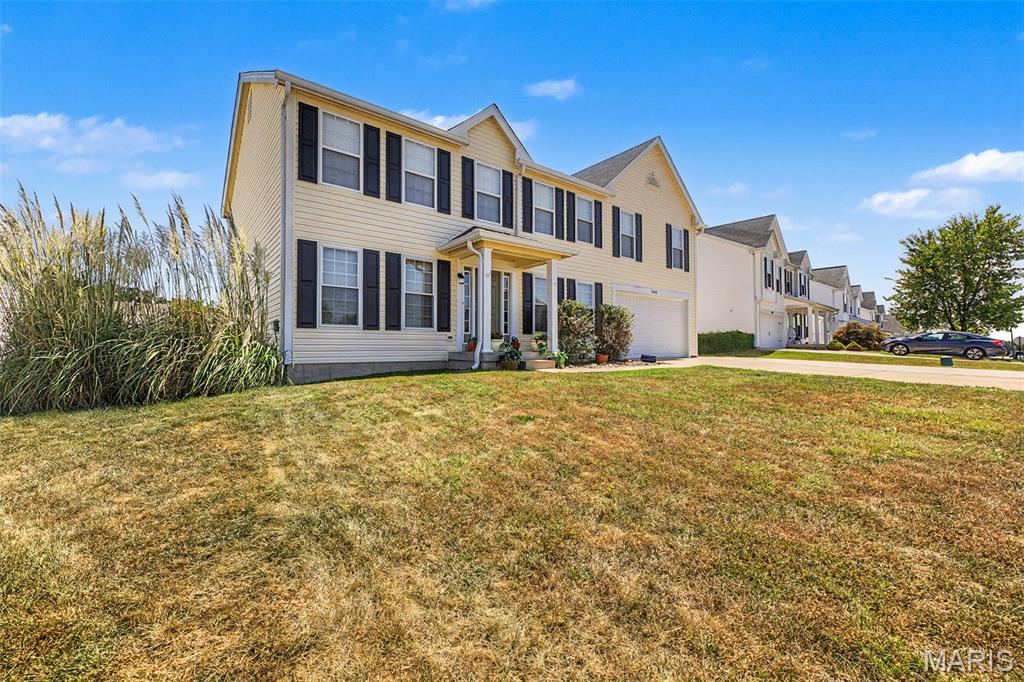
Welcome to your new home at 3838 Scarlet Oak Drive in the highly sought-after Meadow View Subdivision! This meticulously maintained two-story home is loaded with thoughtful updates and offers an exceptional blend of style, comfort, and functionality.
From the moment you step inside, you’ll appreciate the care and attention to detail throughout the spacious, open floor plan. Beautiful updated flooring extends throughout the main level, while the inviting family room features recessed lighting and a cozy gas fireplace—perfect for relaxing on chilly evenings. The family room flows seamlessly into the stunning, updated kitchen, making everyday living and entertaining effortless.

The kitchen features custom cabinetry, a center island, granite countertops, stainless steel appliances, and modern lighting and fixtures accented with beautiful champange-bronze touches. The massive main-floor laundry room is both beautiful and functional, offering new cabinetry for ample storage and herringbone butcher-block countertops.

A formal dining room and dedicated home office complete the main level.

Upstairs, a spacious second family room provides even more flexible living space. The expansive primary suite is a true private retreat, featuring a large walk-in closet with custom built-ins and a spa-inspired luxury bathroom with dual vanities, a walk-in shower, and a deep soaking tub.

Three generously sized secondary bedrooms, each with walk-in closets, and an updated second full bathroom complete the upper level.

The lower level is a blank slate with plenty of space for storage and is ready to be finished to suit your needs.

Outside, enjoy the peace of mind that comes with a brand-new roof, new front siding, and new shutters. The level backyard is shaded in the afternoon, designed for entertaining and enjoying the outdoors, featuring a large stamped-concrete patio, raised garden bed, and custom playground set—perfect for summer gatherings with family and friends.

Additional major updates include recently replaced furnaces and AC units, offering added comfort and peace of mind.

This move-in-ready home truly has it all—space, style, thoughtful updates, and an incredible outdoor setting. Don’t miss your opportunity to make 3838 Scarlet Oak Drive your new home!

Open House: Saturday, September 12 & Sunday, September 13, 12:00–2:00 PM.
#26057411

House Springs

3838 Scarlet Oak Drive

4 Beds

2 Baths

3,536 Sq.Ft.

$425,000

MLS#: 26057411

* Listings identified with the FMLS IDX logo come from FMLS and are held by brokerage firms other than the owner of this website. The listing brokerage is identified in any listing details. Information is deemed reliable but is not guaranteed. If you believe any FMLS listing contains material that infringes your copyrighted work please click here to review our DMCA policy and learn how to submit a takedown request. © 2024. First Multiple Listing Service, Inc.

Categories

Homes Tailored to Your Lifestyle

Buyers Guide

Buying a home is one of the most exciting milestones of your life.

View more

Sellers Guide

Putting your home on the market can be a stressful process, especially when you don’t know what to expect.

View more

Market report

With just a few clicks, you'll gain instant access to valuable insights about the real estate market, including trends, property values, and community analytics.

View more

Home value

Unlike automated valuations, our hands-on review will provide a comprehensive opinion of your home’s value while considering important interior elements and other location intangible factors that machine algorithms so often miss.

View more

Buyers resources

Guides on financing, inspections, and choosing the right Realtor for a smooth home purchase.

Sellers resources

Practical tips on staging, pricing, and preparing your home to attract buyers and maximize your sale.

 - property

Send a message

Message successfully sent.

Reason for contacting?

I agree to receive email communication and understand I can unsubscribe at any time.

I agree to be contacted by Realhub DEV via call, email, and text for real estate services. To opt out, you can reply 'stop' at any time or reply 'help' for assistance. You can also click the unsubscribe link in the emails. Message and data rates may apply. Message frequency may vary. Privacy Policy

Sign In Sign Out

Virtual Assistant

Would you like to take the next step with this property? We can help you schedule a showing or virtual tour, or send you more details.

Yes, I would like more information.

Thank You for Your Reply, One of Our Agents will contact you as soon as possible

No, maybe later.

Thank you, you can always contact me via email, phone number or through the contact form.

Realhub AI

Lucy - Your AI-Powered Realtor

Update Your Temporary Password

Personalize your search

Enter your email and we'll notify you immediately when new listings match what you're looking for.

or enter email address

Already have an account ? Login here

Continue your home search

I agree to receive communications and understand I can unsubscribe at any time.

I agree to be contacted by Realhub DEV via call, email, and text for real estate services. To opt out, you can reply 'stop' at any time or reply 'help' for assistance. You can also click the unsubscribe link in the emails. Message and data rates may apply. Message frequency may vary. Privacy Policy

Already have an account ? Login here

We use cookies

We use cookies primarily for analytics to enhance your experience. By accepting, you agree to our use of these cookies. You can manage your preferences or learn more about our cookies policy.