Thinking of selling?

Blue Sapphireline

Browse Properties
  • Nearby me

Popular Features

Community Features

Association

Property Features

Waterfront

View

Exterior Features

Interior Features

Style

E-Alert name

Properties

10000 properties match your criteria

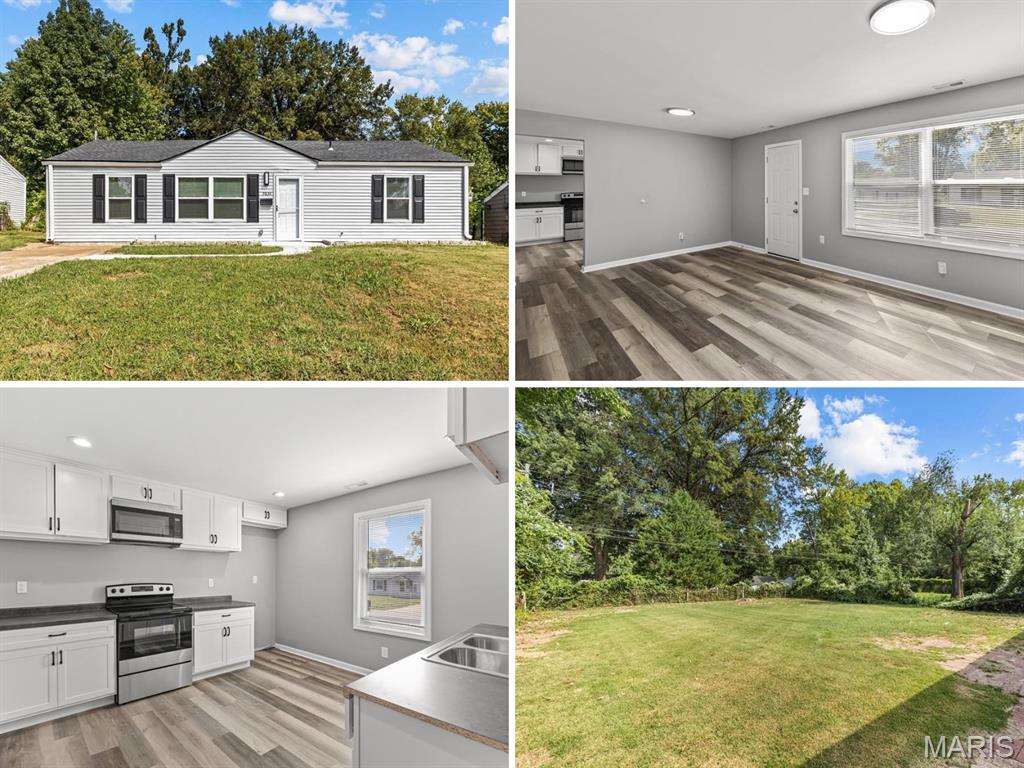
Beautifully RENOVATED ranch bungalow with OWNER SUITE, neutral modern finishes and large backyard - near 38-acre KOENEMAN PARK (fishing lake, playground, sports, trail and more). One-step entry - zero stairs! NEW architectural shingle roof, low-maintenance vinyl siding, windows, gutters, lighting, full-glass storm door and front walkway. Bright living room with double window and water-resistant luxury vinyl plank flooring in WARM WOOD finish. NEW eat-in kitchen with classic white shaker cabinets, STAINLESS smooth-top electric range, coordinating microwave hood and recessed lights. NEW primary suite with dove gray vanity, tiled step-in shower. Secondary bedrooms share NEW hall bath with tiled tub/shower combo. NEW fixtures and 6-panel interior doors throughout. NEW HVAC systems and water heater. Partially fenced backyard with paver patio area - ideal for gatherings, gardening and relaxation. Off-street parking for 2 vehicles. Close to Highways 270/367/70/170 near Norwood Hills Country Club. ULTRA-CONVENIENT location with most daily errands within a mile.
#26056988

St Louis

9834 Vickie Place

3 Beds

2 Baths

1,032 Sq.Ft.

$125,000

MLS#: 26056988
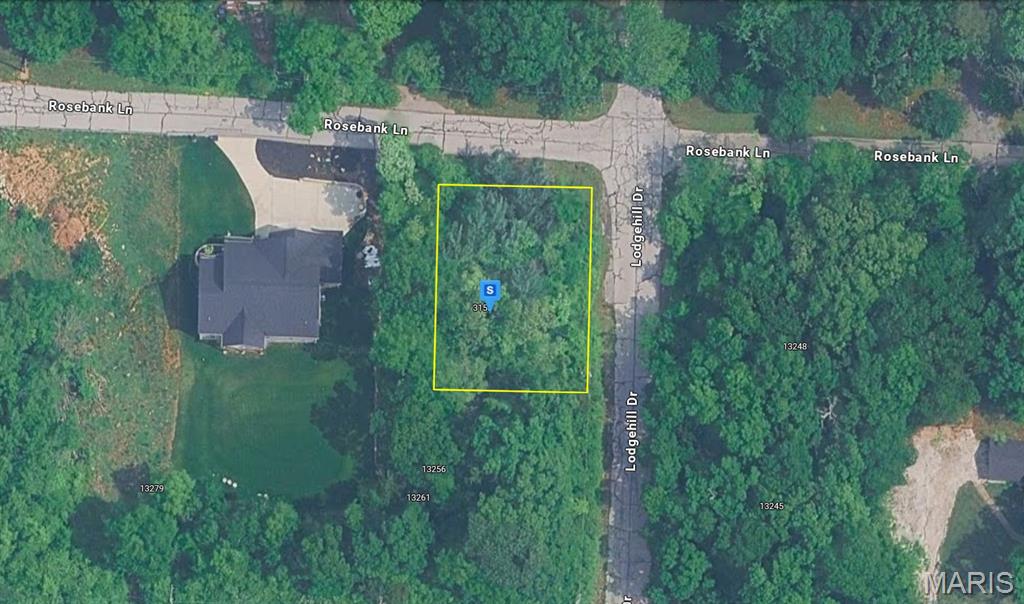
Discover this 7,405 Sq. Ft. residential corner lot in the St. Louis area of Missouri. Featuring gently sloped, wooded terrain, the property offers a peaceful setting in a quiet neighborhood. Public water is available, while septic is needed per seller. Enjoy the privacy of a wooded landscape while remaining conveniently located near shopping, dining, schools, parks, and major roadways. This vacant lot presents an excellent opportunity to build your future home or make a smart investment in a desirable St. Louis location.
#26058679

St Louis

3153 Lodgehill Drive

None Beds

None Baths

0.17 acres

$29,999

MLS#: 26058679
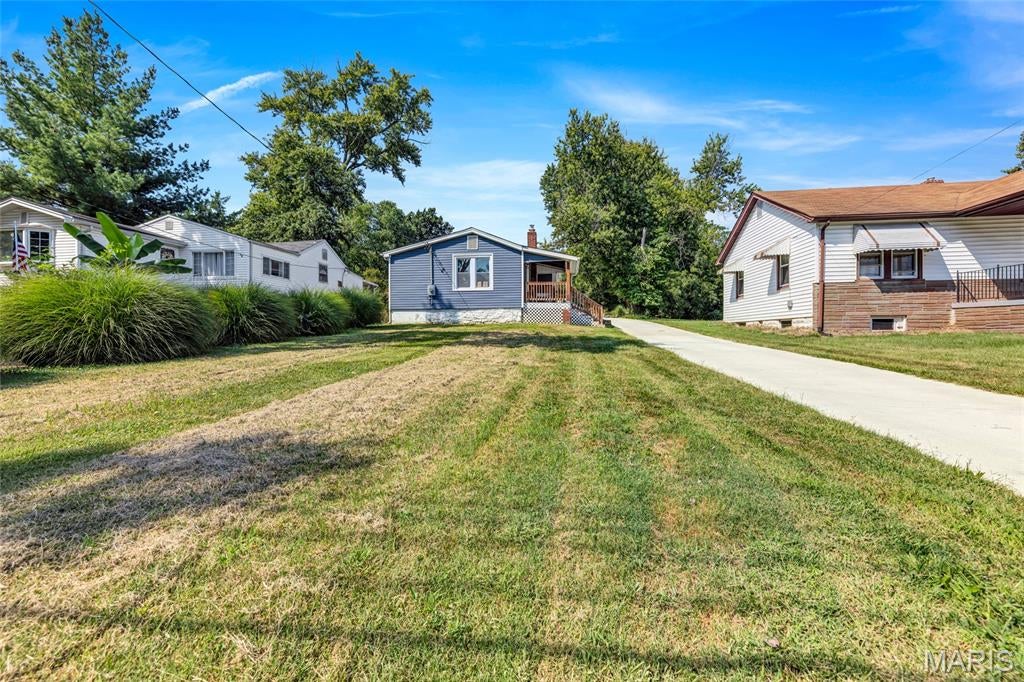
Welcome to this charming 3 bedroom, 1 bathroom home perfectly situated in Maryland Heights, MO! With its comfortable and functional layout, wonderful outdoor spaces, and great location, this comprehensively updated property offers a fantastic opportunity for a variety of buyers.

This home has been thoughtfully and extensively updated from top to bottom by the current owner, including a new driveway and sidewalk, all new plumbing, updated electrical, new flooring, and a fully updated kitchen and bathroom. All work was completed with city-approved plans and inspections, and all receipts are available, giving you exceptional peace of mind and confidence in your investment from day one!

Step inside and discover a warm and inviting family room that's the perfect space for relaxing and gathering with friends and loved ones. The well appointed kitchen features a convenient breakfast bar and a charming look through to the family room, creating an open and connected feel that is perfect for everyday living and casual entertaining. Three comfortable bedrooms and a full bathroom round out the interior, providing a cozy and practical layout that works beautifully for a variety of lifestyles.

Step outside and enjoy the spacious yard that's a wonderful outdoor retreat with plenty of room for gardening, entertaining, play, or simply soaking up the outdoors. A covered porch provides the perfect spot for morning coffee and relaxing evenings, while the detached garage adds everyday convenience and valuable additional storage space.

With its comprehensive updates, comfortable layout, great outdoor spaces, and fantastic Maryland Heights location convenient to shopping, dining, and major roadways, this home is a wonderful opportunity you won't want to miss. Schedule your private showing today!
#26058147

Maryland Heights

21 Shumate Avenue

3 Beds

1 Baths

877 Sq.Ft.

$295,000

MLS#: 26058147
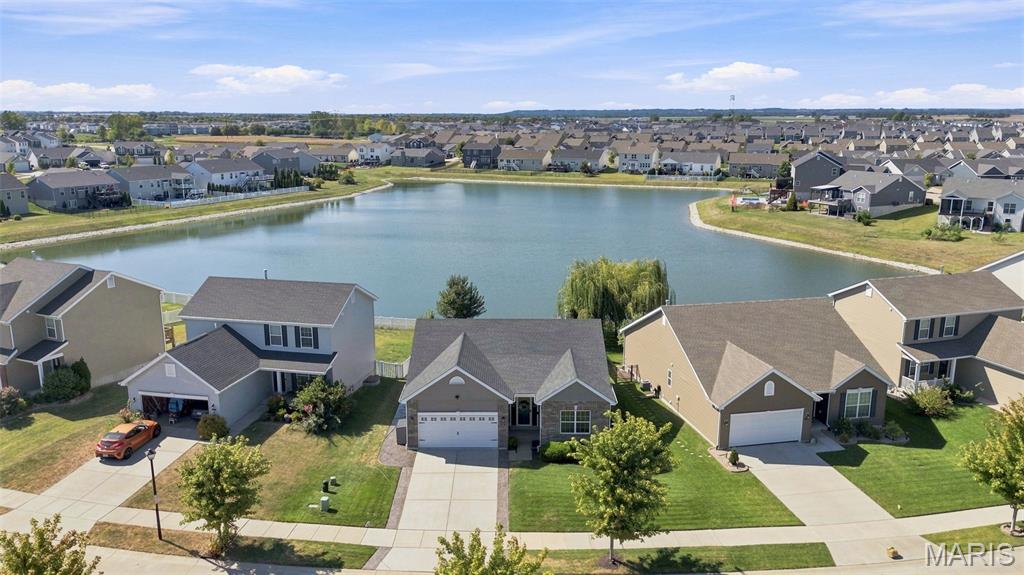
Ready for a Sunsets and S'mores Lakeside Lifestyle?!  You can't beat this home, backing to a picturesque lake, MADE for enjoying those spectacular evening sunsets from the stamped concrete patio.  The cozy firepit sets the stage for relaxed nights with friends. Built in 2019, this inviting 3-bedroom, 2-bath ranch offers the perfect blend of stylish finishes, comfortable living, and a backyard backdrop that’s hard to beat.  Inside, the gorgeous kitchen is both beautiful and functional, featuring expansive countertops and an abundance of cabinetry for all your storage needs. The adjacent dining area takes full advantage of the view, overlooking the beautiful yard and shimmering lake.  The primary suite is your own private retreat, with on-trend color-drenched walls and custom woodwork detail, a huge walk-in closet, and a spacious, relaxing ensuite bath. Two additional generous bedrooms offer plenty of flexibility for guests, hobbies, or a home office.  And there’s more room to dream—the unfinished basement provides a blank canvas for whatever you envision, from a home gym or media room to the ultimate recreation space.  Techies will love the smarthome features! Near a brand new Dierberg's, awesome restaurants, and minutes from the character of Historic Main Street St. Charles! Beautiful curb appeal, wonderfully maintained, and perfectly positioned to enjoy the view—this is ranch living with a little extra magic. Showings begin at the Thursday Rush Hour Open House 5-7 p.m.
#26053925

St Charles

213 Charlestowne Place Drive

3 Beds

2 Baths

1,344 Sq.Ft.

$395,000

MLS#: 26053925
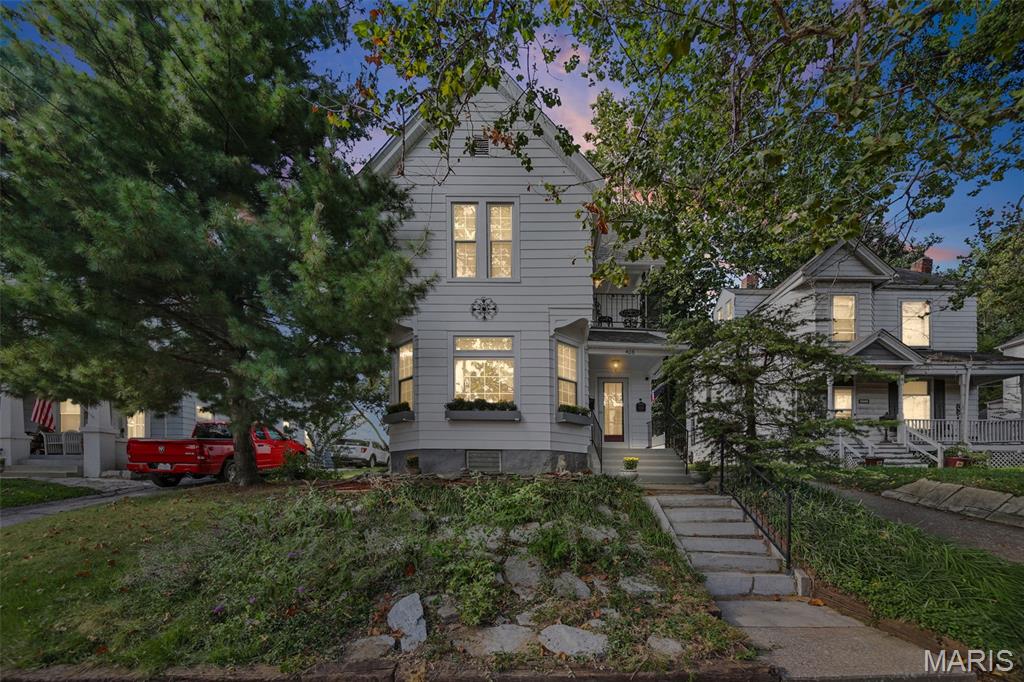
CHRISTIAN HILL CHARM! This lovingly maintained two-story home beautifully blends historic character with timeless appeal and is ready for its next owners. Featuring 2 bedrooms and 1 bath, the home welcomes you with a charming entry foyer, hardwood floors, formal living room and dining room filled with warmth and character. The kitchen showcases vintage Youngstown Kitchens by Mullins cabinetry, and all kitchen appliances stay with the home. The laundry room includes a toilet and sink and could easily be enclosed for a second bathroom. The Sellers are including all furniture with sale of the home, making this an easy move! 
Enjoy the changing seasons from the enclosed porch or second-story balcony, and take advantage of the thoughtfully landscaped outdoor spaces. The fenced yard features a lovely city garden, screened porch and a one-car detached garage. The exterior of both the home and garage has been freshly painted, adding to the home's inviting curb appeal.
Tastefully decorated and exceptionally well cared for, this charming Christian Hill home is truly move-in ready and offers the perfect opportunity to own a piece of Alton's historic character.
#26057620

Alton

408 Bluff Street

2 Beds

1 Baths

1,375 Sq.Ft.

$189,900

MLS#: 26057620
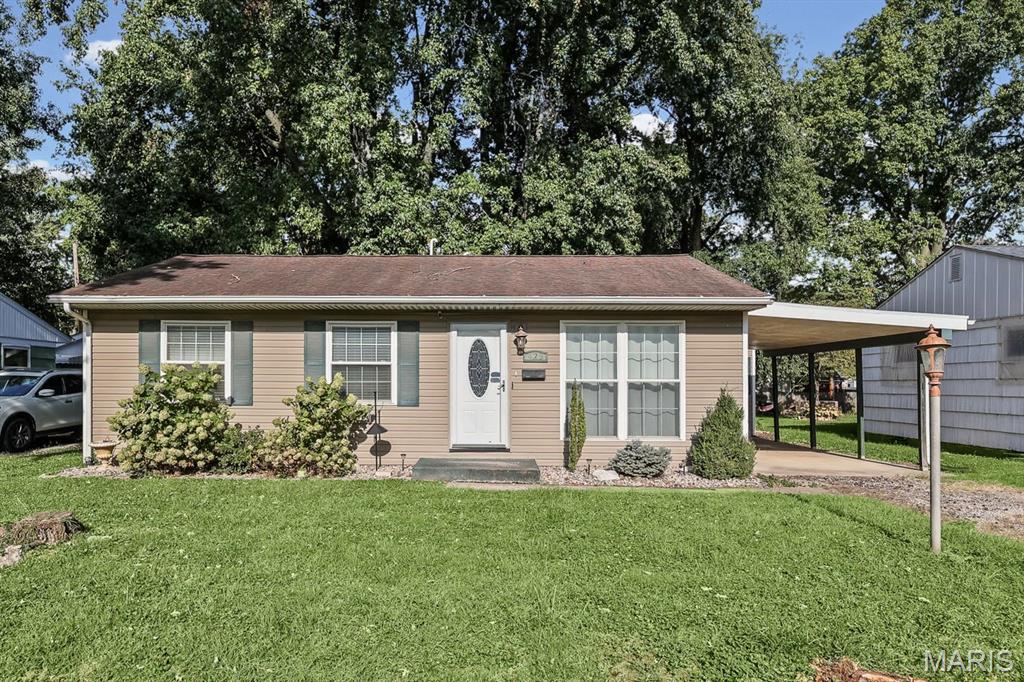
Welcome to this beautifully updated Ranch perfectly located just across the street from Caseyville Elementary! Step inside to discover fresh paint throughout and brand-new carpeting in the bedrooms, creating a bright and inviting feel from the moment you enter. The main level features a spacious living room showcasing beautiful hardwood floors that flow right into the eat-in kitchen. This functional space comes complete with convenient main-floor laundry, updated cabinetry, and newer appliances—including a brand-new refrigerator. Enjoy peace of mind knowing the big-ticket items have already been taken care of, as the home has been heavily modernized with a high-efficiency HVAC, windows, exterior doors, plumbing, and electrical systems. Outside, enjoy the fully fenced backyard complete with a patio space for entertaining, a 12x12 storage shed, and a one-car carport.
Don't miss your opportunity to own this move-in-ready, updated home in a fantastic location! Call your favorite realtor to schedule a private tour!
#26054731

Caseyville

425 S 3rd Street

3 Beds

1 Baths

925 Sq.Ft.

$135,000

MLS#: 26054731
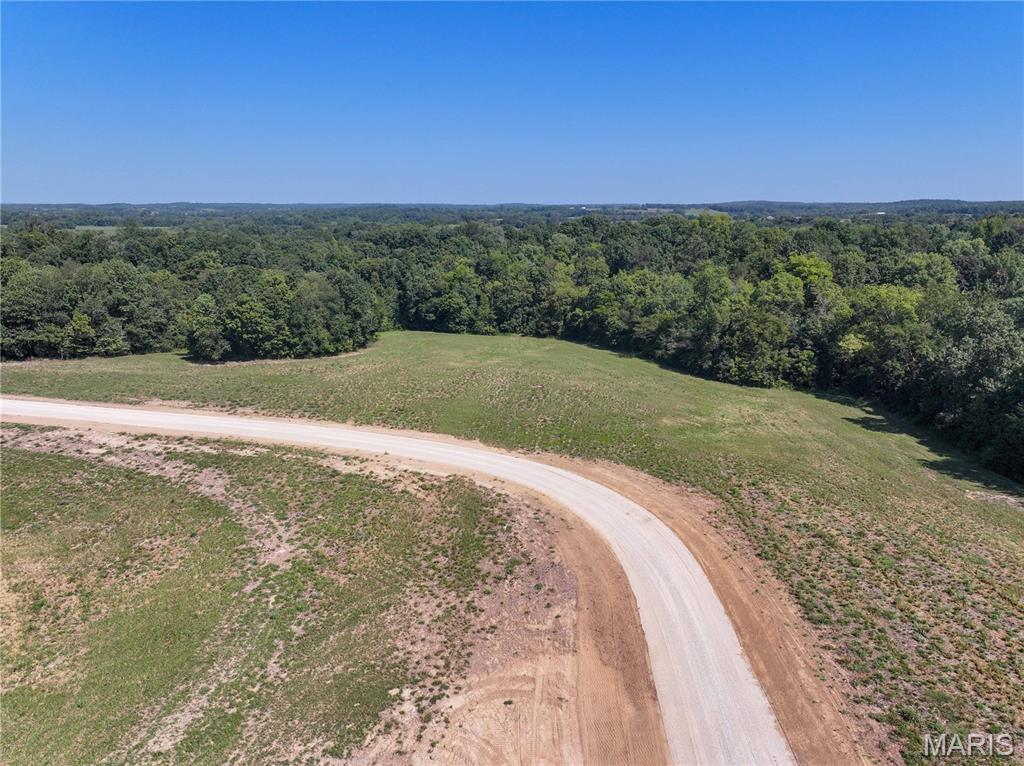
Discover the perfect blend of country living and convenience with this 7.5± acre tract located just outside Jackson, Missouri, off Highway 34. Situated in the desirable Kinder Farms Subdivision, this property offers a beautiful combination of open ground and wooded acreage with plenty of room to create your ideal homesite. Electric and water are available, and livestock, horses, and outbuildings are permitted, making this a great option for a small homestead or mini-farm. Bring your own builder and make your vision a reality! Light restrictions will apply to help protect the area and your investment. Located approximately 3 miles from Jackson Schools, you can enjoy peaceful country living while remaining just minutes from town.

A survey will be completed prior to closing to determine the exact acreage. Final purchase price will be based on the surveyed acreage and the agreed-upon price per acre.
#26058559

Jackson

Tract #1 off Ames Way

None Beds

None Baths

7.5 acres

$127,000

MLS#: 26058559
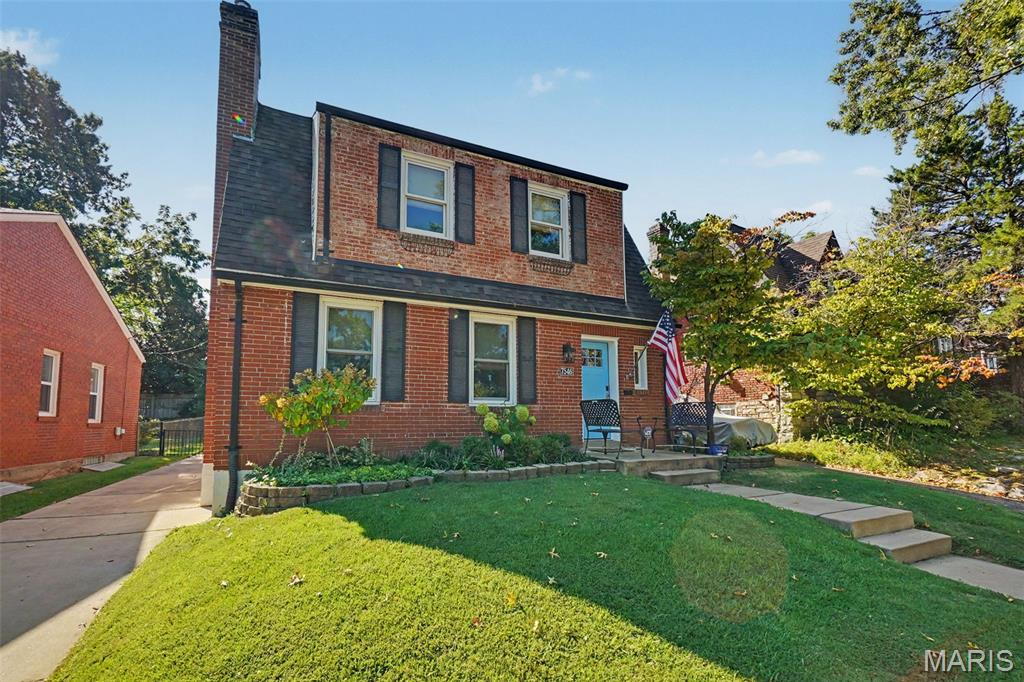
Fall in Love again, where charm meets luxury!

Prepare to fall in love with this gorgeous 3-bedroom, 1.5-bath home nestled on one of Richmond Heights' most picturesque tree-lined streets! Towering shade trees, active neighbors, and evening strolls that feel straight out of a movie set make this location as special as the home itself.
Step inside and discover a beautifully updated chef-inspired kitchen featuring custom cabinetry, and custom beverage bar with built in fridge. Stylish finishes, and plenty of space to whip up everything from weeknight dinners to holiday feasts. The home's large, sun-drenched rooms create a warm and welcoming atmosphere, while the original hardwood floors add timeless character throughout.
The spacious living room invites you to cozy up by the gas fireplace on chilly evenings or gather with friends and family for game night. Downstairs, the finished lower level offers even more room to spread out with a dedicated entertainment area, laundry space, utility room,and a bonus office complete with a built-in desk, perfect for today's work-from-home professional.
Storage is a dream thanks to a St. Louis Closet Co. custom closet, and the fun keeps going outside! Enjoy your morning coffee on the updated back porch, host summer BBQs in the fenced backyard, or simply let the kids and pets run free. Need extra storage or protection from the elements? The detached garage with remote access has you covered.
Classic Richmond Heights charm with modern updates and thoughtful conveniences, this one checks all the boxes. Homes like this don't come around often, so don't miss your chance to call this gem your own!


Original hardwood floors throughout
St. Louis Closet Co. custom storage
Updated back porch & fenced backyard
Detached garage with remote access
Prime location

This isn't just another house...it's the home where memories are first made!
#26058007

Richmond Heights

7546 Hiawatha Avenue

3 Beds

1 Baths

1,568 Sq.Ft.

$449,800

MLS#: 26058007
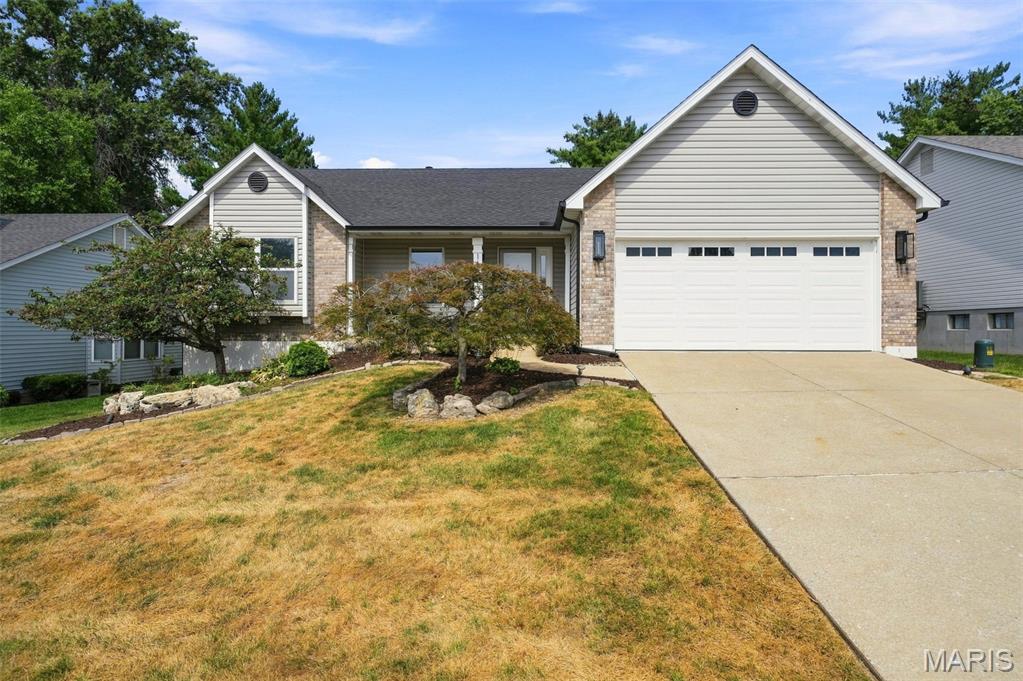
Owned and well maintained by the same family since it was built, 1665 Wild Goose Run offers a spacious one-level layout with nearly 1,600 square feet on the main floor. All three bedrooms and the laundry are conveniently located on the main level. The primary suite features a custom walk-in closet and a remodeled bath (2025) with a double-bowl vanity. A remodeled half bath (2025) provides additional convenience for guests. The living room features a wood-burning fireplace, while the adjoining breakfast room opens to the deck through a sliding glass door. The kitchen offers plenty of cabinet space, a pantry, granite countertops, and a skylight that brings in natural light, along with an open sightline to the living room and breakfast area. Downstairs, the finished lower level adds approximately 850 square feet of living space and is practically a second home—some might even call it its own apartment. It includes a full bar with sink, dishwasher and mini fridge, a full bathroom, gas fireplace, bonus room with a closet, and a separate unfinished storage area. Outside, you'll find mature, well-maintained landscaping and a two-car garage. Several major updates have already been completed, including a full roof replacement in 2021, new HVAC in 2020, and a new garage door in 2025. Set on an established street in St. Charles, this home sits in a neighborhood with real staying power. One owner. One well-loved home. Ready for its next chapter.
#26057385

St Charles

1665 Wild Goose Run

3 Beds

2 Baths

2,451 Sq.Ft.

$349,900

MLS#: 26057385
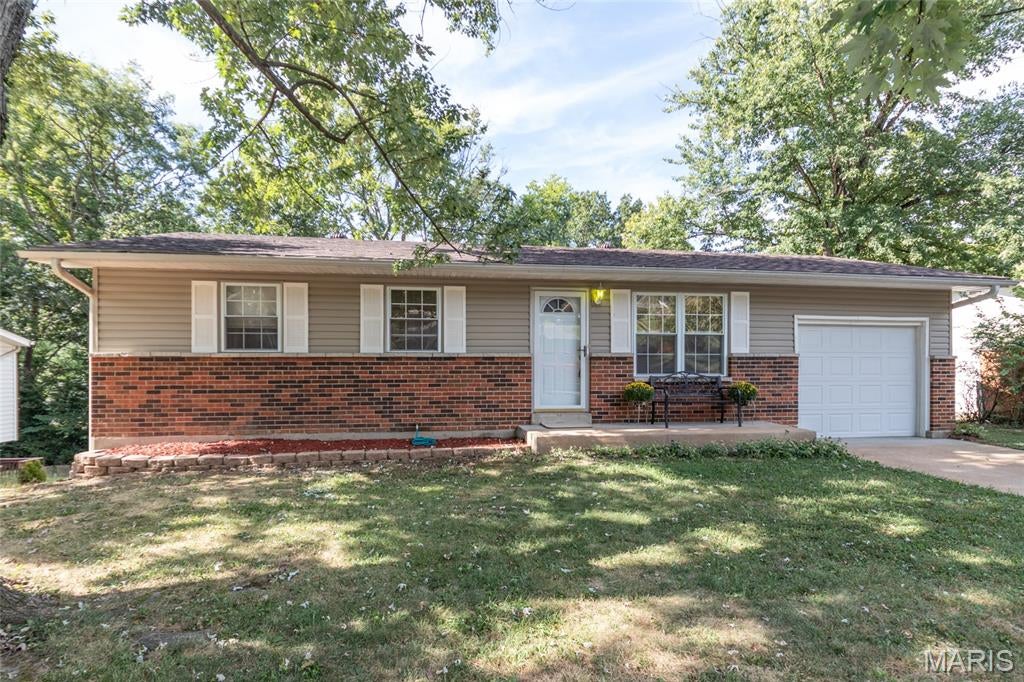
Welcome home to this well-maintained 3-bedroom, 2.5-bath ranch located in a desirable established neighborhood. This spacious home offers comfortable main-level living plus a finished basement featuring two additional rooms that provide excellent flexibility for a home office, workout space, hobby room, or guest accommodations. The one-year-old roof offers added peace of mind, while the thoughtful layout and generous living areas make this property ideal for growing families. Enjoy a welcoming community setting with plenty of room to live, work, and entertain. As an added bonus, both the sewer inspection and occupancy inspection have already been completed and passed, making this home move-in ready and ready for its next owner.
#26055002

Imperial

1812 Partridge Drive

3 Beds

2 Baths

1,364 Sq.Ft.

$239,900

MLS#: 26055002
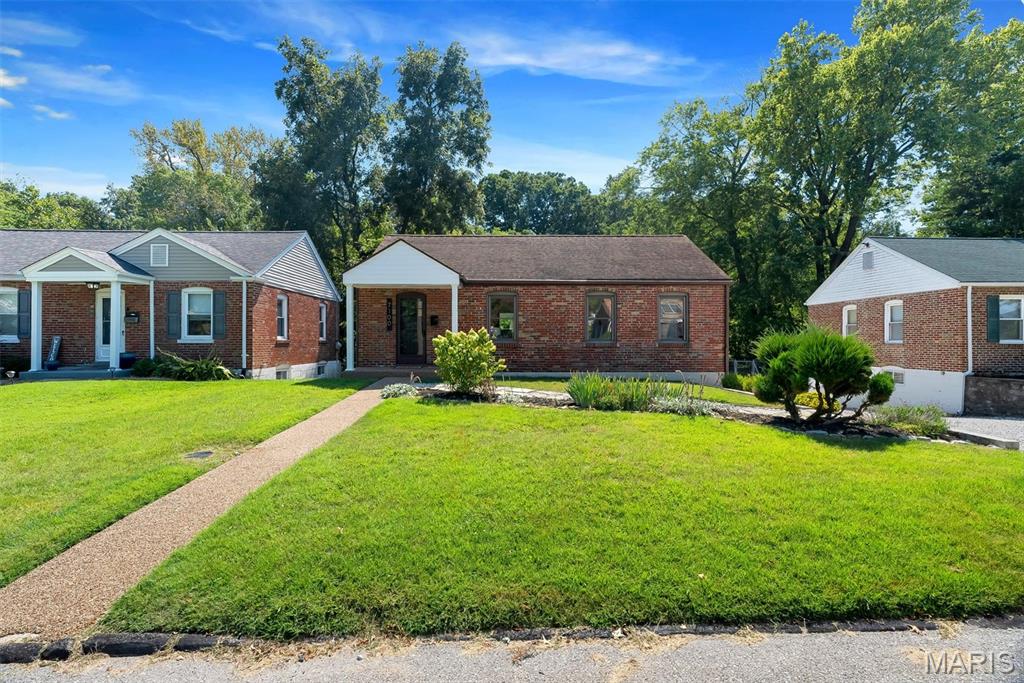
Meticulously maintained and freshly updated, painted in the latest, color drenched, style and fitted out in matte black hardware, this 2 Bed, 1 Bath, Brick Ranch has everything you need and so much more! The landscaped walkway leads you into the open Living room and Dining Room with a kitchen peninsula, perfect for entertaining! Moving through the galley style kitchen, you will find the HUGE, 300+ SQFT ADDITION that can be whatever you need it to be! Family room, home office space, homework space, craft space, any or all of these and more! Step out of the Addition and onto the 2 level, 180+ sqft deck, that backs to trees and overlooking a flowing creek. This Peaceful Oasis is nestled on a quiet, tree lined street, in the Village of Mackenzie with Mackenzie Park a 5 minute walk down the street, and in the sought after Affton school district but still just minutes to the best attractions and dining St. Louis has to offer. Welcome home!
#26037412

St Louis

7100 Holly Hills Avenue

2 Beds

1 Baths

1,170 Sq.Ft.

$250,000

MLS#: 26037412
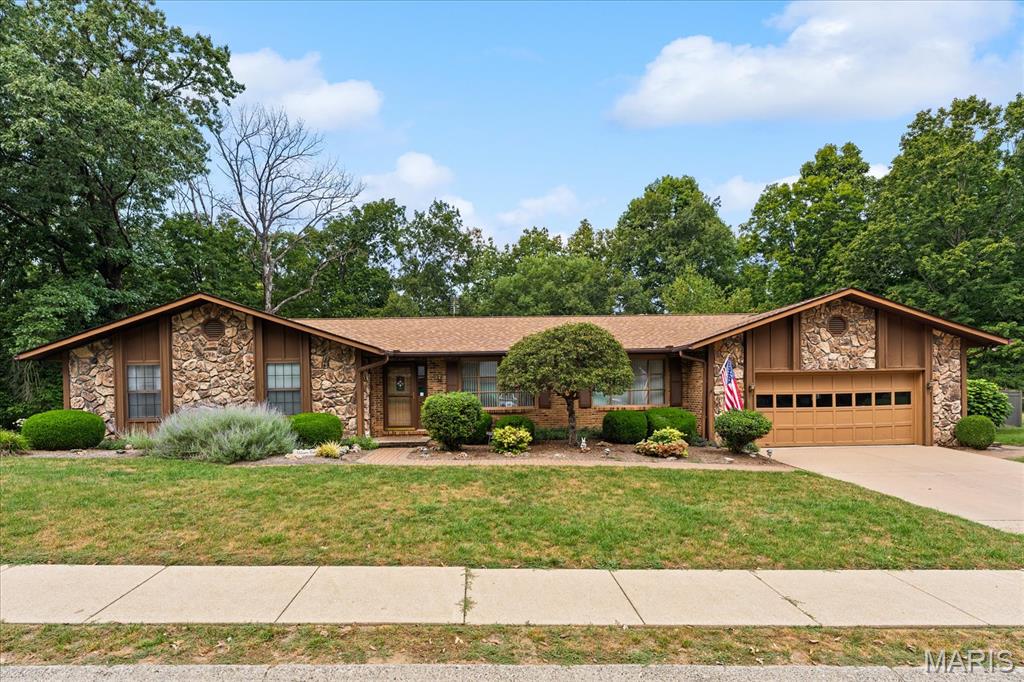
SPRAWLING RANCH ON 3/4 ACRE • 4 BEDROOMS • WALKOUT BASEMENT • 2 KITCHENS.   Space, privacy, and versatility come together in this sprawling 4-bedroom ranch, beautifully situated on a secluded 3/4-acre lot. Built in 1984, this well-established home offers generous room sizes, hardwood floors, and an abundance of features that make it an exceptional place to call home.

The spacious kitchen is designed for everyday living and entertaining, with an abundance of cabinetry and plenty of counter space. Two fireplaces add warmth and character to the living spaces, while the convenience of laundry on either the main level or lower level offers flexibility for today's busy lifestyle.

The finished walkout basement truly expands the possibilities, featuring a full second kitchen and plenty of additional living space. It’s perfect for entertaining, hosting guests, creating a recreation area, or accommodating extended family. A second staircase from the garage provides easy access to the lower level.

Outside, enjoy your own private retreat with approximately 3/4 acre of secluded grounds and plenty of room to relax, entertain, garden, or simply enjoy the peaceful surroundings. A whole-house generator provides added peace of mind, and the home's spacious layout offers endless possibilities. With its classic charm, generous living space, and private setting, this is a home you can settle into and make uniquely your own.

A wonderful opportunity to own a spacious ranch with room to live, grow, and enjoy for years to come!
#26057333

O'Fallon

108 W Brittany Lane

4 Beds

3 Baths

5,392 Sq.Ft.

$429,000

MLS#: 26057333
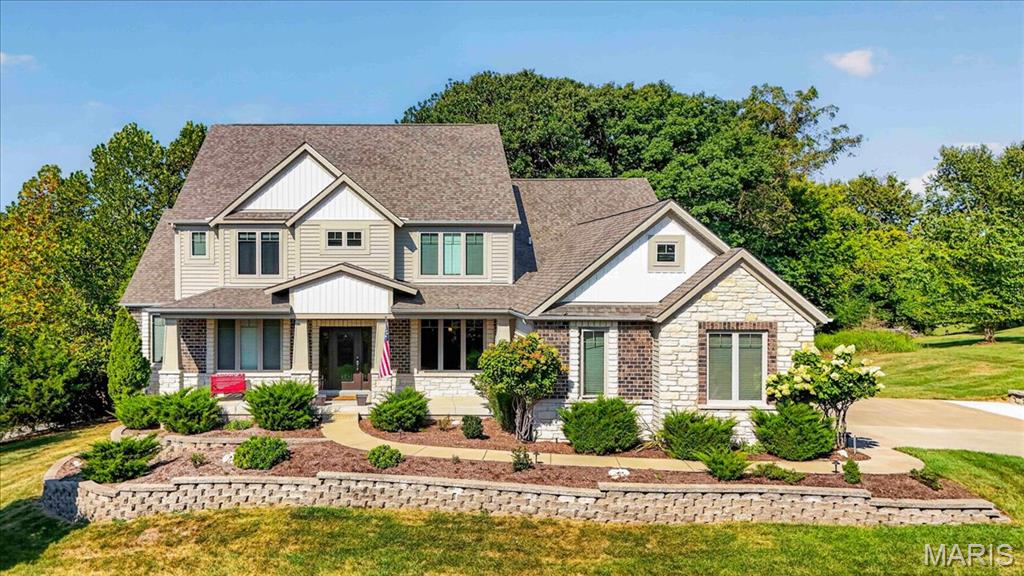
Located on a 1.24-acre corner lot backing to mature trees in Wildwood’s highly
desirable Homestead Estates, this beautiful residence offers generous space, comfort,
and thoughtful details throughout. The main floor includes a private primary suite, a
spacious great room, and a modern kitchen with a gas range, stainless steel
appliances, walk-in pantry, granite countertops, and large center island. Upstairs, three
additional bedrooms provide flexible space for family, guests, or a home office. The
finished lower level adds a large recreation room, full bath, exercise room that could
serve as additional sleeping space, and ample storage. Additional features include
main-floor laundry, a three-car garage, dual-zone HVAC, and a covered deck
overlooking a wooded setting. Schedule your visit today and see why 1307 Homestead
Heights Drive is ready to welcome you home.
#26055074

Wildwood

1307 Homestead Heights Drive

4 Beds

4 Baths

5,283 Sq.Ft.

$1,245,000

MLS#: 26055074
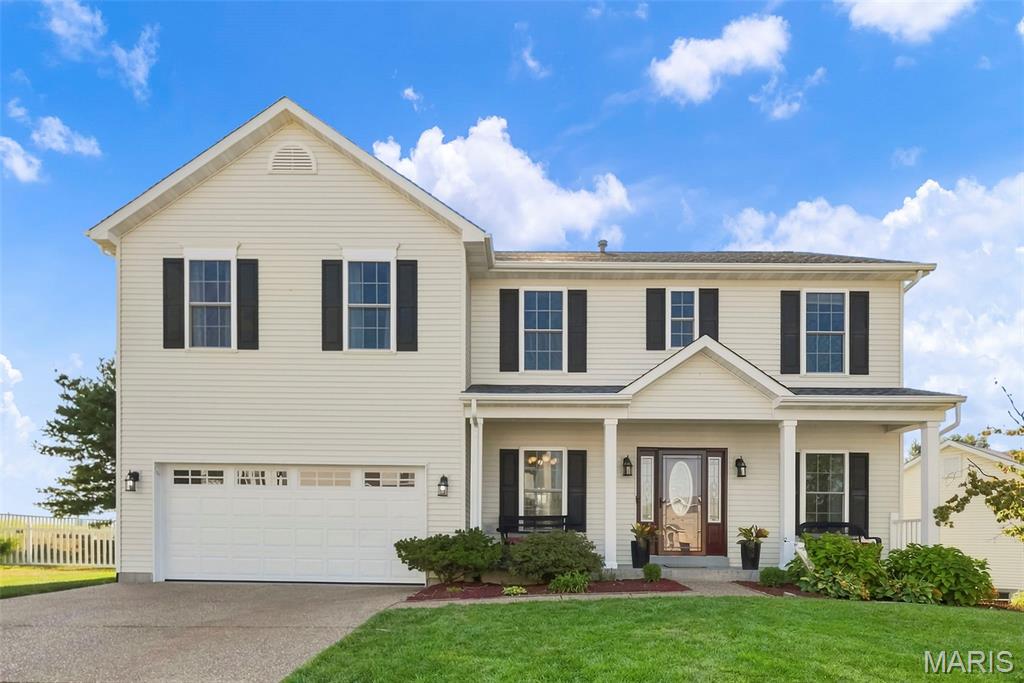
Welcome home to this spacious 4-bedroom, 3.5-bath two-story tucked away on a cul-de-sac in the Villages of Dardenne and located in the Fort Zumwalt West School District. With a fully finished basement, multiple living spaces, beautiful custom details, and an open backdrop of common ground and farmland, this home offers plenty of room to live, gather, and entertain.
The kitchen is truly the heart of the home, featuring beautiful custom cabinetry, built-in wine storage, white quartz countertops, a center island, and a corner sink overlooking the backyard. Just off the kitchen, the breakfast room offers easy access to the fenced backyard and patio. The main level also features a separate dining room with wainscoting, a versatile family room that would make a wonderful home office, playroom, or additional sitting area, and a light-filled living room with a bay window. A wood-burning fireplace serves as the focal point of the living room, surrounded by custom built-in shelving and cabinetry.
Upstairs, a spacious loft connects all four bedrooms and provides even more flexible living space. French doors welcome you into the generously sized primary suite with plenty of room to arrange your furniture and create your own private retreat. The primary bathroom features a double vanity, standalone soaking tub surrounded by corner windows, and access to an impressive walk-in closet complete with a built-in organization system featuring shelves, hanging racks, and drawers. Three additional bedrooms and a spacious hall bathroom with double sinks and a tub/shower combination complete the second level.
The fully finished basement adds another level of living and entertaining space with a custom wet bar featuring a mini refrigerator, sink, and bar seating. There is plenty of additional finished space to configure for movie nights, game days, hobbies, or gatherings, along with a full bathroom and an office/bonus room. A small unfinished storage area with built-in wood shelving provides convenient space for items you want tucked away.
Step outside to enjoy the fenced backyard and patio with room for entertaining, relaxing, or simply enjoying the peaceful scenery. With common ground and open farmland beyond the backyard, you'll love having a beautiful open view right outside your door.
Living in the Villages of Dardenne also means enjoying an impressive collection of neighborhood amenities. The HOA offers access to three community pool areas, including a lazy river pool and a large family-friendly aquatic area featuring beach-style walk-in entry, a splash pad, and plenty of space for summer fun. The neighborhood is also home to a golf course with a clubhouse and restaurant, adding even more recreation and entertainment right within the community.
From the custom kitchen and flexible living spaces to the finished basement, peaceful backyard setting, and incredible neighborhood amenities, this Villages of Dardenne home has room for every part of your lifestyle. Don’t miss your opportunity to make it yours—schedule your showing today!
#26046231

O'Fallon

2 Emmons Court

4 Beds

3 Baths

3,761 Sq.Ft.

$515,000

MLS#: 26046231
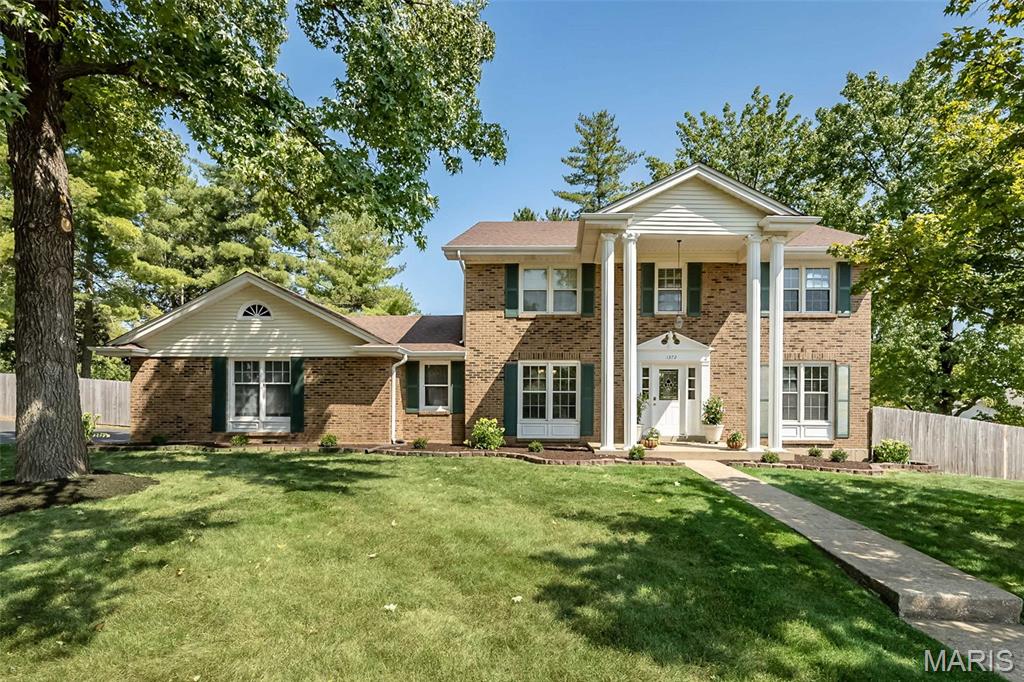
Discover this beautifully updated, stately two-story home in the heart of Chesterfield, offering five bedrooms, three bathrooms, and more than 4,000 square feet of finished living space. The homeowners have meticulously maintained and improved the property, blending elegance, functionality, and timeless appeal. Just inside, the formal dining room is on the left, while a sitting room or flexible home office is on the right. The family room features a wood-burning fireplace, a walk-behind bar, and newer hardwood floors. The eat in kitchen offers a generous amount of counter space, stainless steel appliances, a breakfast area, bay window and newer hardwood flooring. From the kitchen, step into a private backyard oasis with a fabulous pool—perfect for hot St. Louis summer days.
Upstairs are five bedrooms, including an exceptionally spacious primary suite with a walk-in closet and a beautifully updated bathroom featuring marble tile. The four additional bedrooms offer tons of closet space and share an updated full bathroom. The finished lower-level features two separate recreation areas, new luxury vinyl flooring, fresh paint, and storage areas. Outside, the main event is the large private in-ground pool with a diving board, large pool deck, fresh landscaping, and a mini basketball court, all creating an ideal setting for an active and relaxing lifestyle.
Additional features of this home include a main-floor laundry room, newer zoned HVAC (4 years) newer roof (10 years), a stately covered front porch, and side entry garage. Just minutes to major highways, shopping, top rated Parkway schools, you can’t beat the location and convenience. This beautiful home is ready for you to make it yours.
#26054894

Chesterfield

1372 White Road

5 Beds

2 Baths

4,022 Sq.Ft.

$750,000

MLS#: 26054894

* Listings identified with the FMLS IDX logo come from FMLS and are held by brokerage firms other than the owner of this website. The listing brokerage is identified in any listing details. Information is deemed reliable but is not guaranteed. If you believe any FMLS listing contains material that infringes your copyrighted work please click here to review our DMCA policy and learn how to submit a takedown request. © 2024. First Multiple Listing Service, Inc.

Categories

Homes Tailored to Your Lifestyle

Buyers Guide

Buying a home is one of the most exciting milestones of your life.

View more

Sellers Guide

Putting your home on the market can be a stressful process, especially when you don’t know what to expect.

View more

Market report

With just a few clicks, you'll gain instant access to valuable insights about the real estate market, including trends, property values, and community analytics.

View more

Home value

Unlike automated valuations, our hands-on review will provide a comprehensive opinion of your home’s value while considering important interior elements and other location intangible factors that machine algorithms so often miss.

View more

Buyers resources

Guides on financing, inspections, and choosing the right Realtor for a smooth home purchase.

Sellers resources

Practical tips on staging, pricing, and preparing your home to attract buyers and maximize your sale.

 - property

Send a message

Message successfully sent.

Reason for contacting?

I agree to receive email communication and understand I can unsubscribe at any time.

I agree to be contacted by Realhub DEV via call, email, and text for real estate services. To opt out, you can reply 'stop' at any time or reply 'help' for assistance. You can also click the unsubscribe link in the emails. Message and data rates may apply. Message frequency may vary. Privacy Policy

Sign In Sign Out

Virtual Assistant

Would you like to take the next step with this property? We can help you schedule a showing or virtual tour, or send you more details.

Yes, I would like more information.

Thank You for Your Reply, One of Our Agents will contact you as soon as possible

No, maybe later.

Thank you, you can always contact me via email, phone number or through the contact form.

Realhub AI

Lucy - Your AI-Powered Realtor

Update Your Temporary Password

Personalize your search

Enter your email and we'll notify you immediately when new listings match what you're looking for.

or enter email address

Already have an account ? Login here

Continue your home search

I agree to receive communications and understand I can unsubscribe at any time.

I agree to be contacted by Realhub DEV via call, email, and text for real estate services. To opt out, you can reply 'stop' at any time or reply 'help' for assistance. You can also click the unsubscribe link in the emails. Message and data rates may apply. Message frequency may vary. Privacy Policy

Already have an account ? Login here

We use cookies

We use cookies primarily for analytics to enhance your experience. By accepting, you agree to our use of these cookies. You can manage your preferences or learn more about our cookies policy.