Thinking of selling?

Blue Sapphireline

Browse Properties
  • Nearby me

Popular Features

Community Features

Association

Property Features

Waterfront

View

Exterior Features

Interior Features

Style

E-Alert name

Properties

10000 properties match your criteria

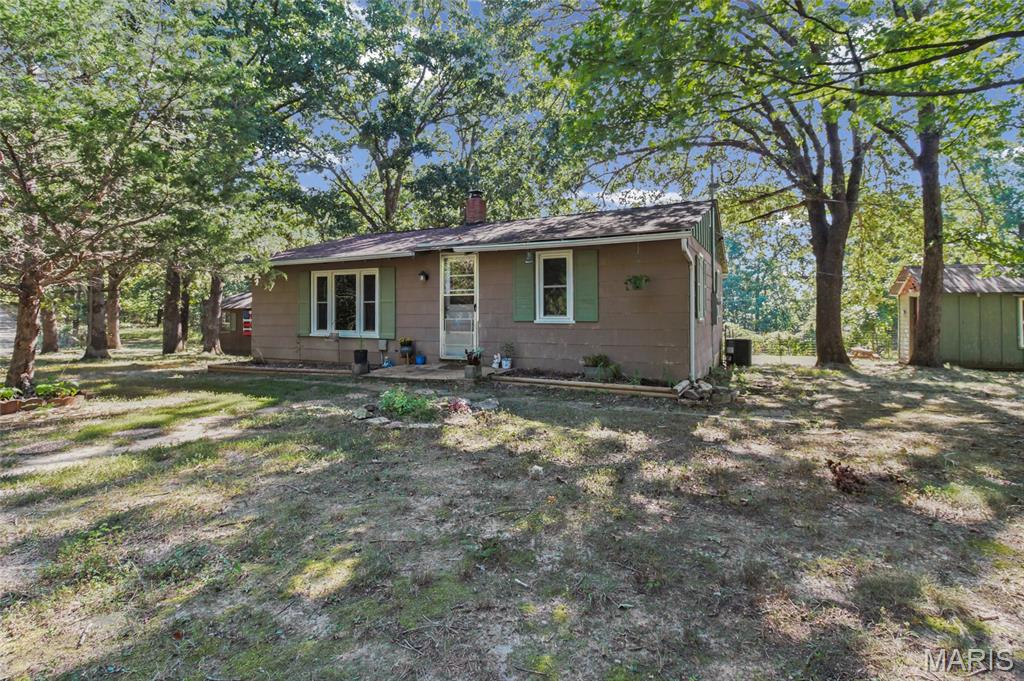
Don't miss the opportunity to see this almost 11 acre farm in Sullivan! Charming country home with possibilities galore!! Primary residence or weekend getaway. This place is super cute and has potential to be anything an owner could want. This darling home has the original metal cabinets, porcelain sink and some wood floors. Don't forget the wood burning fireplace and a sunroom off the back that you will love. There is a bonus room which has been used as a small 2nd bedroom. The grounds have been loved and diligently cared for for over 3 decades. Every direction you turn you see open spaces, woods, greenery - you name it!  The barn has 2 stalls with the potential for a third. Incredible location just minutes from Pea Ridge Conservation offering over 1045 acres of recreation and outdoor fun including amazing rivers and creeks. Starlink ready!! All appliances and gun safe will stay. Make your appt today, a deal like this won't last long!! :)
#26058075

Sullivan

10052 Goose Creek Road

1 Beds

1 Baths

884 Sq.Ft.

$199,900

MLS#: 26058075
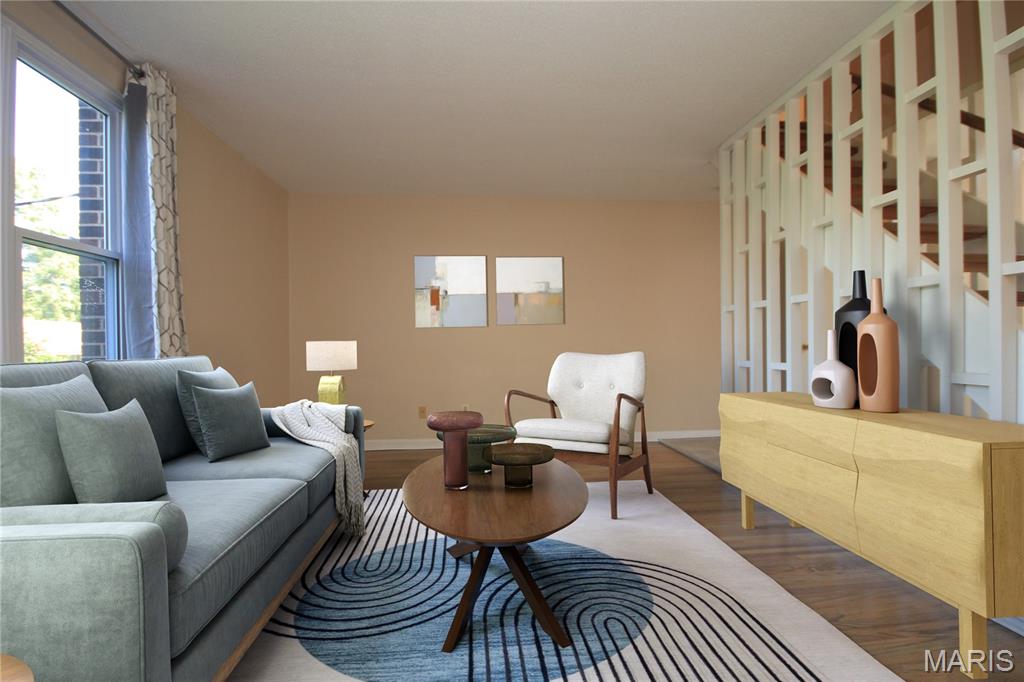
LADUE SCHOOLS! This updated townhome offers move-in ready comfort in the #1 ranked Ladue School district. Whether you are a busy professional , college student, or buyer seeking an affordable entry into Ladue Schools, this 2 bedroom, 1.5 bathroom delivers what you need. Stress free living! This bright open layout features updates, blending style with functionality.  3 levels of living space, offers privacy for every aspect of your life, work, play and home. Enjoy living where everything is moments away- upscale shopping, dining, and major highways. Schedule your showing today!
#26056021

Olivette

35 Tower Hill Court

2 Beds

1 Baths

986 Sq.Ft.

$159,900

MLS#: 26056021
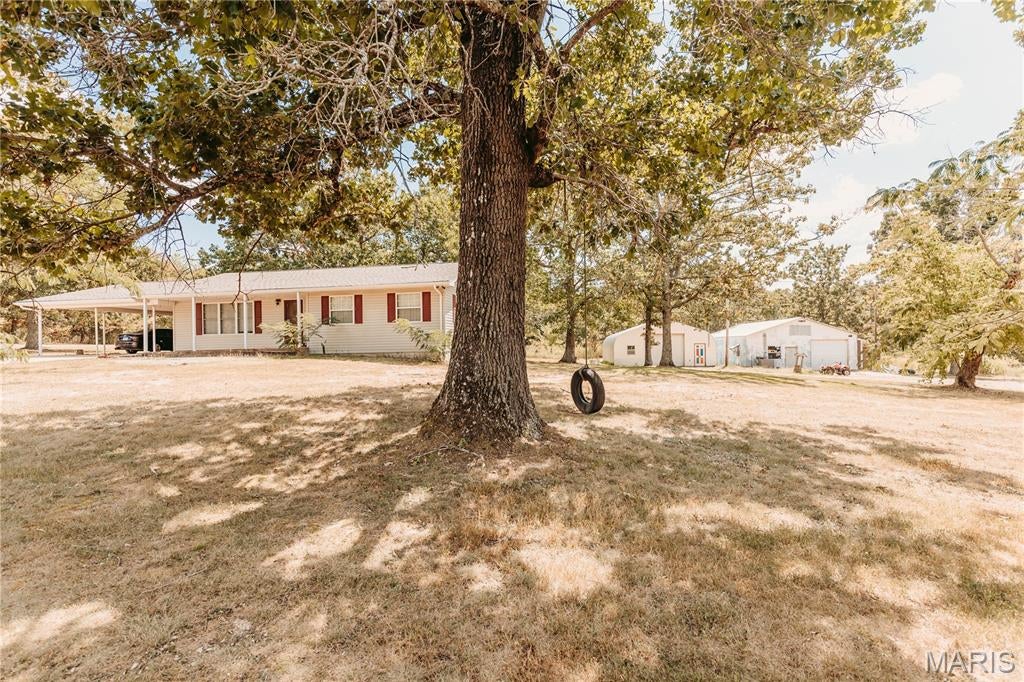
Nearly 5 acres, two large shops, multiple carports, and room to live, work, store, create, and deer sightings, this property offers possibilities you simply don’t find every day! Tucked just off Highway HH, this 3-bedroom, 2-bath home combines comfortable country living with an impressive amount of usable outdoor and shop space. Mature trees provide shade and privacy, while the fenced area offers a great setup for pets, play, gardening, or your own mini-homestead. The true standout is the two spacious shops, both equipped with electricity. One shop also features a wall-mounted A/C unit, two nicely sized lean-to,  and bathroom, creating an excellent setup for hobbies, automotive projects, equipment storage, a workshop, or other us. A gated shop area adds privacy and security, and both attached and detached carports provide even more covered parking and storage. Inside, you’ll find a large living room that flows into the dining area and open kitchen, along with three bedrooms and two bathrooms. The covered front porch is made for slow mornings, while the back deck offers the perfect spot for grilling, entertaining, or relaxing at the end of the day. Need more space? The unfinished basement gives you room to expand with future living space, a recreation room, home gym, workshop, or additional storage. Recent improvements include a newer roof, updated windows and siding, and an inviting back deck. If you’ve been searching for a property with acreage, serious shop space, storage, privacy, and room to make it your own, this one deserves a look. Come see the possibilities in person!
#26057682

Dixon

38257 Highway HH

3 Beds

2 Baths

1,645 Sq.Ft.

$250,000

MLS#: 26057682
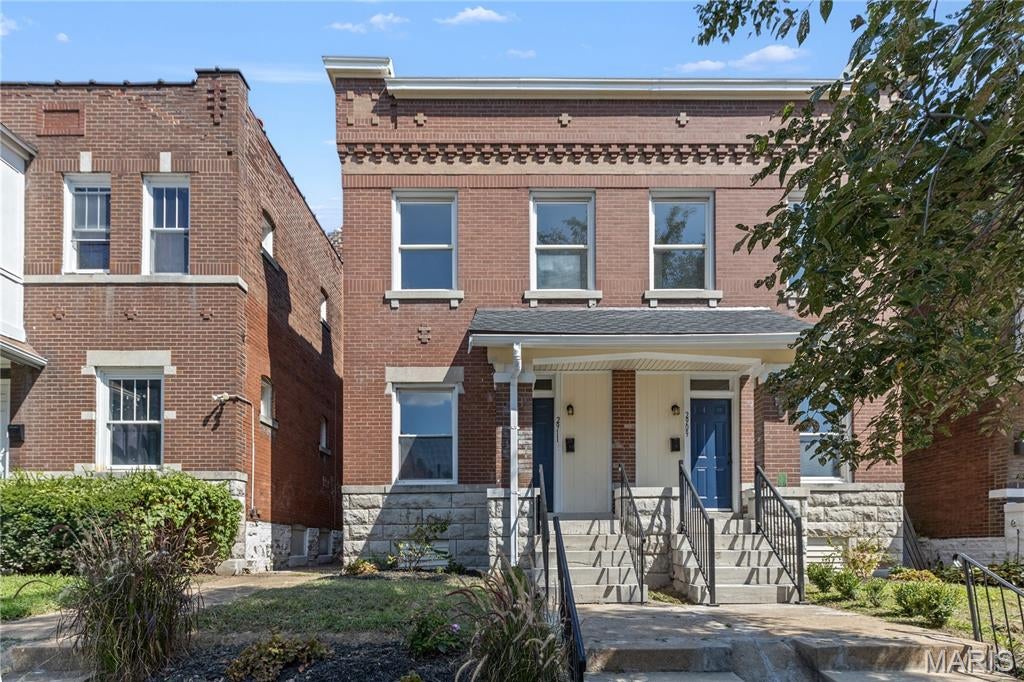
A brick townhome in Tower Grove East with over 1,800 square feet, 3 bedrooms, 2.5 baths, a beautifully updated kitchen and bathrooms, a newer roof, off-street parking, and a low-maintenance backyard.

Walk up and the brick does the talking — corbelled cornice, dentil detail, limestone sills, stone foundation, and a covered front porch made for a morning cup of coffee.

Step inside and it's instantly cozy. The living room is just right, full of natural light, and flows into a dining room that's its own space. Then the kitchen — light, airy, and bigger than you'd guess. Brand new white shaker cabinets, black hardware, fresh quartz counters, pearl subway backsplash, and room for an island with space left to move.

First-floor laundry for convenience. The half bath off the kitchen is a little jewel box: deep green vanity, brass pulls, arched mirror, hex tile.

Upstairs, three nicely sized bedrooms and two full baths, both beautifully updated. The primary bath has a fluted green double vanity, marble-look top, arched mirrors, and a stacked green tile tub surround. The primary bedroom even opens to its own deck.

Out back, a low-maintenance fenced yard and off-street parking off the alley.

Tower Grove East, right at the edge of Fox Park — less than a mile from Tower Grove Park, two blocks from Little Fox, a third of a mile from Lona's Lil Eats, with Cherokee Street a short walk south. I-44 and I-55 are minutes away.

Cozy, move-in ready, and more than the photos can hold. Come see it!
#26057955

St Louis

2911 Sidney Street

3 Beds

2 Baths

1,840 Sq.Ft.

$299,900

MLS#: 26057955
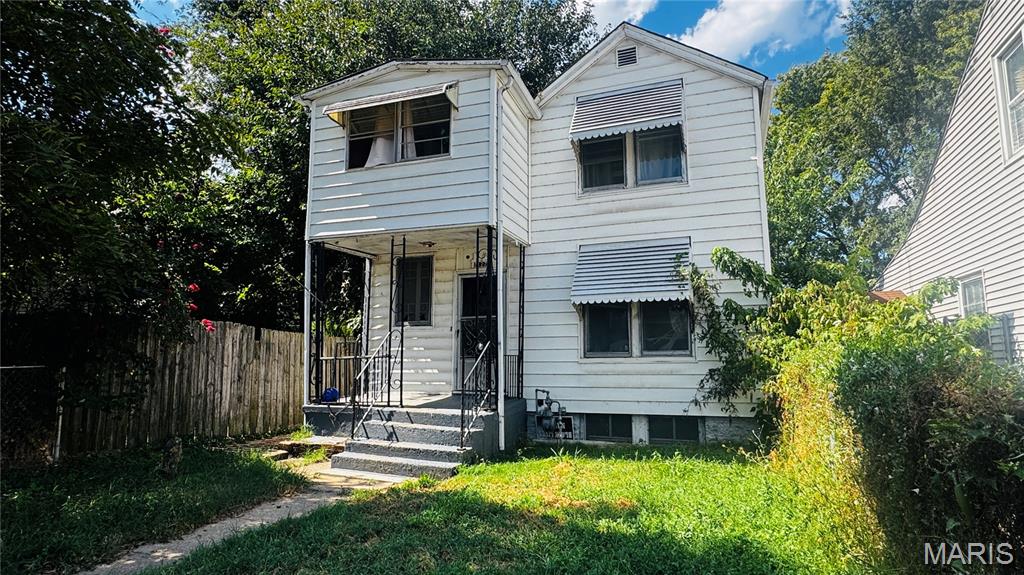
Calling all investors, rehabbers, and buyers looking for their next project! This 1.5-story home offers plenty of space and potential, featuring 3 bedrooms, 2 full baths, and an additional bonus room at the rear of the home. The main level includes a spacious living room, formal dining room, kitchen, and additional sitting room, while all three bedrooms are located on the upper level. The unfinished basement provides additional storage and includes a full bathroom. Outside, you'll find a detached garage at the rear of the property along with an additional carport for off-street parking. The home is in need of updates and repairs and is being sold strictly AS-IS. Seller will make no repairs and will provide no inspections. Seller is entertaining all offers. Any personal property remaining at the time of closing may remain with the property. No Seller's Disclosure Statement is available, as the property has been used as a rental and the Seller has not occupied the home. Buyer and Buyer's Agent are responsible for independently verifying all information, including square footage, schools, taxes, property features, and any other material facts.
#26057461

St Louis

7127 Virginia Avenue

3 Beds

2 Baths

825 Sq.Ft.

$89,900

MLS#: 26057461
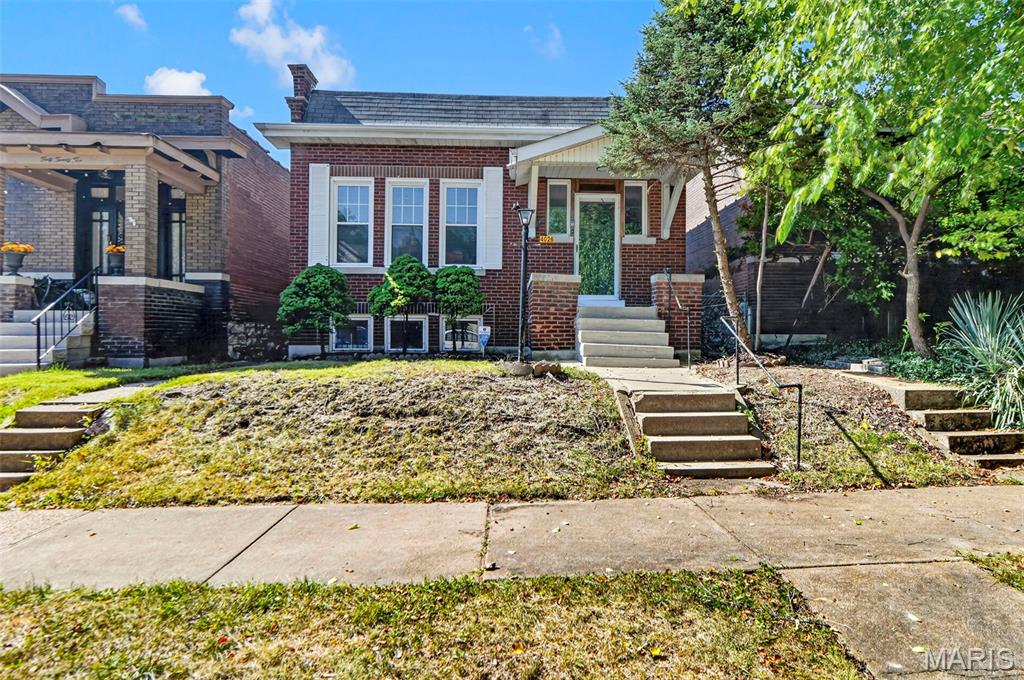
Classic St. Louis character meets thoughtful modern updates in this 1917 brick bungalow, offering an ideal retreat for a first-time buyer or anyone looking to downsize in the city. From the street, the traditional brick facade sets a sturdy, historic tone, but stepping inside reveals a space that feels entirely fresh. The single-story layout flows easily from room to room, grounded by new luxury vinyl plank flooring and brightened by crisp, freshly painted walls and updated lighting throughout.

Discover the vibrant lifestyle of Tower Grove South, a highly walkable neighborhood where daily errands and entertainment are just steps away. Enjoy easy access to a diverse array of local restaurants, coffee shops, and unique boutiques along the bustling South Grand dining and shopping district and Morganford Road. This charming area is also ideally situated next to the expansive Tower Grove Park, offering abundant green space and recreational opportunities right at your doorstep.
#26053400

St Louis

4026 Humphrey Street

2 Beds

2 Baths

1,275 Sq.Ft.

$260,000

MLS#: 26053400
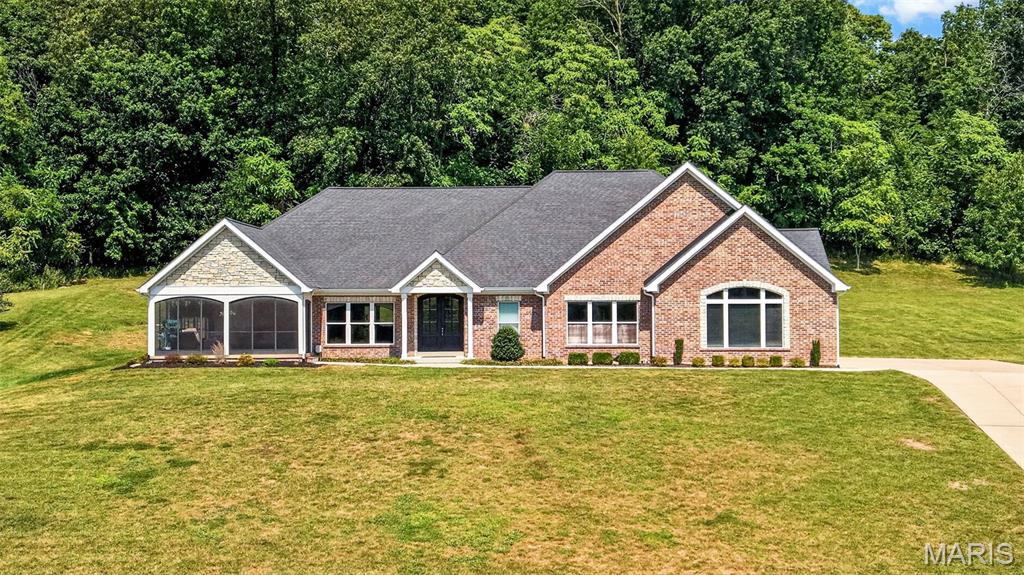
Welcome to paradise! This spectacular home awaits you in the prestigious, gated Augusta Shores Subdivision. This stunning 2,660 above grade square-foot home with over 3800 feet of total living space offers unobstructed, breathtaking views of Berg Pond, Klondike Park, and the entrance to the iconic Katy Trail. Soak in those gorgeous views year-round from the dining room, primary bedroom, living room, kitchen, and the beautiful, oversized screened porch. Space, style, and sophistication come together in a thoughtfully designed open-floor plan, making this home as functional as it is breathtaking. No detail was overlooked!

So many features! The kitchen is a showstopper, featuring custom-made, Amish-crafted cherry wood cabinets, quartz countertops, stainless steel appliances, and a walk-in pantry. Arched doors and doorways and rich red oak hardwood floors flow seamlessly from room to room. The primary suite bath is your personal retreat, featuring lighted Kohler mirrors, a walk-in shower with dual shower heads — including a luxurious rain shower and the primary bedroom has a walk-in closet, along with an additional closet and remote-controlled shades. A jetted tub highlights the secondary bath, while a walk-in butler’s pantry with extensive cherry wood cabinetry, a wet bar, and an ice machine makes entertaining an absolute dream. Additional highlights include a floor-to-ceiling remote controlled fireplace, tinted windows, tray ceilings, and pocket doors.

Head downstairs on an extra wide oak staircase and prepare to be wowed! The lower level features a large recreation room with a simply phenomenal custom-built bar and expansive custom-made bookshelves. Also on the lower level: a full bath, an additional bedroom, a dedicated fitness room, and a large unfinished basement area for all of your storage needs.

Outside, the property backs to trees and includes a full irrigation system, exterior lighting, three Ring cameras, and an invisible fence for your four-legged family members. And don’t forget the subdivision’s swimming pool, pickleball courts, and walking trail — plus four bass and catfish filled lakes in Augusta Shores for fishing enthusiasts! The subdivision also offers free boat storage, or you can store your boat in the insulated oversized side entry three car garage.

This one-of-a-kind home is heated and cooled by an energy-efficient geothermal system — saving you hundreds and hundreds of dollars every summer and winter!

Properties like this don’t come along twice — make this paradise your home!
#26056697

Augusta

4425 Lookout Point Drive

4 Beds

3 Baths

3,800 Sq.Ft.

$879,000

MLS#: 26056697
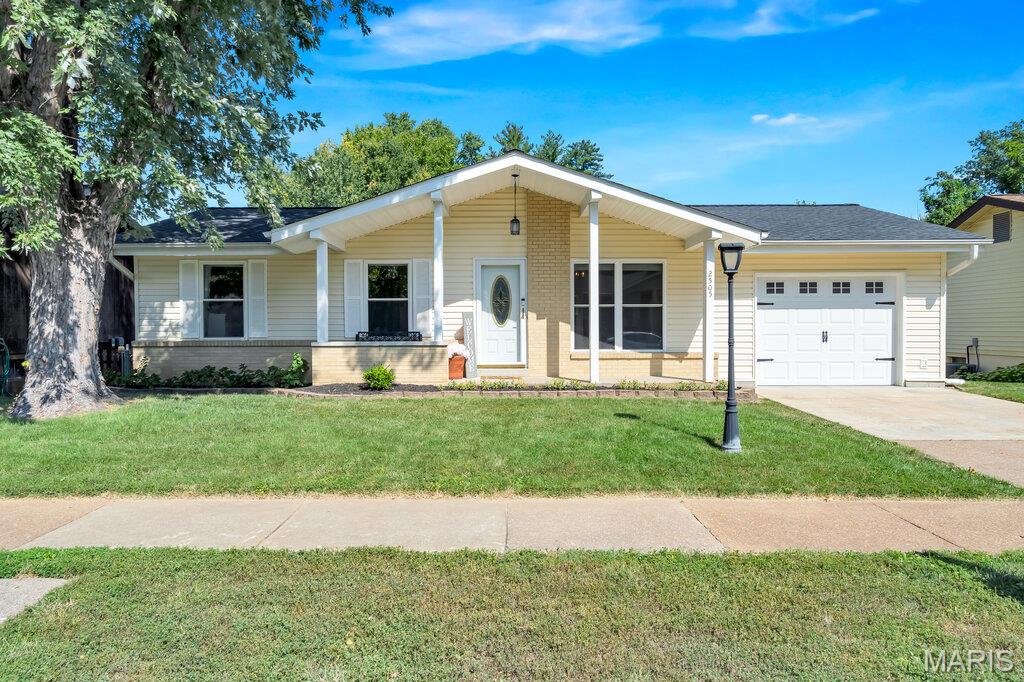
Wonderfully updated ranch in the heart of Rockwood Schools! Choice Home Warranty Included! Newer roof! Huge yard backing to common ground! Covered deck, walkout and move-in ready! Be greeted to a lovely curb appeal complete with covered porch, widened driveway to 1 car garage and shaded front yard! Inside you'll find a cozy eat-in kitchen with granite, gas range/stove and vinyl plank floors with pantry! 3 bedrooms on the main level with updated fans and lighting! Very updated bathroom with jacuzzi tub! In back, we've got a HUGE fenced yard that is enjoyed most from the covered composite deck with ceiling fan and lighting! This home has a walkout lower level ready for finishing touches!
#26057330

Fenton

2505 Denlo Court

3 Beds

1 Baths

988 Sq.Ft.

$269,900

MLS#: 26057330
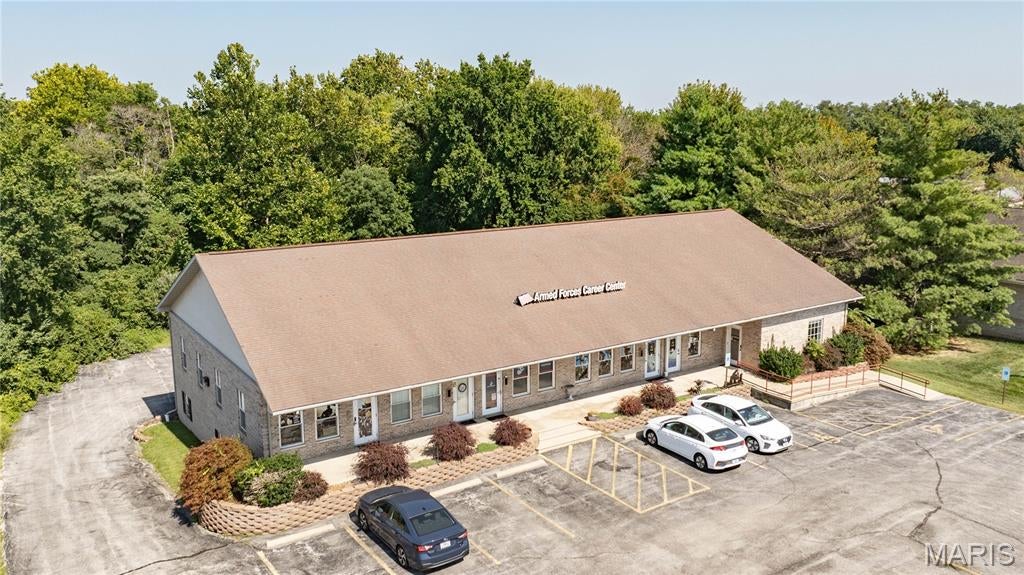
Great location for a professional office! This commercial building sits along a well-traveled road with good visibility and easy access. The property would be a great fit for an attorney, insurance agency, accounting firm, medical or professional office, or a variety of other businesses.

If you're looking for a location that's easy for clients to find and convenient for employees, this property is worth taking a look at. There's plenty of potential here to make the spaces work for your business.
#26056209

Alton

4115 Humbert Road

None Beds

None Baths

N/A

$12

MLS#: 26056209
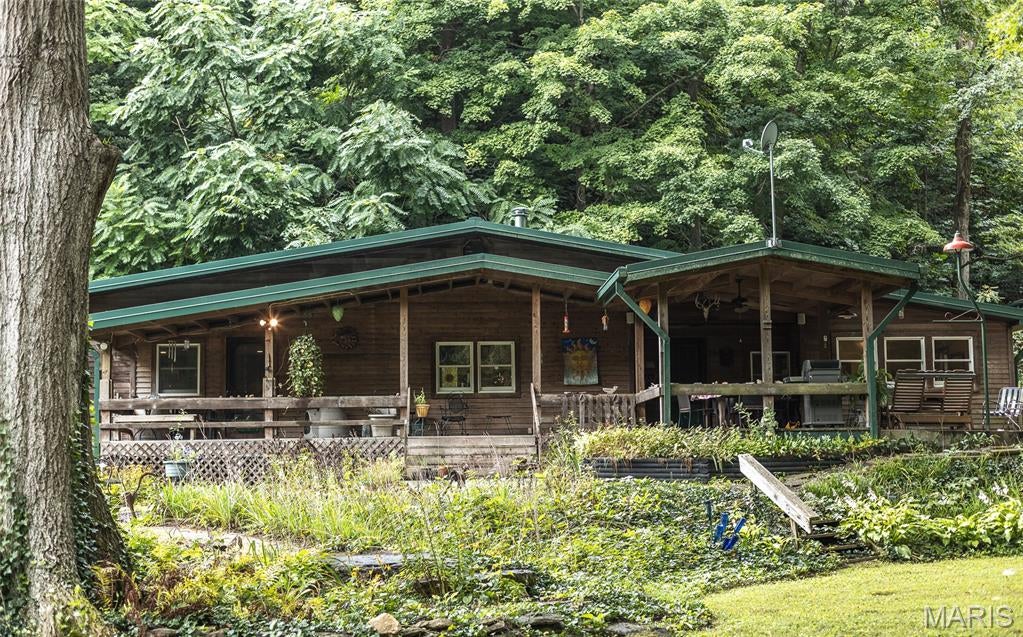
Escape to your own private retreat on 86.5 acres in scenic Grafton, IL directly adjoining Pere Marquette State Park. This remarkable property combines comfortable country living with exceptional hunting, recreation, and natural beauty. The well-maintained 3-bedroom, 2-bath cabin-style home offers over 2,500 sq. ft. of living space with a partial walkout basement, spacious great room, wood-burning stove, standing seam metal roof, updated kitchen, flooring, primary bath, and mechanicals. Outdoors, enjoy a saltwater in-ground pool with insulated pool house, heated 2+ car detached garage, multiple sheds, established landscaping, perennial gardens, and fenced vegetable garden. The acreage is almost all comprised of mature, undeveloped timber which provides outstanding wildlife habitat and hunting opportunities, while a picturesque spring-fed creek winds through the property. Offering privacy, mature timber, abundant wildlife, and direct proximity to thousands of acres of state park land, this is a rare opportunity for a private residence, recreational getaway, hunting retreat, or family compound in one of the area’s most beautiful settings. Property consists of 2 parcels 08-074-008-00 and 08-074-010-00
#26052892

Grafton

14489 Springfield Street

3 Beds

2 Baths

2,680 Sq.Ft.

$795,000

MLS#: 26052892
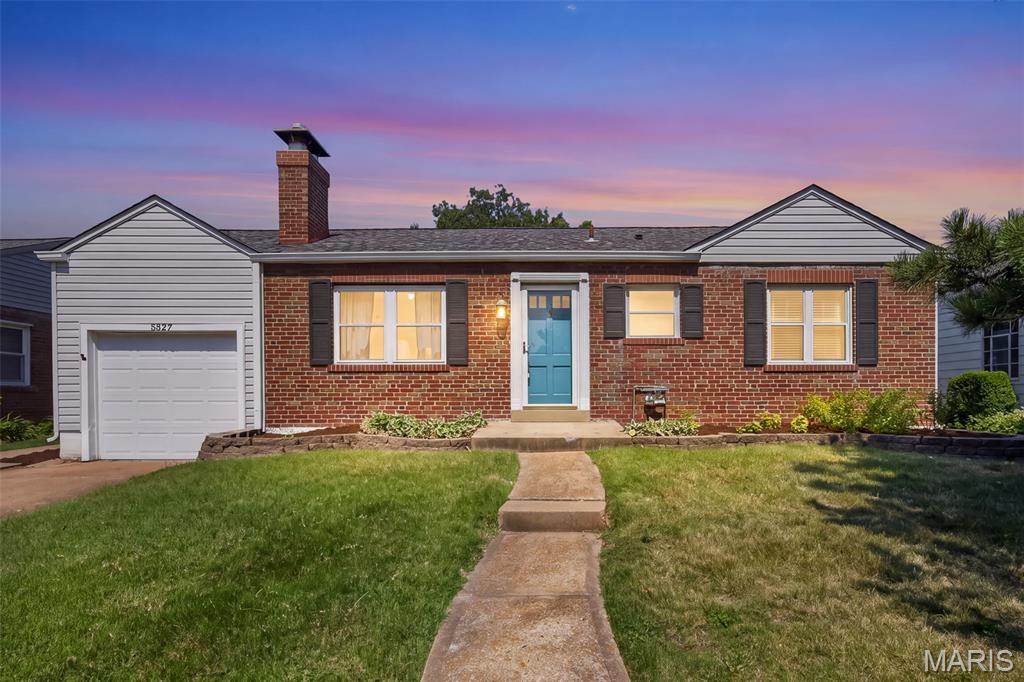
Southampton charm meets move-in-ready ease in this updated 1942 brick ranch — and yes, that’s 1,968 total finished sq ft, more space than you’d expect at this price. Gleaming hardwoods and sun-filled rooms up top, a fresh kitchen with granite counters and stainless appliances, two bedrooms, and an updated full bath. The fully finished lower level steals the show: custom built-ins, a bar built for hosting, and a second full bath. A bonus office/family room flows to the attached 1-car garage and out to a massive, rare-for-the-city backyard. BRAND-NEW roof AND siding mean the big-ticket items are handled, and St. Louis City occupancy is already complete. All just steps from the Macklind Business District — coffee, dinner, and neighborhood favorites on foot. This is the Southampton one.
#26057650

St Louis

5527 Bancroft Avenue

2 Beds

2 Baths

1,968 Sq.Ft.

$299,000

MLS#: 26057650
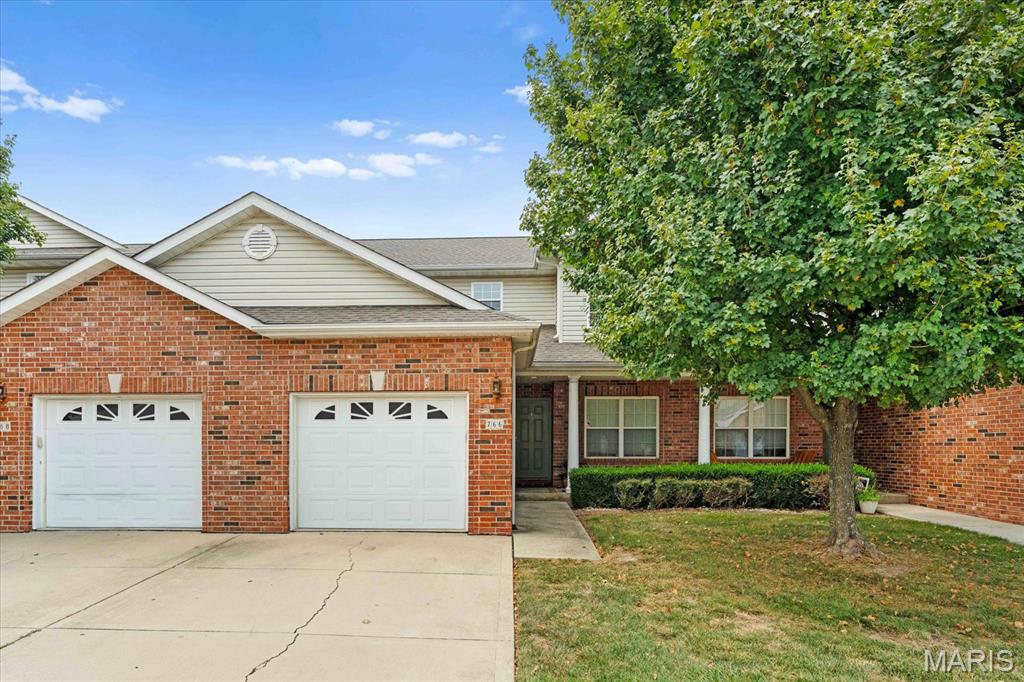
Spacious 3-bedroom, 3-bathroom townhouse located in the sought-after O’Fallon School District. Step inside to find hardwood floors in the entry foyer, leading into a bright and open kitchen with breakfast nook—perfect for casual dining. The adjoining family room features a cozy fireplace and connects seamlessly to the dining area with access to the back patio, ideal for outdoor entertaining or relaxing evenings. Upstairs, you'll find three generously sized bedrooms, including a spacious primary suite complete with a walk-in closet and private en-suite bath. The finished basement adds valuable living space with a versatile family or recreation room, an additional full bathroom, and ample storage. Additional highlights include an attached 1-car garage, neutral finishes throughout, and a layout that offers both functionality and comfort. Conveniently located near schools, shopping, hospitals, and commuter routes. Tenant Occupied through Oct 31, 2026.
#26057856

O'Fallon

766 Michael Street

3 Beds

3 Baths

2,334 Sq.Ft.

$2,150

MLS#: 26057856
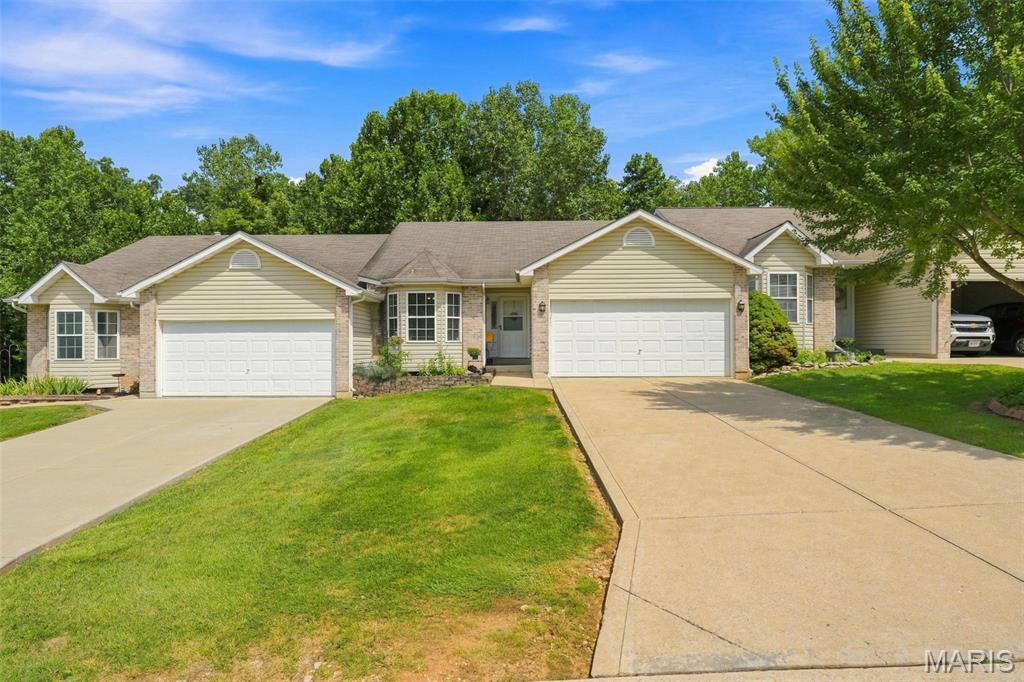
Welcome to this beautiful 2-bedroom, 3-full-bath ranch villa with over 1830 sq ft of living space. The 1,180-square-foot main level features newer luxury vinyl plank flooring, an open concept living room, vaulted ceilings, a gas fireplace, main-floor laundry and a comfortable four-season room adjoining the kitchen. The primary suite includes a full bathroom and a spacious walk-in closet. The full basement—a feature not found in every home in the community— is a walk-out and provides exceptional additional space. With full-size egress windows, ample natural light, a full bathroom, closet and large storage area. The lower level could easily accommodate a recreation room, additional living area, guest sleeping space, or a future third-bedroom suite. A 2-car garage and additional off-street parking complete the property. Fees include lawn care, snow removal, and trash removal. This spacious ranch home is tucked back in a beautiful community and is located near the cul-de-sac. The home backs to trees, and offers a private setting with beautiful, wooded views.   Welcome home.
#26053654

Wentzville

918 Blumhoff Road

2 Beds

3 Baths

1,830 Sq.Ft.

$275,000

MLS#: 26053654
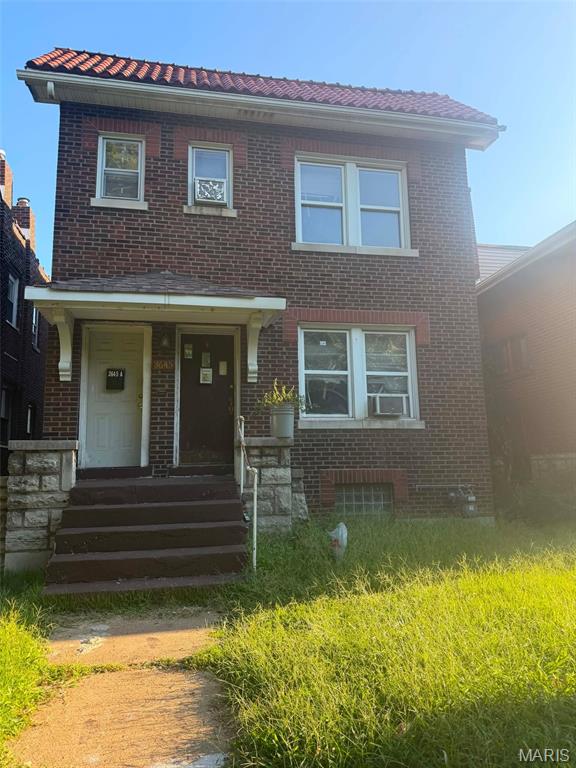
Investment opportunity in a spacious single-family brick home located just blocks from Tower Grove South. The property is currently tenant-occupied at $1,400 per month, providing immediate rental income. Cosmetic updates offer potential for added value and equity. Property is being sold as-is; seller will make no repairs. Please allow up to 24 hours for a response to all offers. Proof of funds or a preapproval letter is required before showing confirmation. Please do not disturb the tenants.
#26058739

St Louis

3645 Dunnica Avenue

None Beds

None Baths

1,760 Sq.Ft.

$115,000

MLS#: 26058739
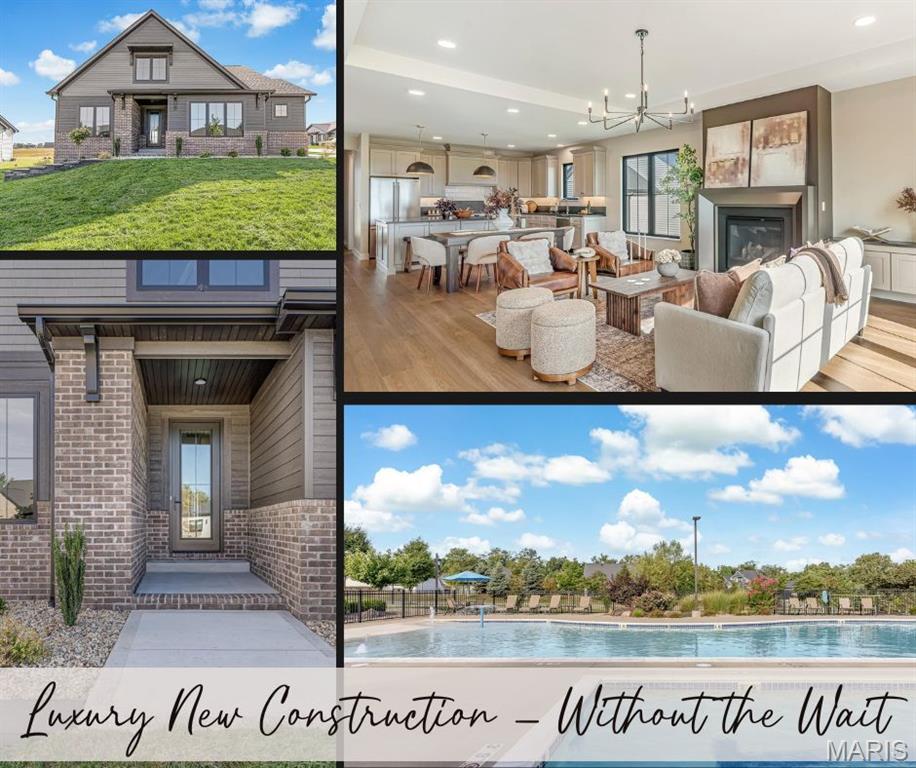
Nestled in the highly sought-after Hawthorne Hills community, this exceptional 6 bedroom story-and-a-half home offers uncompromising craftsmanship and thoughtful design without the typical wait for luxury new construction. Every detail of this property features high-end finishes with a floor plan built for both everyday living and effortless entertaining. From the moody foyer that sets the tone with stunning lighting to the striking, open main level anchored by soaring ceilings and abundant natural light, you will immediately feel at home.

The gourmet kitchen is designed to impress. A generous center island serves as the perfect gathering spot for casual meals, entertaining, or morning coffee, while upgraded appliances bring both style and performance. Custom cabinetry creates abundant storage, complemented by a gorgeous range hood and stunning tile backsplash that make the room feel perfectly appointed. A large pantry rounds out the kitchen, providing ample room to keep everything organized and within easy reach. The open concept living and dining area is accented with beautiful lighting and a stunning hearth with gas fireplace for cooler days, creating a space that makes everyone want to stay a while. Step outside to relax on the easy-to-maintain Trex deck, perfect for morning coffee.

The primary suite is filled with natural light and offers a spacious layout with a walk-in closet. The primary bath is a private retreat designed for everyday luxury — dual sinks offer plenty of space for morning routines without the rush, while the beautifully tiled walk-in shower creates a spa-like escape. Elegant gold hardware throughout adds a refined, polished touch. The main level is rounded out with a laundry room, mud room, full bath, and flex room that can be used as an additional bedroom, office, playroom, or guest space.

Upstairs offers privacy and flexibility for family or guests with three generously sized bedrooms, each featuring great natural light and a walk-in closet with custom shelving. A large bathroom makes mornings easy and efficient. The finished lower level is the perfect space for relaxing, with a large family room featuring a rough-in for a future wet bar, plus a bedroom, full bath, and ample storage — ideal for extended family, guests, or a private retreat of your own.

Built to the same standards that make this builder worth waiting for, this home is loaded with premium upgrades rarely found as standard. Andersen windows and LP SmartSide siding deliver beauty and lasting energy efficiency. The lawn features irrigation and premium landscaping to keep it lush with minimal effort, and the side-loading garage is insulated for comfort and efficiency year-round. Every upgrade reflects the same meticulous craftsmanship found throughout the home.

Hawthorne Hills offers a lifestyle few communities can match: over 10 acres of pristine greenspace, a five-acre lake with elegant fountains, and a resort-style community pool complete with a beach-entry kiddie area, lap pool, and expansive sun deck. This is luxury living, elevated — and available today.
#26054598

Edwardsville

3446 Whiston Lane

6 Beds

4 Baths

3,535 Sq.Ft.

$989,000

MLS#: 26054598

* Listings identified with the FMLS IDX logo come from FMLS and are held by brokerage firms other than the owner of this website. The listing brokerage is identified in any listing details. Information is deemed reliable but is not guaranteed. If you believe any FMLS listing contains material that infringes your copyrighted work please click here to review our DMCA policy and learn how to submit a takedown request. © 2024. First Multiple Listing Service, Inc.

Categories

Homes Tailored to Your Lifestyle

Buyers Guide

Buying a home is one of the most exciting milestones of your life.

View more

Sellers Guide

Putting your home on the market can be a stressful process, especially when you don’t know what to expect.

View more

Market report

With just a few clicks, you'll gain instant access to valuable insights about the real estate market, including trends, property values, and community analytics.

View more

Home value

Unlike automated valuations, our hands-on review will provide a comprehensive opinion of your home’s value while considering important interior elements and other location intangible factors that machine algorithms so often miss.

View more

Buyers resources

Guides on financing, inspections, and choosing the right Realtor for a smooth home purchase.

Sellers resources

Practical tips on staging, pricing, and preparing your home to attract buyers and maximize your sale.

 - property

Send a message

Message successfully sent.

Reason for contacting?

I agree to receive email communication and understand I can unsubscribe at any time.

I agree to be contacted by Realhub DEV via call, email, and text for real estate services. To opt out, you can reply 'stop' at any time or reply 'help' for assistance. You can also click the unsubscribe link in the emails. Message and data rates may apply. Message frequency may vary. Privacy Policy

Sign In Sign Out

Virtual Assistant

Would you like to take the next step with this property? We can help you schedule a showing or virtual tour, or send you more details.

Yes, I would like more information.

Thank You for Your Reply, One of Our Agents will contact you as soon as possible

No, maybe later.

Thank you, you can always contact me via email, phone number or through the contact form.

Realhub AI

Lucy - Your AI-Powered Realtor

Update Your Temporary Password

Personalize your search

Enter your email and we'll notify you immediately when new listings match what you're looking for.

or enter email address

Already have an account ? Login here

Continue your home search

I agree to receive communications and understand I can unsubscribe at any time.

I agree to be contacted by Realhub DEV via call, email, and text for real estate services. To opt out, you can reply 'stop' at any time or reply 'help' for assistance. You can also click the unsubscribe link in the emails. Message and data rates may apply. Message frequency may vary. Privacy Policy

Already have an account ? Login here

We use cookies

We use cookies primarily for analytics to enhance your experience. By accepting, you agree to our use of these cookies. You can manage your preferences or learn more about our cookies policy.