Discover Tucson, Arizona: Desert Living with Mountain Views community

Discover Tucson, Arizona: Desert Living with Mountain Views Real Estate

Explore properties and local insights in Discover Tucson, Arizona: Desert Living with Mountain Views.

About community

About Discover Tucson, Arizona: Desert Living with Mountain Views

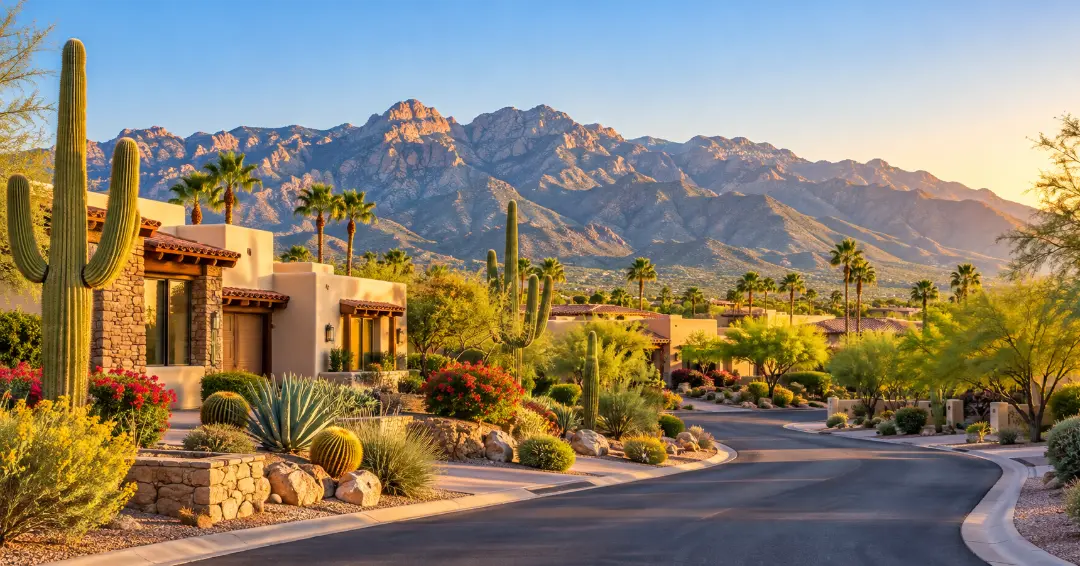
Tucson combines scenic desert landscapes, mountain views, Southwestern character, and a relaxed lifestyle with access to shopping, dining, outdoor recreation, and cultural attractions. The area offers a wide variety of neighborhoods, from established communities with mature landscaping to newer developments with modern amenities.

Residents enjoy easy access to hiking and biking trails, golf courses, parks, local restaurants, and destinations throughout the Sonoran Desert. With its warm climate, distinctive scenery, and diverse housing options, Tucson offers something for many different lifestyles.

Whether you are looking for a quiet suburban neighborhood, a low-maintenance home, or a property close to outdoor activities and everyday conveniences, Tucson has plenty of communities to explore. 
Discover Tucson, Arizona: Desert Living with Mountain Views community

Discover Tucson, Arizona: Desert Living with Mountain Views

Our Discover Tucson, Arizona: Desert Living with Mountain Views

6,843

# of Listings

3

Avg # of Bedrooms

$267

Avg. $ / Sq.Ft.

$469,921

Med. List Price

Available Properties in Discover Tucson, Arizona: Desert Living with Mountain Views

1249 Properties Found. Page 4 of 84.

Turn Key and ready for you + Home Warranty to be provided by seller for peace of mind!

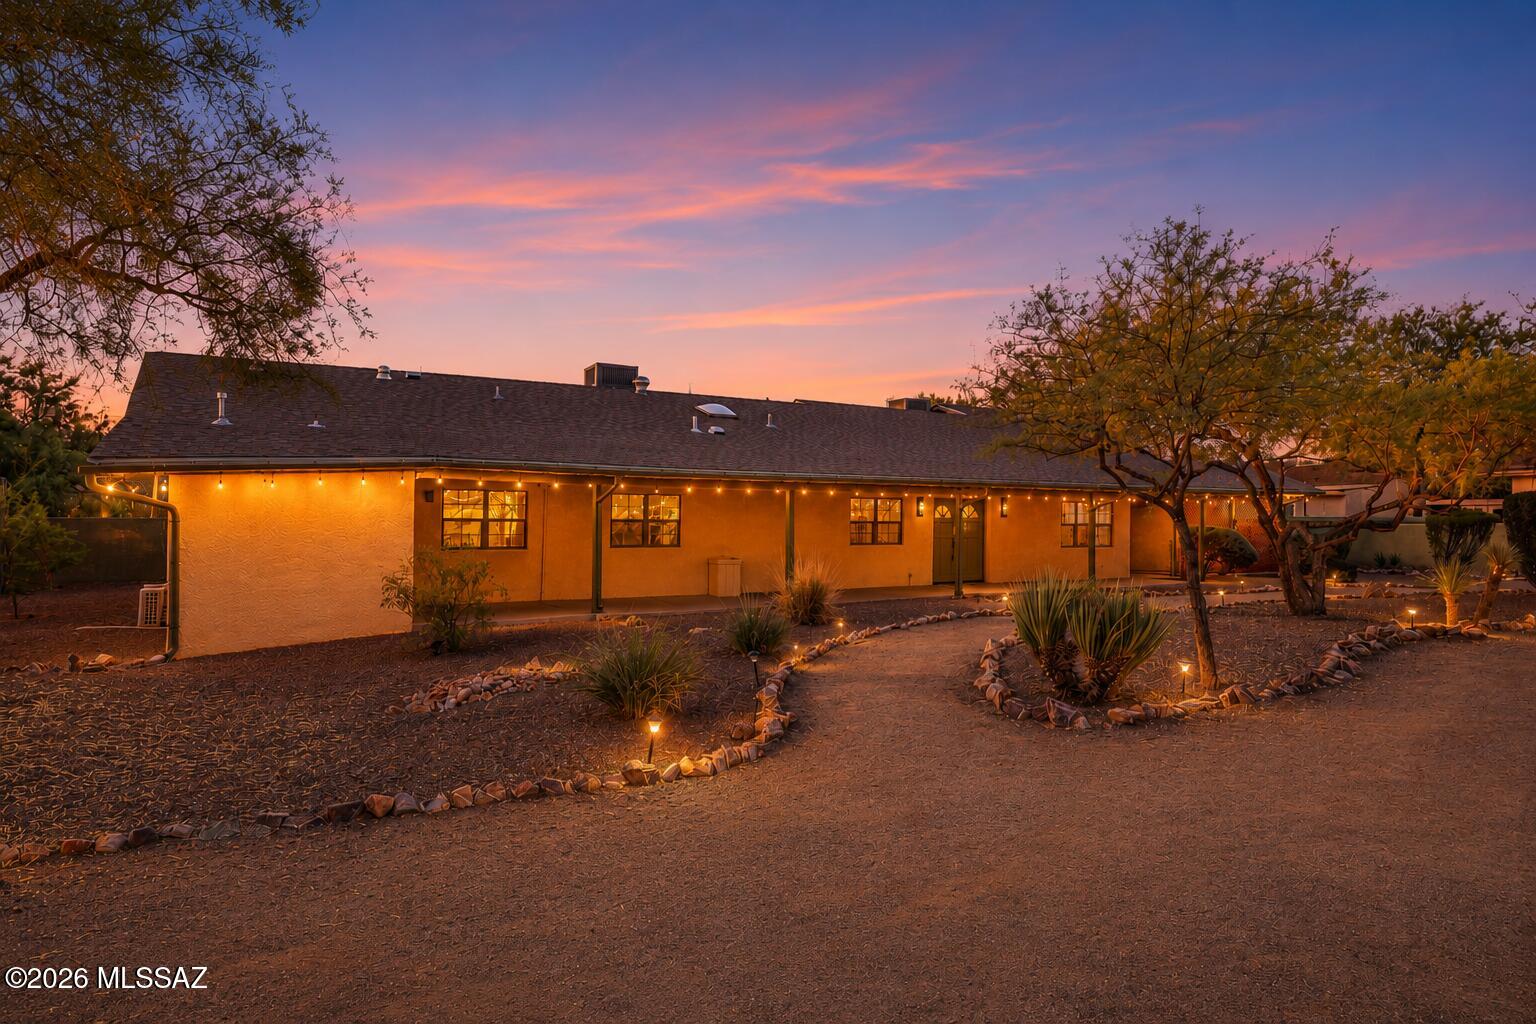
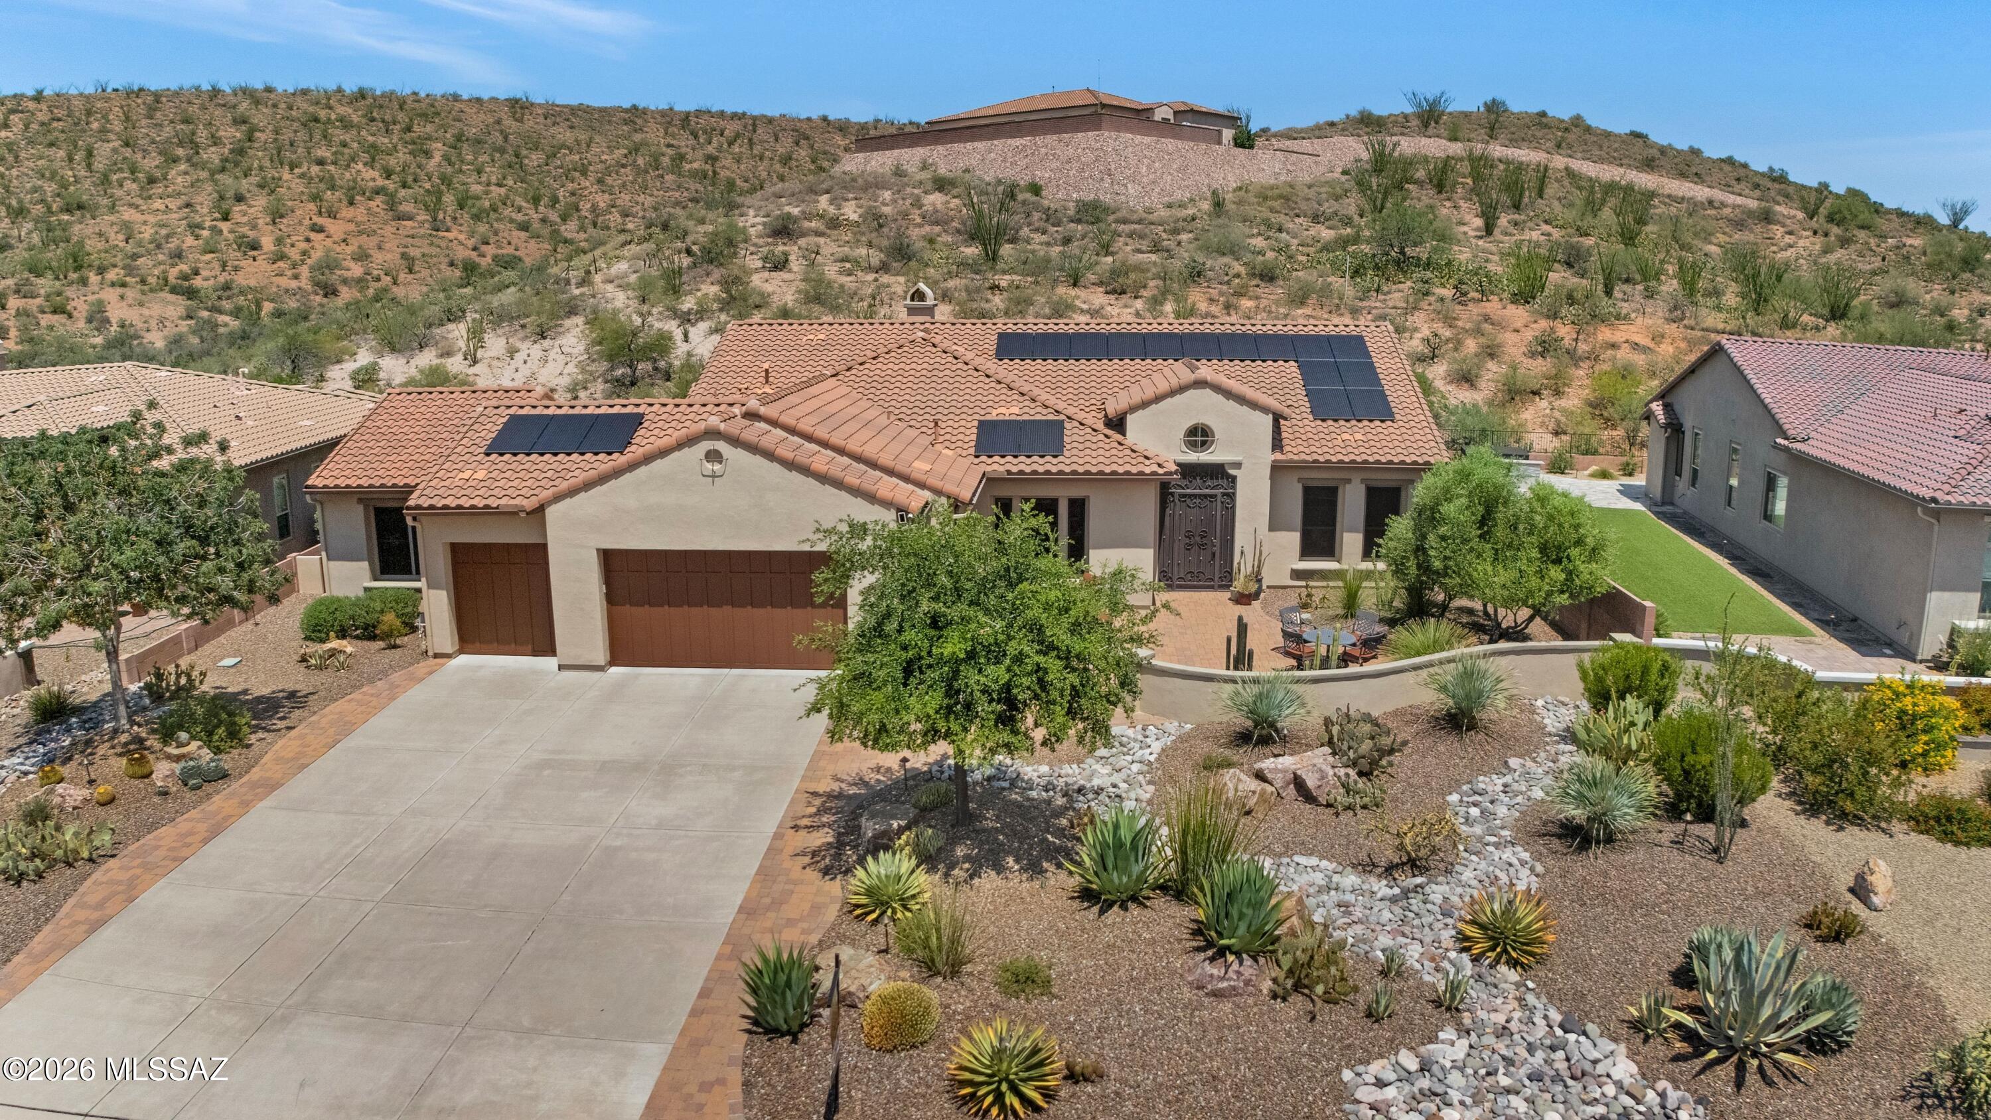
From the moment you arrive, this exceptional ranch-style estate makes a lasting impression. Situated on over 3 acres of land, the property captures sweeping mountain views and a peaceful sense of privacy, creating the perfect balance of luxury and tranquility.

At the heart of the home is a beautifully remodeled chef's kitchen, thoughtfully designed with custom cabinetry, soft-close drawers, premium appliances, and impeccable attention to detail. A farmhouse sink perfectly frames the surrounding mountain views, making even everyday tasks a pleasure. The kitchen flows effortlessly into the dining area and inviting living room, where a wood-burning fireplace creates a warm and welcoming atmosphere. Designed for both entertaining and everyday living, a spacious family room offers an additional gathering space and features a striking see-through fireplace shared with the formal dining room, adding warmth and character to both spaces.

The home offers four bedrooms and two-and-a-half bathrooms with a clean, timeless aesthetic throughout. The private primary suite serves as a relaxing retreat, complete with direct access to the covered patio and an updated ensuite bathroom featuring updated dual vanities and a beautifully appointed walk-in shower.

Outdoor living is equally impressive. An expansive covered paver patio invites effortless al fresco dining and entertaining, while just beyond, a desert oasis awaits with a sparkling pool surrounded by the beauty of the Sonoran landscape.

For those seeking exceptional utility, the property also includes a two car garage with built in workshop space and storage, multiple enclosed carports (20x20) and an impressive RV carport (30x50x14) constructed on a substantial 6-inch concrete slab with 30 amp RV hookup, providing ample space for recreational vehicles, equipment, or additional storage. Need more storage? There's an additional 10x10 shed to the west of the property. 

Offering refined finishes, breathtaking views, and the serenity of desert living without sacrificing convenience, this remarkable property delivers a rare opportunity to enjoy privacy, luxury, and easy access to the amenities of town. 

*Notable Upgrades include (but not limited to); New Roof Membrane (2023), New Bosch Heat Pump (2023) with transferable warranty that provides free semi-annual tuneups. New WaterTech water softener (2023), New Pool Pump (2023), and Solar panels (2024).
#22617419

Tucson

6040 W Peregrine Way

4 Beds

2 Baths

3,008 Sq.Ft.

$975,000

MLS#: 22617419

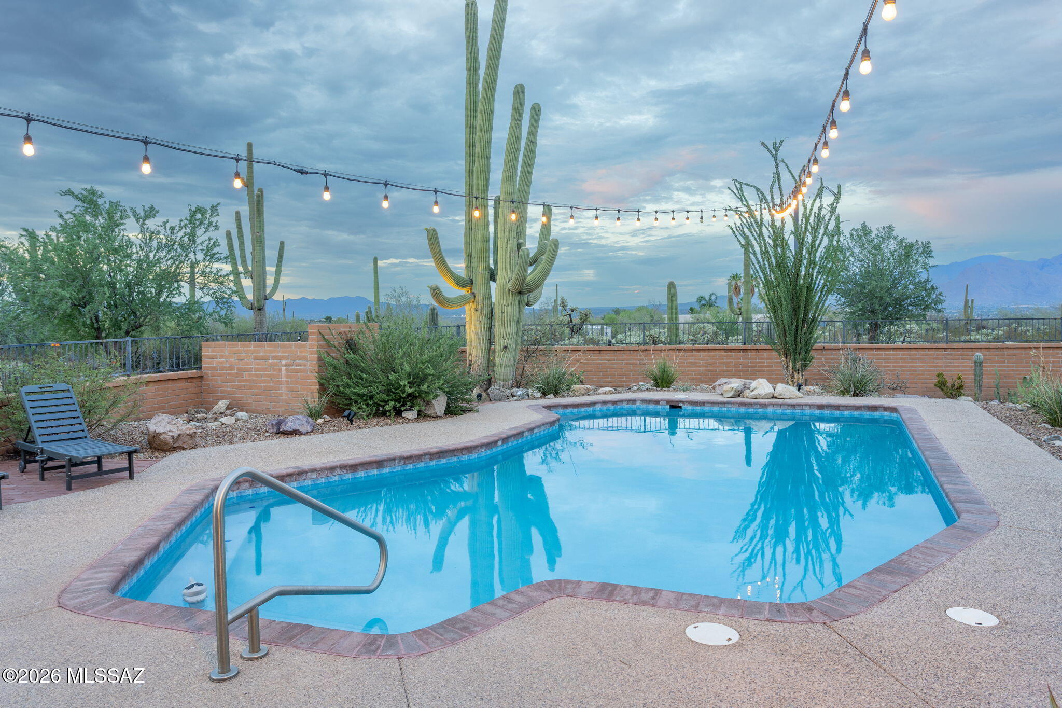
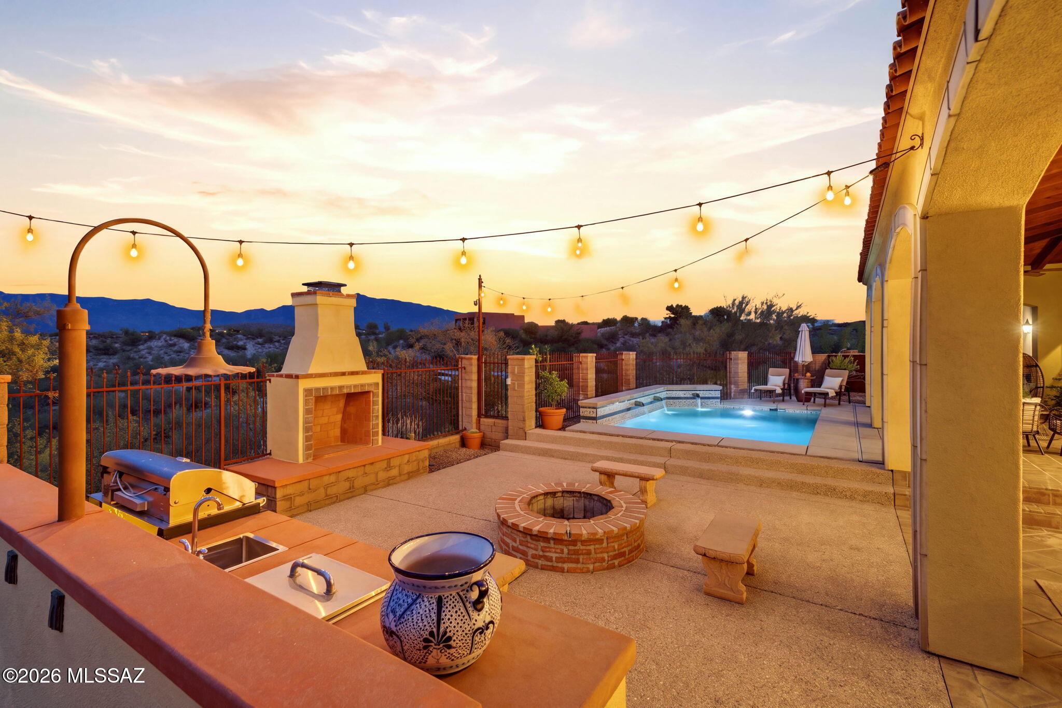
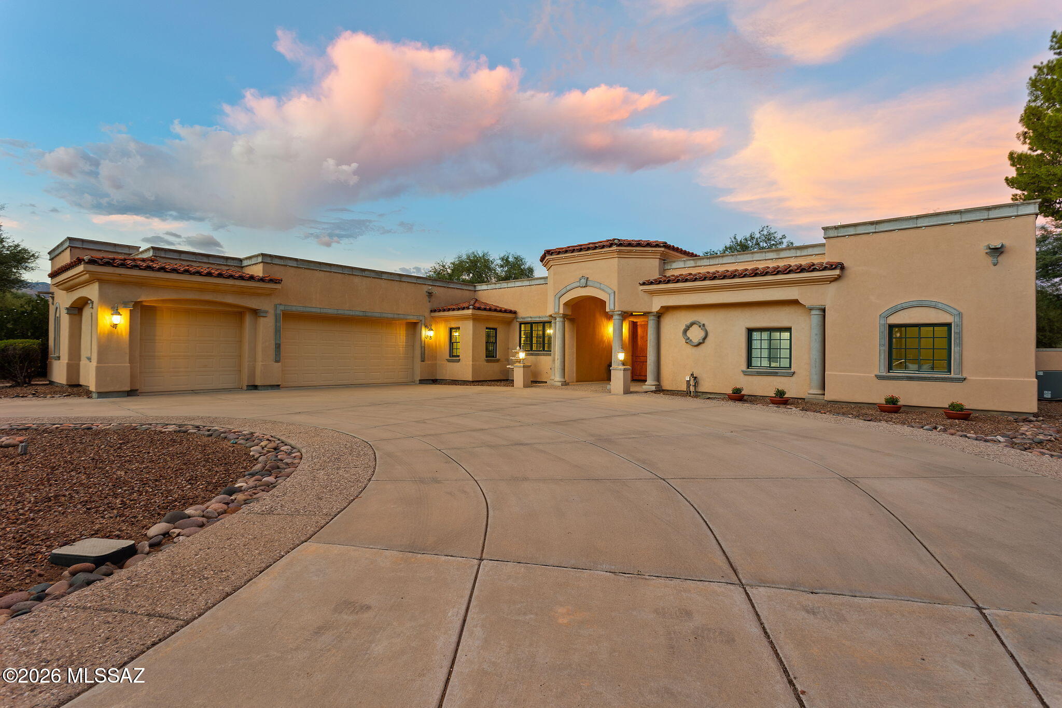
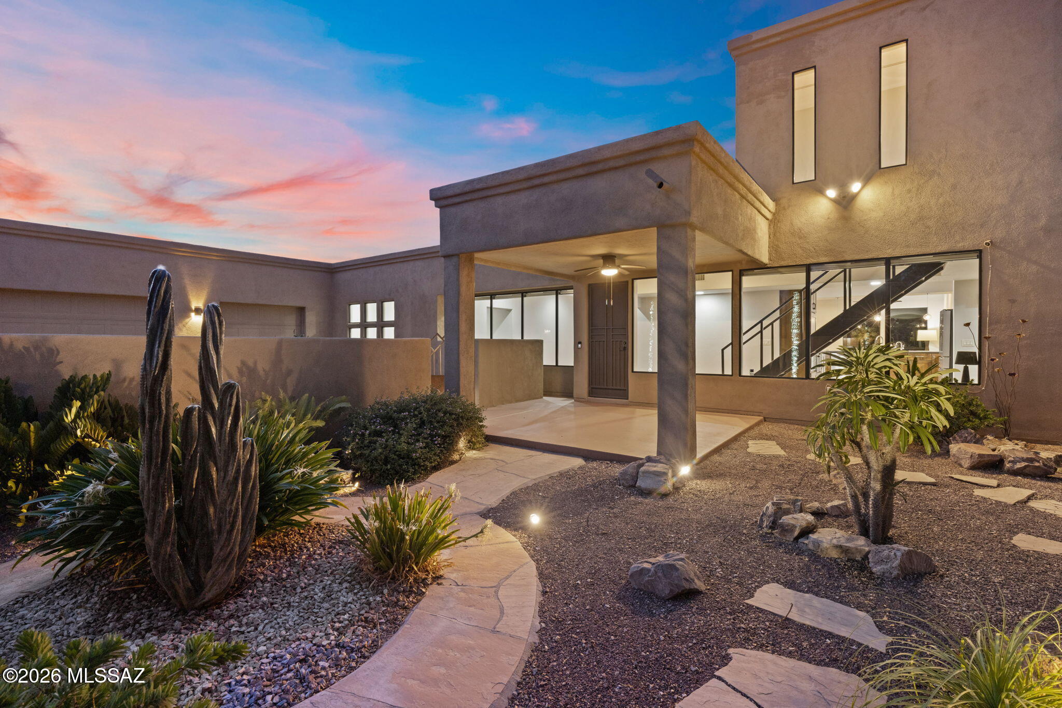
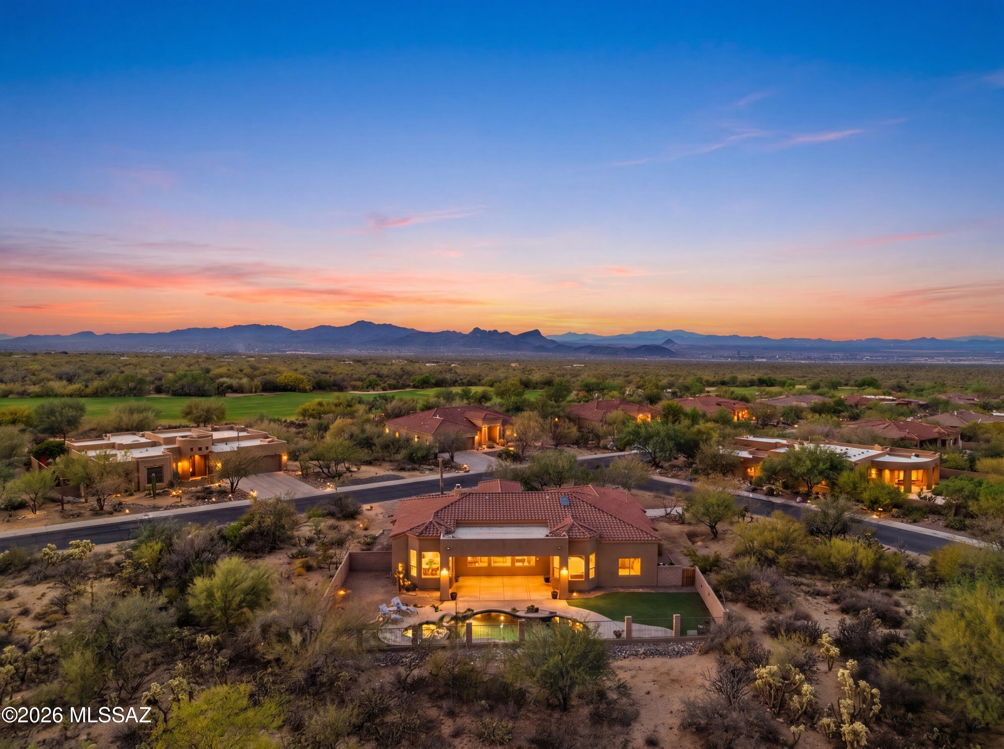
Perched on an elevated 1.13-acre homesite with sweeping, unobstructed desert and mountain views, this exceptional property delivers the space, privacy and Arizona lifestyle that are increasingly difficult to find. With more than 3,600 sq ft this home offers 4 bedrooms, 2.5 interior baths, a dedicated downstairs  and upstairs office/bonus rooms and generous living spaces designed for both everyday comfort and entertaining. Showcasing a gourmet kitchen with large island and eating area, formal living room, formal dining area, and large laundry room. The backyard is the true showpiece! Step outside to a private resort-style setting featuring a sparkling pool, expansive covered patio, multiple gathering areas, a dedicated fire-pit conversation space and breathtaking sunsets across the open desert landscape. An additional exterior half bath adds convenience for poolside entertaining. The elevated setting creates a remarkable sense of openness and separation from surrounding homes while maximizing the views. Complete with a 3-car garage and an expansive homesite, this is a rare combination of land, views, square footage and indoor-outdoor living that must be experienced in person. Sunset showings will take your breathe away.
#22623948

Tucson

7701 S Avenida Catrina

4 Beds

2 Baths

3,675 Sq.Ft.

$975,000

MLS#: 22623948

Prime 49ers location on the 9th fairway! This 4BD/3.5BA, 3-car garage home features a split floor plan with two primaries, vaulted ceilings, grand foyer, cozy living room w/ fireplace, expansive great room, abundant natural light & stunning columns. Dream kitchen for the avid entertainer w/ large island, double ovens, warming drawer, pebble ice maker, prep sink, gas cooktop, custom hood & fridge. Primary wing offers a fireplace, oversized walk-in closet & spa-like bath w/ dual vanities, soaking tub, towel warmer & tiled walk-in shower. Backyard oasis w/ pool, infrared sauna, basketball court & mature mesquite grove w/ incredible fairway views. Enjoy the 49ers lifestyle & optional membership at Forty Niner Country Club. Outside the flood zone! A must-see! Voluntary HOA is $65/year.
#22622460

Tucson

2010 N Forty Niner Drive

4 Beds

3 Baths

3,971 Sq.Ft.

$975,000

MLS#: 22622460

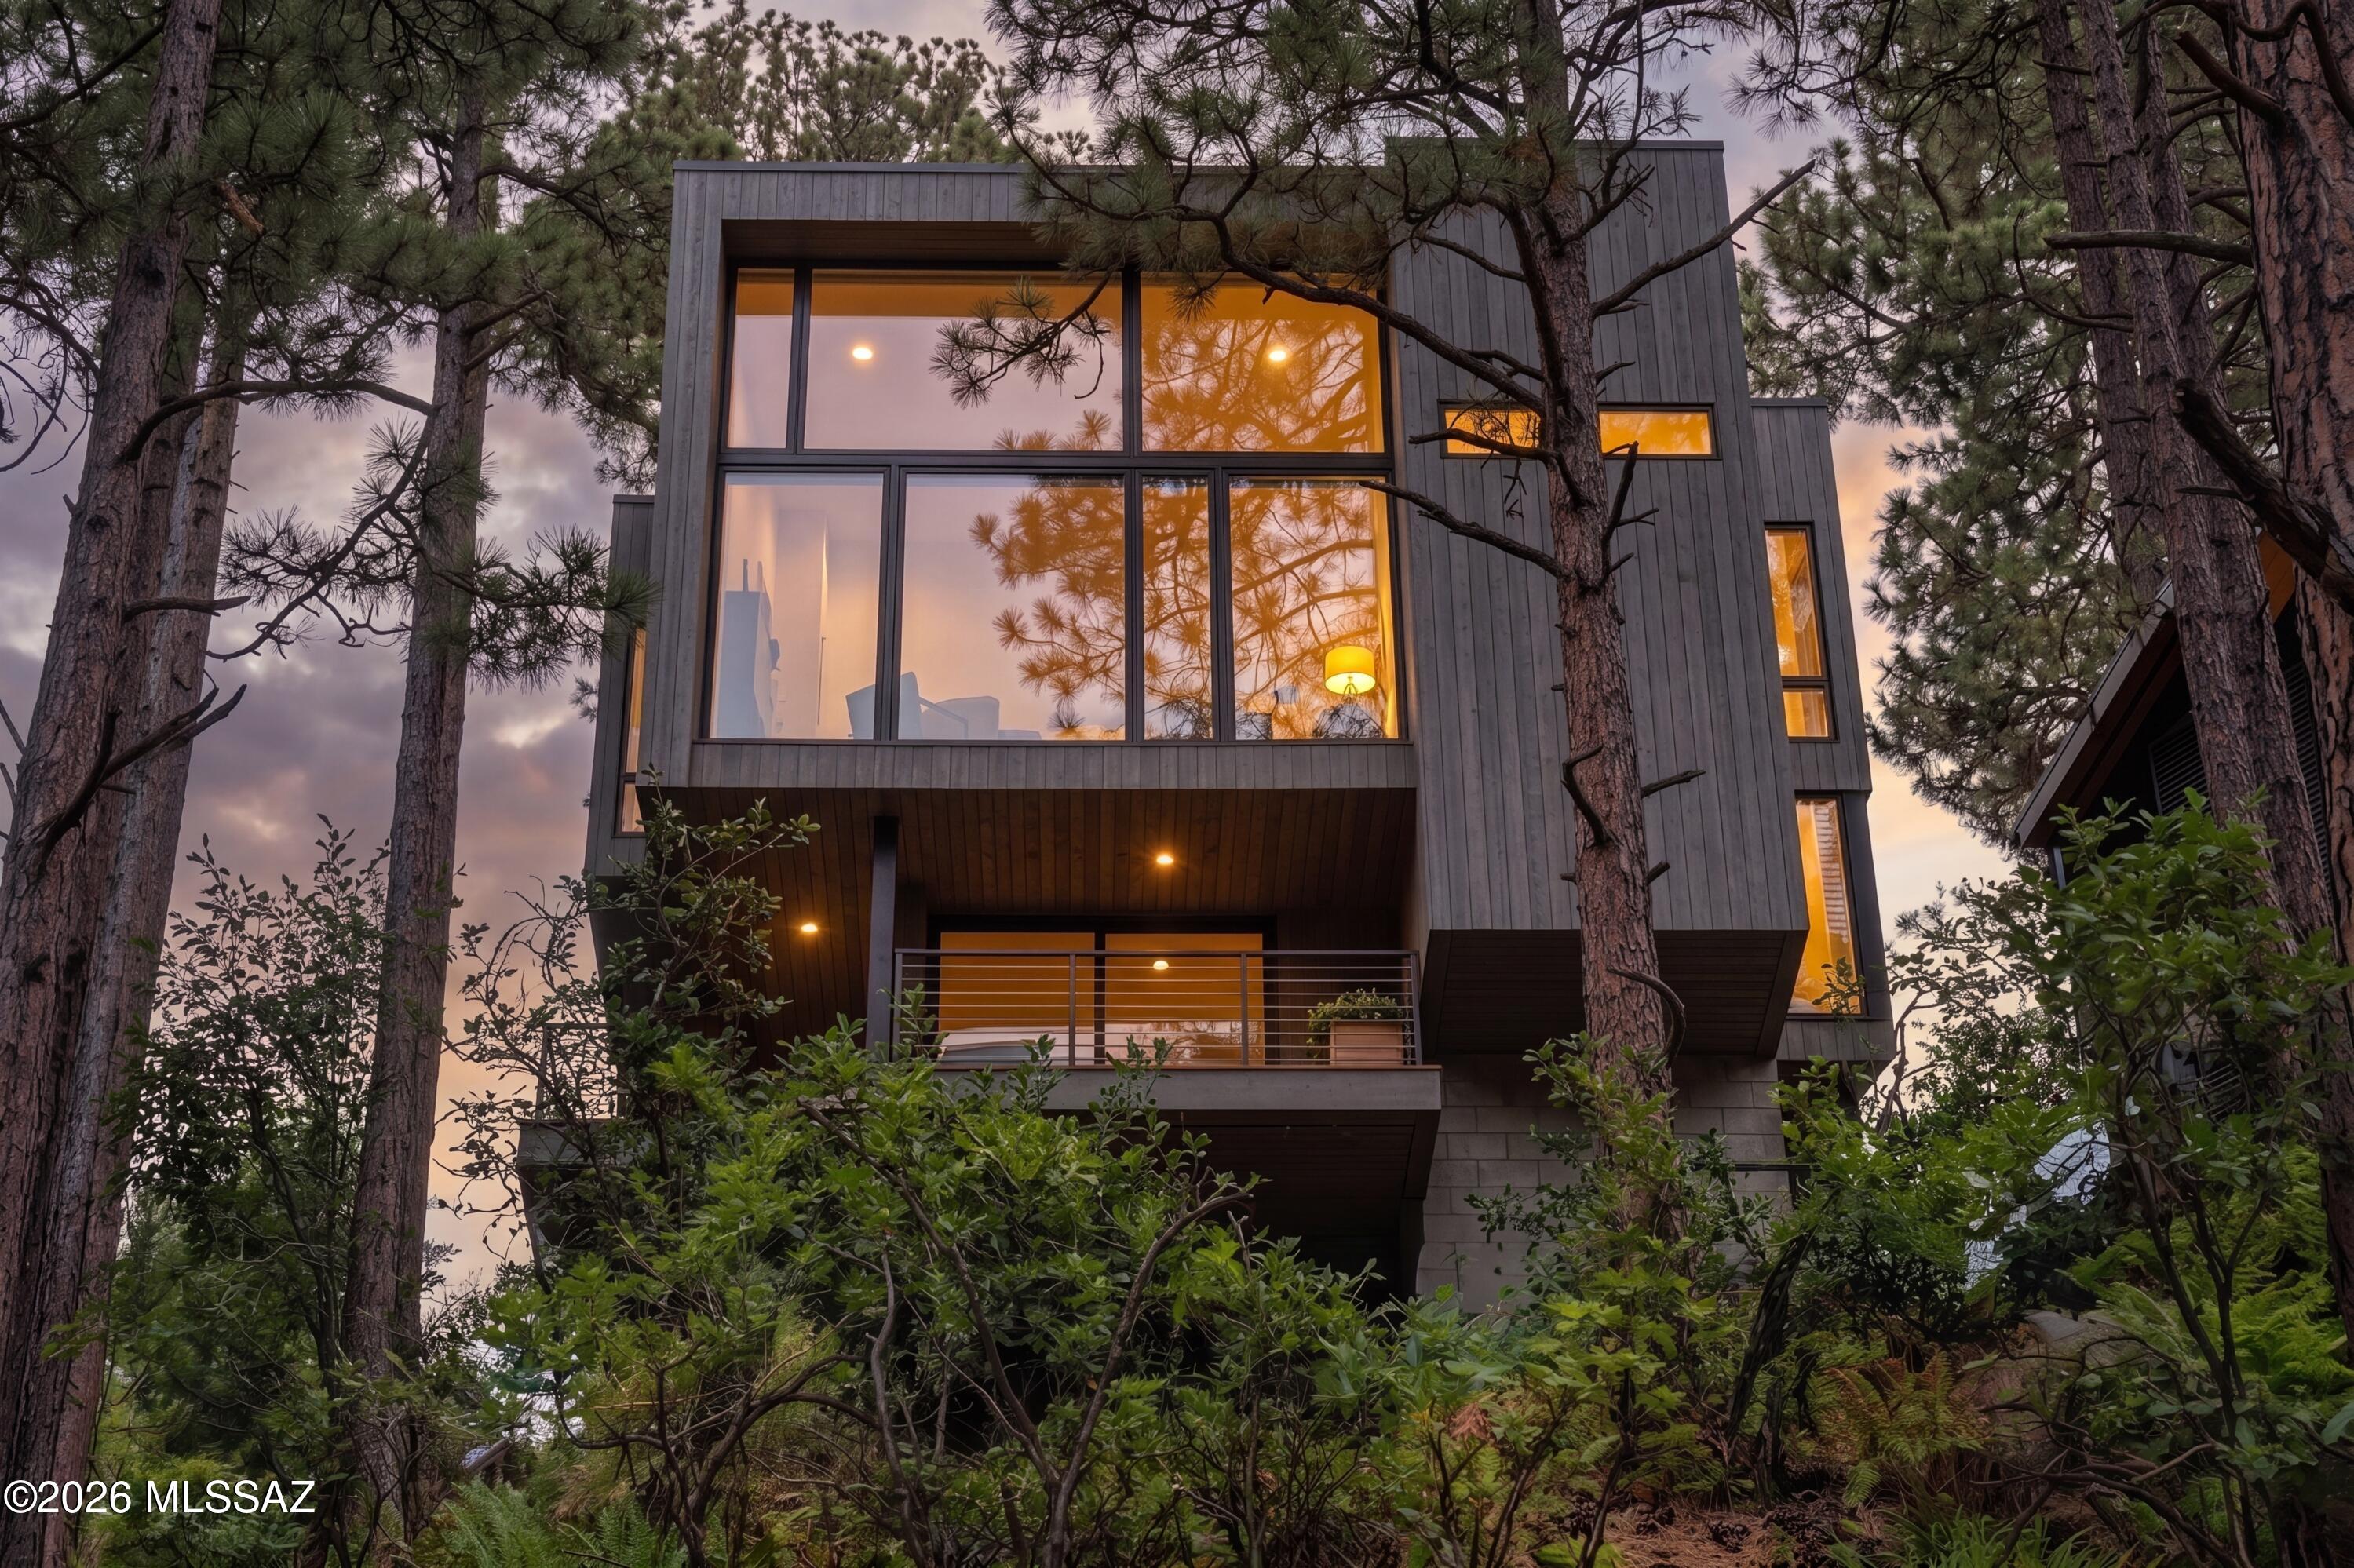
The Cubist-designed by award-winning architect Kevin B. Howard-takes Mt. Lemmon and Summerhaven real estate to the next level and beyond. This architectural masterpiece showcases uncompromising design, exceptional quality, and the finest finishes, appliances, and fixtures.
Perfectly positioned to capture spectacular Mt. Lemmon and lush forest views, this three-story modern ''Glass Treehouse'' redefines the standard for a summer retreat in Southern Arizona. Every detail reflects a commitment to luxury, innovation, and harmony with the natural surroundings. Located in the heart of Summerhaven, this remarkable property is easy to preview, with the exclusive opportunity to meet directly with the architect/builder to fully appreciate the vision and craftsmanship of this one-of-a-kind home.
#22603118

Mt. Lemmon

12625 N Ray Avenue

2 Beds

2 Baths

1,500 Sq.Ft.

$975,000

MLS#: 22603118

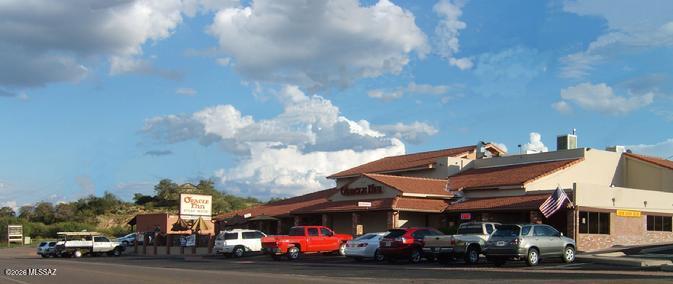
The Oracle Inn Steak House & Lounge is a very historic property that was added onto in 1974 which is the only recorded date for construction at the assessors office.  The property was totally remodeled in 2008.  The property fronts on the main street of American ave. with corner to corner frontage with lots of parking around the building.  Included with this sale is an adjacent parcel just South of the main parking lot used for extra parking.  The building has a great commercial kitchen for both the restaurant and bar side.  There is a breezeway that allows restaurant patrons to go directly into the Lounge after dinner.  There is a large outside patio on the North side of the building that faces American ave. with it's own bar and seating area.  There are also 2 banquet rooms.  A MUST SEE
#22612370

Oracle

305 E American Avenue

None Beds

None Baths

12,535 Sq.Ft.

$975,000

MLS#: 22612370

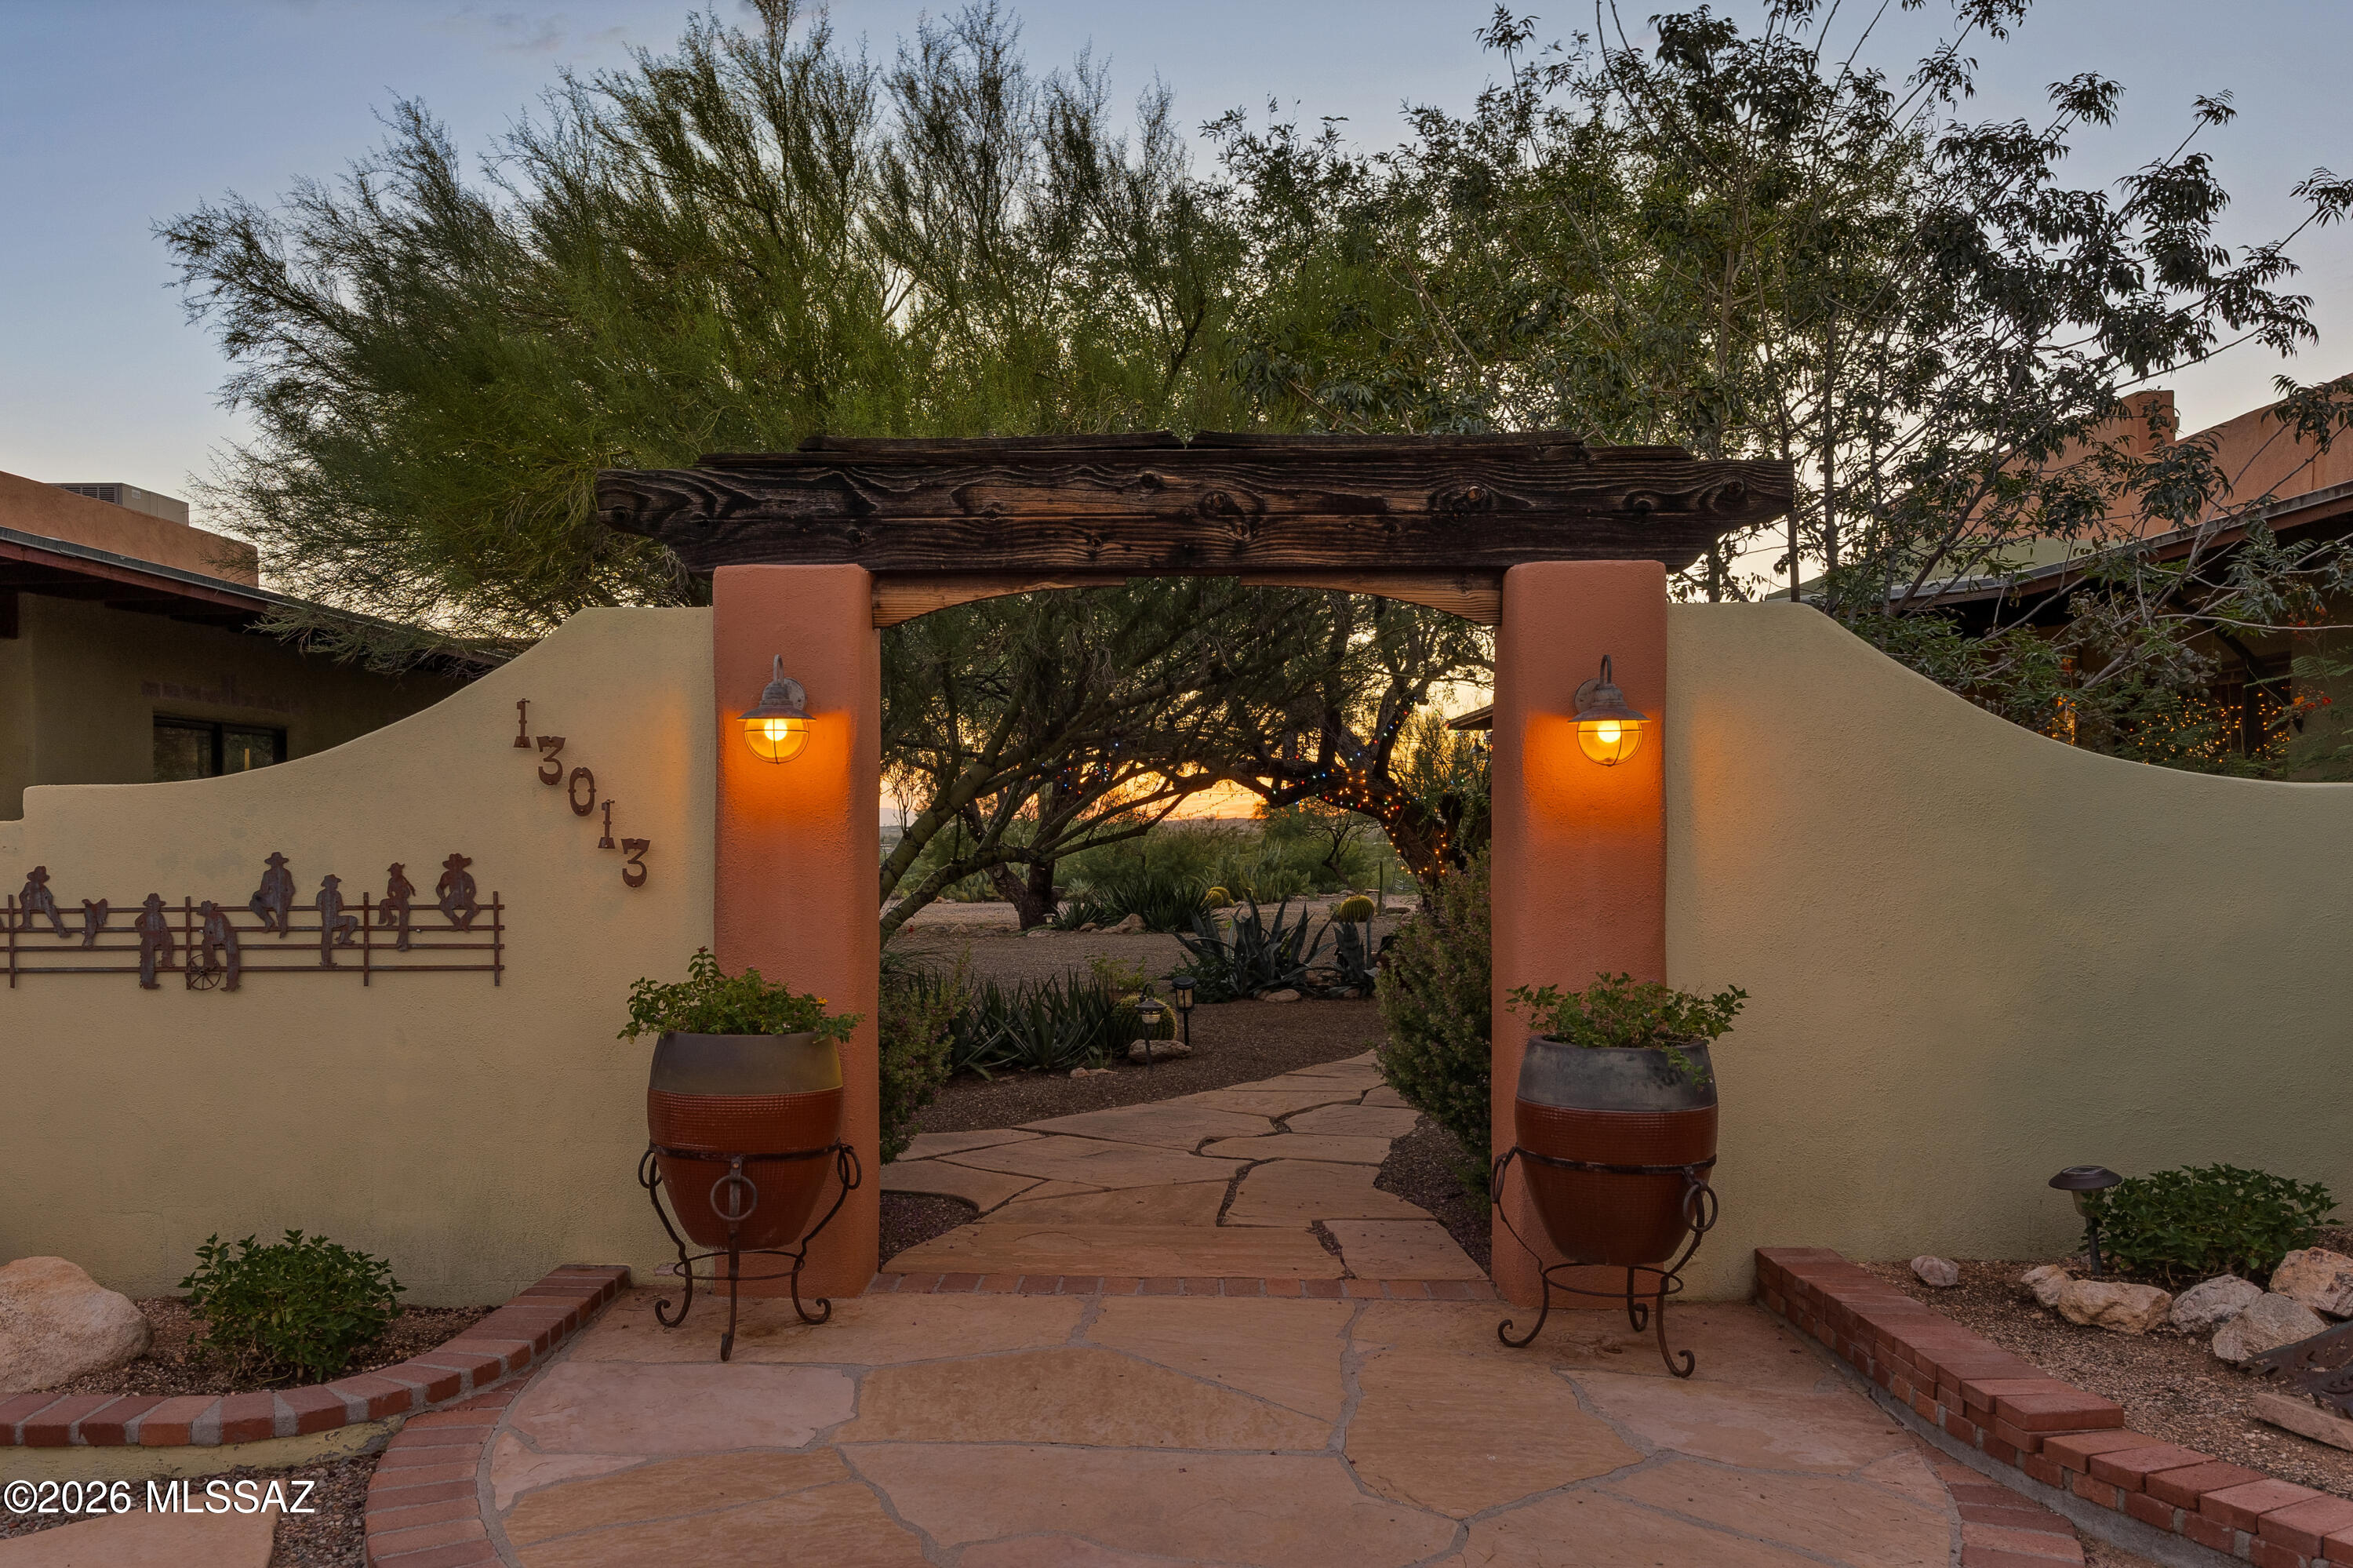
Located on Deep Well Ranch, this property is a desert sanctuary steeped in Tucson history. The 1935 residence occupies 3.3 privately owned acres surrounded by approximately 445 acres of conservation land. The protected virgin land provides a remarkable sense of scale, privacy, and uninterrupted desert, allowing the setting to feel far more expansive than its surveyed boundaries suggest. Designed in 1935 by pioneering architect Annie Graham Rockfellow, Arizona's first registered female architect. Robert Bass (New Hampshire Governor 1911-1913) commissioned the residence when the family relocated to Tucson. Historical accounts indicate that this home, which was the original guest house, served as a separate residence for the couple's children and their nanny. Continued... Rockfellow's regional Southwestern design responds naturally to the climate and landscape through burnt-adobe construction, the U-shaped design, and many indoor/outdoor access points.
A gated entrance opens to a walled courtyard with flagstone paving, an outdoor fireplace, and organic planting beds. Inside, original scored-concrete and brick floors preserve the home's historic character. The living room with a fireplace sets the stage for the character and charm found in each room of the house and leads to a screened-in porch area. The three updated bathrooms incorporate period-sensitive custom-cabinetry and Carrara marble countertops. The third bedroom, originally the nanny's quarters, offers a private entrance and its own fireplace. The kitchen and adjacent pantry open to the dining room for ease of entertaining. The bonus room can serve as an art studio, office, craft room, or an additional bedroom.  Just off the primary suite, a screened porch overlooks the unfenced natural desert and a small pond that attracts local wildlife. Steps lead up to the roof, from which you can enjoy panoramic mountain, desert and sunset views. A private trail leads to a hillside promontory overlooking Alhambra Wash and the protected landscape beyond- an ideal vantage point for Tucson's iconic sunsets. The surrounding conservation land encompasses a rich Sonoran desert landscape with native mesquites, sweet acacia and palo verde trees along the lowland wash and saguaros, ocotillo, agave and barrel cacti across the upland desert. The masonry-stucco 772 sq. ft. guesthouse features extensive custom
woodwork, built-in cabinetry, a kitchenette, a large bedroom area, and an ensuite bathroom with a shower and a tub.
The attached garage offers additional storage and a room for a workshop. A plant-propagation room was added south of the garage, ideal for nurturing plants to enhance the landscape. The residence is set within the lush Tanque Verde Valley, often described as the green jewel of the desert, where the foothills of the Catalina and Rincon mountains frame a landscape traversed by two seasonal creeks. Located minutes from the historic Tanque Verde Guest Ranch and the ranch long associated with Paul and Linda McCartney, the sparsely developed area is known for its extensive trails, star-filled skies, vivid sunrises and sunsets, mesquite bosques, and abundant desert wildlife.
The 952 sq. ft. storage shed is an added bonus, providing plenty of room for tools, bikes, seasonal items, landscaping equipment, and more. Just steps from the guest house/garage, making it convenient for daily use. 
Enjoy the best of the Arizona lifestyle with two nearby golf courses, Mt. Lemmon, Saguaro National Park East, and a multitude of hiking and biking trails from your doorstep. Shopping and restaurants are less than 10 minutes away. The University of Arizona/downtown Tucson is approximately 30 minutes away. Modern improvements include mini-split heating and cooling systems, thoughtfully integrated without diminishing the home's historic character. Horses are permitted. Trails extend throughout the surrounding area, and a shared well serves four residences. Together, the architecture, conservation setting, and enduring connection to the Sonoran Desert create a property whose experience extends well beyond its 3.3 privately owned acres.
#22621750

Tucson

13013 E Redington Road

4 Beds

4 Baths

2,887 Sq.Ft.

$975,000

MLS#: 22621750

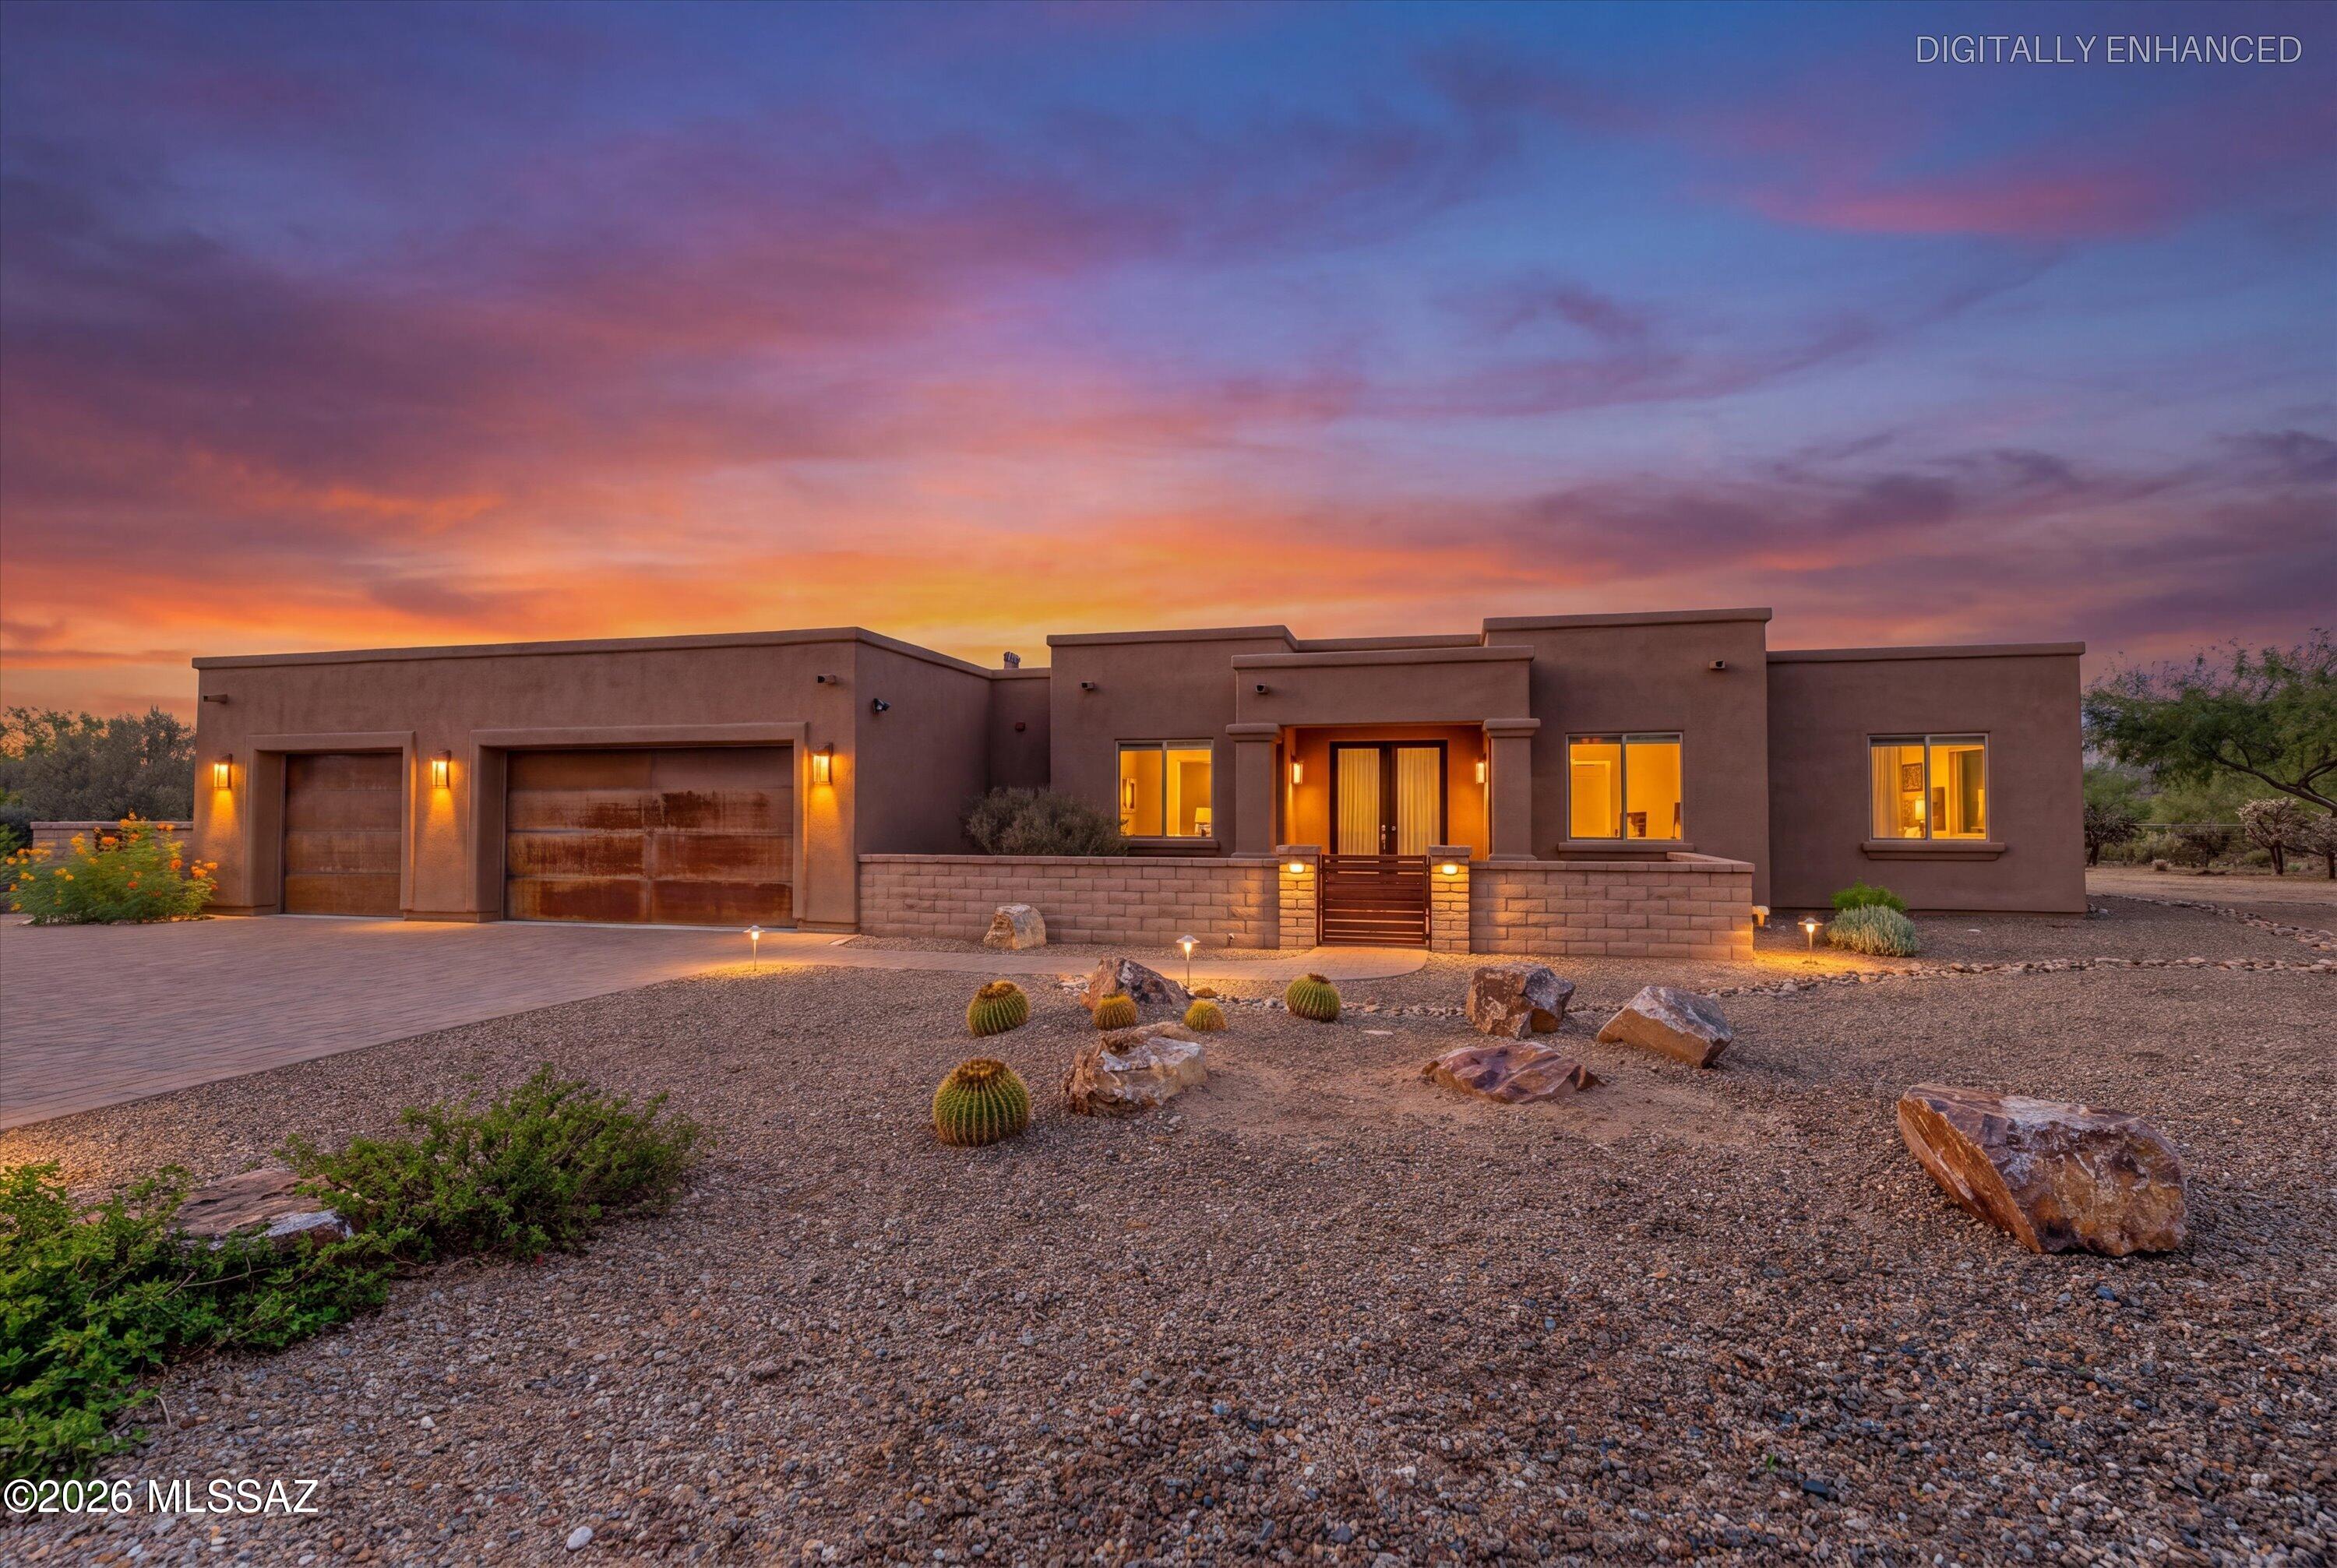
Sombra Homes built this 2016 custom behind the gate in Coyote Creek, in the Rincon Valley Foothills east of Tucson. An open floor plan with fireplace opens to a wall of windows framing Rincon Peak. The custom kitchen is built for gathering: large granite island, custom cabinets with pullouts, stainless appliances, gas cooktop, wine/beverage refrigerator. 4 bedrooms plus an office designed by California Closet, 3 baths, 2,667 sq ft, 3 car garage, 1.27 acres. Backyard redone in 2024 - pool and spa, travertine  back patio, built in BBQ. Exterior paint and roof coating 2025. Trails, rec center, tennis and pickleball, and horse boarding at the community Equestrian Center. Vail School District.
#22622950

Vail

14561 E Circle Q Ranch Place

4 Beds

3 Baths

2,667 Sq.Ft.

$975,000

MLS#: 22622950

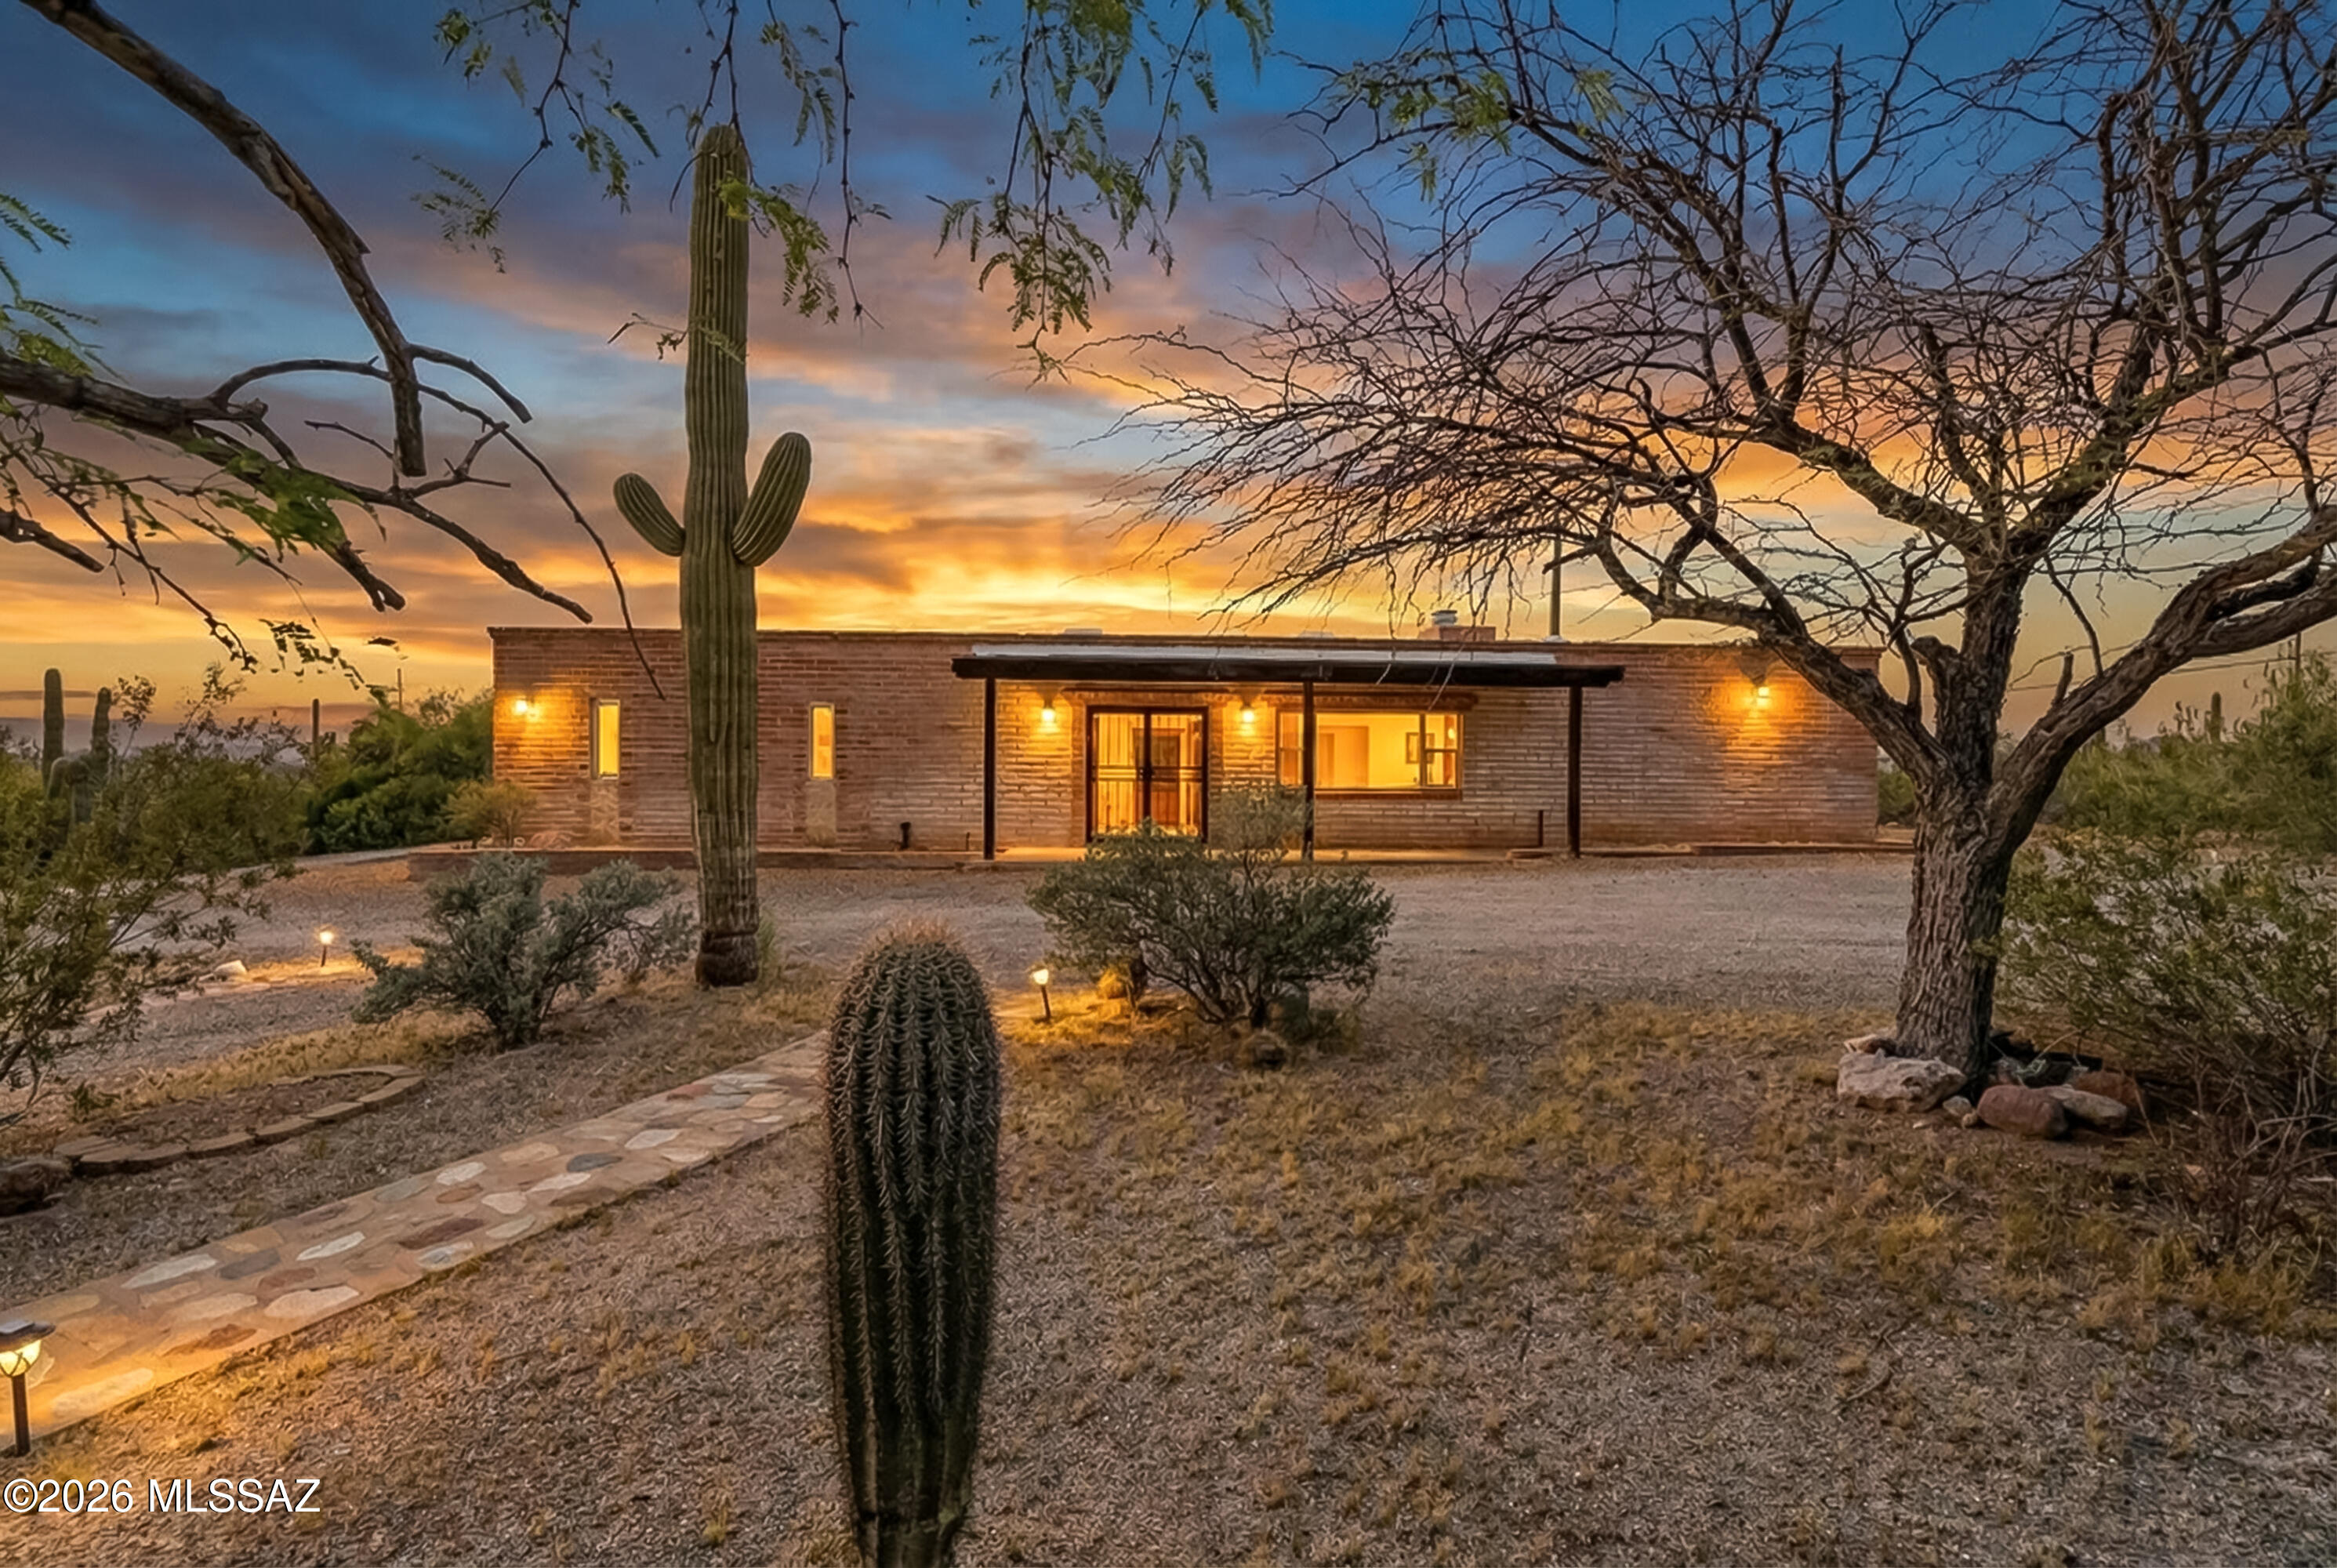
Perched to capture sweeping mountain and sparkling city light views, this beautifully updated property blends comfort, function, and outdoor living. 

Inside, the remodeled kitchen features quartz countertops and opens to multiple living areas, creating plenty of space to gather, relax, and entertain. The spacious primary suite offers a private retreat, while the backyard is designed for easy enjoyment with a sparkling pool. 

Step outside and enjoy your own private walking path winding through the property, perfect for morning strolls, taking in the views, or unwinding at sunset. Car lovers, hobbyists, and horse enthusiasts will appreciate the incredible versatility of the property, including a detached 60' x 29' garage/workshop complete with its own half bath!
#22608018

Tucson

7005 N Wade Road

4 Beds

2 Baths

3,406 Sq.Ft.

$975,000

MLS#: 22608018

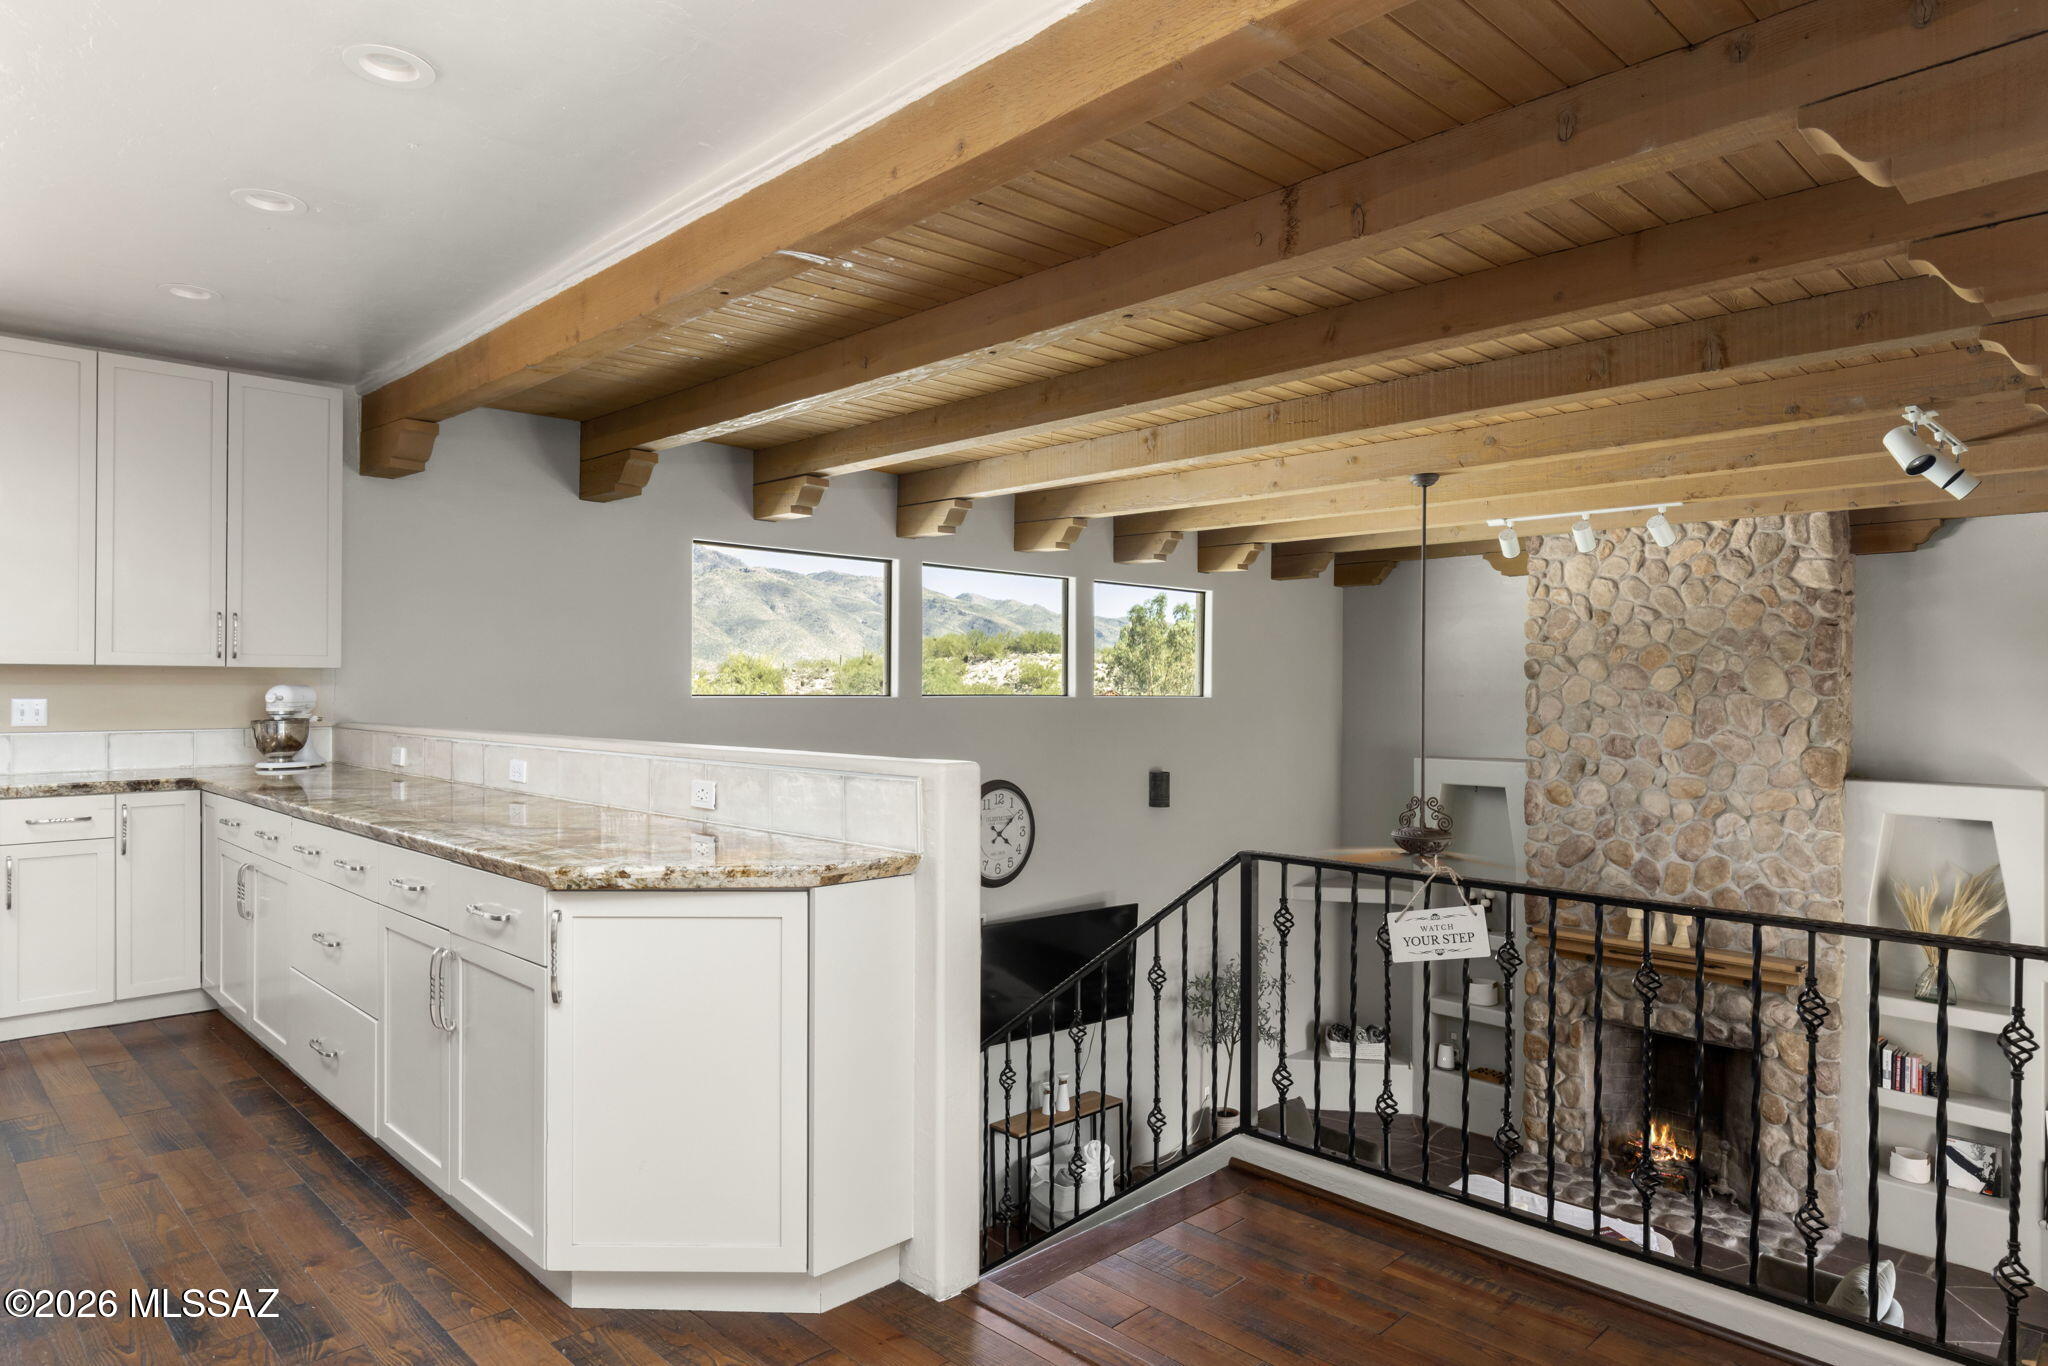
Architectural Character, Dramatic Views & a Distinctive Foothills Setting. Set within gated Rockcliff near Sabino Canyon, this custom home, designed by David Bushell, is defined by its architecture and remarkable Catalina Mountain, desert & city-light views. Soaring wood-beamed ceilings, handcrafted wood doors, organic wood and flagstone flooring, and windows thoughtfully positioned toward the surrounding landscape create a home with unmistakable Southwestern character. The open kitchen faces the Catalinas and features floor-to-ceiling cabinetry, granite countertops, an induction cooktop beneath a striking decorative copper hood, & a substantial island with seating for six. Two generous living areas offer flexibility, including a dramatic family room with a floor-to-ceiling stone fireplace flanked by built-in display shelves and glass doors opening to a covered patio and courtyard overlooking the city lights.
The primary suite includes a corner fireplace, patio access and an updated bath with stained concrete floors, walk-in rain shower and jetted tub. Each bedroom has a walk-in closet, while separate guest quarters with a full bath also work beautifully as a private office or studio.
Outdoor spaces are equally memorable. The covered rear patio overlooks a private backyard with an iron view fence preserving the mountain and desert outlook. A movable deck cleverly conceals an above-ground pool or provides additional deck space, and all metal garden beds convey. Above the approximately 30-foot-deep garage, a rooftop deck offers an extraordinary vantage point for sunsets, stargazing, monsoon storms, Catalina Mountain views and Tucson city lights.
A truly distinctive Rockcliff property, close to Sabino Canyon, Canyon Ranch, shopping, dining and nearby bike paths. View the lifestyle video for another perspective on the property!
#22619713

Tucson

4535 N Buckskin Way

4 Beds

3 Baths

3,520 Sq.Ft.

$970,000

MLS#: 22619713

Welcome Home! Set on an exceptionally spacious lot in the heart of Midtown Tucson, 4537 E San Carlos Place is a soulful, one-of-a-kind retreat where timeless character, thoughtful renovation and incredible flexibility come together. Lovingly improved and meticulously cared for, this expansive property provides room to gather, create, host, work and play--all in a central location convenient to Tucson Medical Center, the University of Arizona, shopping, dining and the very best of the city.

Inside the main residence, warm natural materials and custom craftsmanship give every room a sense of authenticity. Rich cherry cabinetry carries throughout much of the home, complemented by polished granite, soft-close storage, real wood accents and a distinctive copper-finished kitchen counter that feels more like functional art than an ordinary surface. Skylights, custom artistic doors and original architectural details add personality, while an inviting, single-level layout offers comfort and ease!

The private primary retreat is especially distinctive, with dual bathrooms--a wonderfully practical arrangement that may be the secret to domestic harmony--along with a beautifully designed dressing room featuring custom cabinetry, illuminated vanity drawers and generous double-hanging storage. Flexible secondary rooms can accommodate bedrooms, offices, creative studios or quiet spaces for guests.

Beyond the main residence, a fully equipped guest house creates an extraordinary second living environment with its own kitchen, bathroom, laundry, ground-level sleeping area and an airy upstairs office or convertible guest space. Ideal for multigenerational living, a private professional suite or income potential, it has previously attracted traveling professionals and offers meaningful separation without sacrificing connection.

Outdoors, the possibilities become even more exciting. Multiple covered patios invite year-round dining and relaxed evenings beneath the desert sky, while an outdoor cooking area, mature landscaping, mountain views and intimate garden spaces create a setting that feels private, peaceful and unexpectedly removed from the city around it!

At the heart of the oversized grounds is a full-size sport court--a rare amenity for tennis, pickleball, basketball, soccer practice or an unforgettable recreation space for all!

Major improvements provide valuable peace of mind, including a roof completed in 2024, HVAC replacements between 2022 and 2024, newer water heaters, updated exterior areas and extensive interior plaster and paint refreshing. The home reflects unmistakable pride of ownership, with years of attentive stewardship evident throughout!

Distinctive, flexible and filled with warmth, 4537 E San Carlos Place is not a cookie-cutter Midtown home. It is a private compound for people who value character, independence and the freedom to live life on a larger scale!
#22621925

Tucson

4537 E San Carlos Place S

5 Beds

4 Baths

4,207 Sq.Ft.

$970,000

MLS#: 22621925

Discover the perfect blend of luxury, functionality, and country living on this exceptional horse property spanning over an acre. This beautifully upgraded 5-bedroom home offers space for everyone, including a private upstairs suite featuring its own ensuite bath, balcony, and stunning views. The chef's kitchen showcases gorgeous leathered stone countertops, while upgrades throughout make this home truly move-in ready. Outdoors, you'll find two temperature-controlled sheds, outdoor kitchen, oversized 3-car garage of approximately 1,000 sq. ft., and ample space to add your dream riding arena. Copper roof on back patio, raised garden beds under the original horse shelter can be easily converted back, making this one-of-a-kind property as practical as it is beautiful. Call for private showing
#22619251

Tucson

2960 W Lobo Road

4 Beds

3 Baths

3,608 Sq.Ft.

$969,000

MLS#: 22619251

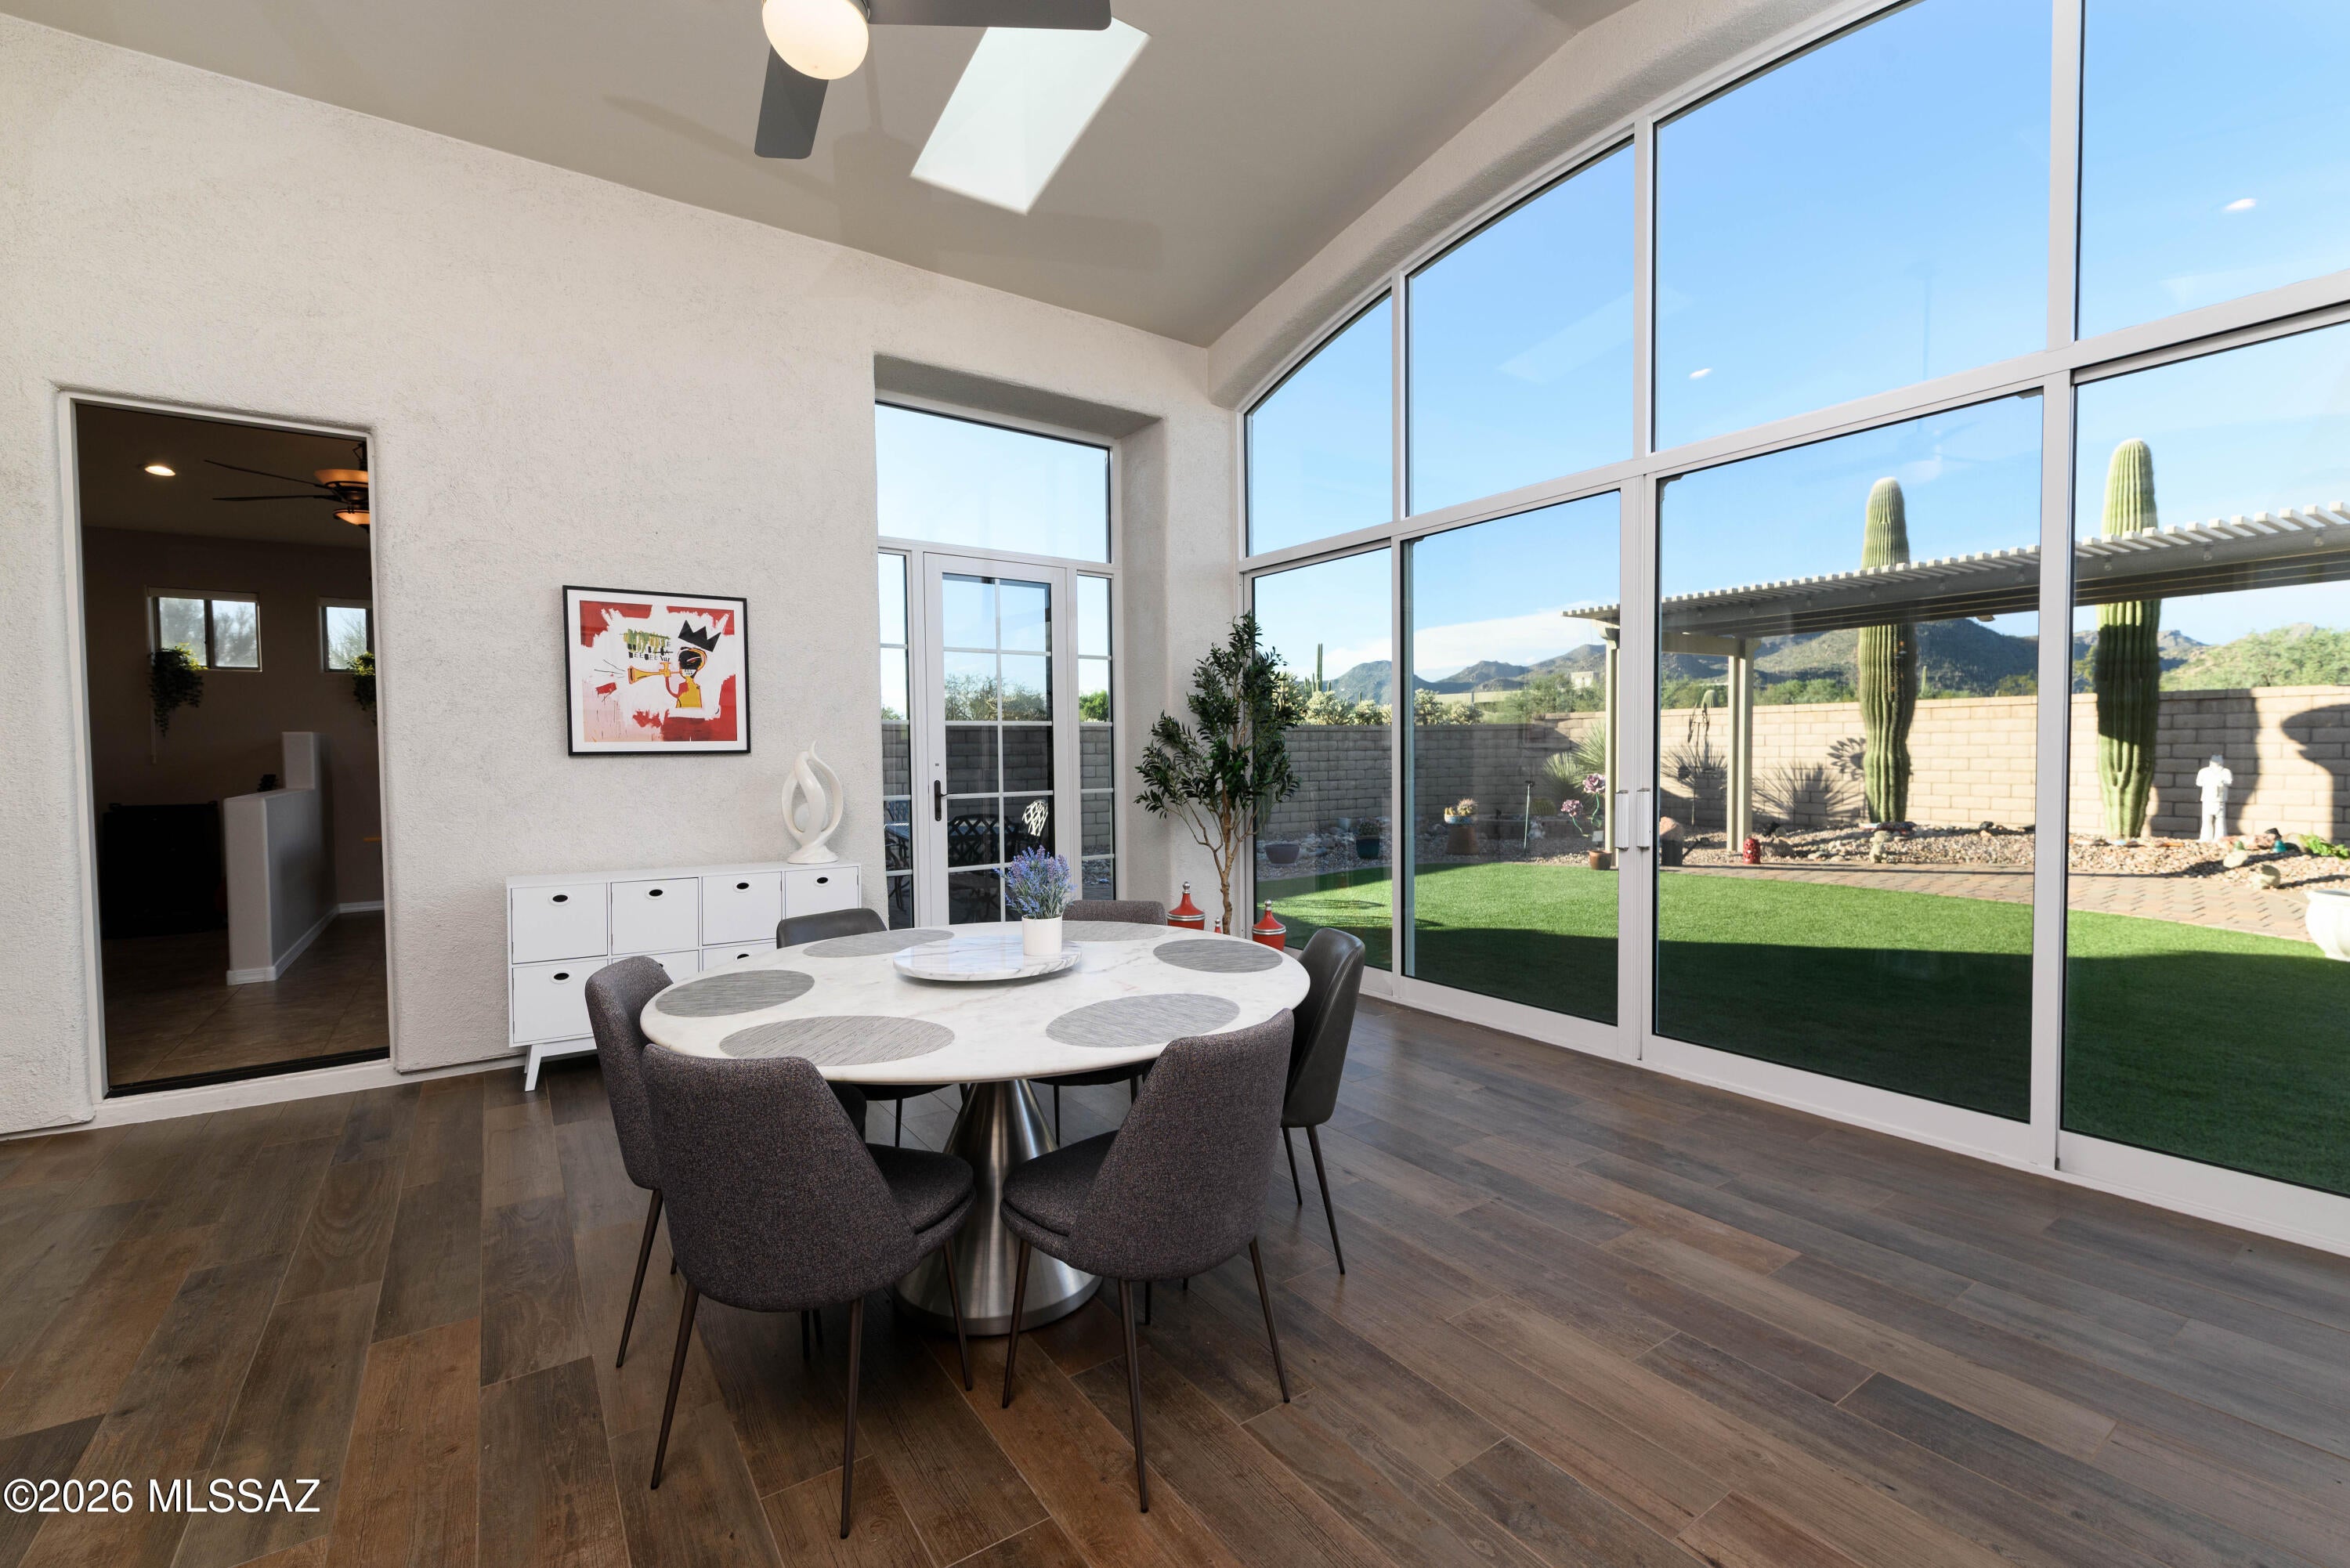
Gorgeous luxury semi-custom A.F. Sterling home on a nearly 1 acre lot in the prestigious Tortolita Vistas gated community. This amazing home is filled with extras and upgrades. Starting with the Showstopping Arizona Sun Room! The spectacular Wall of Glass and Soaring Ceilings pull the mountain views inside, you'll be mesmerized from both indoors and out!!  Inside, the open concept floorplan is spacious and perfect for entertaining! The Gourmet Kitchen pleases every cook with rich Espresso Cabinetry, Granite counters and Kitchen Aid appliances. Enjoy mountain views from the Living room and Office area. The Primary Suite features spectacular views from the large soaking tub and a spacious walk-in closet. The Backyard is designed to take in the Sweeping Mountain Views. Relaxing Pergola, Paver Patios, Plumbed-In BBQ, Inviting Turf and Beautiful Desert Landscaping, create the perfect backdrop for dining, entertaining or just soaking in the Tortolita Mountain Views!! Arizona Living at its Best!!
#22623902

Marana

4180 W Distant Wash Court

3 Beds

2 Baths

2,744 Sq.Ft.

$969,000

MLS#: 22623902

Located in The Preserve, this energy-efficient Sabino with owned Solar! Solar Savings up to $3,600 per year! Curb appeal begins with welcoming front courtyard featuring a cactus fountain & mountain views. Inside, den/office offers private workspace. Great Room showcases a stacked stone media wall with TV, gas fireplace & patio slider for seamless indoor-outdoor living. The Kitchen offers granite counters, stainless steel appliances, induction cooktop, R/O system, center island, & 42'' cabinetry with convenient slide-outs. Powder room & versatile bonus/flex/craft room with slider. Owner's Suite features bay window, patio access, with ensuite bath with soaking tub, walk-in shower, & custom-organized walk-in closet. Guest bedroom with bay window, patio access, closet, & ensuite bath. Laundry room with washer, dryer, & abundant cabinetry. Extended 3-car garage offers built-in cabinets, utility sink, 2 heat pump HVAC's & heat pump W/H. Relax on the covered paver patio with four electric rolling shades while enjoying the privacy of the gated yard & peaceful natural desert setting beyond.
#22618350

Saddlebrooke

66288 E Peregrine Place

3 Beds

2 Baths

3,159 Sq.Ft.

$965,000

MLS#: 22618350

A substantial Dove Mountain residence offering the space, privacy and outdoor lifestyle today's buyers are looking for--without the price of a new luxury build. Perfectly positioned on a premium nearly one-acre corner lot in the prestigious gated community of Dos Lagos at Dove Mountain, this exceptional residence offers one of the area's most desirable combinations of location, privacy, and value. With 3,053 square feet, 3 bedrooms, 3 baths, a private office, and an asking price under $1 million, this is a rare opportunity to own a spacious luxury home in one of Southern Arizona's premier master-planned communities. Thoughtfully designed to embrace its spectacular setting, the home captures sweeping views of the Tortolita Mountains through expansive windows that flood the open great room.  Soaring ceilings, a striking fireplace, elegant travertine flooring, and a chef's kitchen featuring beautiful leathered marble countertops create an inviting atmosphere that is equally suited for everyday living and effortless entertaining.

The outdoor living spaces are every bit as impressive. Set against a backdrop of pristine desert and mountain vistas, the resort-style backyard features a sparkling pool and spa, elevated sunning deck, lush turf, multiple gathering spaces, and a covered patio that invites year-round enjoyment of Arizona's incredible climate.

Located within one of Dove Mountain's most sought-after neighborhoods, residents enjoy convenient access to The Golf Club at Dove Mountain, The Ritz-Carlton, championship golf, hiking and biking trails, fine dining, and countless outdoor recreation opportunities. A spacious three-car garage completes this exceptional offering.

For buyers seeking an unbeatable location, an expansive homesite, and over 3,000 square feet of luxury living for under $1 million, this home is an outstanding value and an opportunity not to be missed.

The home's generous scale and thoughtful floor plan provide an excellent foundation for a buyer looking to personalize a home over time.
#22614065

Marana

13924 N Dog Leg Lane

3 Beds

3 Baths

3,052 Sq.Ft.

$955,500

MLS#: 22614065

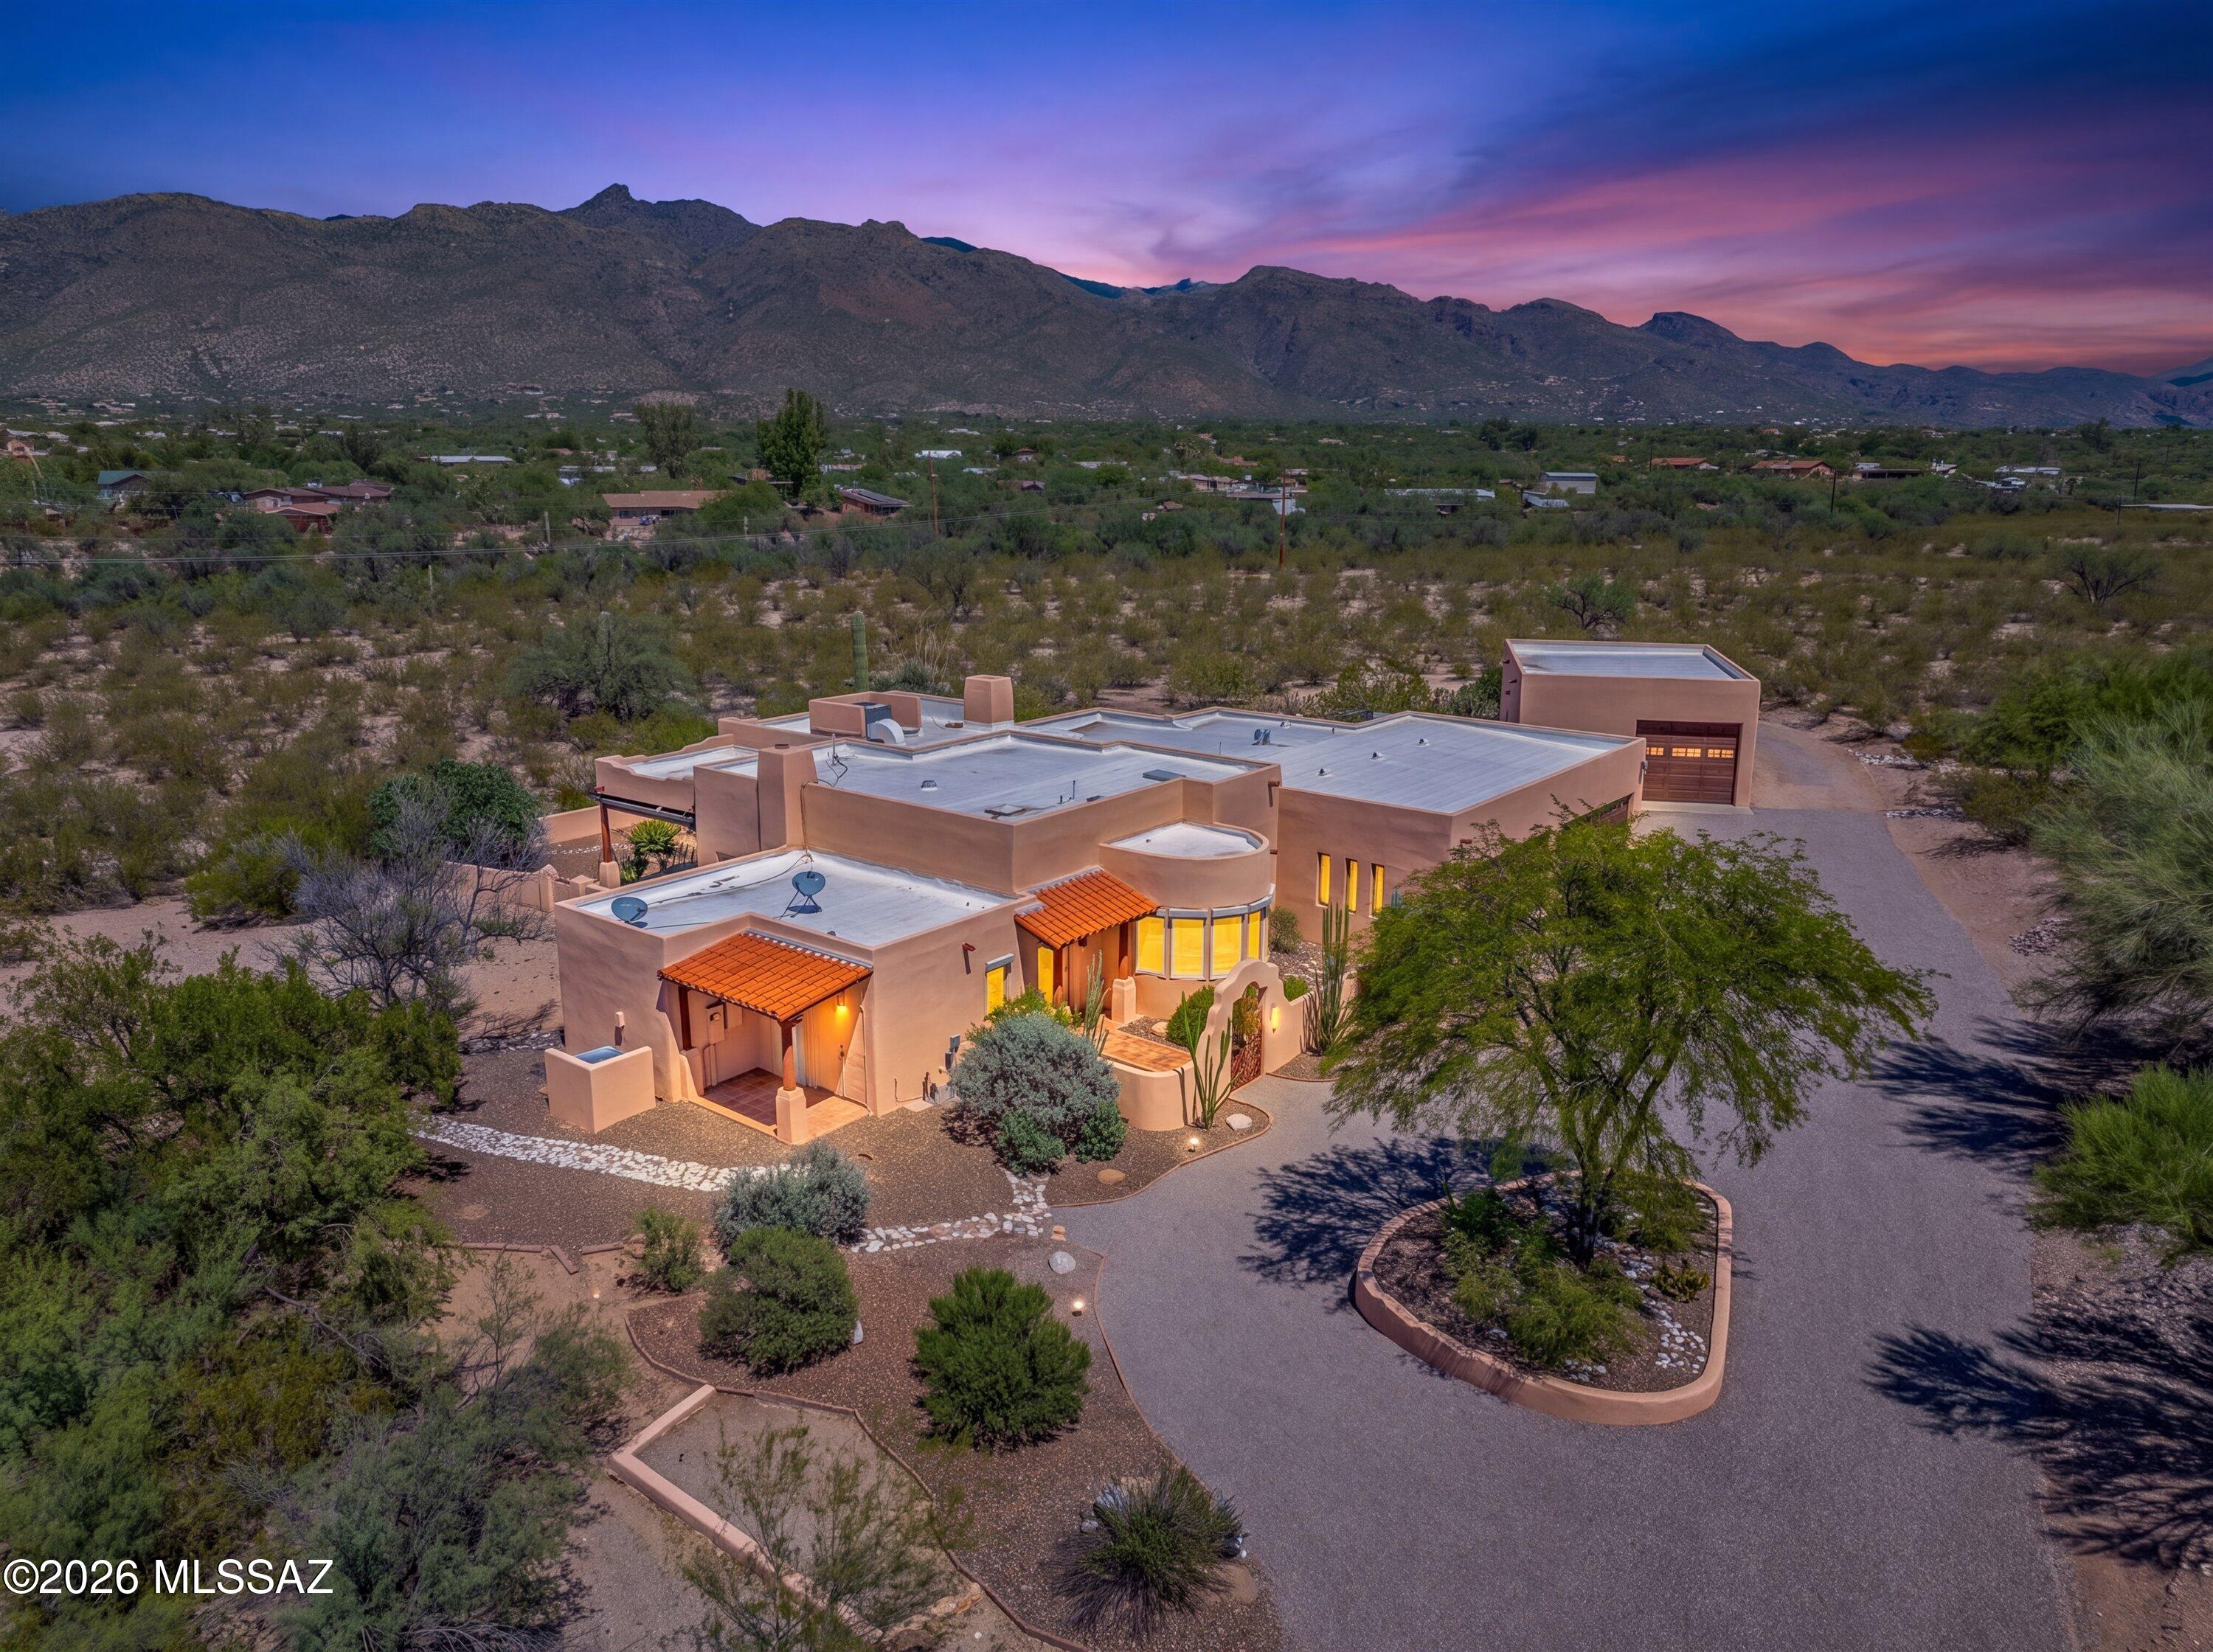
A place to settle in, spread out, or take off on your next adventure! Nestled in the natural beauty of Northeast Tucson, this distinctive Southwestern retreat offers privacy, Catalina Mountain views, and room to make life your own. Originally designed with retirement and travel in mind, the 2,921 sq. ft. residence combines comfortable living with a lock-and-leave lifestyle, without sacrificing space for the things you love. With an attached four-car garage, additional RV garage and workshop space, and horse privileges, there's room for collections, hobbies, recreation, or an entirely new chapter. Enjoy the tranquility of the Sonoran Desert, the freedom to pursue your passions, and a property as versatile as your dreams. Bring your vision and plant your future here. Welcome to 10041 E Rayann Place, where the beauty of the Sonoran Desert meets the freedom to create a lifestyle entirely your own.

Originally built with retirement and travel in mind, this distinctive Southwestern home offers an appealing combination of comfortable living, privacy, and flexibility. Whether you're looking for a peaceful place to return to after your travels, room for an automotive collection, a dedicated workshop, or an opportunity to create your own equestrian retreat, Rayann offers possibilities that are increasingly difficult to find.

A HOME WITH SOUTHWESTERN CHARACTER

From the welcoming courtyard to the warmth of the interior, the home's Southwestern character is evident throughout. Exposed ceiling beams sourced from Mt. Lemmon provide a connection to the surrounding landscape, while custom wood cabinetry and thoughtful architectural details contribute to the home's distinctive personality.

The 2,921 sq. ft. residence offers generous living spaces designed for comfort and everyday enjoyment. A spacious living room with fireplace, additional family room, and dedicated dining area provide room to gather, entertain, or simply enjoy a quiet evening at home.

The kitchen features a center island, custom cabinetry, and an adjoining breakfast nook surrounded by windows that bring the beauty of the desert indoors.

The floor plan offers flexibility for visiting family and friends, entertaining, or enjoying your own space. It's a home that can accommodate a full house when you want company and provide a peaceful retreat when you don't.

ROOM FOR YOUR PASSIONS

One of the property's most remarkable features is its garage space.

The attached four-car garage offers substantial room for everyday vehicles, collections, and storage. An additional RV garage provides high ceilings, built-in work areas, extensive shelving, and room for projects, equipment, and hobbies.

For the automobile enthusiast, collector, woodworker, or someone who simply appreciates having room to create, the possibilities extend well beyond traditional garage space.

Imagine having your vehicles comfortably stored, a dedicated place to work on your latest project, and room for the recreational equipment that makes your next adventure possible.

Whether your interests involve cars, travel, woodworking, or something entirely different, Rayann offers the flexibility to accommodate the things that make life enjoyable.

HORSE PRIVILEGES AND ROOM TO EXPLORE

For those who envision an equestrian lifestyle, the property also offers horse privileges.

Horse facilities are not currently installed, providing an opportunity for a future owner to explore developing the property to suit their own needs and vision.

Whether your plans include horses, additional outdoor recreation, or simply enjoying the natural desert surroundings, the setting offers room to imagine what your next chapter could look like.

THE BEAUTY OF NORTHEAST TUCSON

Step outside and discover another side of Rayann.

Covered patios invite you to enjoy morning coffee, evening conversations, and the changing colors of the Catalina Mountains. Mature desert vegetation, saguaros, and natural surroundings create a tranquil setting with a sense of privacy and separation from neighboring homes.

Here, the surrounding landscape becomes part of everyday life. Enjoy the quiet of the desert, the mountain views, and the opportunity to slow down and appreciate the natural beauty that makes Southern Arizona such a special place to call home.

A HOME BASE FOR YOUR NEXT ADVENTURE

The original vision behind Rayann was a home that could support both comfortable everyday living and the freedom to travel.

That same flexibility remains one of its greatest appeals today.

You can enjoy a peaceful retreat surrounded by the Sonoran Desert, have room for the vehicles and equipment that accompany your adventures, and return to a home that offers comfort, privacy, and space for the things you love.

And when you're ready to stay a little closer to home, there's plenty of room to pursue your hobbies, entertain friends, or simply enjoy the view.

YOUR HOME. YOUR LIFESTYLE.

What makes Rayann special isn't any single feature. It's the way everything comes together.

A distinctive Southwestern home. Substantial garage and workshop space. Horse privileges. Catalina Mountain views. Natural desert surroundings. And the freedom to make this property your own.

Whether you're ready to slow down, explore the world, expand your collection, pursue a lifelong passion, or begin an entirely new chapter, this is a place with room for whatever comes next.

Bring your dreams and plant your future here.
#22623331

Tucson

10041 E Rayann Place

3 Beds

2 Baths

2,921 Sq.Ft.

$950,000

MLS#: 22623331

properties found. properties found. Page of .

Send a message

Message successfully sent.

Reason for contacting?

I agree to receive email communication and understand I can unsubscribe at any time.

I agree to be contacted by Realhub DEV via call, email, and text for real estate services. To opt out, you can reply 'stop' at any time or reply 'help' for assistance. You can also click the unsubscribe link in the emails. Message and data rates may apply. Message frequency may vary. Privacy Policy

Sign In Sign Out

Virtual Assistant

Would you like to take the next step with this property? We can help you schedule a showing or virtual tour, or send you more details.

Yes, I would like more information.

Thank You for Your Reply, One of Our Agents will contact you as soon as possible

No, maybe later.

Thank you, you can always contact me via email, phone number or through the contact form.

Realhub AI

Lucy - Your AI-Powered Realtor

Update Your Temporary Password

Personalize your search

Enter your email and we'll notify you immediately when new listings match what you're looking for.

or enter email address

Already have an account ? Login here

Continue your home search

I agree to receive communications and understand I can unsubscribe at any time.

I agree to be contacted by Realhub DEV via call, email, and text for real estate services. To opt out, you can reply 'stop' at any time or reply 'help' for assistance. You can also click the unsubscribe link in the emails. Message and data rates may apply. Message frequency may vary. Privacy Policy

Already have an account ? Login here

We use cookies

We use cookies primarily for analytics to enhance your experience. By accepting, you agree to our use of these cookies. You can manage your preferences or learn more about our cookies policy.