Discover Tucson, Arizona: Desert Living with Mountain Views community

Discover Tucson, Arizona: Desert Living with Mountain Views Real Estate

Explore properties and local insights in Discover Tucson, Arizona: Desert Living with Mountain Views.

About community

About Discover Tucson, Arizona: Desert Living with Mountain Views

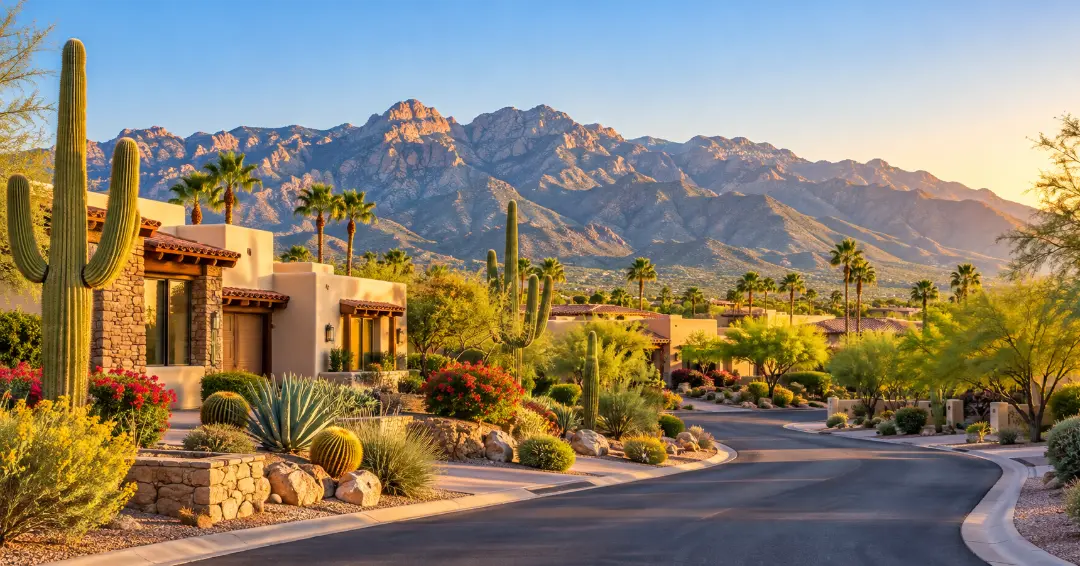
Tucson combines scenic desert landscapes, mountain views, Southwestern character, and a relaxed lifestyle with access to shopping, dining, outdoor recreation, and cultural attractions. The area offers a wide variety of neighborhoods, from established communities with mature landscaping to newer developments with modern amenities.

Residents enjoy easy access to hiking and biking trails, golf courses, parks, local restaurants, and destinations throughout the Sonoran Desert. With its warm climate, distinctive scenery, and diverse housing options, Tucson offers something for many different lifestyles.

Whether you are looking for a quiet suburban neighborhood, a low-maintenance home, or a property close to outdoor activities and everyday conveniences, Tucson has plenty of communities to explore. 
Discover Tucson, Arizona: Desert Living with Mountain Views community

Discover Tucson, Arizona: Desert Living with Mountain Views

Our Discover Tucson, Arizona: Desert Living with Mountain Views

6,838

# of Listings

3

Avg # of Bedrooms

$267

Avg. $ / Sq.Ft.

$470,082

Med. List Price

Available Properties in Discover Tucson, Arizona: Desert Living with Mountain Views

355 Properties Found. Page 19 of 24.

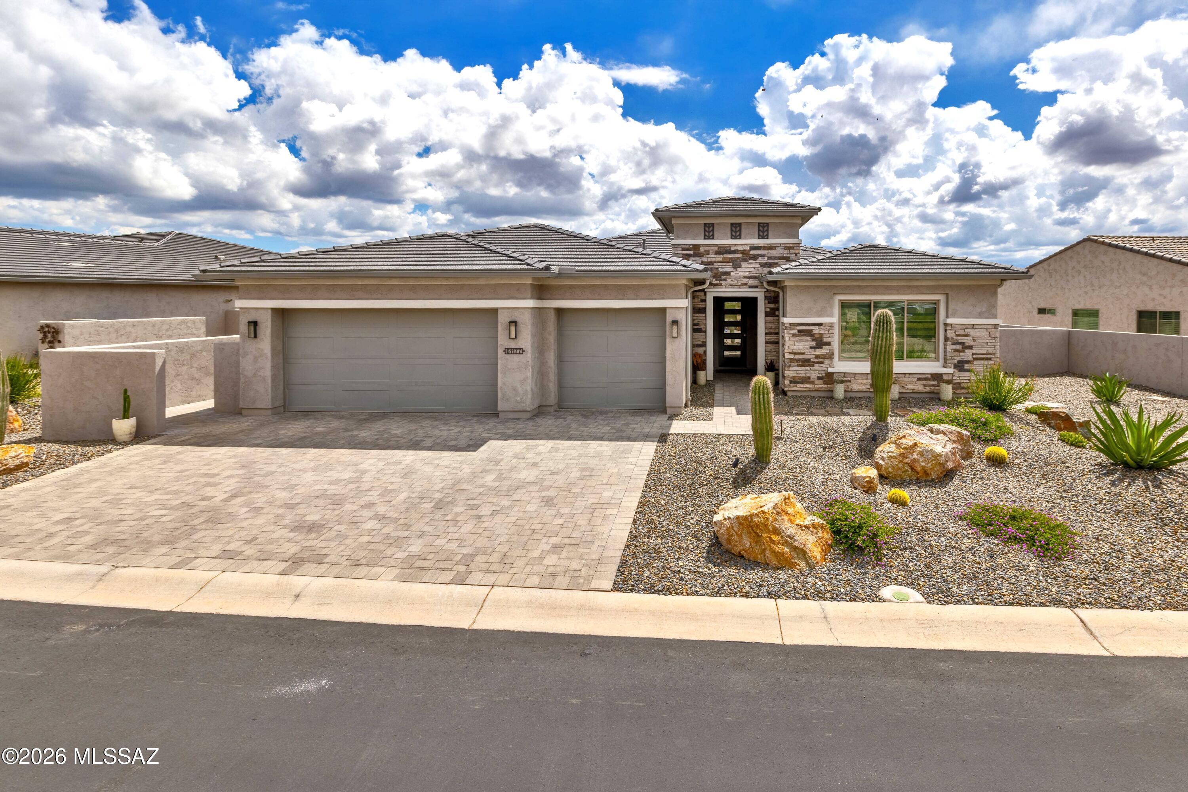
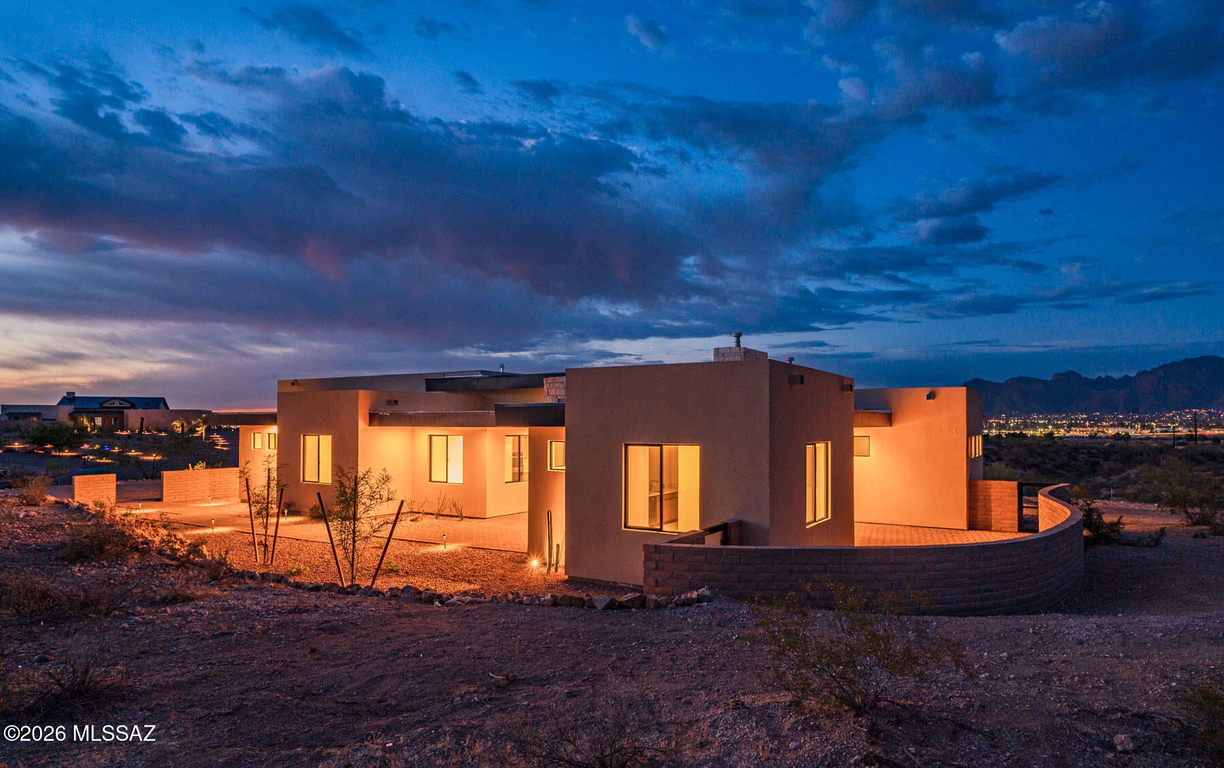
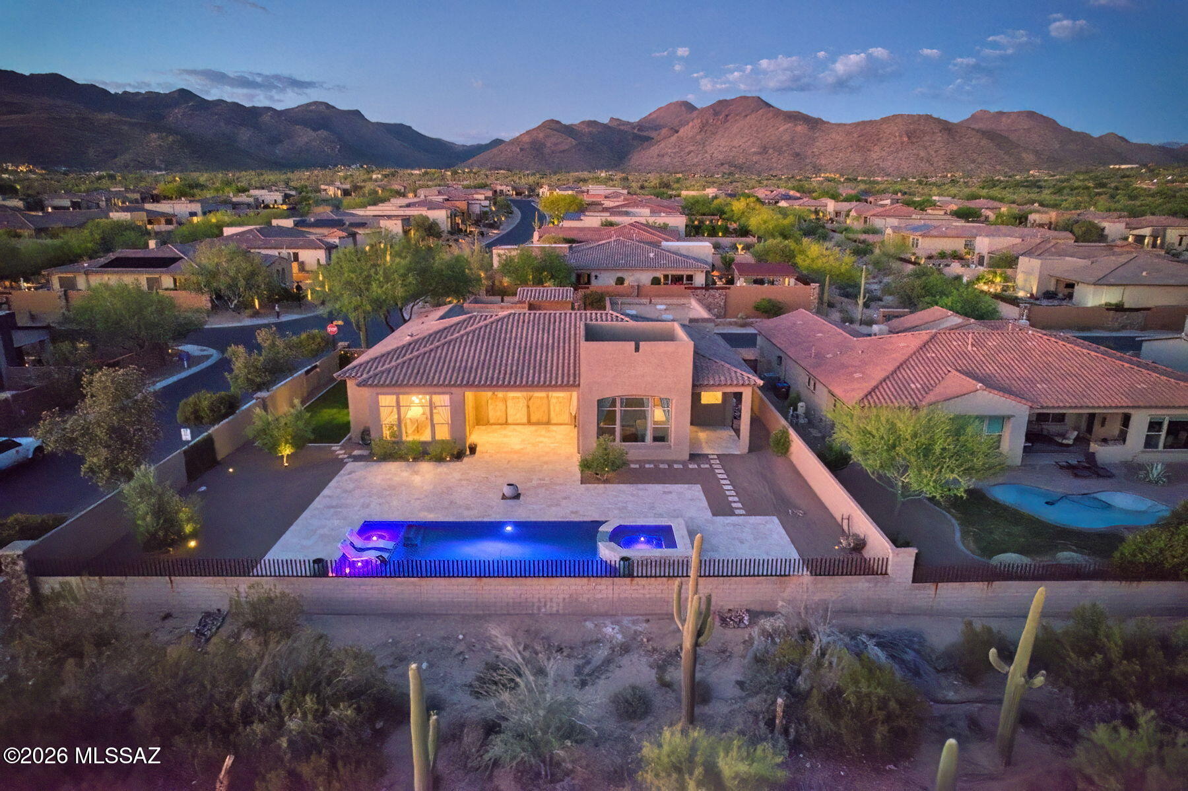
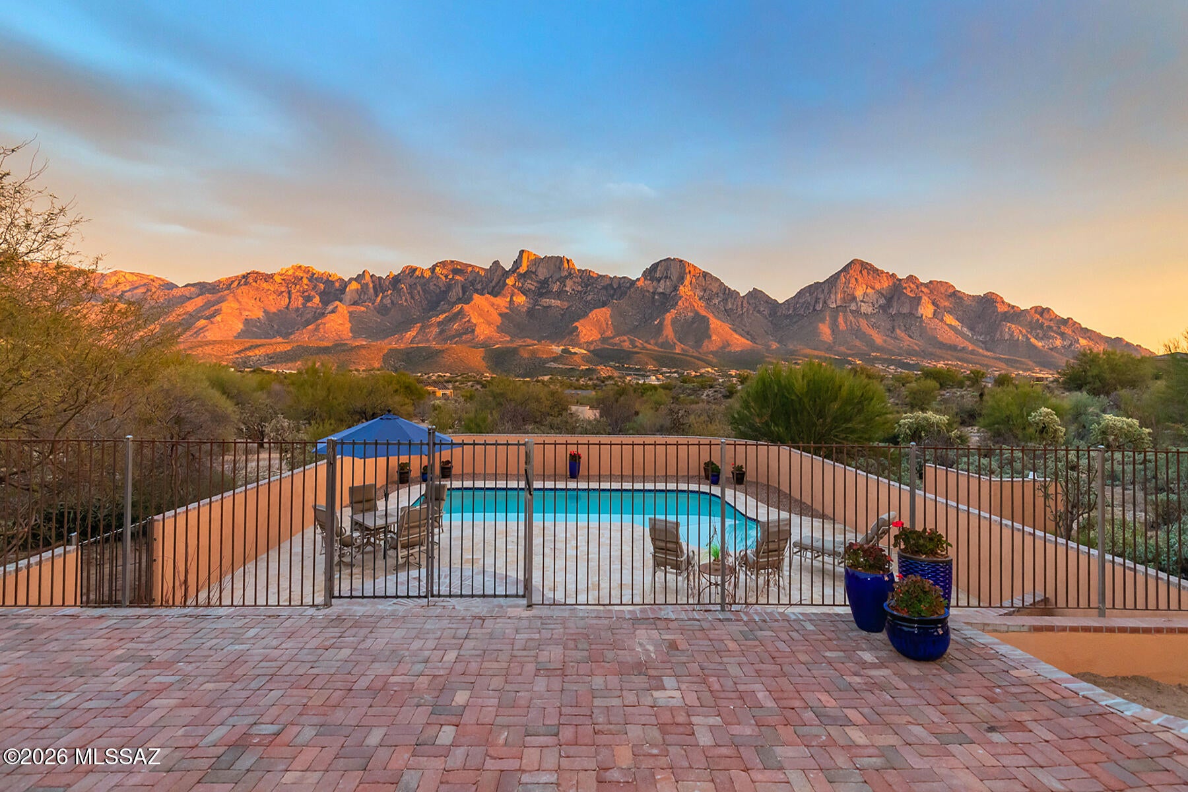
A beautiful 2,387 Sq. Ft. Vienta Exterior Design C Pool home that that was built in 2023 and sits majestically on a raised lot and overlooks an Arroyo that has incredible views of Mount Lemmon.  The home has 2-Bedroom En-Suites, both of which have beeN extended 2-feet; Powder Room; Great Room w/Media Alcove; Entertainer's Kitchen Island; Walk-In Pantry; Spacious Den; Primary Suite has a Walk-In Closet, 42'' X 60'' Curbless Shower w/Seat; Bedroom 2 Suite has a Walk-In Closet; Entry Valer w/Cabinets; Large Laundry Room; Deep 3-Car Garage (extended 4'); 441 Sq. Ft. Extended Covered Patio w/Fireplace, Tucson Rolling Shades, and attached Pergola; and  9', 10' and 11' Ceiling Heights throughout the home. Now let us talk about the backyard! The backyard is majestically designed with travertine pavers, gas fire pit, pool water features w/fire pits,  and artificial grass that surrounds an incredibly beautiful rectangular shaped Pool/Spa with both water features and fire vessels, firepits and the most incredible views of an Arroyo, Mount Lemmon and then the Catalina Mountains.  Welcome to your new home...
#22621387

Oracle

61177 E Cardinal Lane

2 Beds

2 Baths

2,387 Sq.Ft.

$1,179,750

MLS#: 22621387

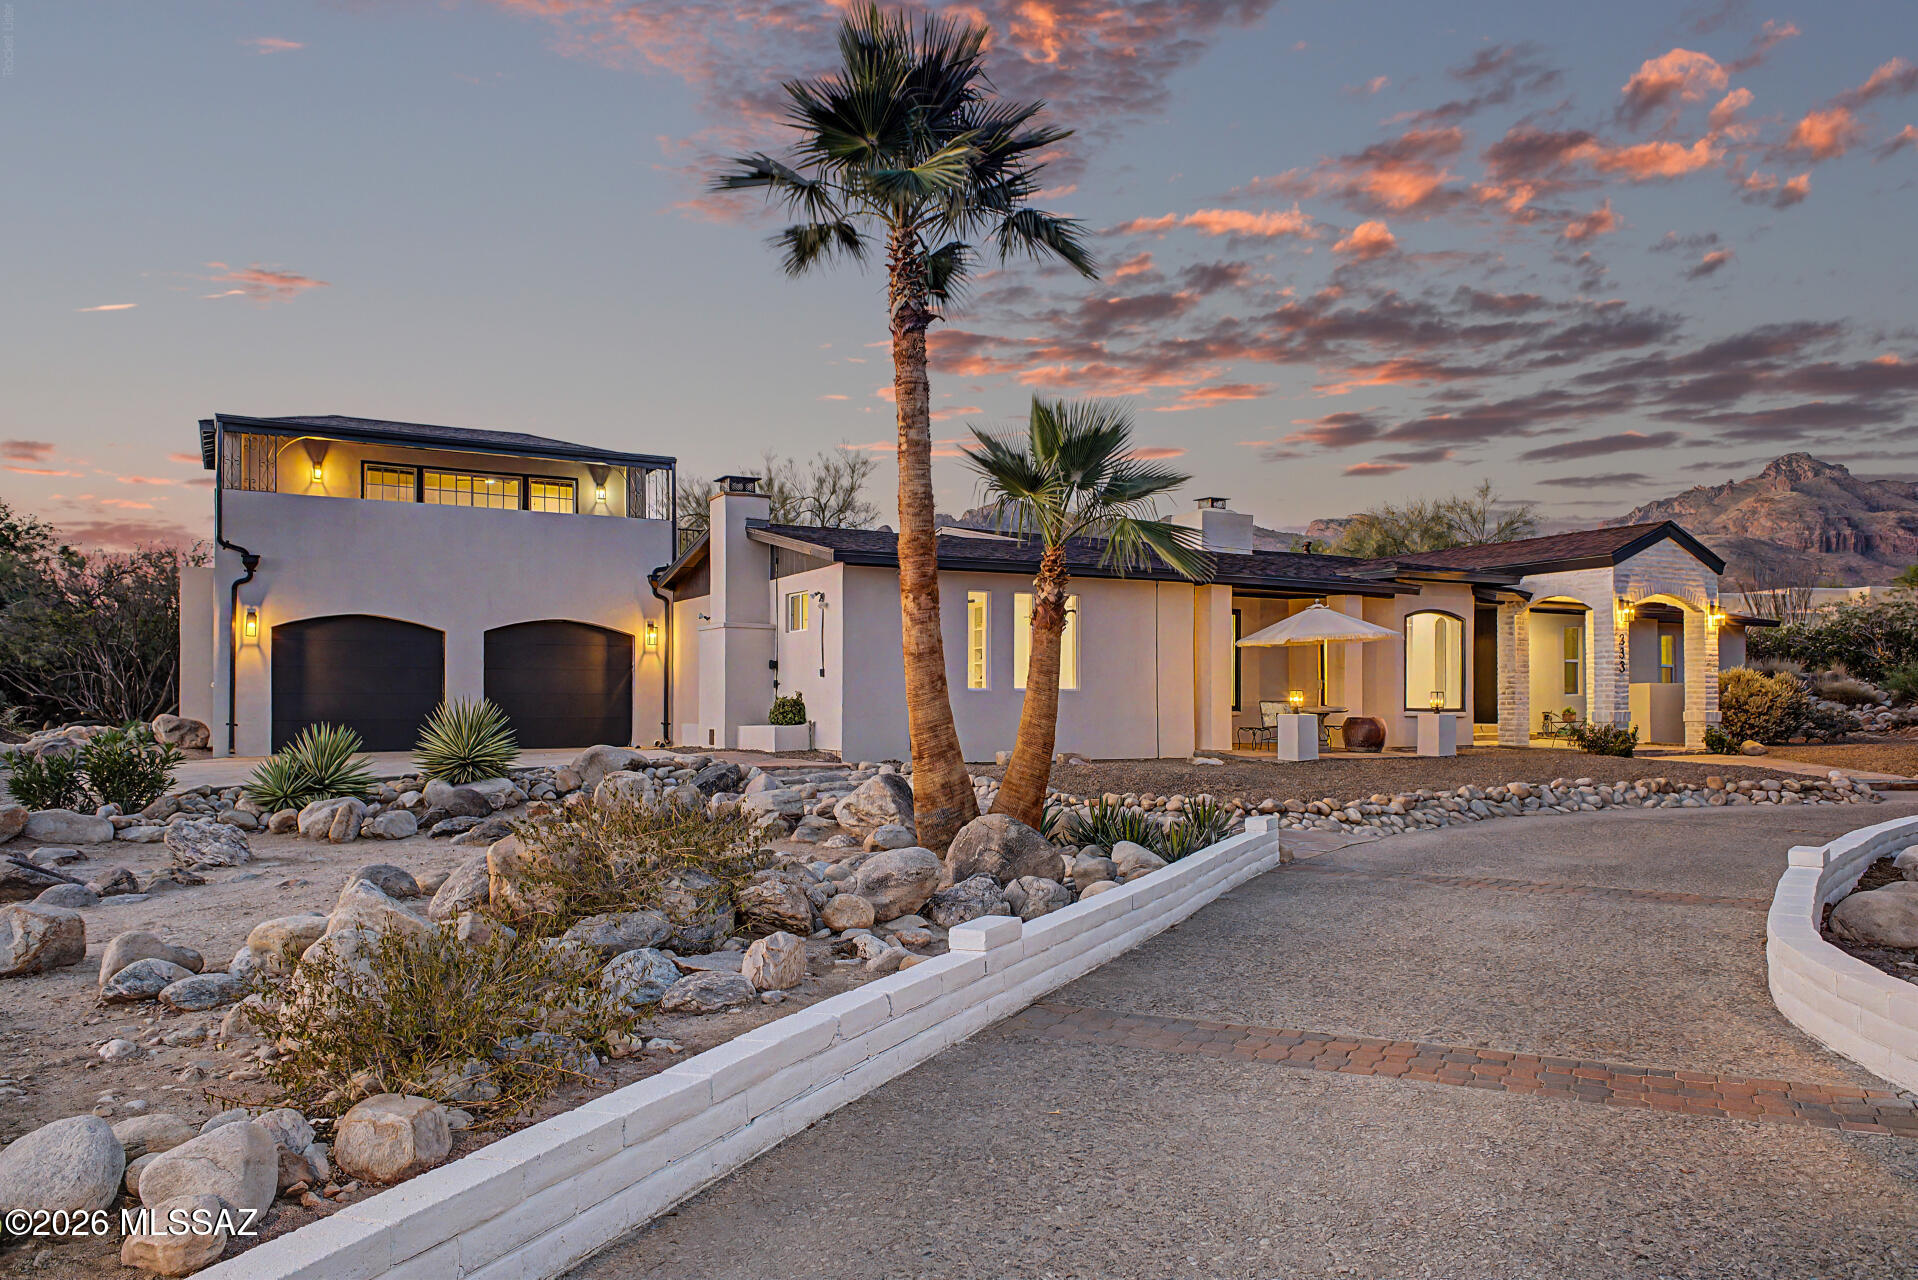
SELLER WANTS IT SOLD!! 2nd least expensive 5 bed/5 bath in all of North area of Tucson and this home is beautiful!! Gorgeous, remodeled home on a quiet street in Casas Adobes near Oracle and Ina w all new exterior/interior finishes. The main home has 4 beds/4 baths w an additional bed/bath in the 350 SF guest house that's a perfect studio, office, or guest space.  Wonderful location w great shops/restaurants nearby. No HOA! All new kitchen/baths/light and plumbing fixtures. All new flooring with waterproof luxury vinyl floors. Kitchen opens to the family room and overlooks AZ Room with big back yard and great mountain views. Big bedrooms and multiple living areas. The home is across from nature preserve with multiple hiking paths.  Owner is a licensed realtor in AZ.
#22613520

Tucson

333 E Florence Road

5 Beds

5 Baths

3,679 Sq.Ft.

$1,175,000

MLS#: 22613520

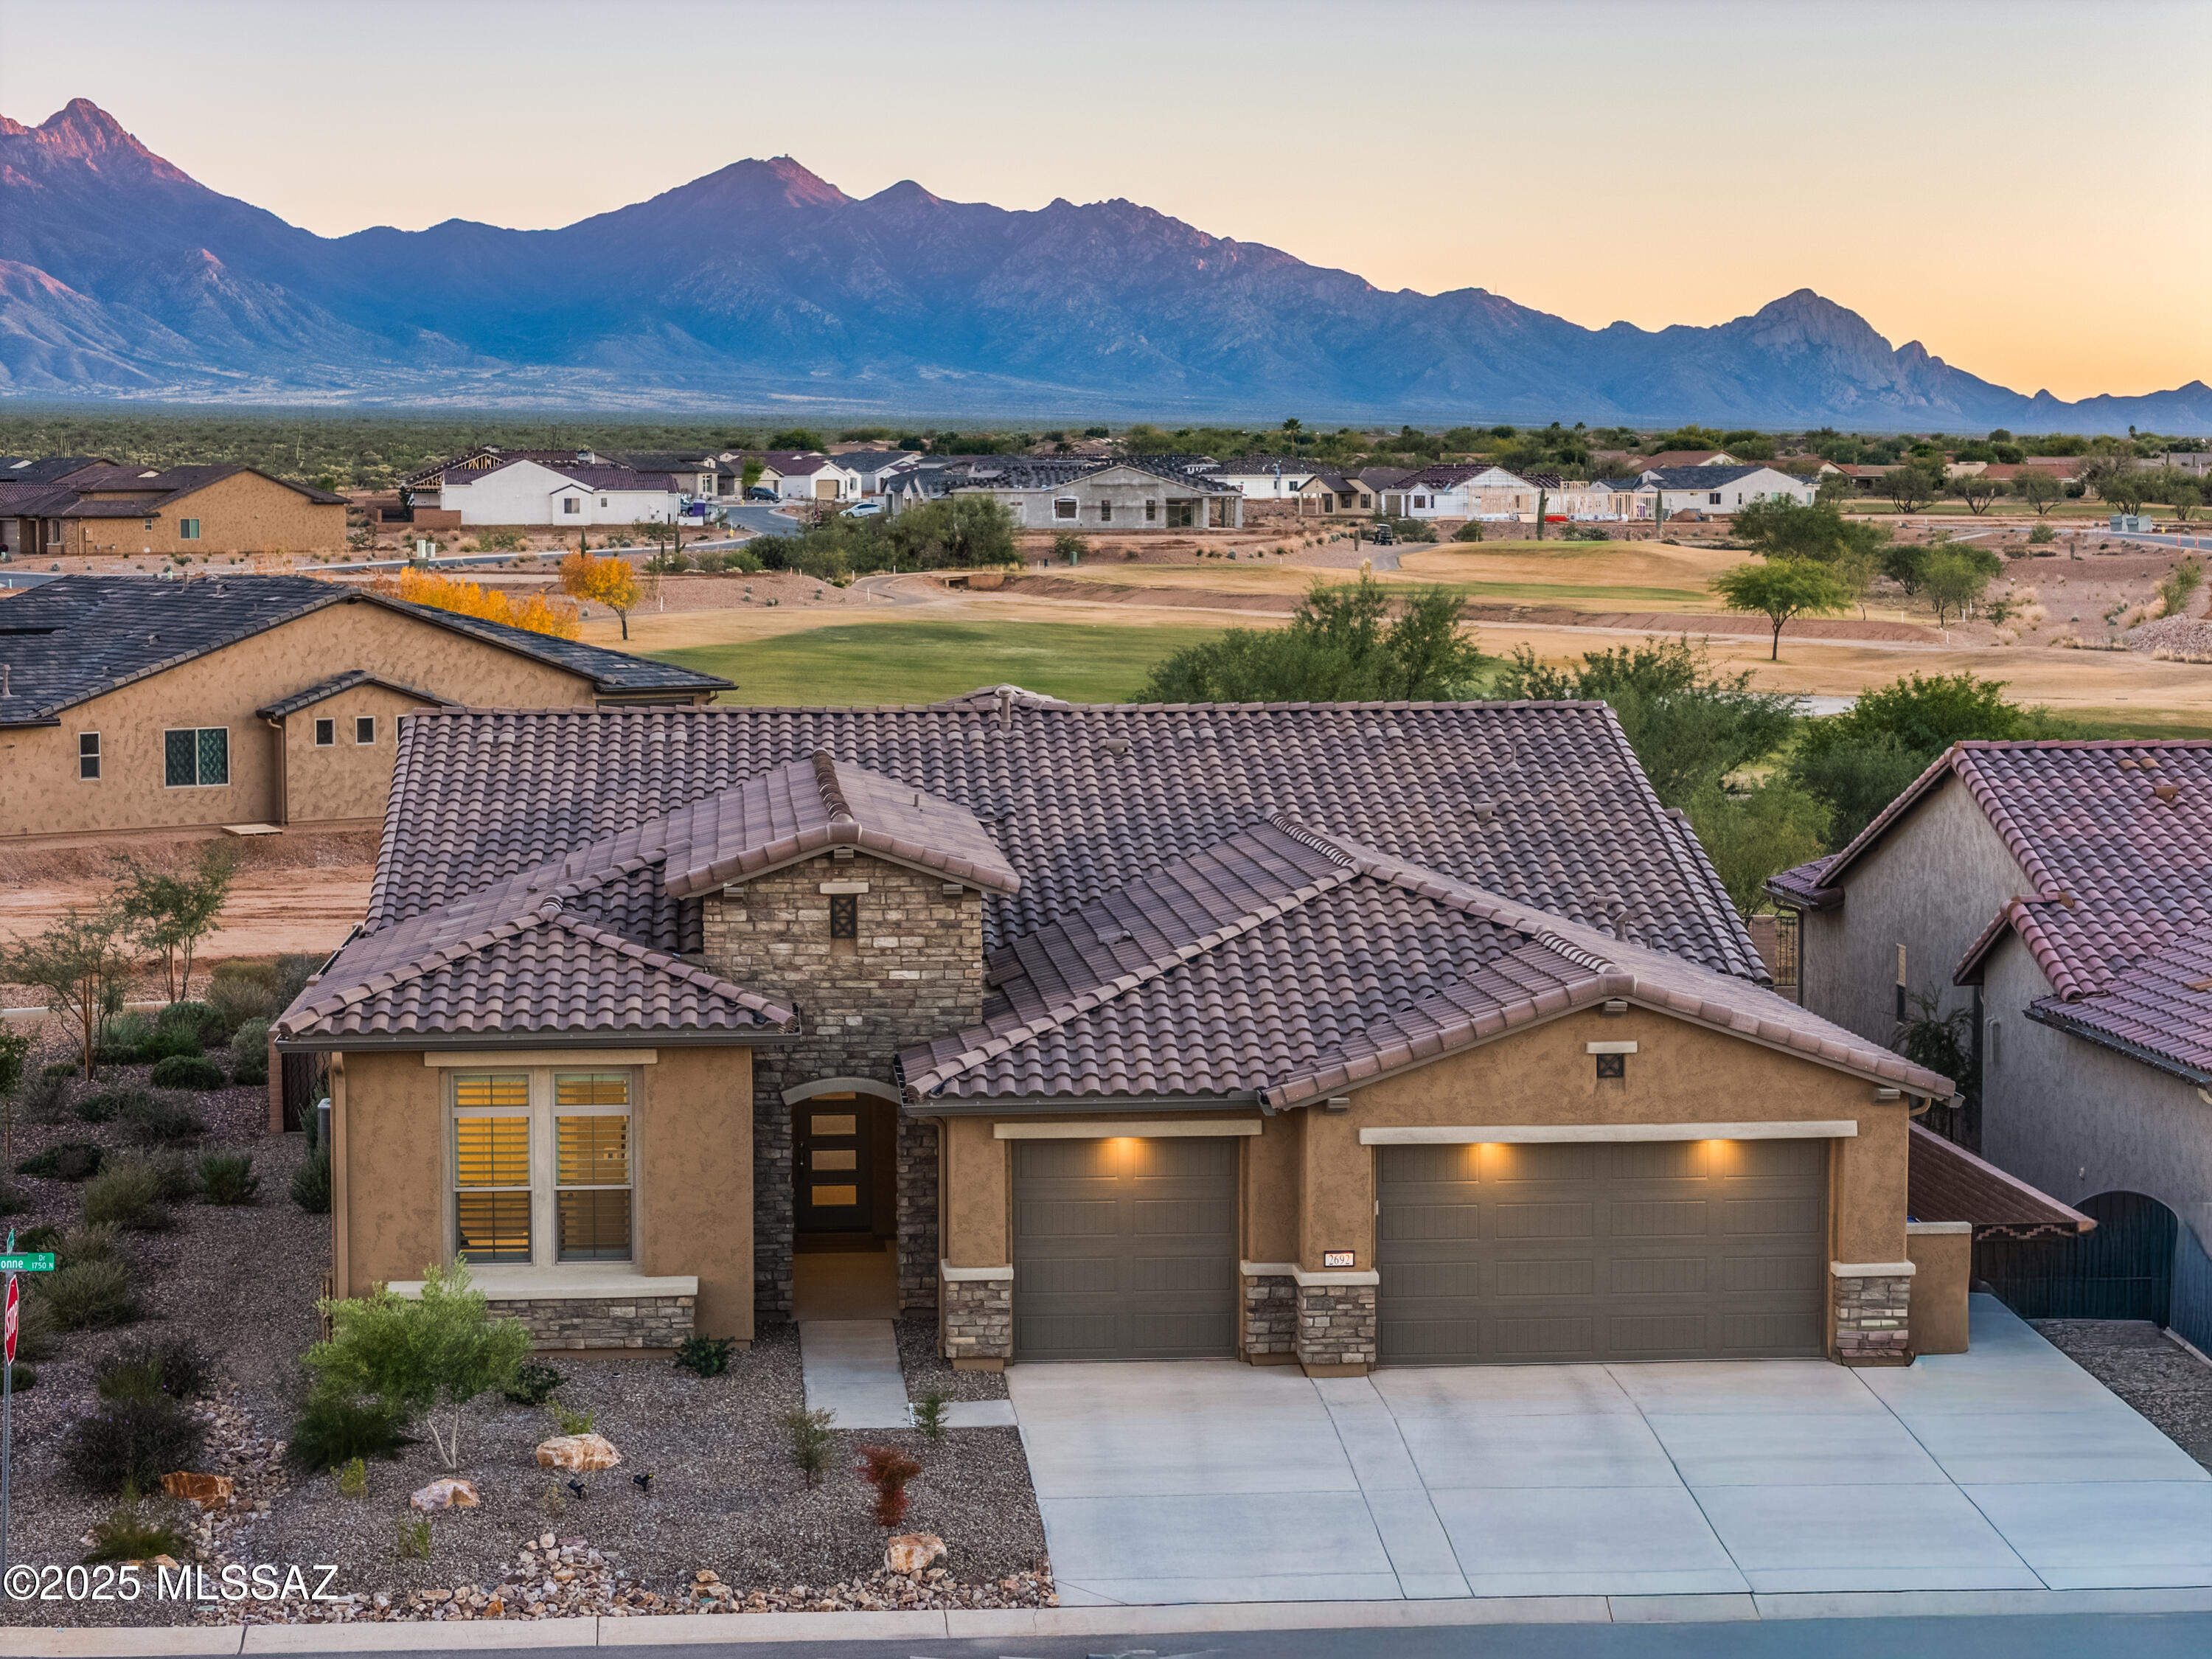
This exceptional 2024 residence presents 3 bedrooms, 2.5 baths, and 2,968
square feet of impeccably curated living within Quail Creek, one of Southern
Arizona's most sought-after active adult communities. A refined neutral palette,
elevated finishes, and thoughtful design define the home, which offers two
private en-suite bedrooms, an expansive den, and a separate executive-style
office.
The striking arrival experience features a stacked-stone facade and a dramatic
multi-panel chord-glass entry door. Inside, the open great room is both elegant
and inviting, enhanced by recessed ceilings and expansive walls of glass created
by a stackable glass door that bathes the interior in natural light. Wide-plank
luxury vinyl flooring flows seamlessly throughout, no carpet while a custom 7.1 surround-sound system and impressive 85-inch television create a true entertainment destination.
The chef's kitchen is a statement of both form and function, anchored by a generous island and outfitted with an induction cooktop, Bosch refrigerator, and built-in convection and microwave ovens. Quartz countertops, a designer tile backsplash, and premium stainless appliances are complemented by a walk-through butler's pantry connecting to an oversized walk-in pantry. The dining area enjoys a south-facing window and effortless access to the patio, creating a seamless indoor-outdoor lifestyle.
The primary retreat is a serene sanctuary featuring patio access from a south-facing sliding door, a 65-inch smart TV with Sonos Beam soundbar, and a spa-inspired bath with a dual quartz vanity, elongated custom walk-in shower, and a spacious, custom-finished walk-in closet. The guest en-suite offers equal sophistication with a 55-inch smart TV and Sonos Beam soundbar, ensuring comfort and privacy for visitors.
Additional appointments include a well-placed powder room, French doors to the office and den, crown molding, plantation shutters, recessed ceilings, designer ceiling fans indoors and out, ceiling speakers in the great room, office, and den, water softener, reverse-osmosis filtration, and a convenient stop-and-drop station adjacent to the garage. The well-appointed laundry room features a sink and newer appliances.
The insulated, extra-deep three-car garage is exceptional, featuring a mini-split HVAC system, TV, utility sink, custom cabinetry, extensive wall and overhead storage, an epoxy-coated floor, and a substantial built-in workbench with drawers. Outdoors, a generous south-facing rear patio offers a refined space for entertainment and relaxation, complete with a fireplace for year-round enjoyment.
Residents of Quail Creek enjoy an unparalleled resort lifestyle, including championship golf, indoor and outdoor pools, tennis, pickleball and bocce courts, dog park, creative arts center, on-site dining, scenic walking paths, bike lanes, and a vibrant calendar of social opportunities.
#22532443

Green Valley

2692 E Sorbonne Drive

3 Beds

2 Baths

2,968 Sq.Ft.

$1,170,000

MLS#: 22532443

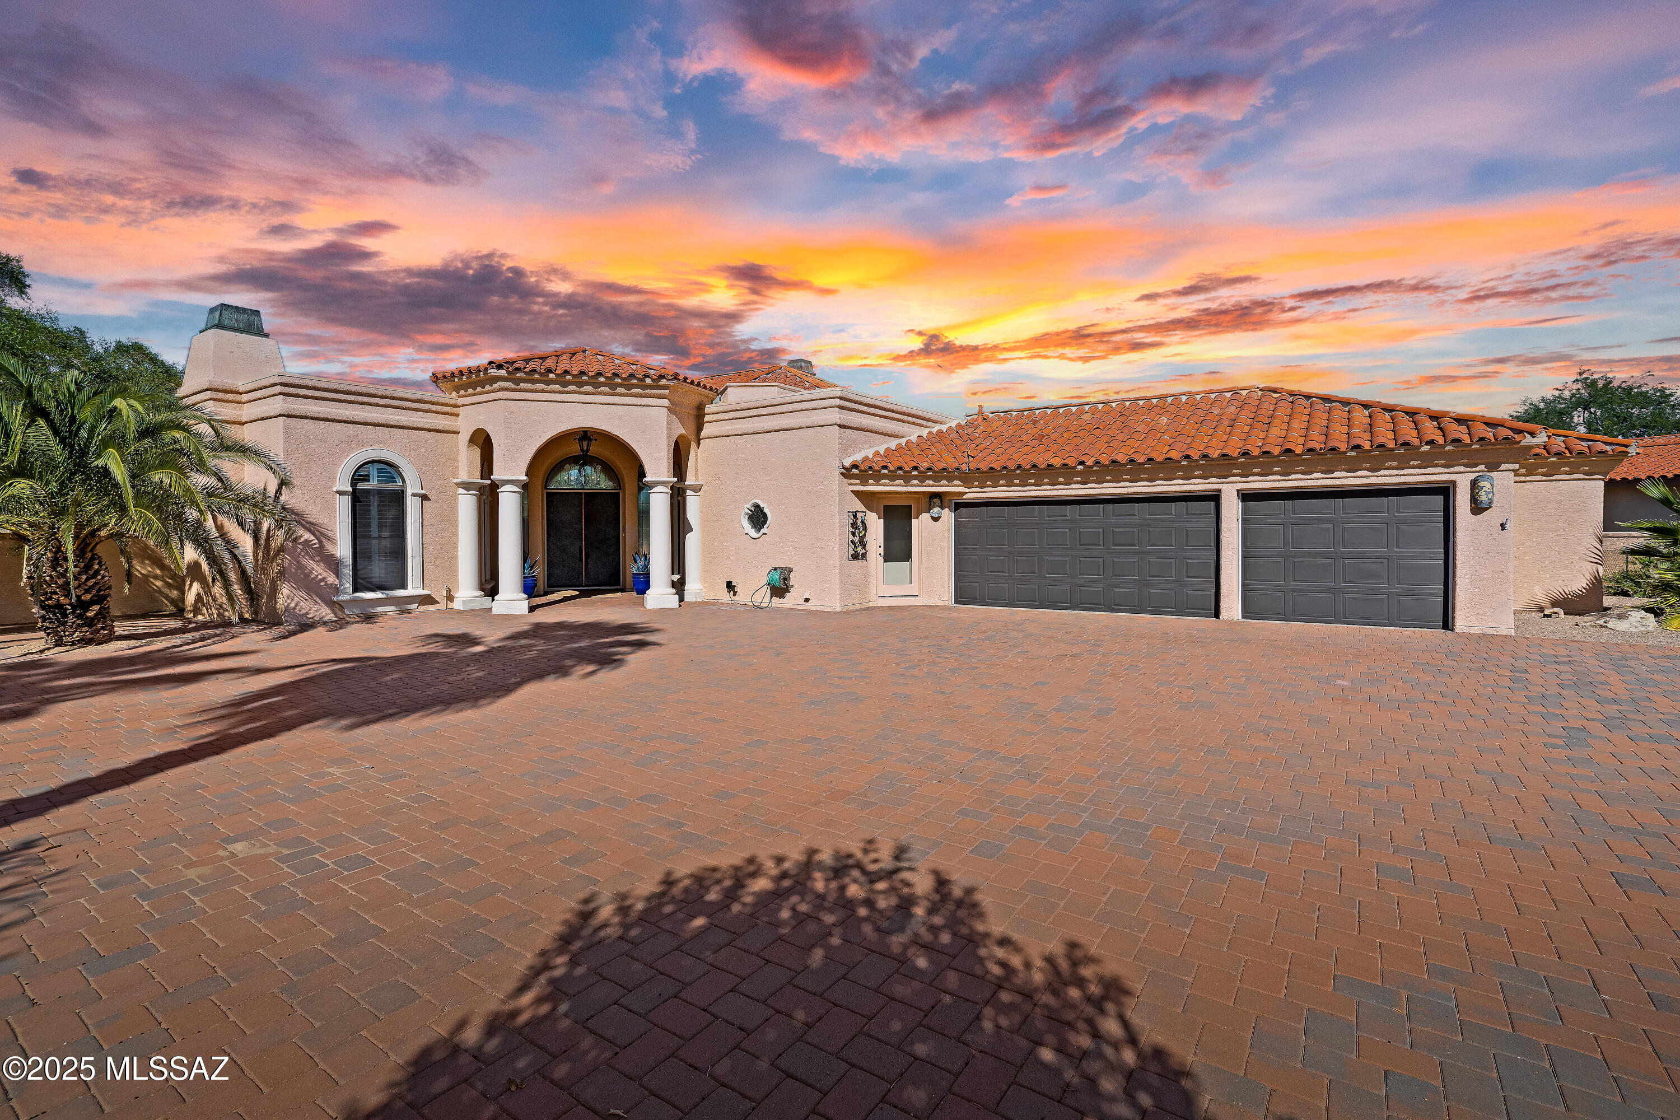
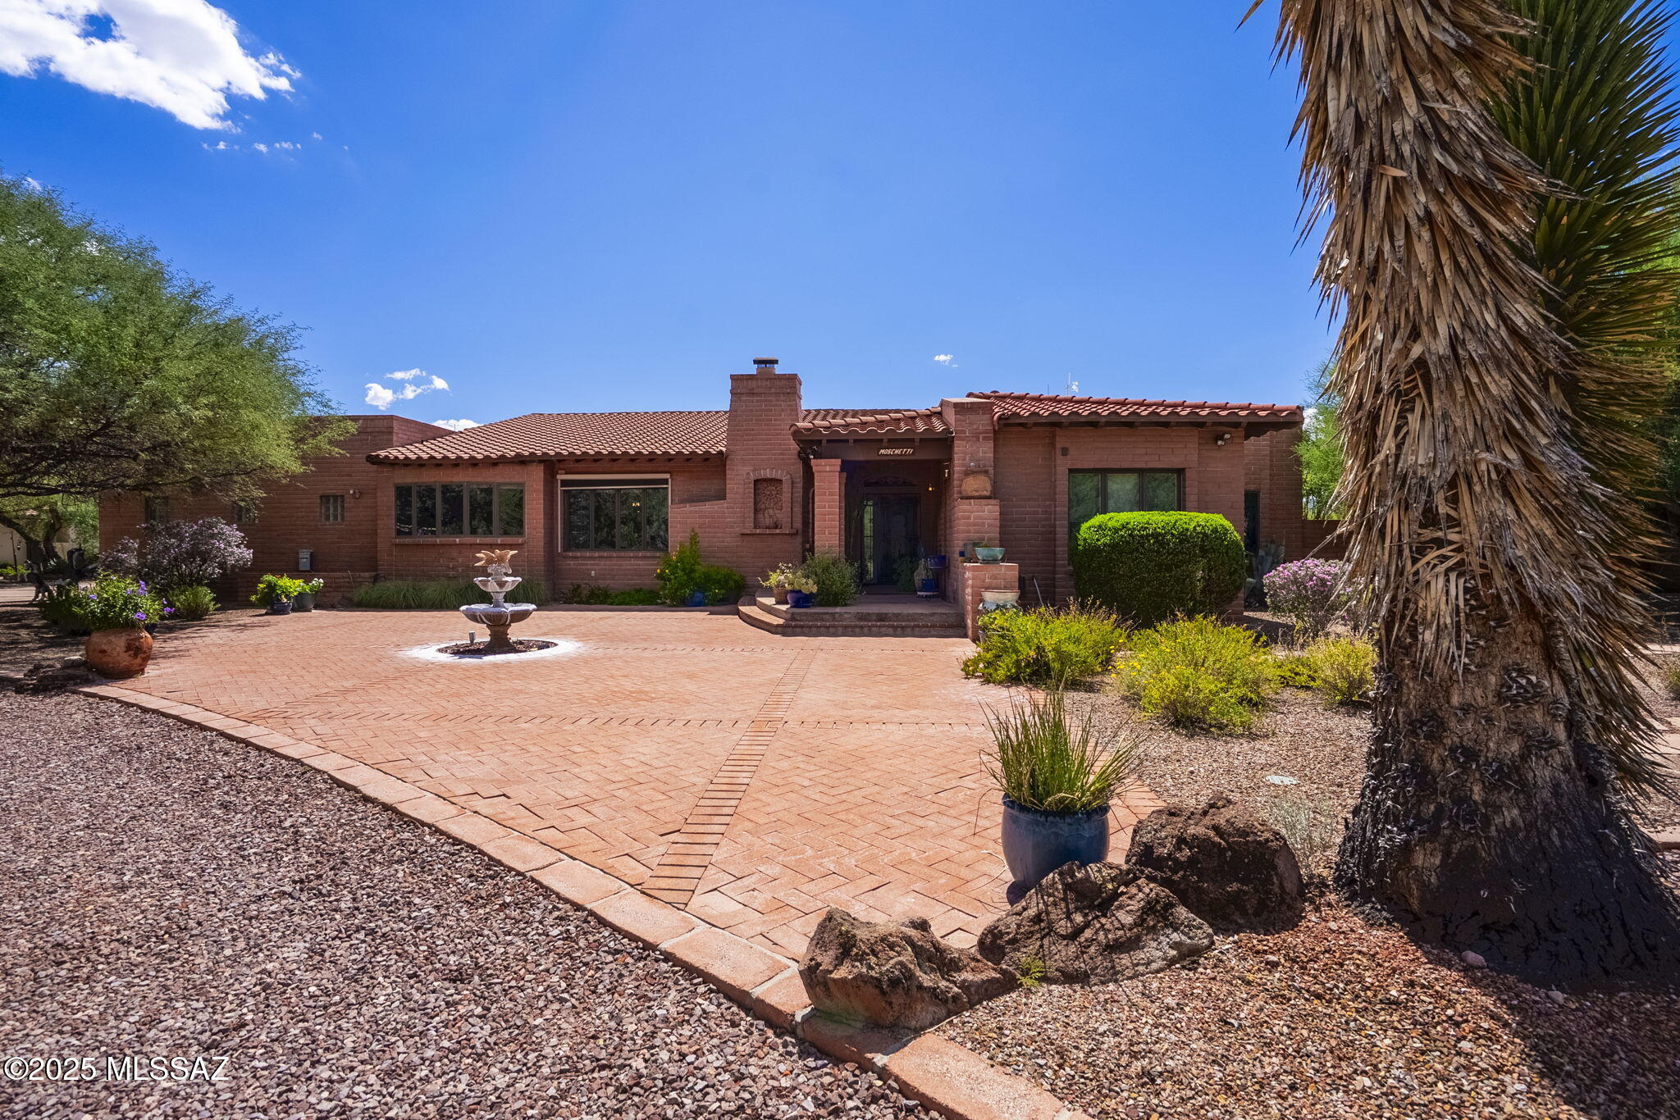
Welcome to this stunning, custom home nestled in the prestigious Nob Hill Estates of Omni Tucson National. Entering through the double copper doors, you'll be captivated by panoramic views framed by 20-foot ceilings and beautiful exposed wood beams in the foyer, great room, breakfast nook and front porch. This home offers warmth and ambiance with three cozy gas fireplaces, a gourmet kitchen featuring Wolf appliances and elegant granite countertops in the kitchen, baths, wet bar, and quartz in
the primary bath. Perfectly situated on the 17th green of the Desert Course, the .51-acre lot provides ample room for a guest house. Outside, enjoy expansive travertine patios, a fire pit with bench seating, and a sparkling pool with a spa. There's even a charming orchard for fresh, seasonal produce.   Homes in Nob Hill are rare to find, especially one that blends style, comfort, and premier golf course living. Don't miss the chance to call this exceptional property your own! Omni Tucson National Resort & Spa offers discounted memberships to residents, please inquire at the membership desk inside the resort.
#22612897

Tucson

8513 N Nob Hill Drive

3 Beds

3 Baths

2,554 Sq.Ft.

$1,170,000

MLS#: 22612897

Now available!  Luxurious Custom Contemporary Home. Amazing views from multiple patios.  Abundant natural light in every room, no need for light bulbs during the day! Breathtaking views from every window.  Great room concept with relaxing fireplace, bright open floor plan, gorgeous accents, modern clean lines.  Gated community on the coveted Westside. A must see!
#22611820

Tucson

2769 W Black Cloud Court

5 Beds

4 Baths

2,845 Sq.Ft.

$1,169,000

MLS#: 22611820

Discover one of the nicest homes available in Los Saguaros, showcasing Toll Brothers' finest craftsmanship. Perfectly positioned to take advantage of the stellar Southern Arizona Sunsets. This residence captures sweeping views of pristine natural desert, majestic mountains, and unforgettable AZ sunsets. The resort-style backyard is an entertainer's dream--beautifully designed with a  heated pool expansive travertine paver patio that invite year-round outdoor living. The great room is anchored by a stunning stone fireplace and media wall. travertine stone entry to wonderful courtyard. The home features an RO system, water softener and hi tech lighting.  Enter the dramatic courtyard complete with travertine pavers and stone walls. This home is a winning combination of elegance and comfort.
#22612174

Marana

6445 W Triangle Cross Way

3 Beds

2 Baths

2,889 Sq.Ft.

$1,165,000

MLS#: 22612174

A must see! This elegant, custom-built home in the Tubac Country Club Estates sits on nearly an acre on the 7th green of the Anza Course of the Tubac Golf Resort. The great room with an expansive wet bar, opens out to an oversized 720 sq. ft. covered back patio with roll-down screens, great for entertaining. Enjoy mature landscaping, two fountains, mountain views, and privacy toward the end of a cul-de-sac. The large primary suite offers a massive closet and a well-appointed ensuite. The home has two guest rooms, one of which is an over-sized bedroom/office that has room for two large desks as well as a tv/sitting area. The 1.095 sq. ft., three-car garage has a workshop, and closet/storage area as well as built in cabinetry for an upscale feel.
#22526045

Tubac

2343 Belderrain

3 Beds

2 Baths

2,995 Sq.Ft.

$1,150,000

MLS#: 22526045

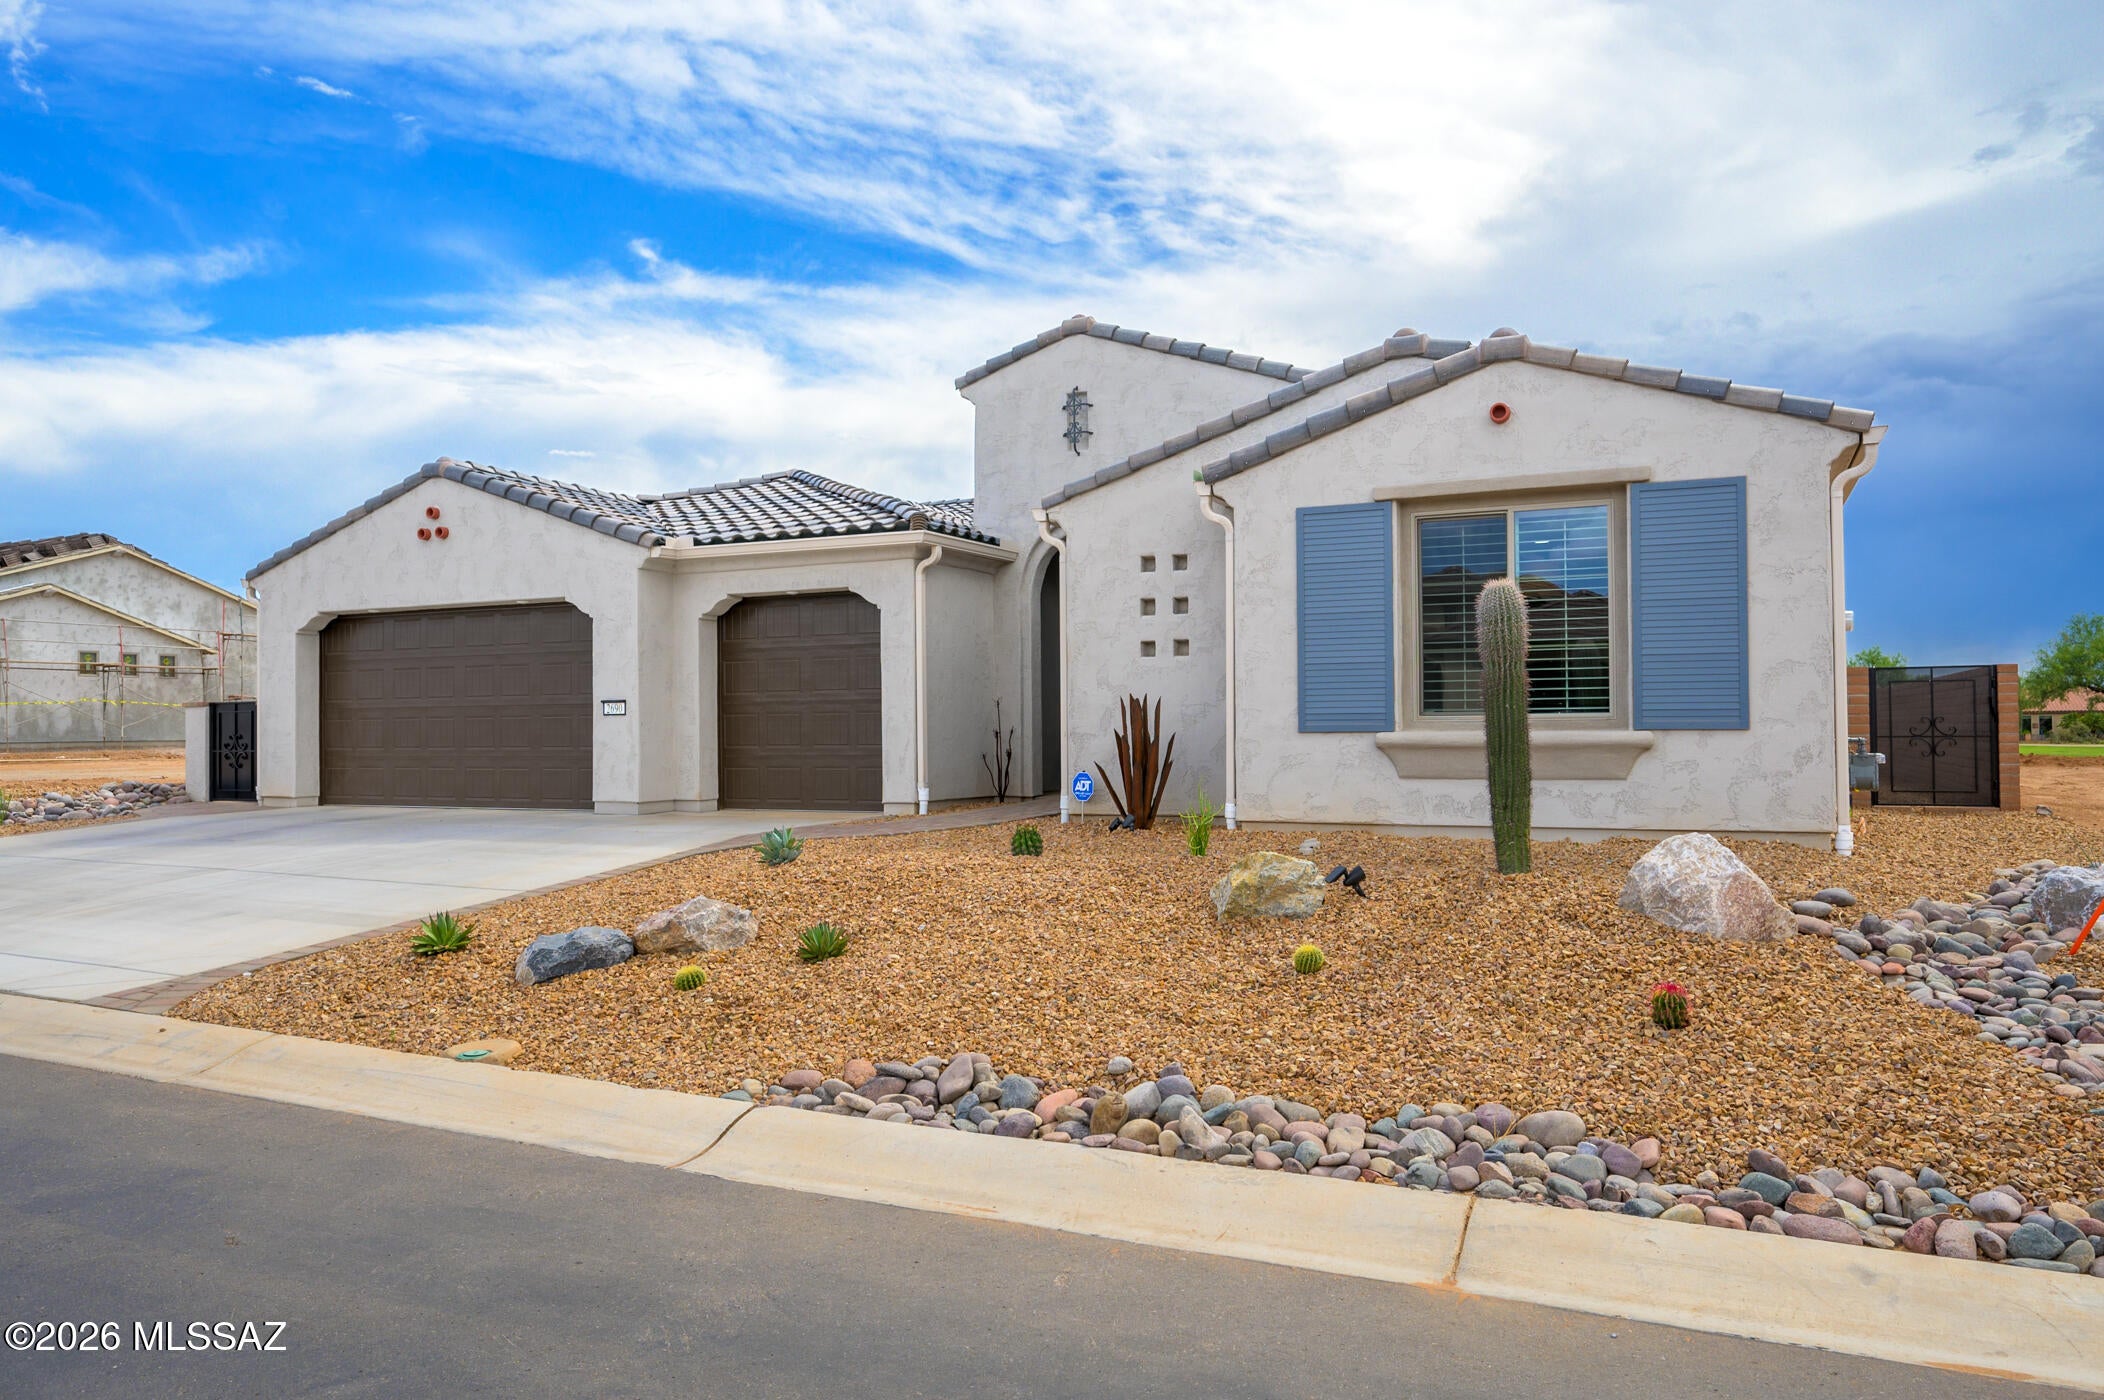
Sought-after Solstice plan for elevated desert living. Oversized 3-car garage with Galaxy-coated floors and drop-zone into walk-in pantry. Low-maintenance desert scaping.
Finishes and ceiling treatments set a refined tone. Kitchen: island, quartz counters, upgraded stainless with Craft Ice fridge, pull-outs, bar with wine fridge and glass cabinets. Opens to great room with tray ceiling, TV alcove, sliders framing golf and mountain views, patio, putting green, rock-waterfall spa.
Primary suite: tray ceilings, bay windows, same views. Dual marble vanity, soaking tub, upgraded shower, Toto washlet; closet to laundry with pedestal washer & dryer. Secluded secondary suite, French-door office, second Toto powder, pest system, alarm, ceiling fans, remote patio shades complete this sanctuary.
#22622049

Green Valley

2690 E Medal Play Drive

2 Beds

2 Baths

2,765 Sq.Ft.

$1,150,000

MLS#: 22622049

SELLER OWNED SOLAR. Nestled in the prestigious Regal Manor Estates of the Catalina Foothills, this updated 3,324 sq ft residence offers 5 bdrms, 3 bathrooms, lg separate family room, sparkling pool & 3 car garage - all framed by sweeping mountain & city views. Basketball court on premises. HIS & HER'S CLOSETS Every corner of this home has been thoughtfully updated. The custom kitchen features NEW cabinetry, NEW SS appliances & granite countertops. New Electrical Panel, NEW hot- water heater, new EcoWater softener, reverse-osmosis purifier & new LED lighting throughout. Freshly recoated roof w 5 yr WARRANTY. Exterior repainted.  Catalina Foothills District, minutes from shopping and restaurants. Full list of upgrades is under documents.  There is room to build a casita. A must see.
#22621884

Tucson

6420 N Regal Manor Drive

5 Beds

3 Baths

3,324 Sq.Ft.

$1,150,000

MLS#: 22621884

Custom multigenerational estate engineered for comfort, luxury, and true energy independence! Featuring a split floor plan with massive en-suite bedrooms, open central kitchen, massive 23'x31' private library, separate office with mountain views, and a 33' Arizona Room. Powered by a net-metered solar array with TWO Tesla Powerwalls and backup generator--owner receives TEP credits with $0 power bills! Sprawling lot offers space for a pool, horse facilities, or secondary structures. Located in a top school district near Sabino High and Tanque Verde High. CUSTOM-BUILT MULTIGENERATIONAL HOME WITH OWNED SOLAR, TESLA POWERWALLS & PANORAMIC MOUNTAIN VIEWS

Designed with exceptional attention to space, function and long-term livability, this custom-built single-level home at 10401 E Plumeria Rd offers a rare combination of multigenerational flexibility, energy-efficient systems, oversized living spaces and beautiful high-desert surroundings.

The home was thoughtfully designed by the owner to accommodate multiple living arrangements, including dedicated areas for extended family, guests or live-in care. Its expansive split floor plan provides separation and privacy while maintaining comfortable shared living and gathering spaces.

ENERGY INDEPENDENCE

A major feature of the property is its fully owned, net-metered solar system, paired with two Tesla Powerwall battery storage units and an integrated standby generator. According to the seller, the system has historically generated TEP rate credits and substantially offset the home's electrical costs. Battery storage and generator backup add another layer of energy security during outages or grid disruptions.

EXPANSIVE INTERIOR LIVING

At the center of the home is a spacious kitchen with abundant counter space, a large pantry and sunny breakfast nook. The kitchen flows naturally into the formal dining area and expansive great room, creating an inviting setting for everyday living and entertaining.

The light-filled great room features high ceilings and views of the surrounding desert landscape.

A remarkable 33' x 13' glass-enclosed Arizona Room extends the living space and offers flexibility as a year-round indoor/outdoor retreat, exercise area, game room, hobby space or additional gathering area.

One of the home's most distinctive features is its impressive 23' x 31' private library. With exceptional scale and flexibility, the room could also serve as a media room, creative studio, collection space or specialized home office.

A separate executive office provides a quiet workspace with panoramic views toward the Catalina and Rincon Mountains and the surrounding Sonoran Desert.

MULTIGENERATIONAL & FLEXIBLE DESIGN

The split-wing floor plan includes exceptionally spacious bedroom suites with private bathrooms and walk-in closets. The layout offers excellent flexibility for extended family, long-term guests, caregivers or households seeking greater separation between living areas.

HIGH-DESERT SETTING & OUTDOOR POTENTIAL

The expansive property offers privacy, open desert surroundings and room to create an outdoor environment tailored to the next owner's lifestyle. There is generous space for a future pool, spa, outdoor kitchen, workshop, equestrian improvements or other permitted improvements.

Enjoy dramatic mountain views, colorful Arizona sunsets and dark desert skies from this peaceful East Tucson setting.

LOCATION

Located in an established Northeast Tucson neighborhood, the property combines a private high-desert setting with convenient access to shopping, dining, golf, hiking and biking opportunities. Sabino Canyon Recreation Area, Catalina Highway and other Northeast Tucson amenities are within convenient reach. The property is also located near Sabino High School and Tanque Verde High School.

HIGHLIGHTS:

" Custom-built, single-level design
" Multigenerational split floor plan
" Oversized bedroom suites with private baths and walk-in closets
" 23' x 31' private library/flex space
" Dedicated executive office with mountain and desert views
" 33' x 13' glass-enclosed Arizona Room
" Spacious kitchen, pantry and breakfast nook
" Fully owned net-metered solar system
" Two Tesla Powerwall battery storage units
" Integrated standby generator
" Expansive high-desert property
" Catalina and Rincon Mountain views
" Space for future pool, outdoor living, workshop, equestrian or other permitted improvements
" Convenient Northeast Tucson location
#22619851

Tucson

10401 E Plumeria Road

4 Beds

4 Baths

4,936 Sq.Ft.

$1,150,000

MLS#: 22619851

Discover a unique blend of space, privacy, and desert living on 4.01 acres in the lower Foothills with a private well, natural desert landscaping, and mountain views. The beautifully remodeled main home offers light filled living spaces, a warm fireplace, and guest bedrooms with vaulted wood-and-beam ceilings. The kitchen features a large center island, gas stove, and high-end stainless steel appliances. Outside, enjoy an expansive covered patio with pavers, shaded enclosed yard, and custom built-in BBQ with a rustic metal finish. A separate guest house offers space for family, visitors, or potential rental income. BASIS Tucson North, ranked the #1 high school in the country, is just minutes away. Adjoining 5.38 acre also avail., purchase to establish a sprawling estate of just under 10 AC
#22622316

Tucson

7041 E River Road

4 Beds

3 Baths

3,042 Sq.Ft.

$1,150,000

MLS#: 22622316

Welcome to your dream home in the heart of prestigious Ventana Canyon CC community, where luxury meets  tranquility on a premier golf course lot. Stunning three-bedroom, three full bath David Baird designed home offers views from every window. As you approach, you're greeted by a beautifully landscaped oversized driveway leading to welcoming entryway. Step inside to find soaring ceilings & spacious living room, highlighted by a magnificent feature window that frames breathtaking mountain views. Gorgeous custom & hand carved doors & impeccable built in features add to beauty. Large gourmet kitchen boasts lovely wood cabinetry, ample prep, storage & counter space, perfect for culinary enthusiasts. Primary suite is a serene retreat, featuring a wall of windows open to lush backyard. SEE MORE Its remodeled en suite offers the epitome of luxury with heated floors, dual vanities, a built-in dresser & a separate vanity station. Each additional bedroom also includes remodeled en suites, providing comfort & privacy for all.
The backyard is a private oasis set against the backdrop of multiple Canyons. Featuring beautiful Flagstone pavers & a built-in barbecue, ideal for entertaining with a view of the majestic mountains & desert landscape. Impeccable landscaping, enhanced by a new irrigation system, envelopes the property, complemented by recent upgrades including a new HVAC system, water heater & fresh exterior paint. This one-of-a-kind, meticulously maintained home offers an exquisite lifestyle in one of Tucson's most sought-after locations.
Close to schools (District 16), Sabino Canyon, restaurants, shopping, recreation, golf, pickleball & more.
Ventana Canyon Country Club Memberships available (Social Racquet & Golf). See attached information.
#22622946

Tucson

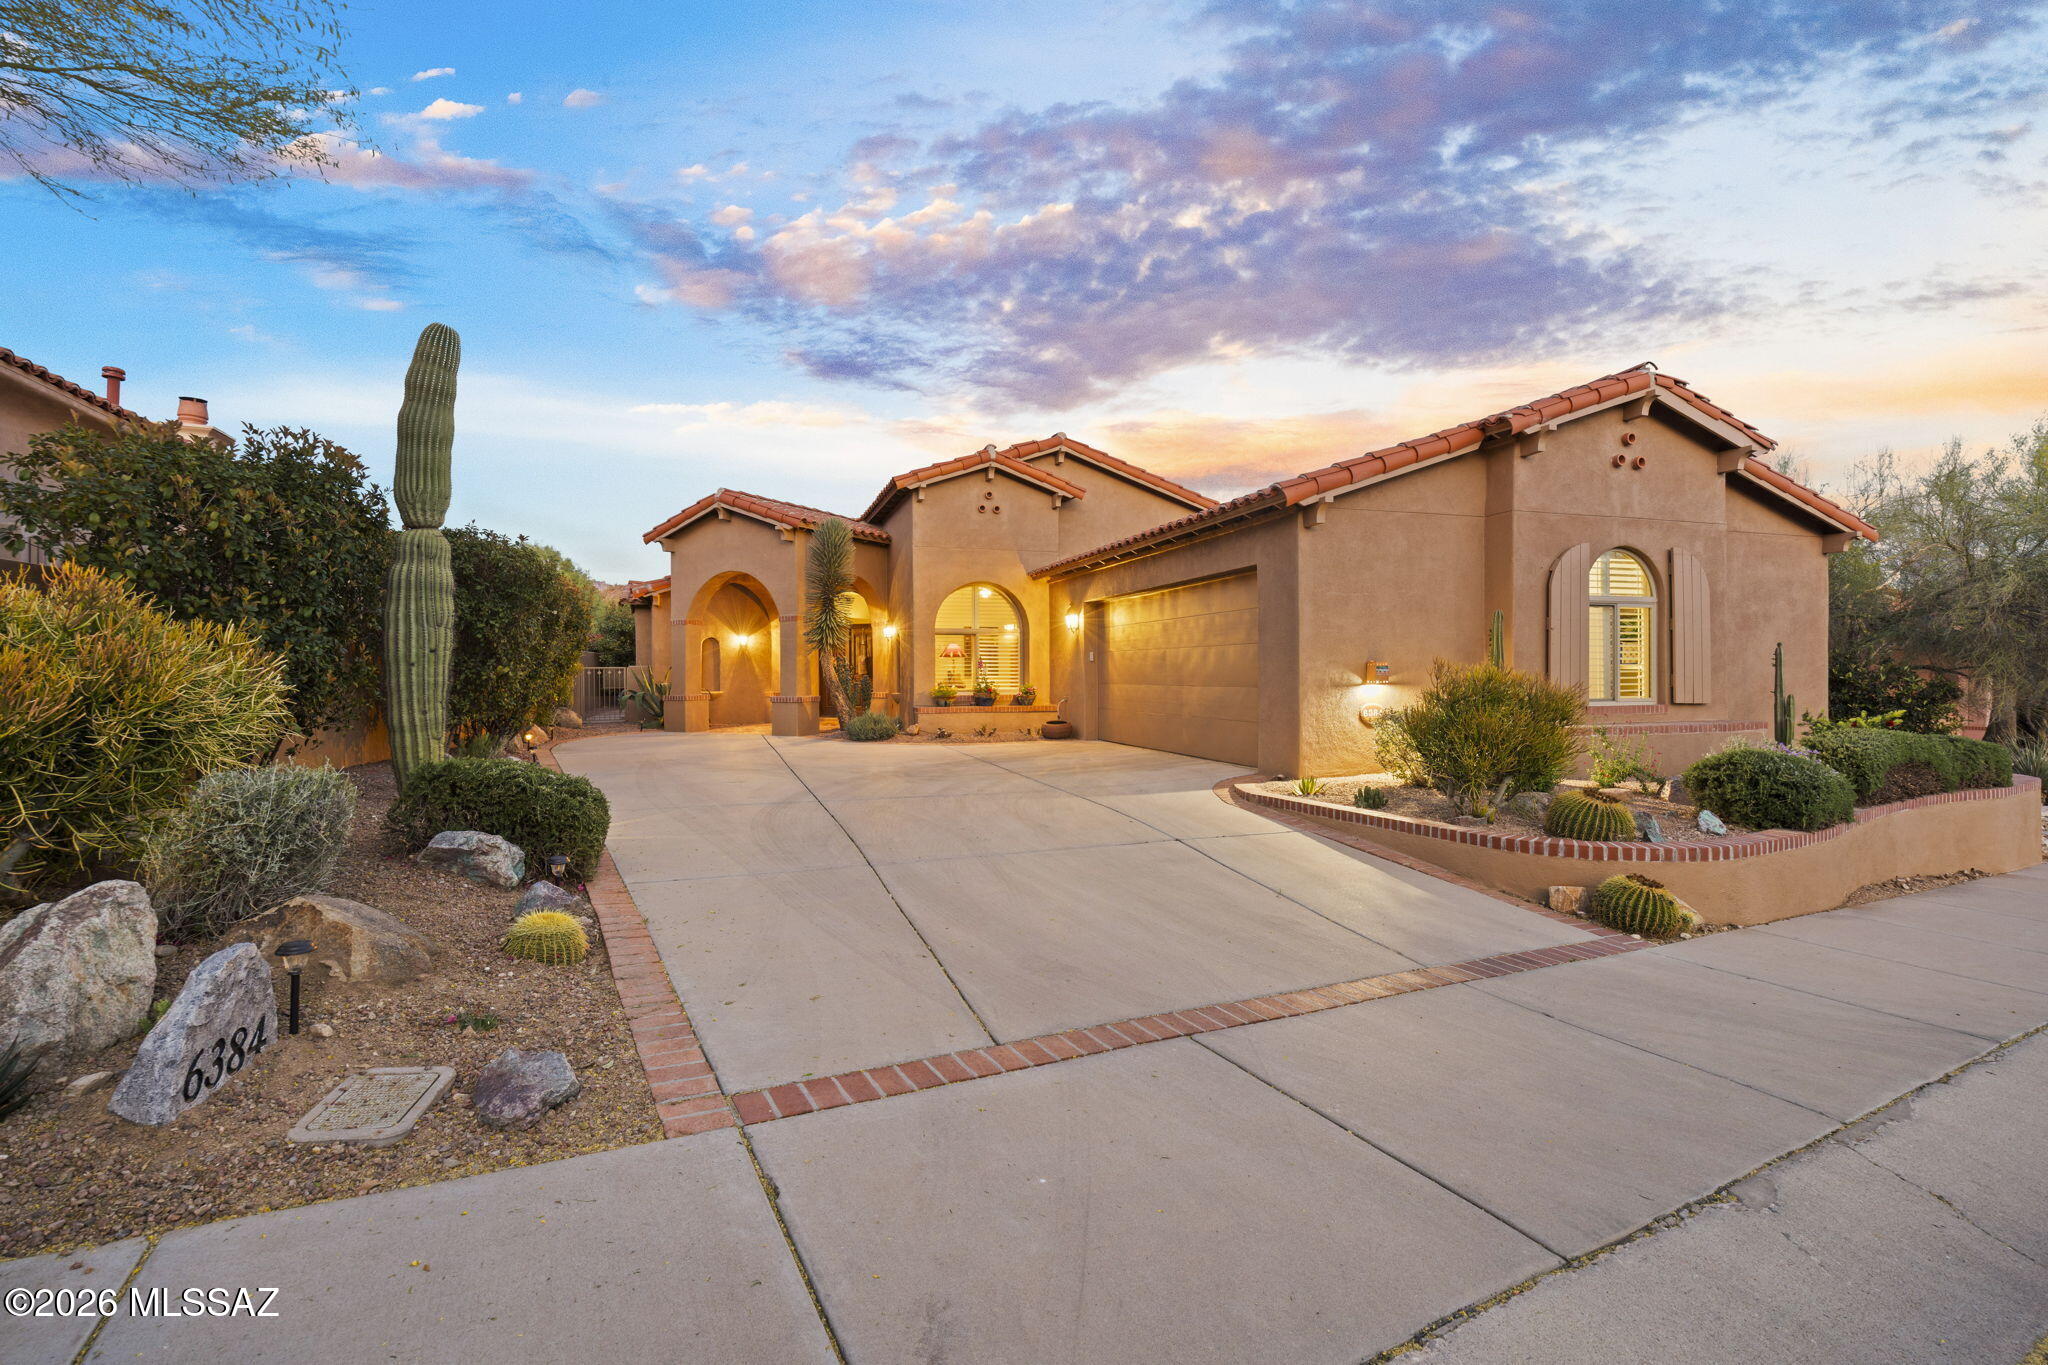
6384 N Desert Wind Circle

3 Beds

3 Baths

2,312 Sq.Ft.

$1,150,000

MLS#: 22622946

Experience the Views firsthand to get the feeling of the Mountains in your backyard as the pictures, as good as they are, still don't do the view justice! It is Magnificent! Luxury home on 2.5 acres in the heart of Oro Valley! Stunning Mountain Views, Heated Pool, Private Patios, Custom Mesquite Kitchen, Luxury Primary Bath w/Copper Tub, Old Work Rustic Vanity w/Jaisalmer Countertops, Massive Multi-head Spa Shower, 3 Bd/2Ba ea. w/its own characteristics, Fireplace in LR & Bd, Glass Walled LR & 1 BD w/spectacular Mountain Views. extensive Outdoor Living Space w/multiple Covered & Open Patios, Private Drive, within minutes of Hiking, Horseback riding, Biking & Shopping. Even room for your own horses! Truly one of a kind! Come experience Oro Valley Luxury at its finest!LLC Owner is a licensed Real Estate Agent in the state of Arizona. Listing agent is related to Owner of LLC, Seller.
#22619854

Oro Valley

11402 N 1st Avenue

3 Beds

2 Baths

2,410 Sq.Ft.

$1,150,000

MLS#: 22619854

Welcome to this beautiful home designed for both everyday enjoyment and smart investment potential. Wake up to incredible panoramic views that define the property and set the tone for relaxed indoor-outdoor living.
Step outside to a private backyard oasis featuring a sparkling pool and inviting hot tub--perfect for cooling off or entertaining under the open sky. The gorgeous yard provides ample space to unwind, while extra sheds offer convenient storage. A dedicated workout area lets you stay active without leaving home, and upgraded fixtures throughout add a polished, modern feel.
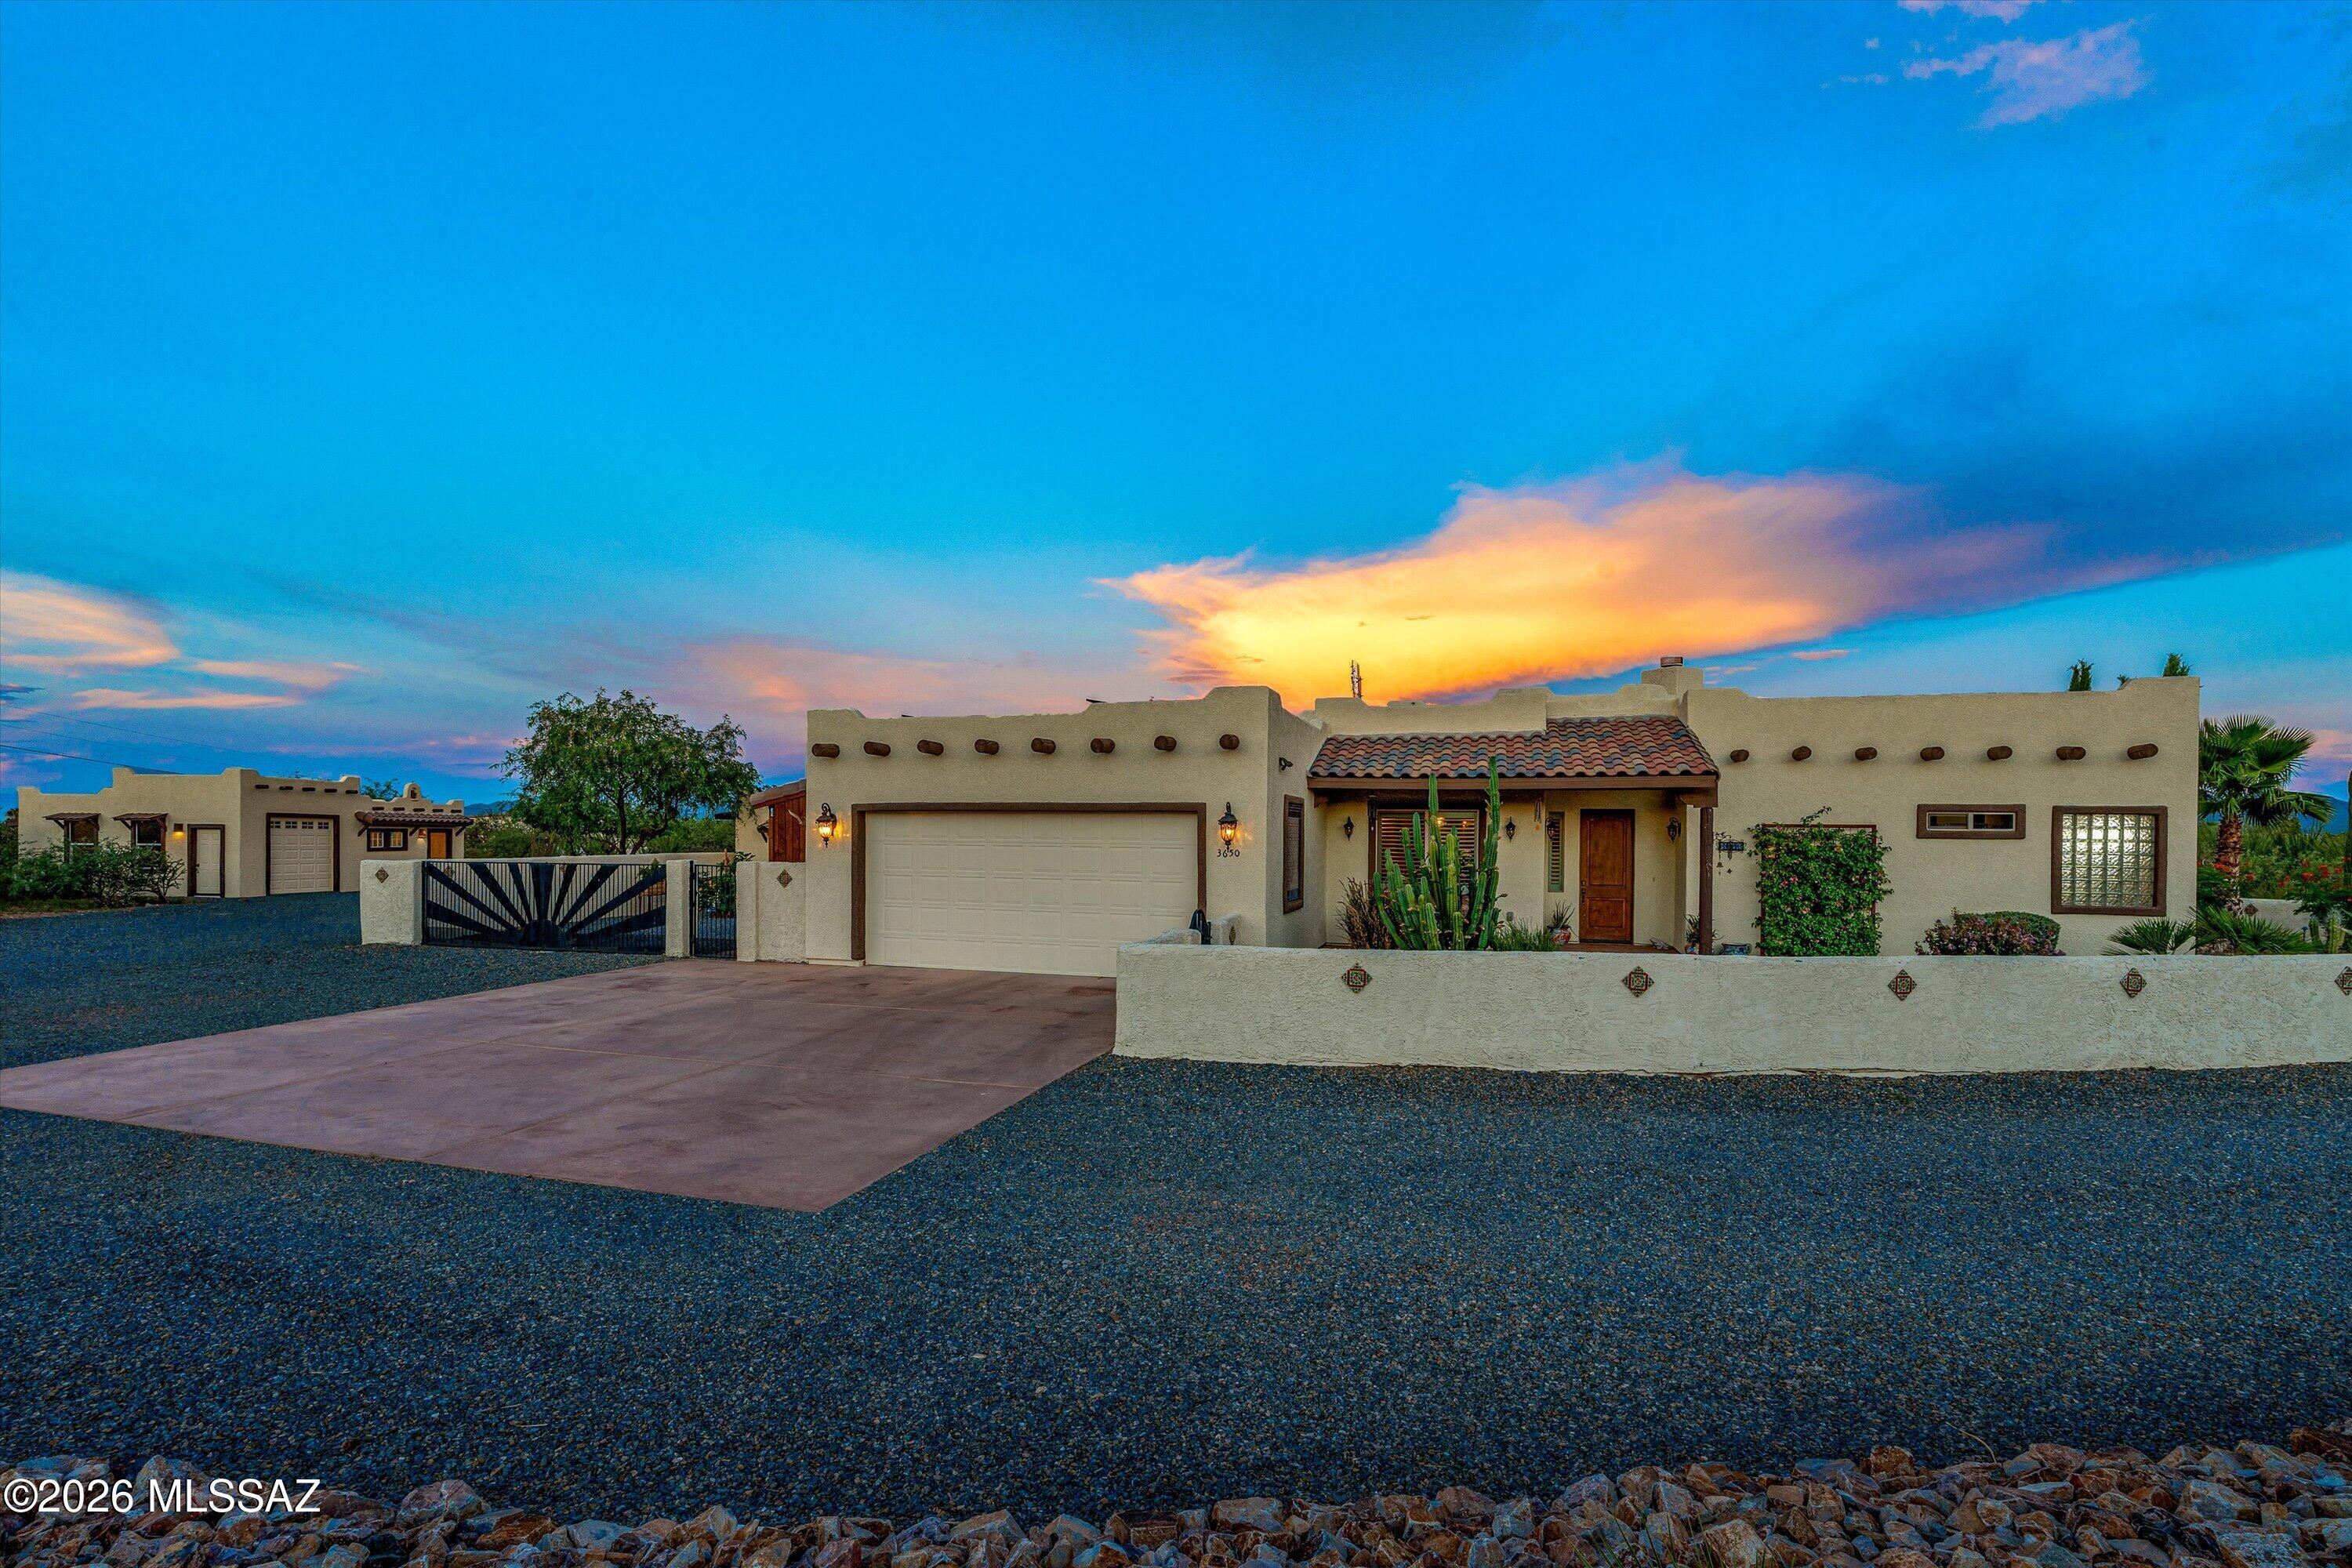
The versatile guest house is ideal for visiting family and friends or generating strong rental income as an Airbnb. A detached garage provides additional parking and storage flexibility. Enjoy the freedom of no HOA and no age restrictions, giving you full control over your property and lifestyle. Whether you're seeking a personal retreat with unforgettable views or a home with built-in income potential, this property delivers. You can even bring ypur horses. 
Incredible views, resort-style amenities, and practical extras--all in one exceptional package. Schedule your private showing today.
#22621482

Green Valley

3650 W Calle Tres

3 Beds

3 Baths

3,205 Sq.Ft.

$1,150,000

MLS#: 22621482

An extraordinary elevated setting in Heatherwood Hills, within the Catalina Foothills, where sweeping mountain views, sparkling city lights, remarkable privacy, and exceptional indoor-outdoor living come together. Designed as a luxury custom estate with an emphasis on quality, craftsmanship, and entertaining, this distinctive residence is surrounded by mature desert landscaping and positioned to take full advantage of its spectacular surroundings.
At the heart of the home is a truly remarkable, extensively remodeled chef's kitchen of exceptional scale, designed for both everyday living and effortless entertaining. An enormous center island anchors the space with expansive prep space and generous seating, complemented by extensive custom cabinetry, beautiful stone surfaces, professional-style gas cooking, stainless 
steel appliances, abundant storage, and a dedicated wine refrigerator. Expansive corner windows wrap the kitchen in natural light while framing the lush desert landscape beyond, creating a seamless connection between the interior and its beautiful natural setting.
Beyond the kitchen, the home offers multiple beautifully proportioned living and entertaining spaces, giving the floor plan a sense of scale, comfort, and flexibility that is increasingly difficult to find. The adjoining family room creates a warm everyday gathering space with a fireplace flanked by two sets of French doors, while clerestory windows above frame the Catalina Mountains and fill the room with natural light. The French doors open directly to a private side patio with a dedicated BBQ area, extending the family room into an intimate outdoor setting ideal for dining and entertaining.
A separate formal dining room provides an impressive setting for gatherings, surrounded by windows and enhanced by extensive built-in cabinetry. A spacious media room/den is beautifully appointed with extensive custom built-ins and a dramatic picture window framing the Catalina Mountains beyond. The separate living room features a brick fireplace, beamed ceiling, and oversized windows that bring the surrounding scenery indoors. Together, these distinct spaces create a home equally suited to intimate everyday living and larger-scale entertaining.
Privately situated, the primary suite feels like a retreat of its own, complete with French doors opening directly to a private covered patio, a separate sitting area with fireplace, generous built-in storage, and an updated bath. Guest bedrooms are thoughtfully positioned for privacy, complemented by a full guest bath and a discreetly located powder room.
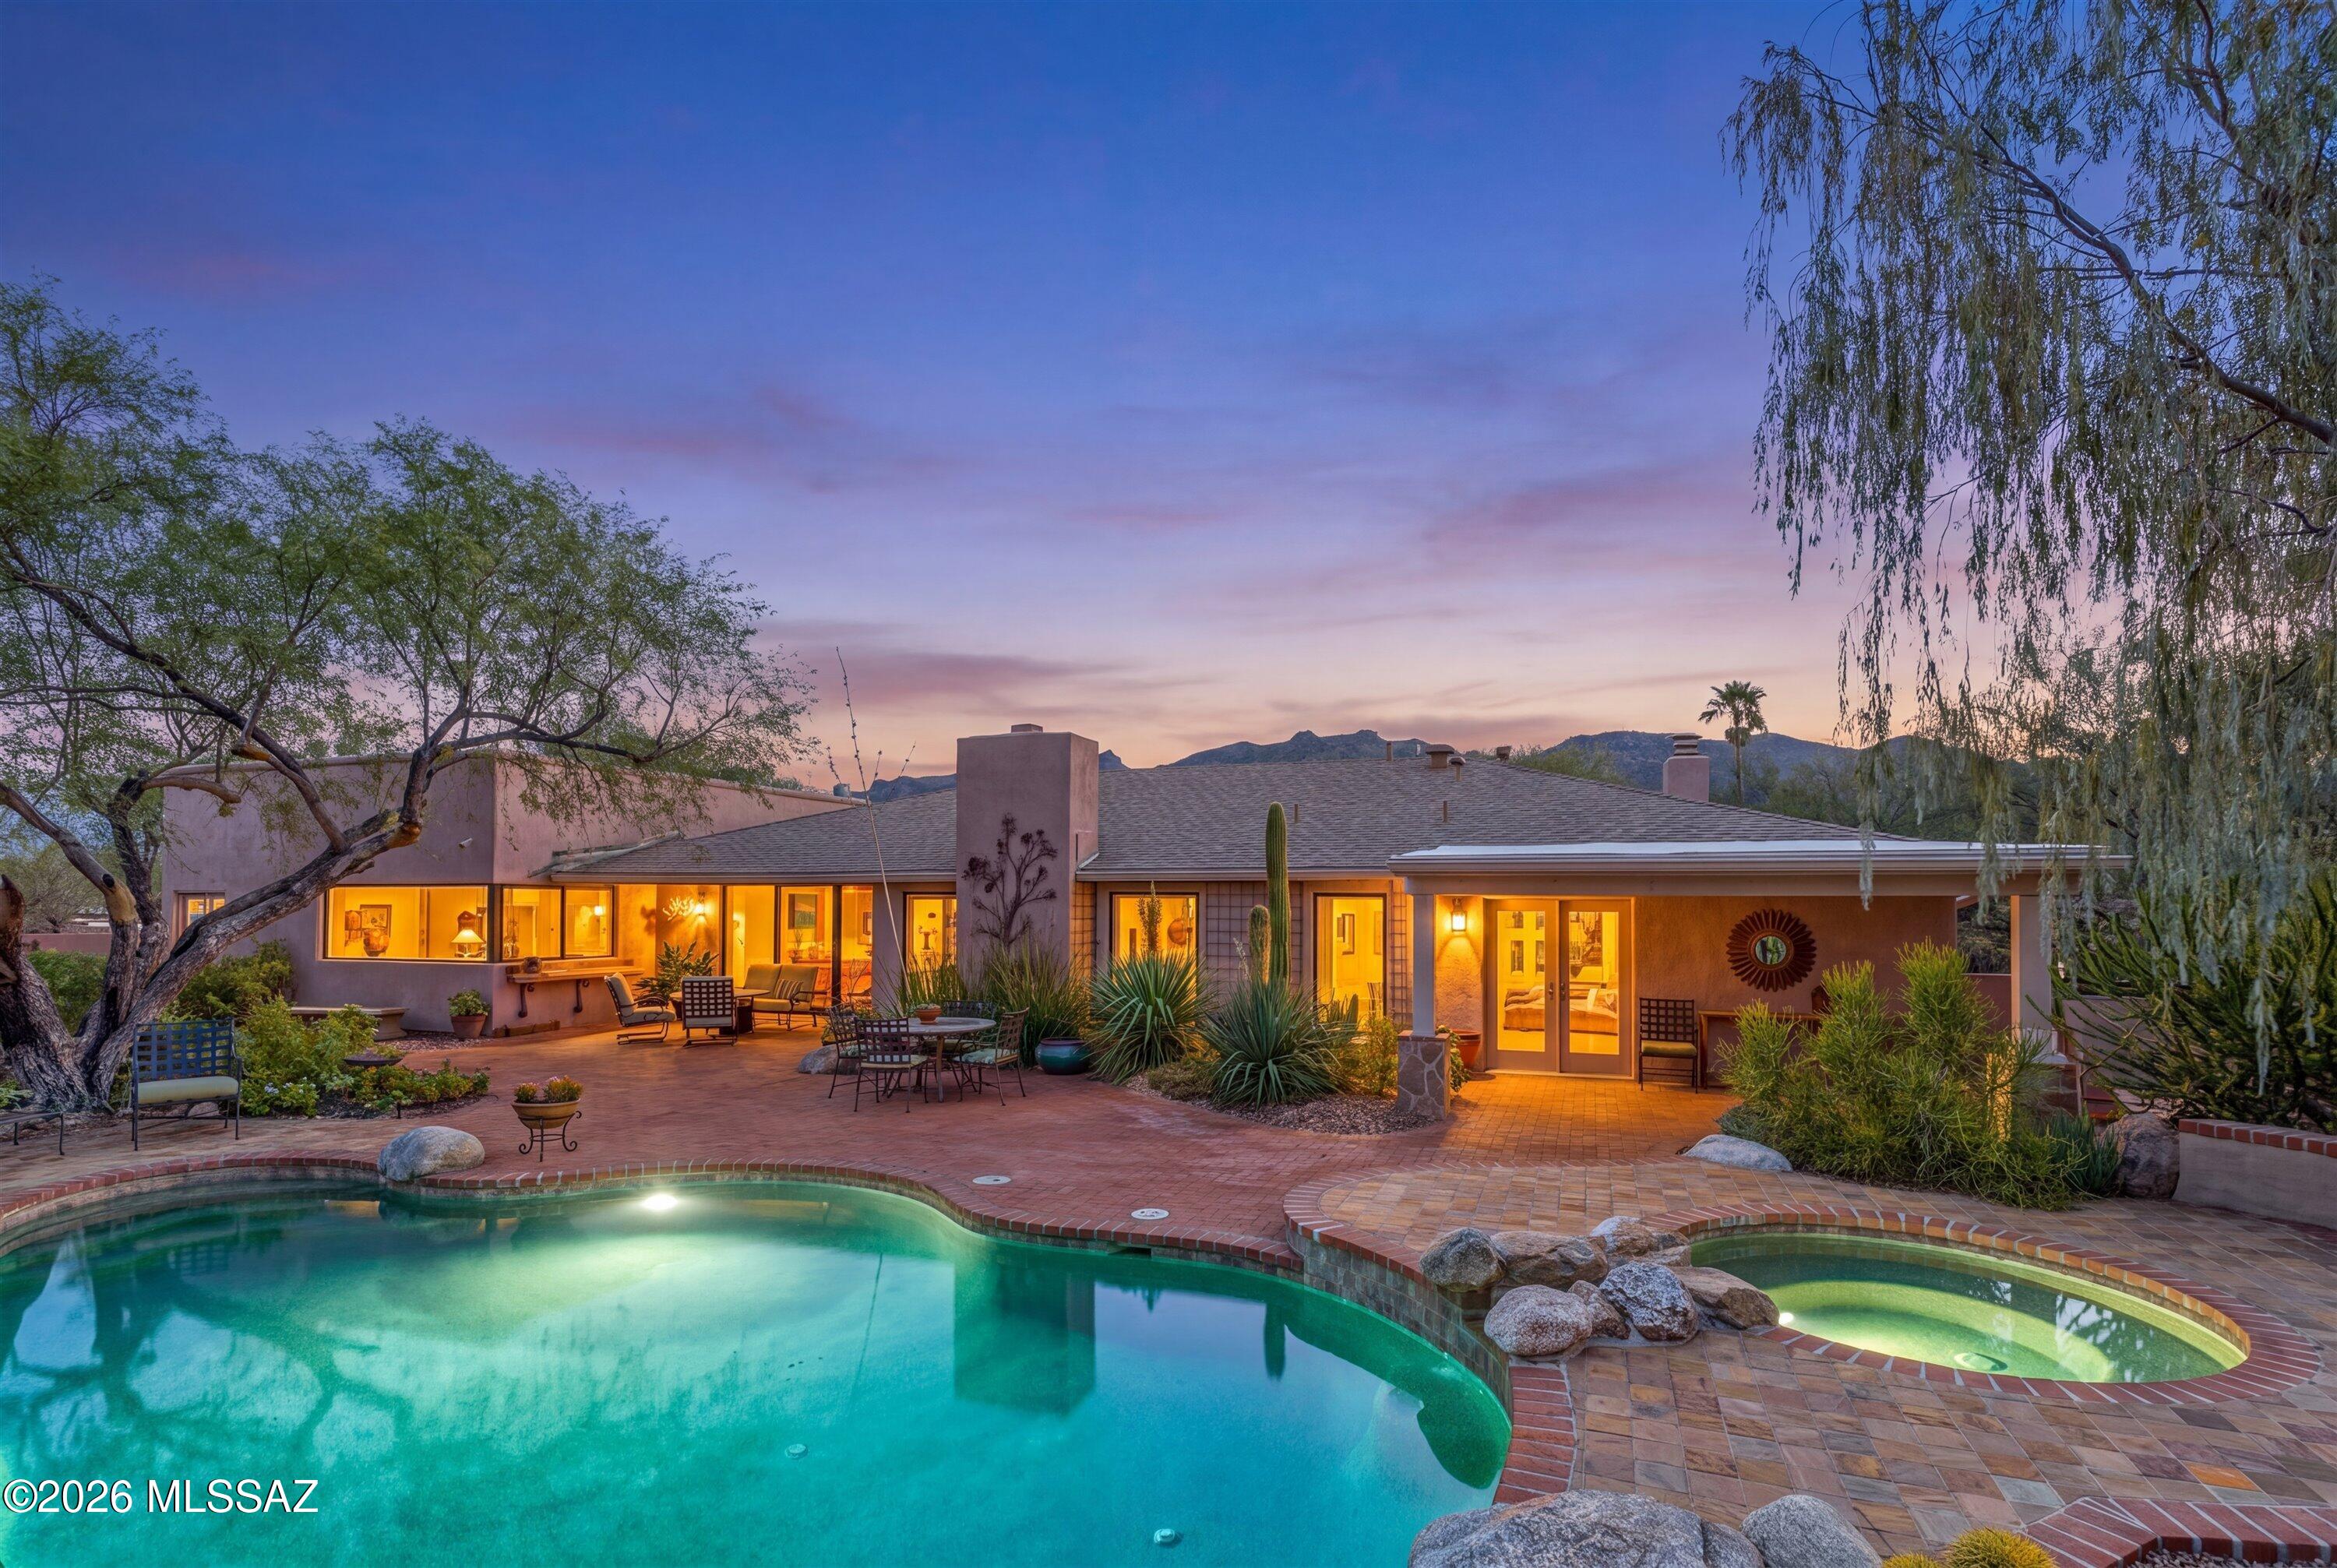
Outside, the estate unfolds into a spectacular private desert oasis designed for both entertaining and quiet enjoyment of the natural beauty that surrounds it. The resort-style pool and waterfall spa are beautifully integrated into the landscape, framed by mature desert vegetation, towering saguaros, colorful plantings, and expansive brick patios rich in character and privacy. Multiple covered and open-air gathering spaces offer distinct places for outdoor dining, conversation, entertaining, or simply taking in the views. Whether enjoying peaceful mornings beneath the shade of mature trees, afternoons around the pool, or evenings watching the city lights begin to glow below, the outdoor spaces make the most of this exceptional Catalina Foothills setting.
With captivating mountain and city-light views, extraordinary privacy, a showpiece remodeled kitchen, multiple living spaces, and beautifully layered indoor-outdoor living, this custom Catalina Foothills estate offers a sense of place and lifestyle that is truly difficult to replicate.
#22622004

Tucson

4577 N Placita De Las Chacras

3 Beds

2 Baths

3,187 Sq.Ft.

$1,149,900

MLS#: 22622004

Prev 1 ... 17 18 19 20 21 ... 24 Next

properties found. properties found. Page of .

Send a message

Message successfully sent.

Reason for contacting?

I agree to receive email communication and understand I can unsubscribe at any time.

I agree to be contacted by Realhub DEV via call, email, and text for real estate services. To opt out, you can reply 'stop' at any time or reply 'help' for assistance. You can also click the unsubscribe link in the emails. Message and data rates may apply. Message frequency may vary. Privacy Policy

Sign In Sign Out

Virtual Assistant

Would you like to take the next step with this property? We can help you schedule a showing or virtual tour, or send you more details.

Yes, I would like more information.

Thank You for Your Reply, One of Our Agents will contact you as soon as possible

No, maybe later.

Thank you, you can always contact me via email, phone number or through the contact form.

Realhub AI

Lucy - Your AI-Powered Realtor

Update Your Temporary Password

Personalize your search

Enter your email and we'll notify you immediately when new listings match what you're looking for.

or enter email address

Already have an account ? Login here

Continue your home search

I agree to receive communications and understand I can unsubscribe at any time.

I agree to be contacted by Realhub DEV via call, email, and text for real estate services. To opt out, you can reply 'stop' at any time or reply 'help' for assistance. You can also click the unsubscribe link in the emails. Message and data rates may apply. Message frequency may vary. Privacy Policy

Already have an account ? Login here

We use cookies

We use cookies primarily for analytics to enhance your experience. By accepting, you agree to our use of these cookies. You can manage your preferences or learn more about our cookies policy.