Tucson, Arizona community

Tucson, Arizona Real Estate

Explore properties and local insights in Tucson, Arizona.

About community

About Tucson, Arizona

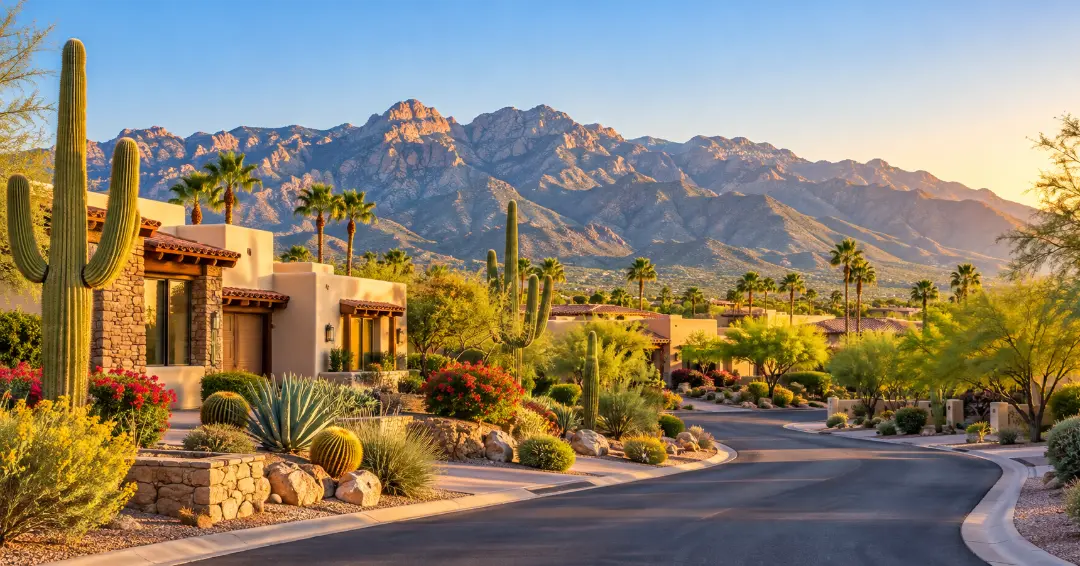
Tucson combines scenic desert landscapes, mountain views, Southwestern character, and a relaxed lifestyle with access to shopping, dining, outdoor recreation, and cultural attractions. The area offers a wide variety of neighborhoods, from established communities with mature landscaping to newer developments with modern amenities.

Residents enjoy easy access to hiking and biking trails, golf courses, parks, local restaurants, and destinations throughout the Sonoran Desert. With its warm climate, distinctive scenery, and diverse housing options, Tucson offers something for many different lifestyles.

Whether you are looking for a quiet suburban neighborhood, a low-maintenance home, or a property close to outdoor activities and everyday conveniences, Tucson has plenty of communities to explore. 
Tucson, Arizona community

Tucson, Arizona

Our Tucson, Arizona

6,964

# of Listings

3

Avg # of Bedrooms

$267

Avg. $ / Sq.Ft.

$467,476

Med. List Price

Homes for Sale in Tucson, Arizona

6964 Properties Found. Page 36 of 465.

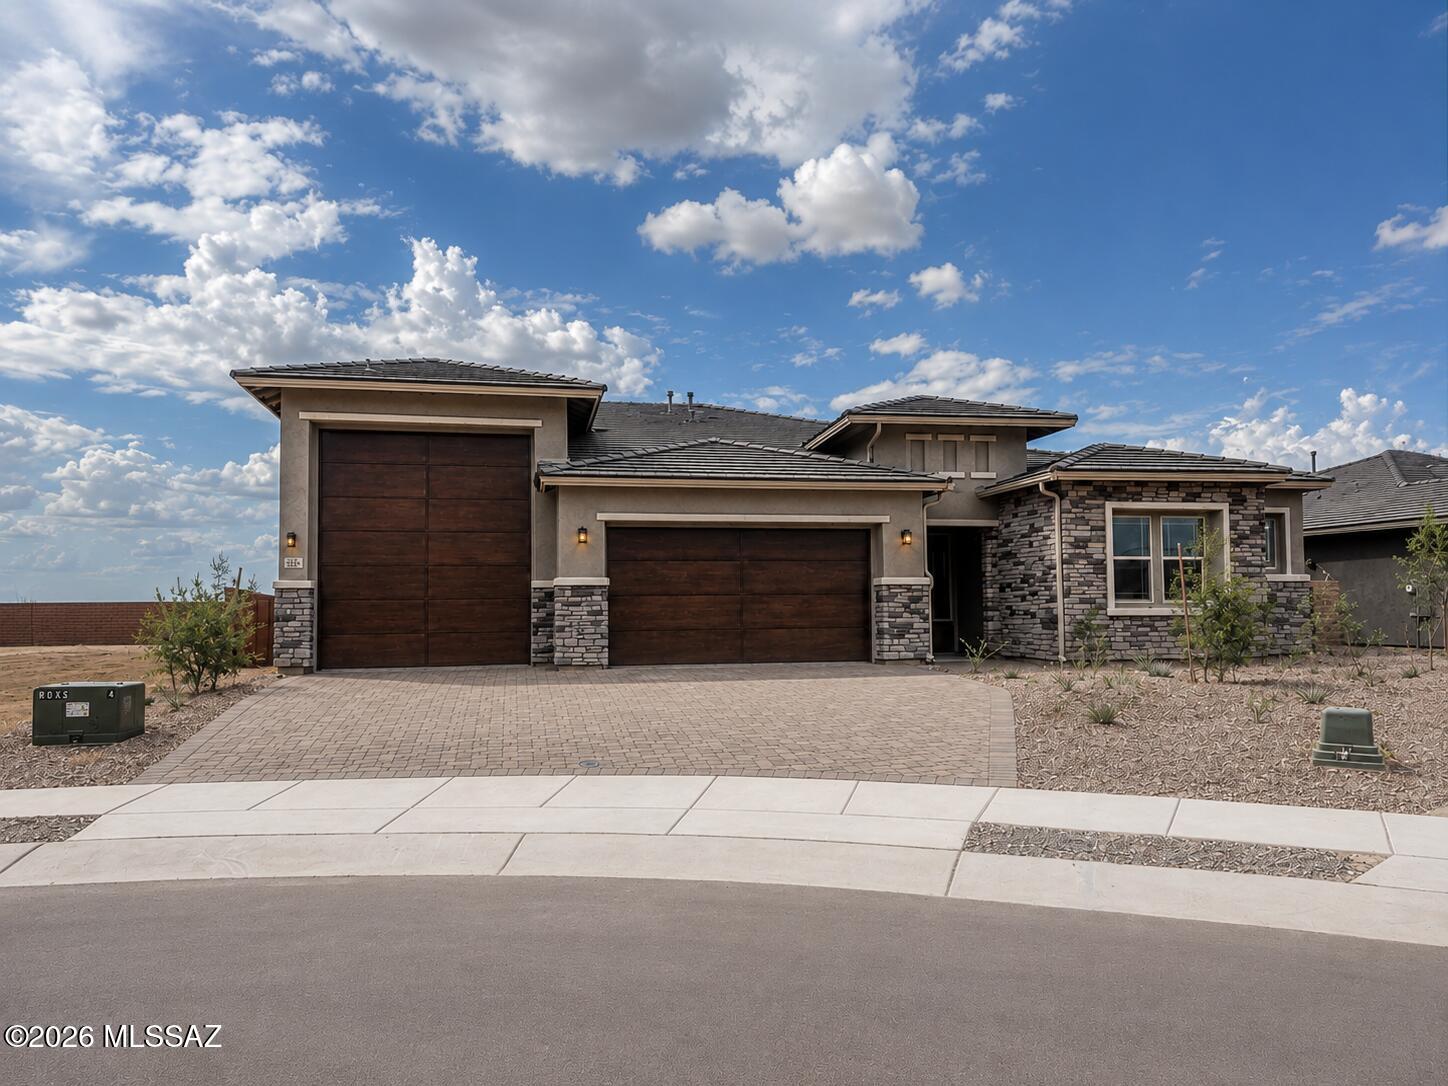
At the heart of the luxurious Harley home, you'll find a dining area, an expansive great room overlooking a covered patio, and a well-appointed gourmet kitchen boasting a walk-in pantry and center island. The beautiful primary suite offers dual walk-in closets and a private bath with a walk-in shower. This home also boasts a second primary bedroom with access to the covered patio. You'll also appreciate two secondary bedrooms with a shared bath, a drop zone, and a spacious laundry room. This home has tons of upgrades! Attached RV garage also included!
#22615804

Tucson

7313 S Covena Way S

4 Beds

3 Baths

3,193 Sq.Ft.

$919,990

MLS#: 22615804

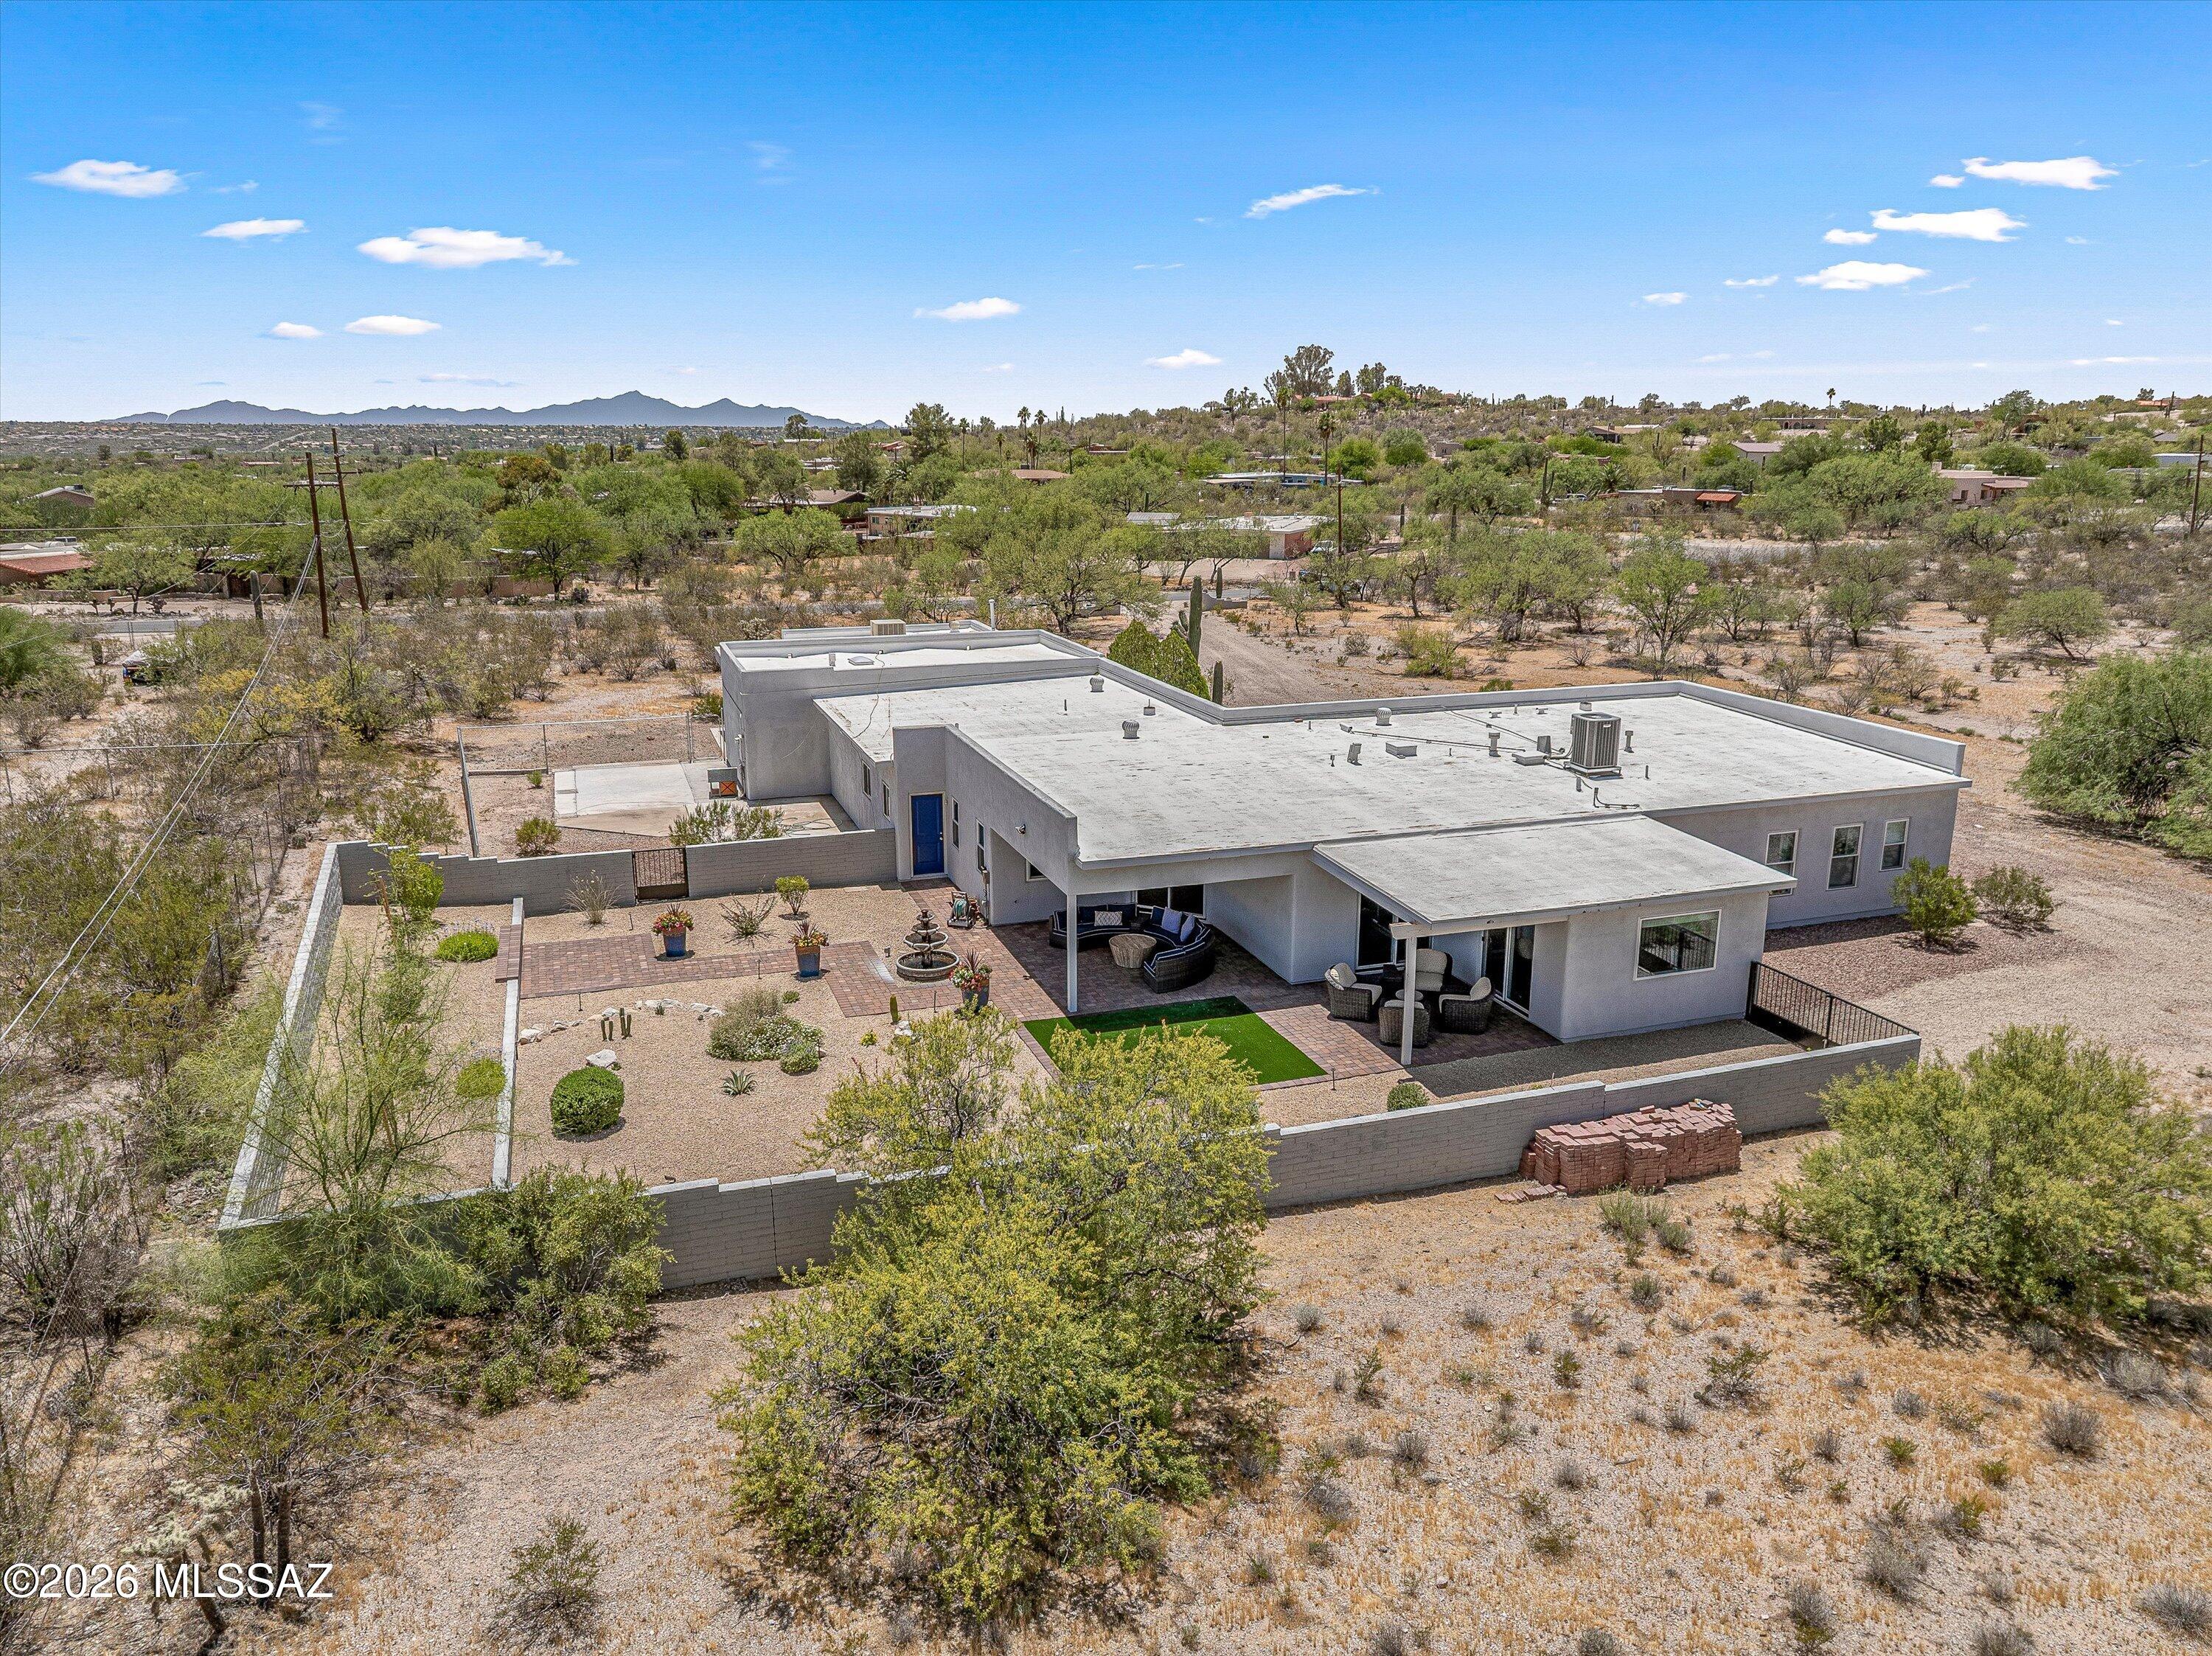
Price improvement! This Desert Gem on an irreplaceable 4.77-acre lot enjoys stunning Catalina & Rincon Mtn views & is in harmony w/ the natural setting. Thoughtfully upgraded & updated w/ quality, consistency, that reflects careful attention to detail throughout. Special focus & magic has been on the interior living spaces & backyard, creating a home that feels calm, inviting, & connected to its setting. Kitchen has quartz counters & high-end appliances including a Subzero fridge. LR has a quiet brightness w/ its north facing windows. Den/office sits off LR w/ mtn views. 3 BR's. 2 are ensuites & 3rd BR - potential to be guest quarters as part of the separate entrance hallway w/ a full bath. Approx 1600 sq ft garage would fit 5 + cars. Relax in the backyard watching the mtns. No HOA The home's refined interiors and thoughtfully landscaped backyard create a relaxed atmosphere, where indoor comfort and outdoor beauty come together effortlessly. The harmonious color palette, updated hardware, and modern finishes give the home a polished contemporary feel without losing warmth. Improvements have been made over the last 4 years. "New" it refers to improvements completed during that time frame.

KITCHEN
The kitchen is truly the heart of the home. Thoughtfully modernized with quartz counters, tile backsplash, stainless steel appliances, and a Sub-Zero refrigerator that is only a few months old. It blends function and quality. The kitchen also features a Bosch oven and microwave, gas cooktop with Thermador vent, pantry with deep pull-outs, and upper cabinets with glass doors and lighting. The breakfast counter creates a welcoming place to sit, visit, and watch the cook at work.

DINING, LIVING & OFFICE SPACES
Across from the kitchen, the oversized dining area is designed for gathering. With windows on two sides, it has a bright, open feel and easily becomes one of the favorite spaces in the home.
The spacious living room offers a quiet brightness from its north-facing windows. Just off the living room, a den/office captures mountain views and provides flexible space for working from home, reading, hobbies, or simply enjoying the peaceful setting.
Bedroom Suites & Flexible Guest Space
The primary suite feels like a private retreat. North-facing windows with up/down shades bring in soft natural light while maintaining privacy. The suite also includes a walk-in closet and a spa-inspired bath with dual sinks, granite counters, a free-standing soaking tub, heated toilet and bidet, and a separate oversized shower with modern subway tile surround, niches, and frameless glass doors.
The second bedroom lives like a second primary suite, with an adjoining bath finished with marble flooring, granite countertop, quality hardware, and an oversized shower with subway tile surround, niches, a built-in seat, and frameless glass shower doors with modern exposed hanging hardware.
The third bedroom offers excellent flexibility and has strong potential as guest quarters. This area includes a separate entrance into the hallway, a bedroom, and access to a full bath equipped with a walk-in jetted tub. It is a practical and thoughtful layout for guests, extended stays, multigenerational living, or private workspace needs.

GARAGE AND WORKSPACE
The approximately 1,600 sq ft garage is an exceptional feature. With room for five or more cars. It offers space rarely found in a traditional residential property. The garage is heated and cooled with a newer evaporative cooler, has insulation in the ceiling, many skylights, high ceilings in the main area, three distinctive work or storage areas, and three roll-up garage doors, including one 8-foot door.

OUTDOOR LIVING & SETTING
Outdoors, the backyard becomes a sanctuary. Two covered patios frame stunning views of the Catalina and Rincon Mountains, creating a beautiful setting for morning coffee, evening sunsets, entertaining, or quiet relaxation. The professionally landscaped yard was designed to feel tranquil while remaining easy to care for. A large, fenced dog yard is separate from the main outdoor living space.
The property is located on a small section of Fort Lowell that is only a few homes long, giving it a quieter and more private feel. The 4.77-acre lot is zoned for horses and offers rare flexibility. The property was also previously approved as a cat sanctuary, and that business had not been started, which may be of interest to a buyer looking for unique live/work or animal-related possibilities.

PEACE OF MIND IMPROVEMENTS
Important peace-of-mind improvements have also been completed, including a newer roof, newer Lennox HVAC system, and newer Ruud water heater. Combined with the thoughtful interior updates, extraordinary garage space, mountain views, acreage, and no HOA, this home offers a rare blend of comfort, privacy, flexibility, and Tucson beauty.

Seller has now found new home and is motivated!
#22616331

Tucson

10015 E Fort Lowell Road

3 Beds

3 Baths

2,496 Sq.Ft.

$918,000

MLS#: 22616331

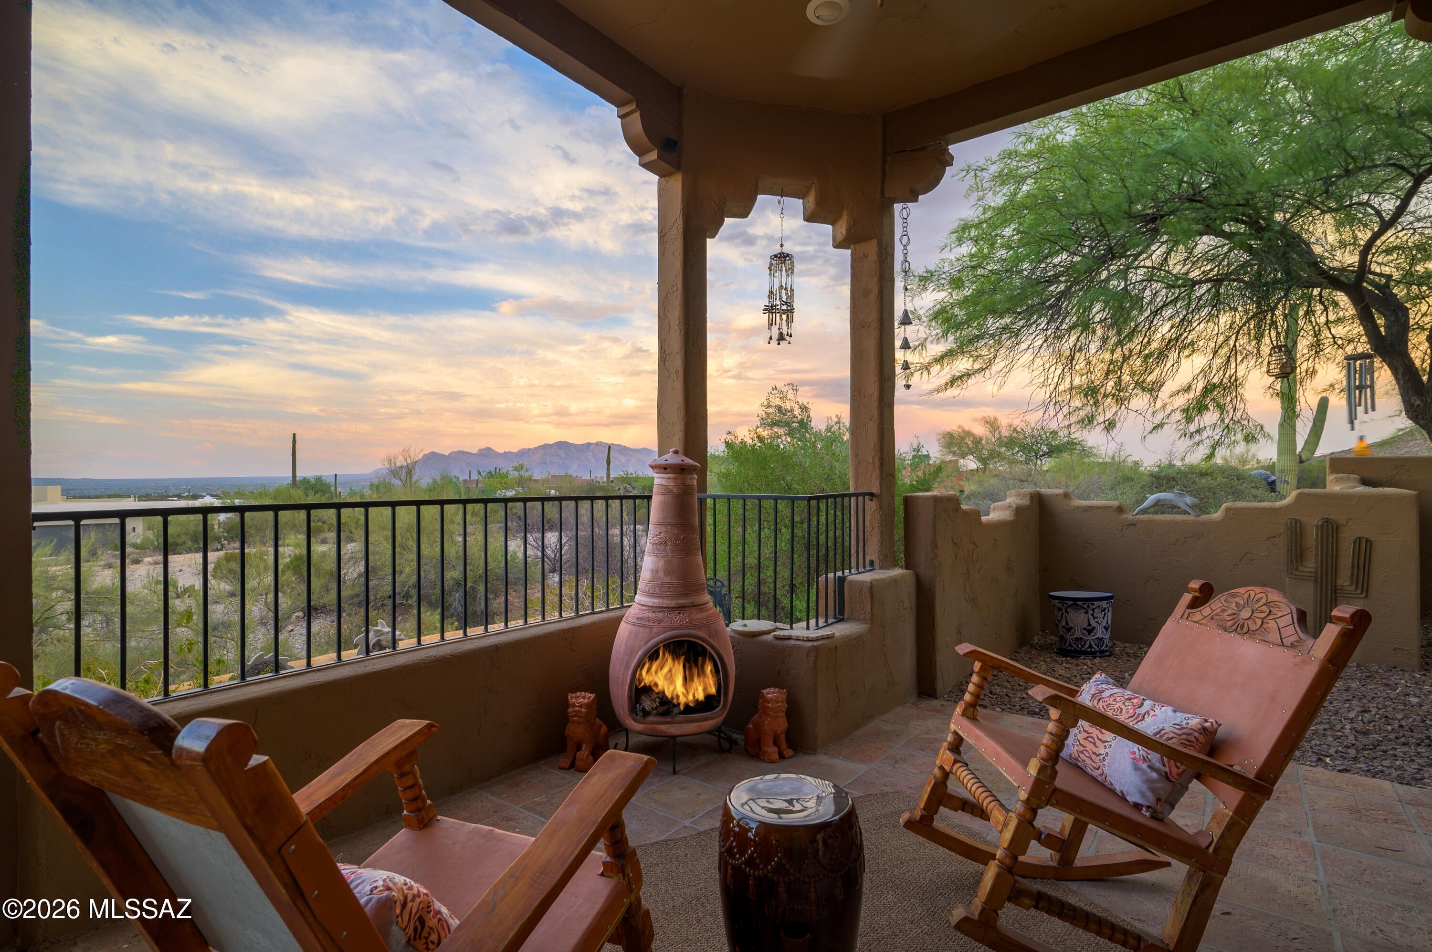
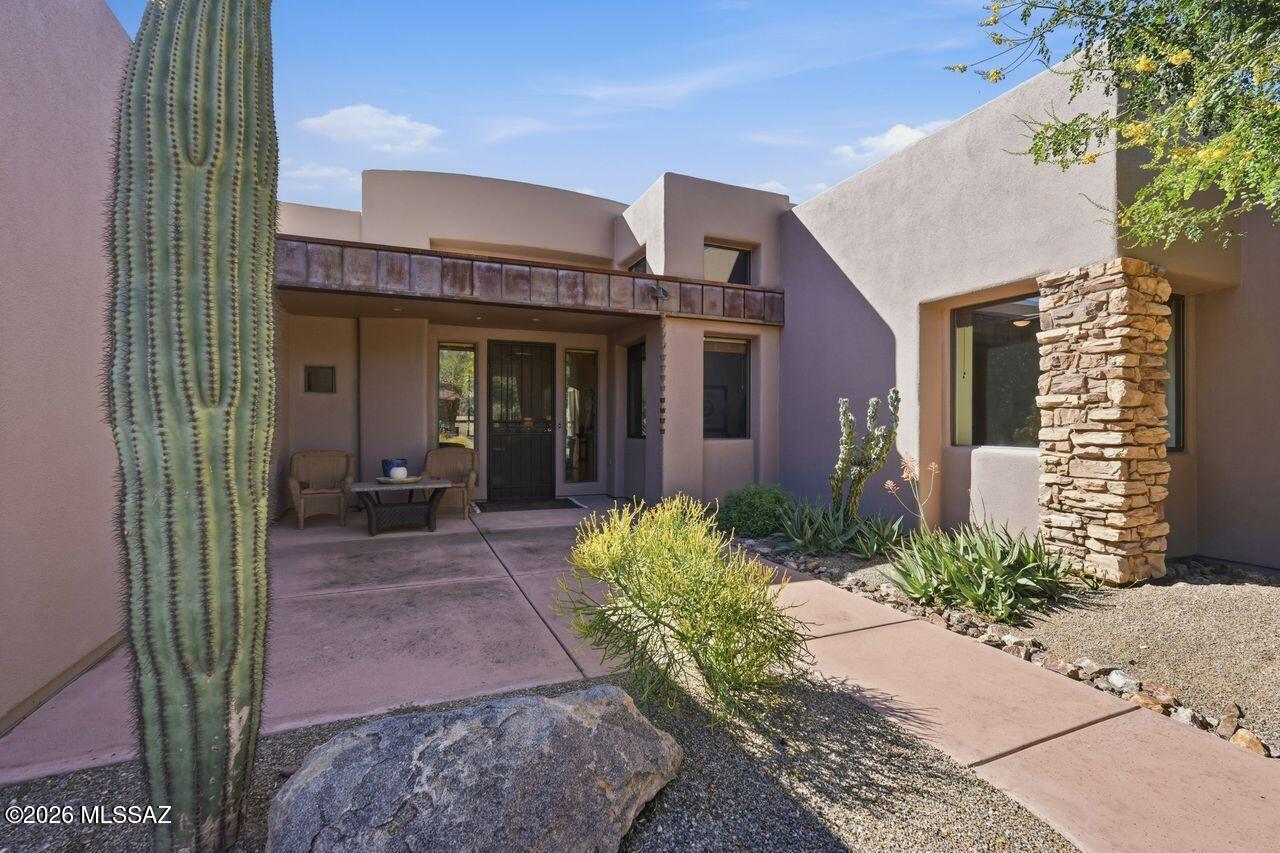
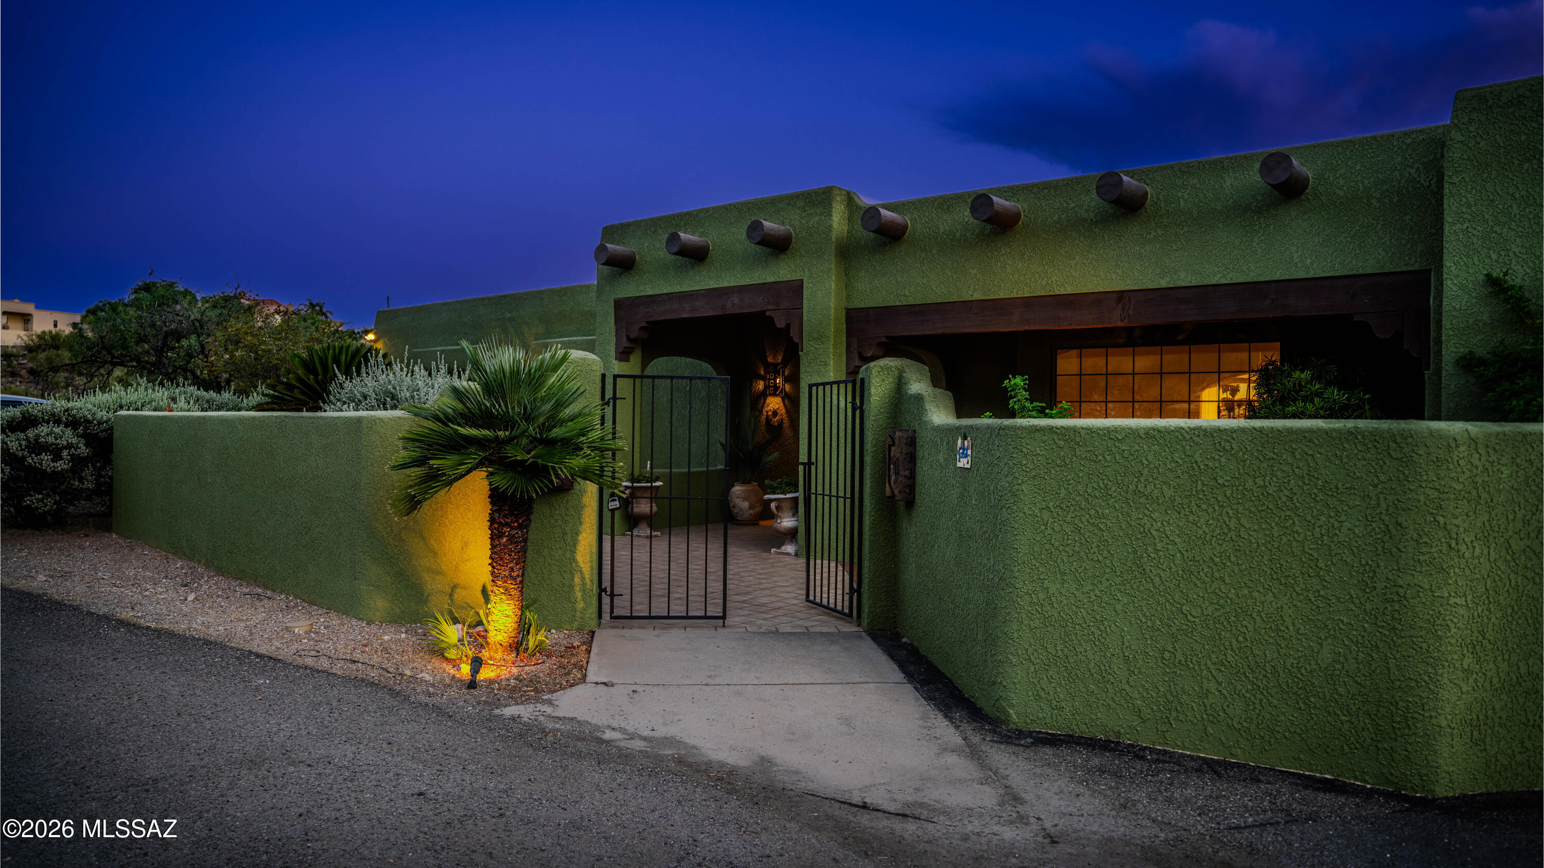
Seller is willing to offer a very low assumable VA loan to an eligible buyer. Call listing agent for details. Nestled among towering saguaros in the foothills of Tucson Mountain Park, this well-maintained Santa Fe-style home sits on over an acre of pristine Sonoran Desert with sweeping mountain views by day and sparkling city lights and stars by night, just minutes from downtown Tucson. Soaring ceilings, skylights, arches, columns, and authentic Saltillo tile create a warm Southwestern ambiance. The step-free, single-level split floor plan features three spacious bedrooms plus a versatile den ideal for a home office or hobbies. Expansive covered wraparound patios showcase Tucson's dramatic monsoon skies, while mature mesquites, irrigation, and landscape lighting enhance the setting. A gated courtyard adds charm and privacy. A rare opportunity to enjoy Sonoran Desert living close to dining, shopping, and culture.
#22617475

Tucson

1061 N Mcelroy Place

3 Beds

2 Baths

2,793 Sq.Ft.

$915,000

MLS#: 22617475

Welcome to this beautifully maintained golf villa in the highly sought-after gated community of Solana right behind the10th fairway. Inside, the inviting foyer opens to a spacious great room, dining area & den. Thoughtful architectural details include illuminated entertainment niches, wood beams, a fieldstone-faced gas fireplace & large windows overlooking the secluded patio & travertine fountain. The well-appointed kitchen features a breakfast bar, 5-burner gas cooktop, built-in micro/convection oven, walk-in pantry & sunny breakfast nook. The luxurious primary suite offers custom built-in cabinetry & display shelving, direct patio access, space for a sitting area, a soaking tub, large walk-in shower w/ bench seating.  Bedrooms 2 & 3 each feature private en suite baths, while convenient powder room for guests.  Additional highlights include a laundry room w/ sink & cabinetry, plus an oversized 2-car garage. Enjoy outdoor living on the expansive travertine covered patio, complete w/a power screen, outdoor kitchen & cozy firepit. The HOA covers front yard maintenance, pest control, garage care, gated entry & all common area landscaping.
#22625318

Marana

5649 W Silent Wash Place

3 Beds

3 Baths

2,711 Sq.Ft.

$915,000

MLS#: 22625318

New on site 2 days ago
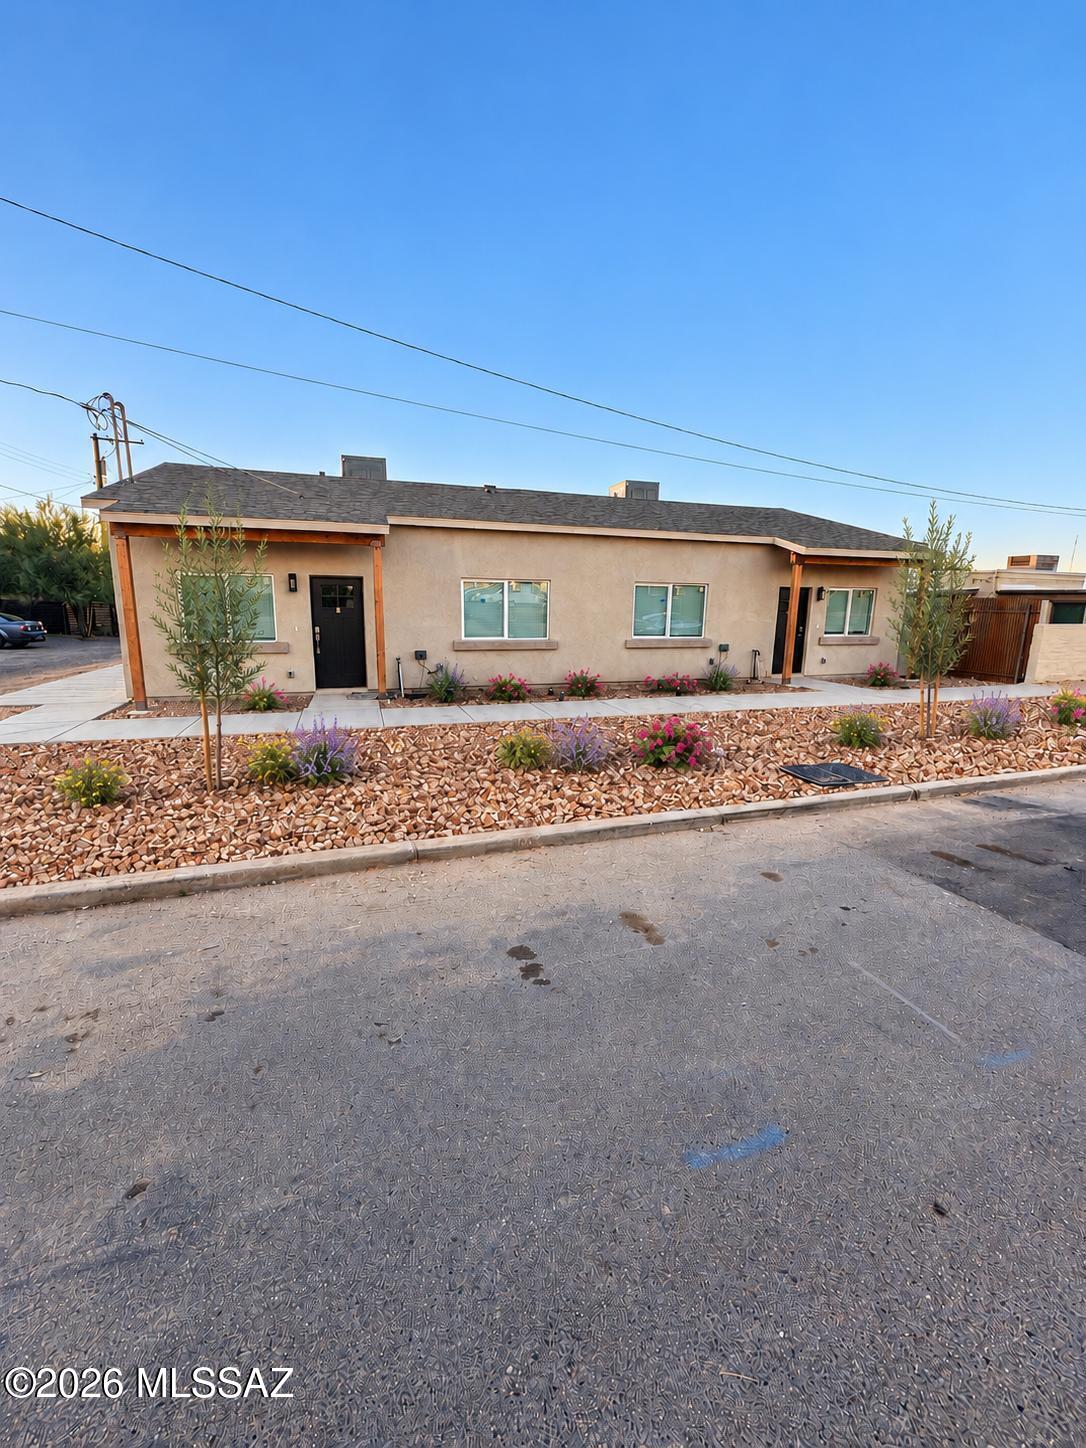
Rare new-build opportunity in Tucson's historic Jefferson Park neighborhood, less than five minutes from the University of Arizona. A brand-new, move-in-ready duplex with elevated finishes anchors this versatile three-residence property at 850 E. Seneca Street. Each 945-square-foot unit offers two bedrooms and two bathrooms, 10-foot ceilings, and a vaulted living room. The kitchens feature quartz slab countertops, custom cabinetry with 42-inch upper cabinets, and full-extension, soft-close drawers. Ivory Daltile ceramic tile extends to the shower ceilings, complemented by large-format Alpe Ivory floor tile. Each unit also includes LG appliances and an in-unit washer and dryer.
The property also includes a three-bedroom, two-bathroom single-family home with a carport, remodeled in 2026.
#22625466

Tucson

850 E Seneca Street

None Beds

None Baths

3,142 Sq.Ft.

$915,000

MLS#: 22625466

New on site 2 days ago
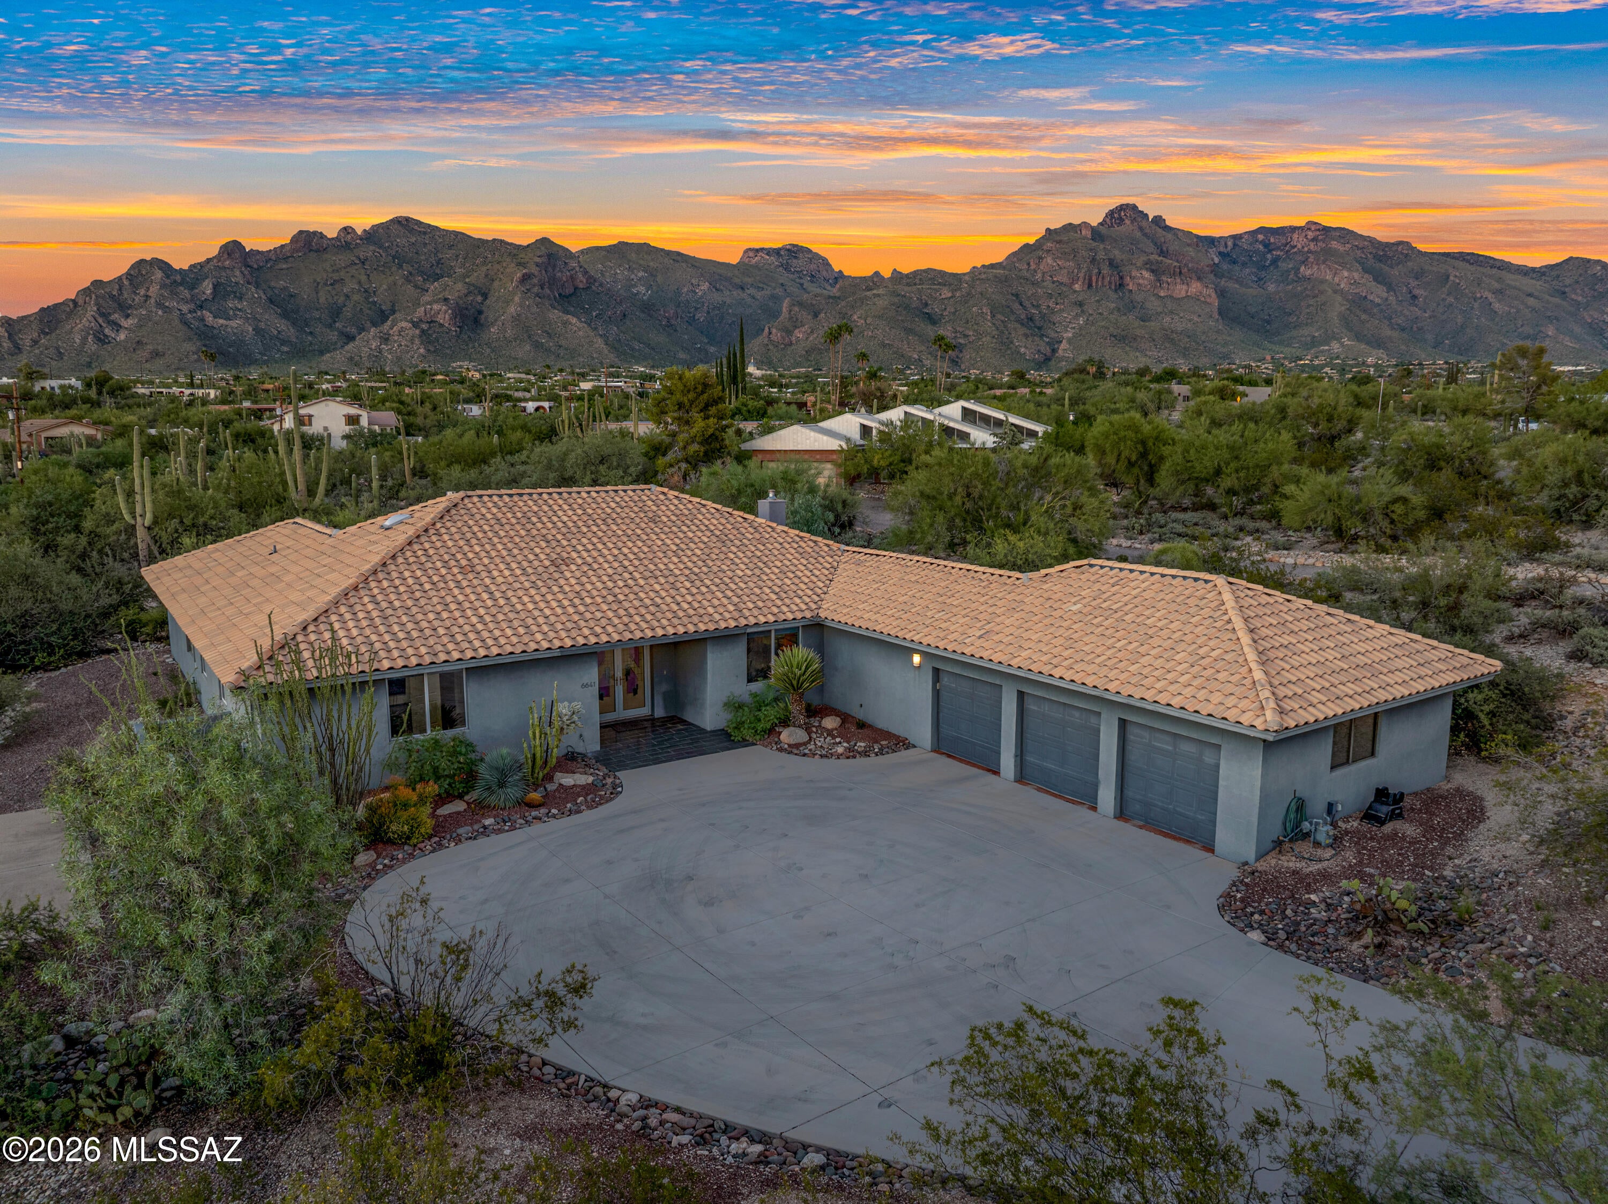
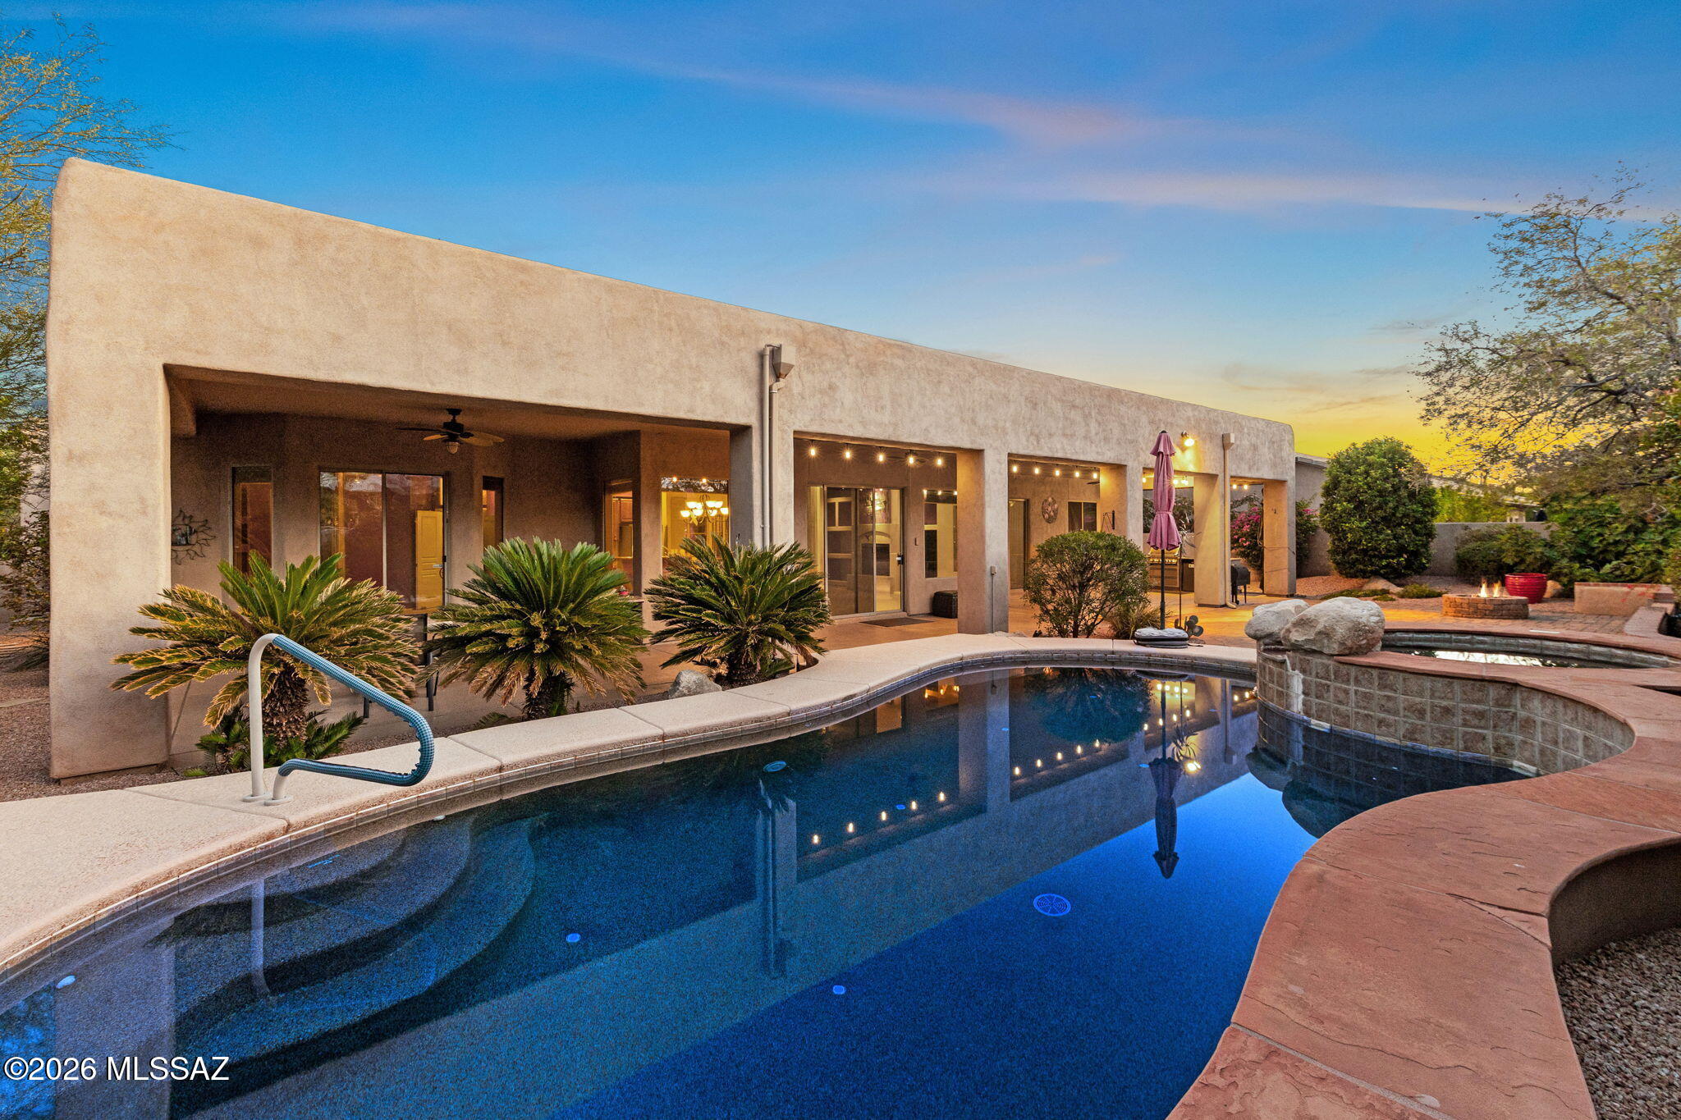
Bold modern style meets breathtaking views in this completely reimagined Santa Catalina Estates gem! Stunning double-door entry opens to an expansive great room w/soaring vaulted ceilings, dramatic metal-clad FP & an open-concept design made for effortless living & entertaining. Spacious kitchen impresses w/quartz counters, SS appliances, double ovens, gas cooktop & oversized island w/vibrant contemporary flair. Generous primary offers dual vanities, a large walk-in shower & a versatile sitting area ideal for a home office. Outside enjoy a private backyard retreat featuring a beautiful PebbleTec pool, large covered patio & spectacular mountain vistas & sunset views. Masonry construction, Italian tile flooring & oversized three-car garage complete this exceptional Foothills home.
#22625558

Tucson

6641 N Calle Padre Felipe

4 Beds

2 Baths

2,875 Sq.Ft.

$915,000

MLS#: 22625558

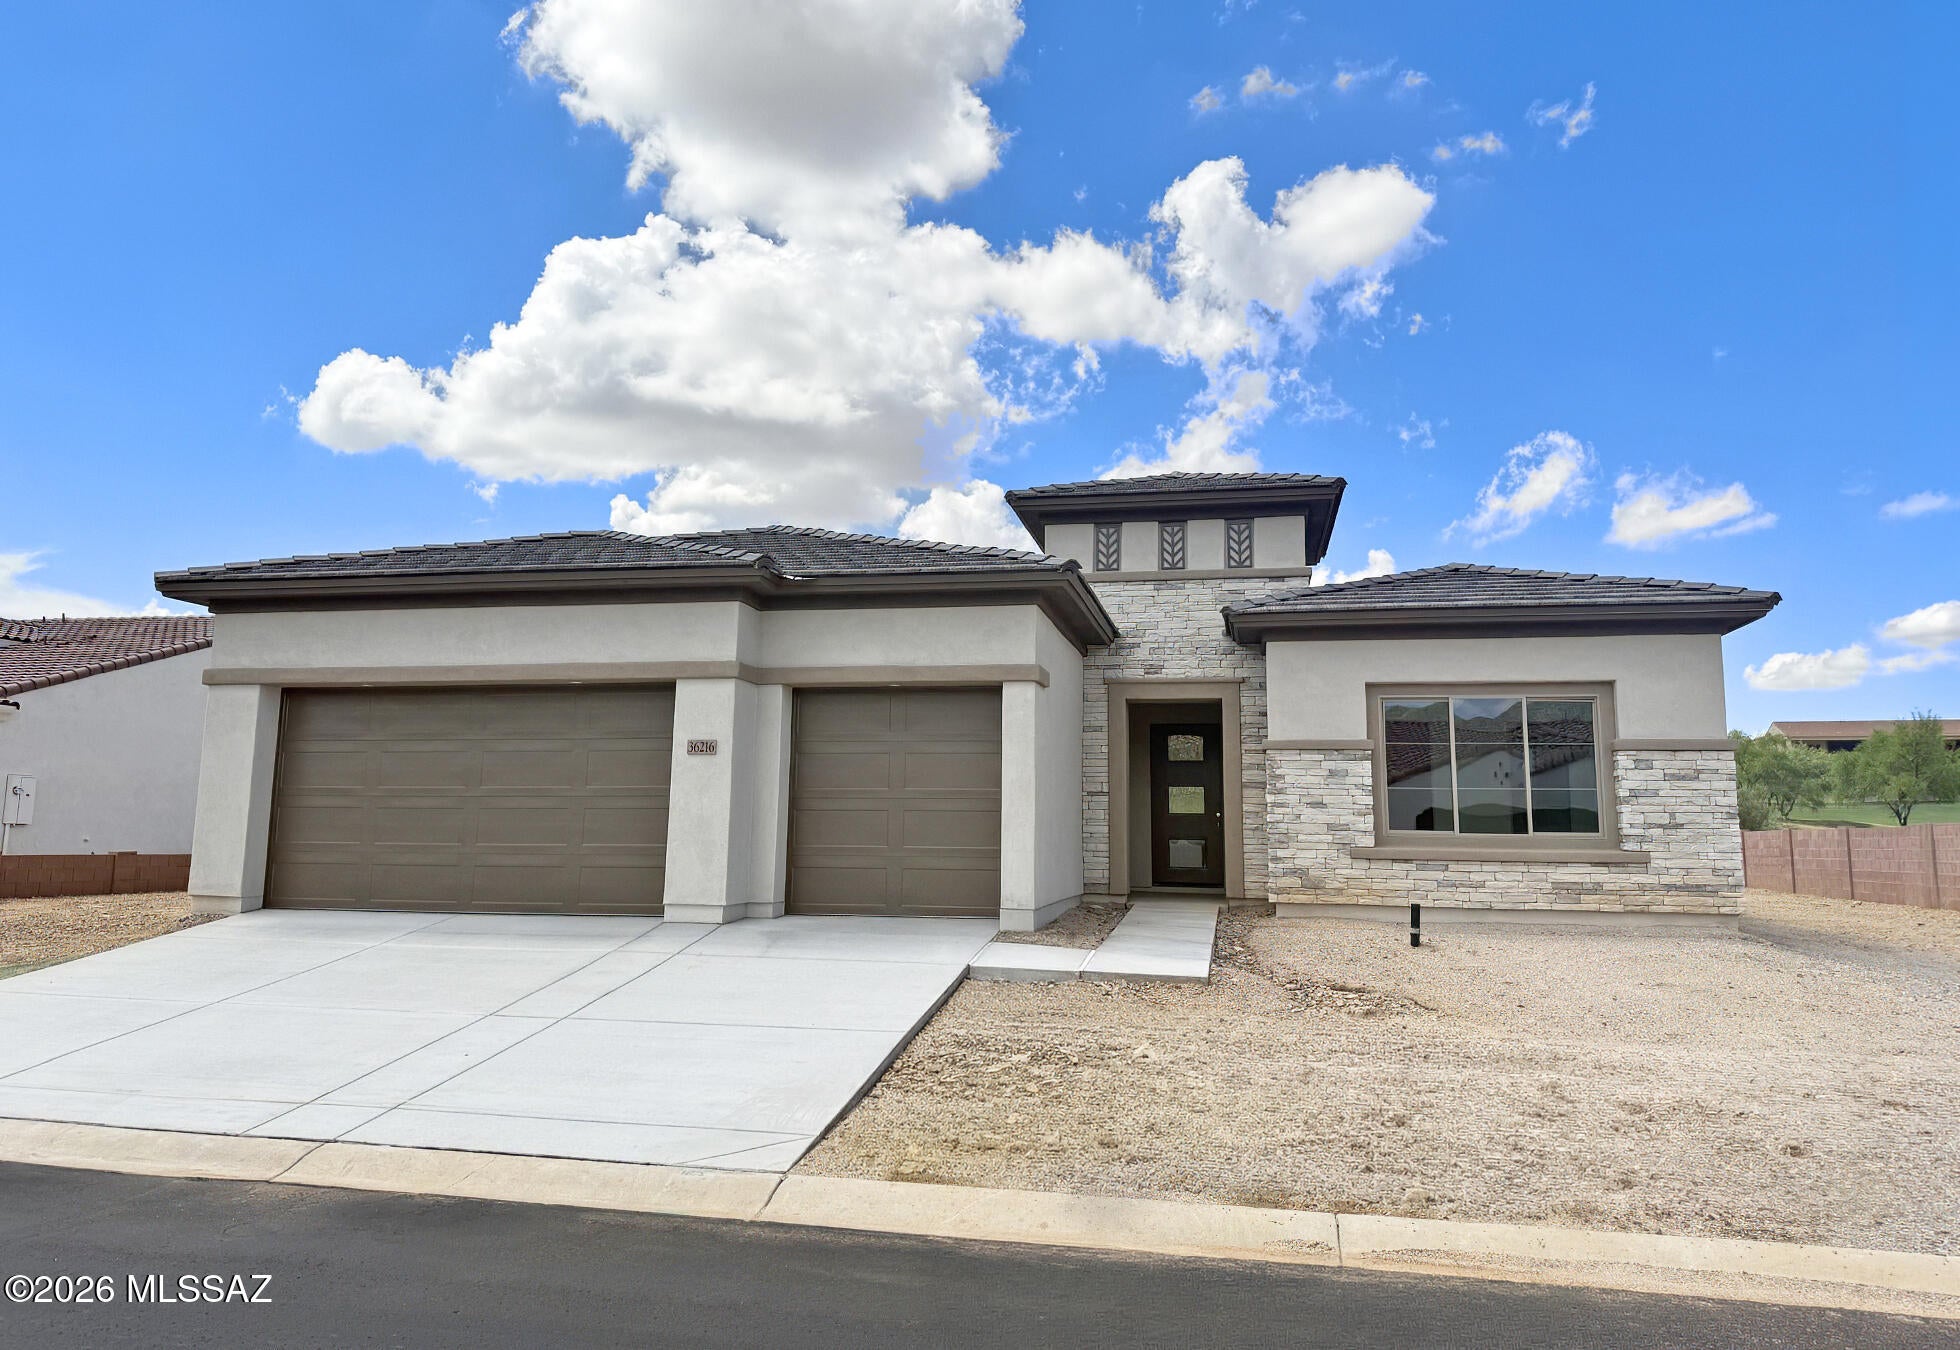
An impeccably designed residence built for refined living. The primary suite features an extended layout with spacious walk-in closet, while the gourmet kitchen showcases custom cabinetry with soft-close drawers, nicely upgraded quartz counters, and a striking scalloped mosaic backsplash. Enjoy a Signature Kitchen Suite appliance package with gas cooktop and built-in wall oven, Delta Kayra fixtures in polished stainless throughout, and designer tile selections in every bath. Interior details include contemporary baseboards, upgraded satin nickel hardware, and premium wide-plank flooring. A sophisticated stucco and drystack stone exterior, extended 3-car garage, and elegant entry door complete this exceptional home. The home's beautifully finished bathrooms feature quartz countertops, coordinating tile surrounds, and quality Kohler Archer elongated comfort-height toilets. Delta Kayra bath fixtures and accessories in stainless steel add a contemporary, polished look, while the powder bath is finished with an elegant Kohler pedestal sink.

Additional upgrades thoughtfully enhance both the home's livability and appeal. The three-car garage has been extended an impressive 4 feet at the front, providing additional flexibility for vehicles, storage, or workspace. The Primary Suite and walk-in closet have each been extended 2 feet, creating an even more spacious private retreat.

Throughout the home, upgraded flooring combines premium carpet, AZ Tile Perla 12" x 24" porcelain tile, and wood/luxury vinyl plank flooring, creating a beautiful blend of style, durability, and easy maintenance. 5" contemporary baseboards add a clean, sophisticated architectural detail throughout.

The laundry room is equally well-appointed, featuring a Sterling Latitude Vikrell utility sink paired with a Delta chrome faucet for added convenience.

Every detail has been carefully selected to elevate everyday living--from the gourmet kitchen and spa-inspired baths to the expanded spaces and premium flooring. This is a home where thoughtful upgrades, timeless finishes, and modern functionality come together beautifully.
#22621474

Tucson

36216 Basin Camp Road

2 Beds

2 Baths

2,353 Sq.Ft.

$910,677

MLS#: 22621474

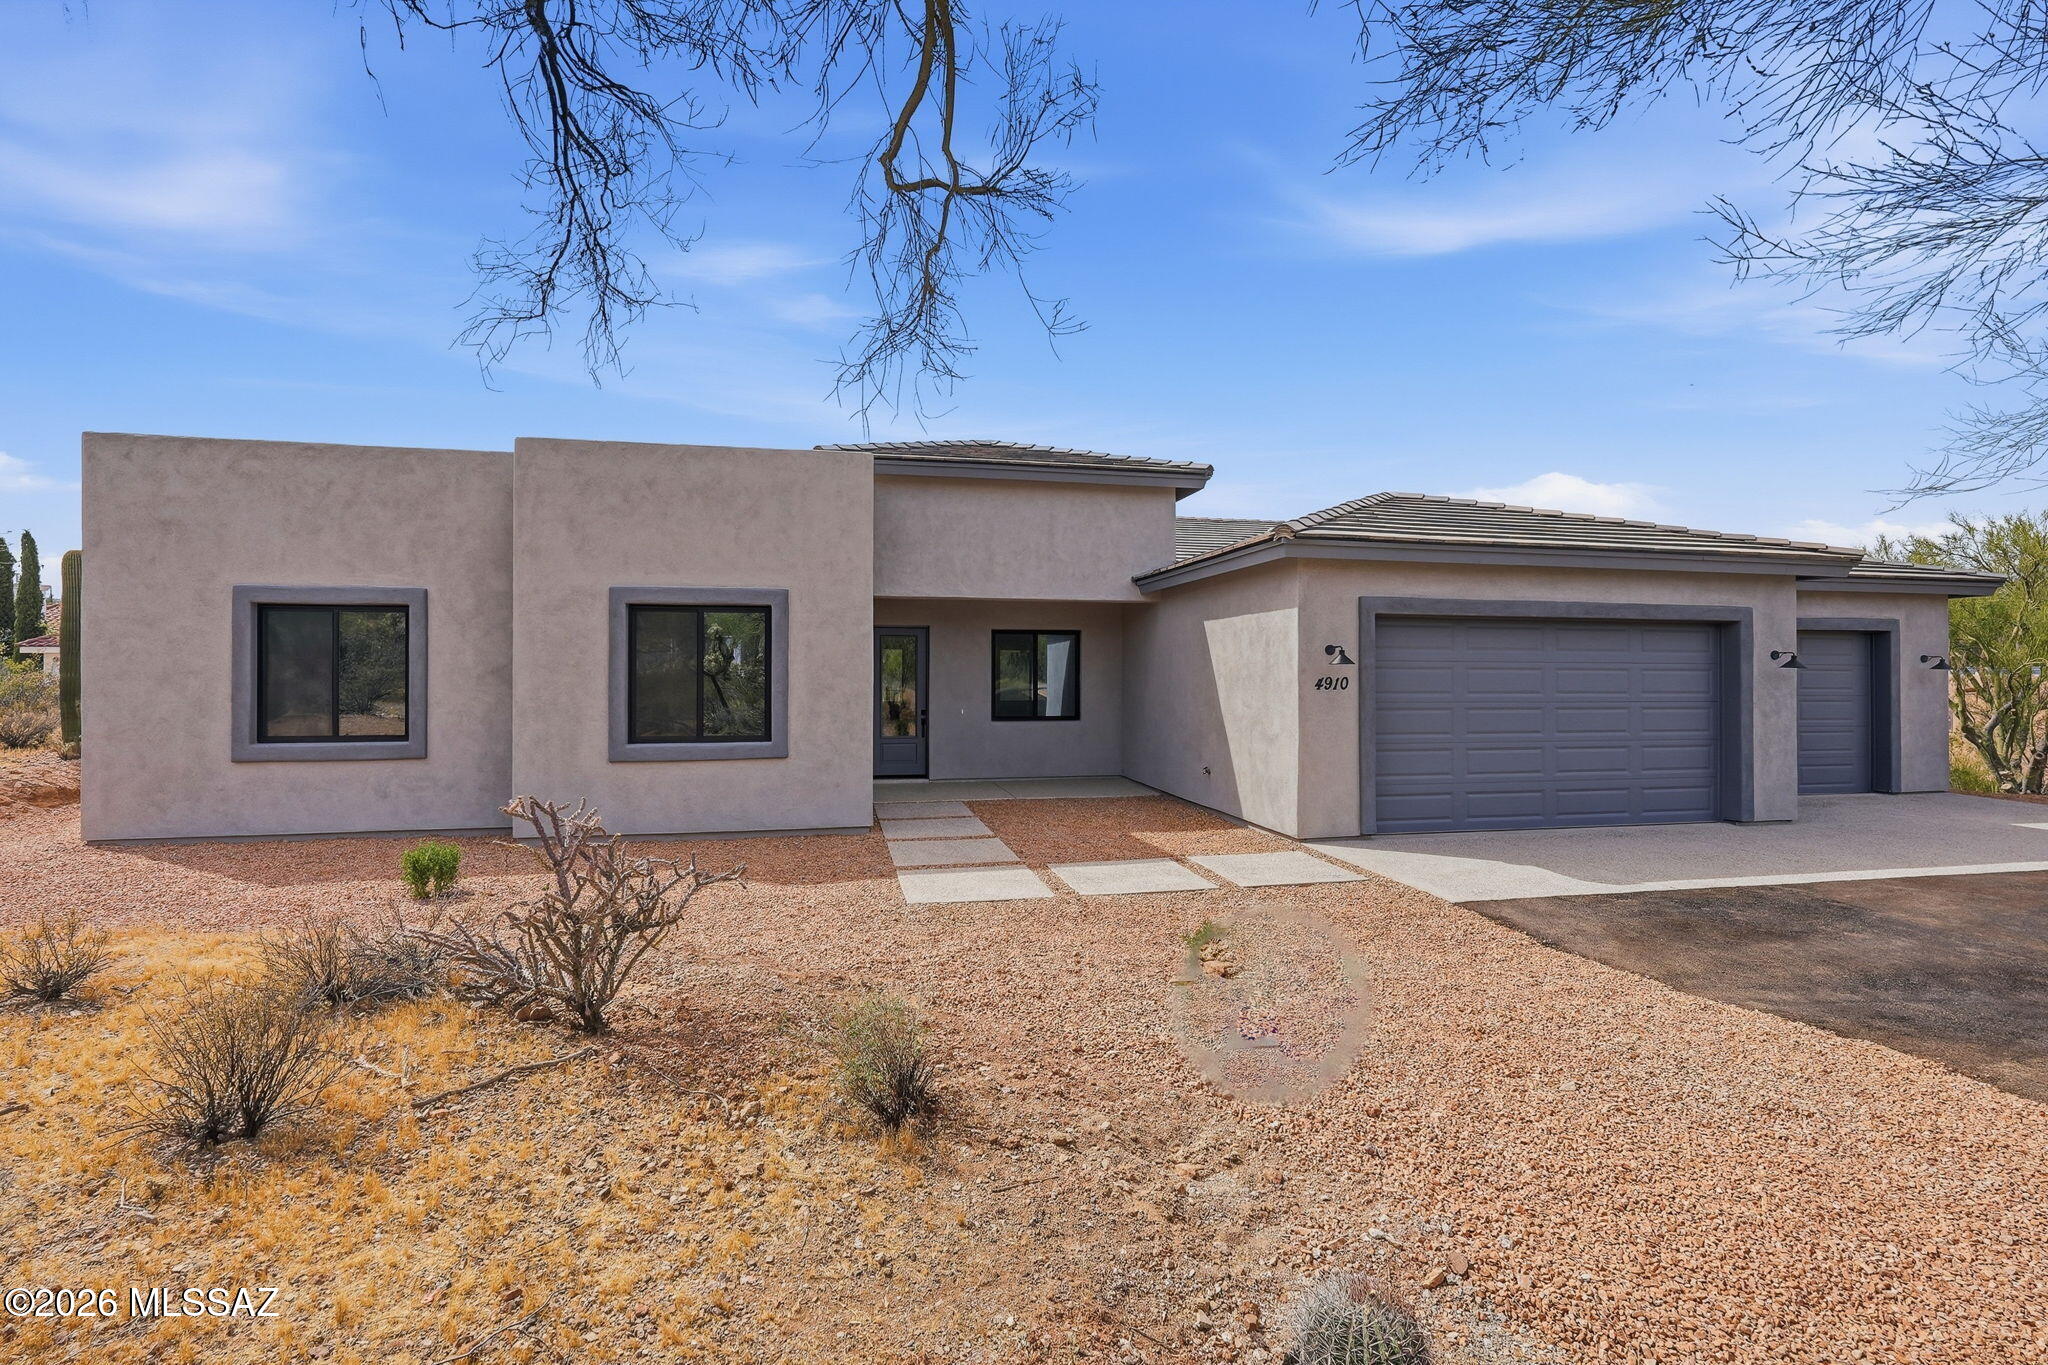
Stunning Custom Home, nestled in amazing location. Perfect balance of Modern luxury and desert serenity. Open-concept living with abundant natural light.  Quartz countertops, Beautiful Cabinets with full extension drawers and soft close hinges, and under cabinet lighting. Spacious walk in panty. Plenty of space with 4 bedrooms, and 3 baths, Bonus Den with wet bar- perfect for entertaining.  Spacious primary suite with spa-inspired bathroom; Dual vanity, walk-in shower with floor-to-ceiling tile, freestanding soaking tub. Energy Efficient; Anderson Windows, spray foam insulation, natural gas tankless water heater & furnace, recirculating hot water loop, and plumbed for soft water. Full length rear porch offers a peaceful setting with privacy and and breathtaking Sonoran desert surroundings
#22611186

Tucson

4910 W Placita De Los Vientos

4 Beds

3 Baths

2,780 Sq.Ft.

$905,000

MLS#: 22611186

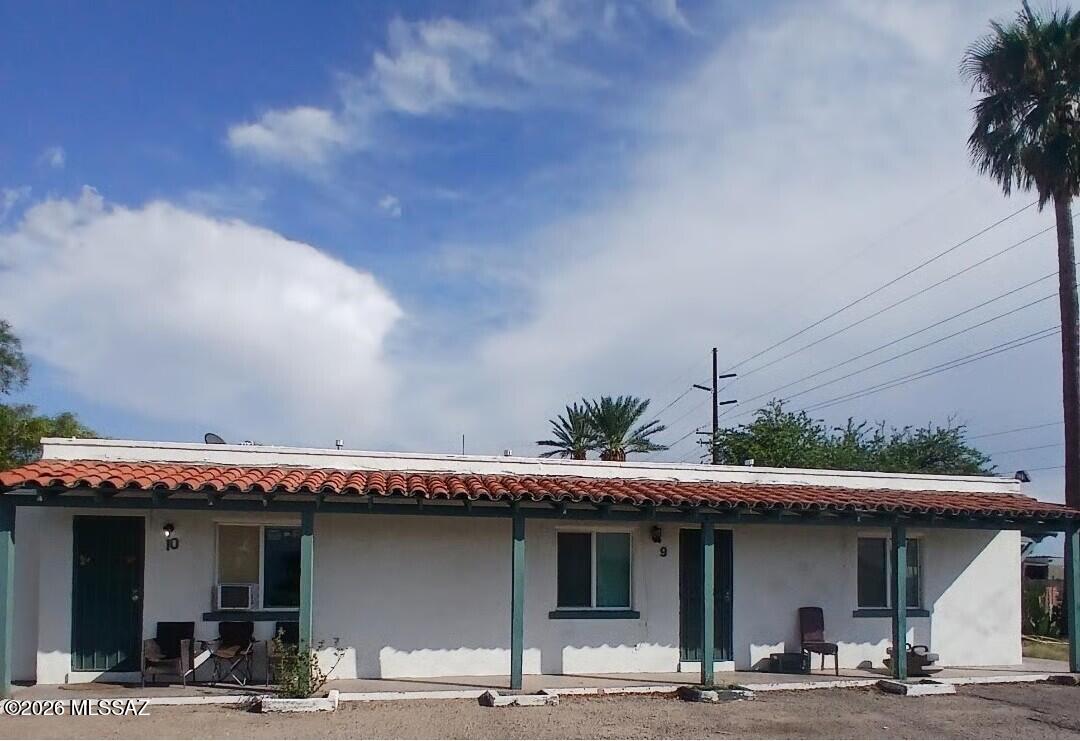
This Class C value-add multifamily property is located in South Tucson / Ward 5, immediately south of downtown Tucson near the I-10/I-19 interchange. The property consists of approximately 16 units in a 1-story, stucco/block construction built in 1947 on 1.09 acres of C-2 zoned land. The asset represents a well-positioned investment opportunity in an active trade corridor with solid in-place cash flow and clear value-add potential through utility expense reduction. FY2025 operations produced $140,051 in total income against $75,328 in operating expenses, generating $64,723 of net operating income with a 46.2% NOI margin. The property currently operates as an all-bills-paid community with owner-paid utilities totaling $33,846 annually (approximately 24% of gross income), presenting a straightforward opportunity for NOI growth through RUBS conversion or utility bill-back programs.

The subject property sits within a small, active corridor of 1940s-vintage Class C apartment trades along Benson Highway that have produced cap rates of 7.16%-9.10%, confirming investor demand for this product type. The location benefits from proximity to Banner-University Medical Center South and the Tucson VA Medical Center, both consistent generators of workforce rental demand. At an estimated $54,000-$58,000 per unit, the asset trades well below Tucson's average $133,503 per-unit multifamily pricing and far below new-construction replacement cost.
#22622120

Tucson

1435 E Benson Highway

None Beds

None Baths

4,651 Sq.Ft.

$900,000

MLS#: 22622120

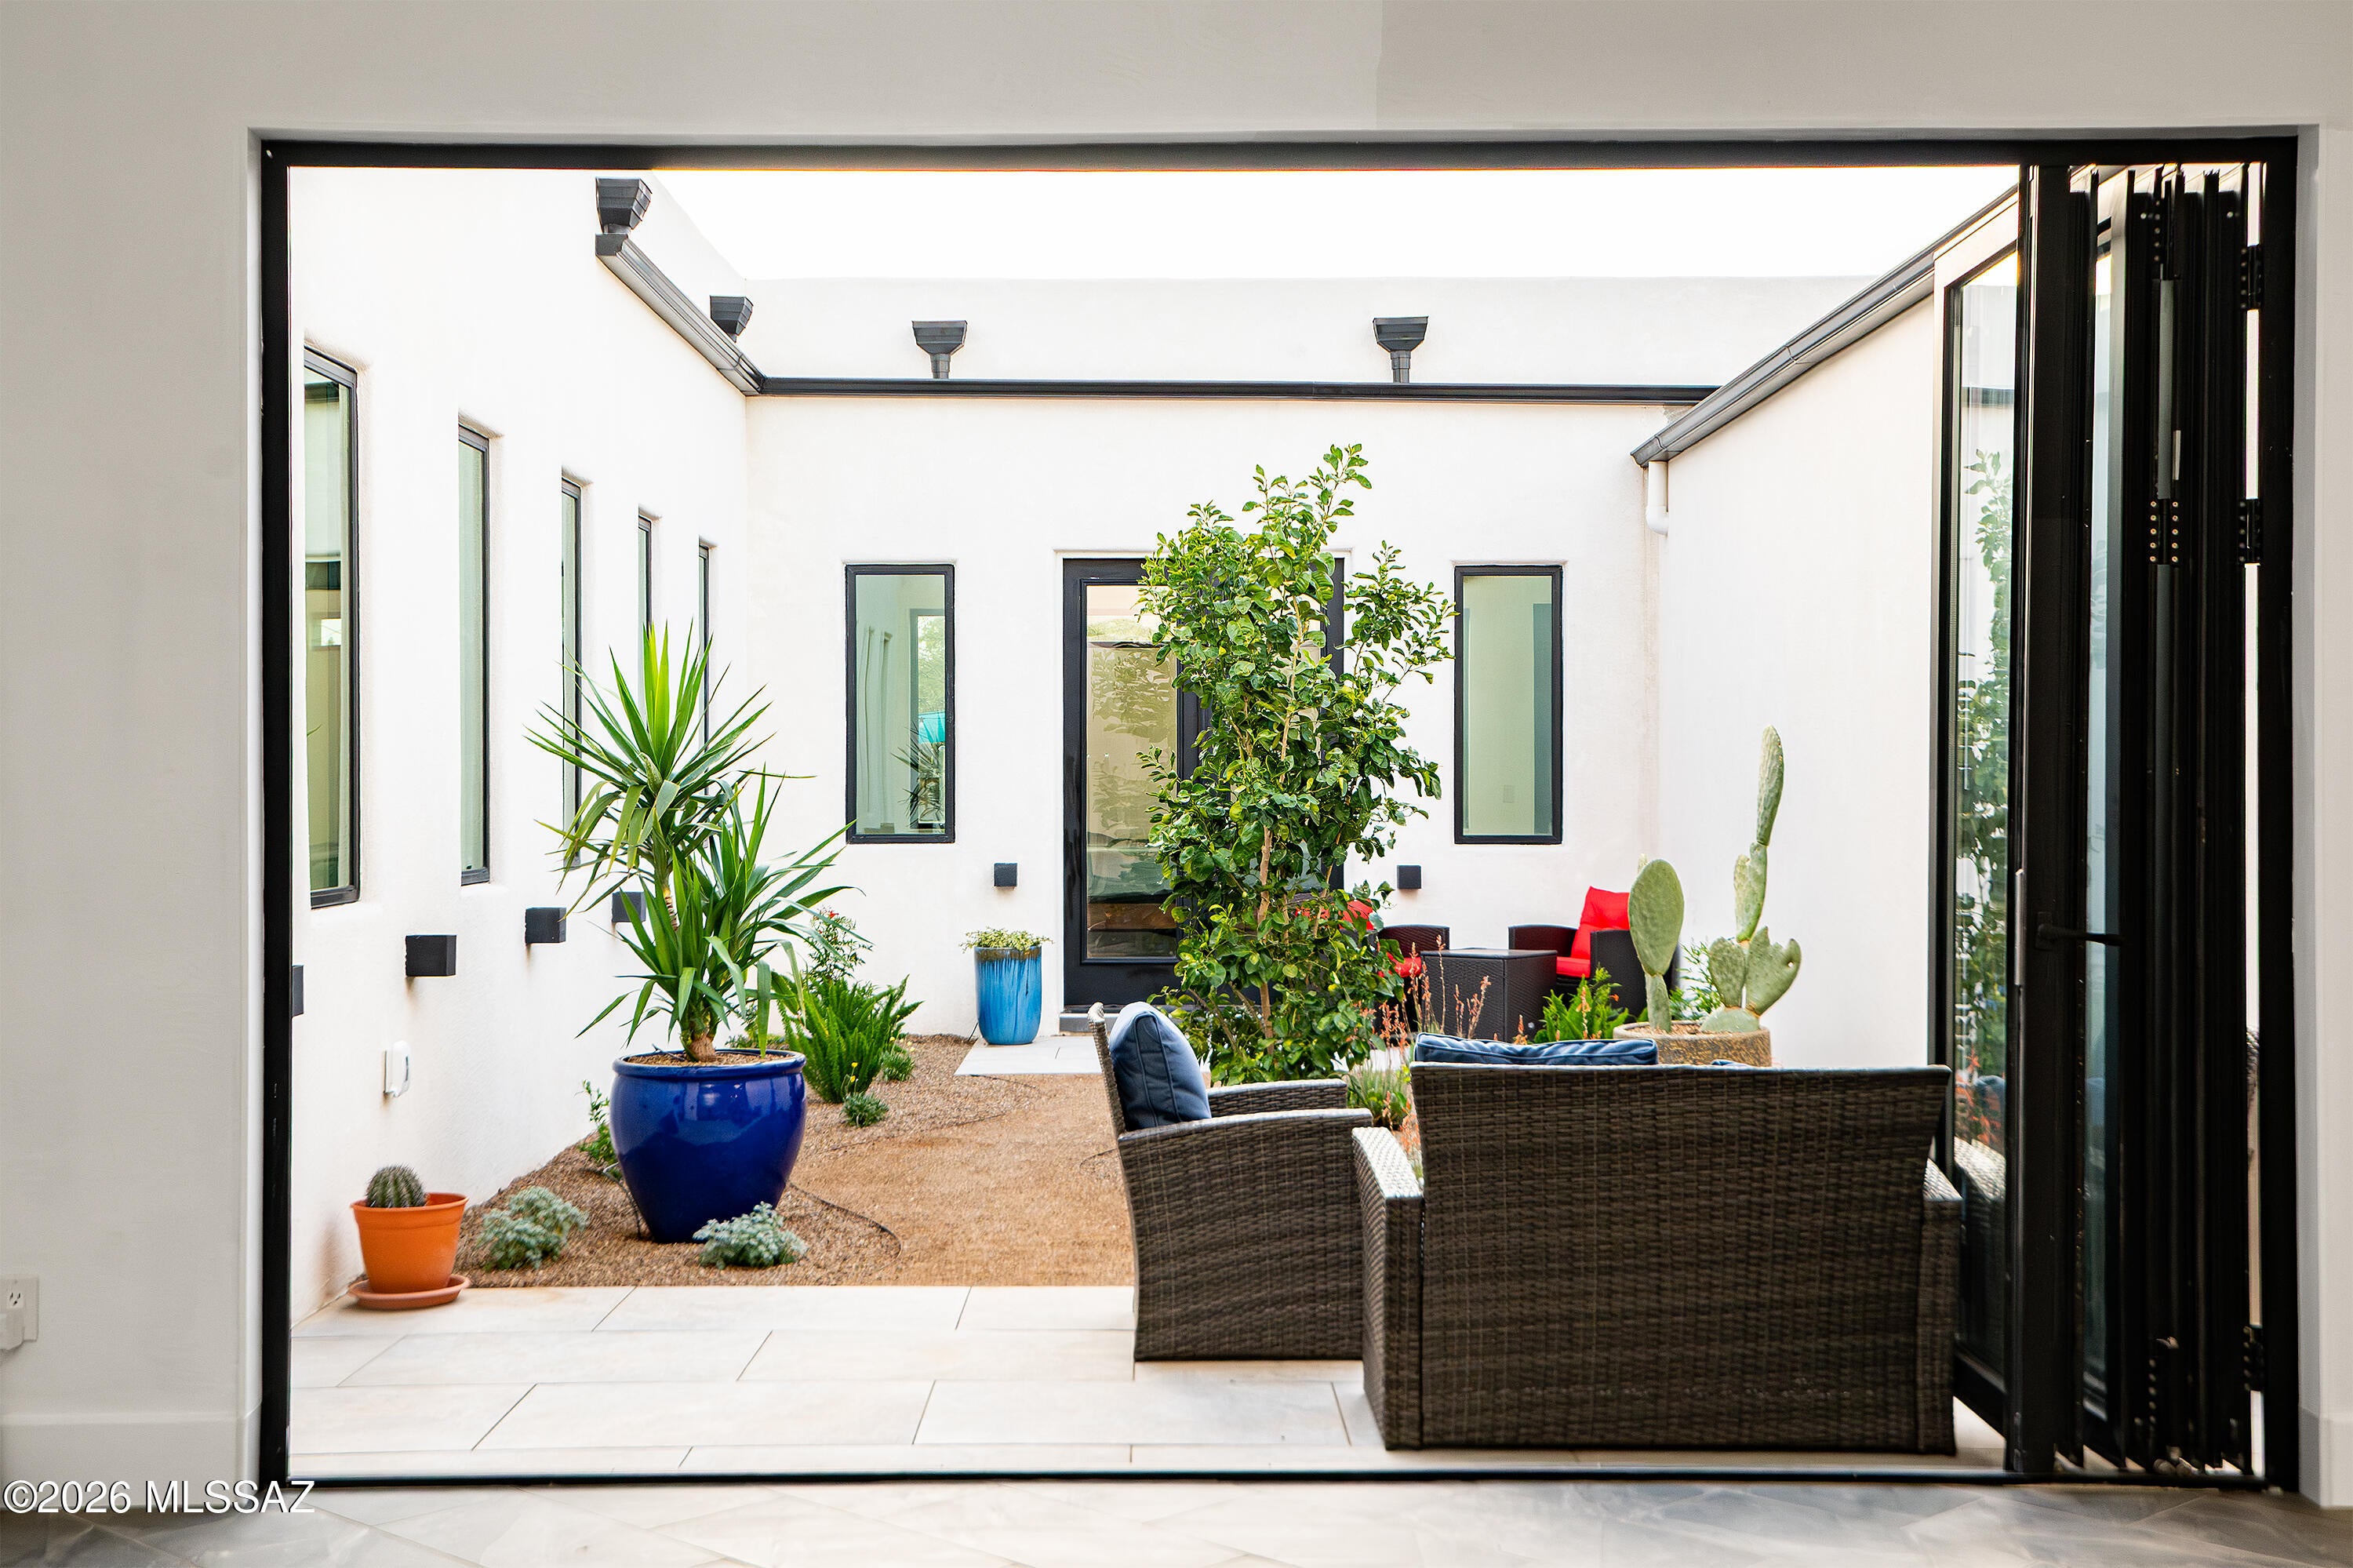
Ultra Contemporary Home near the U of A. High end quality Construction with Perfect Block construction. This home sits on a large .24 acre lot with 3005 square feet of living space. Main home is 4 bedrooms plus den with 3 1/2 baths and guest house with separate entrance on east side of home with 2 bedroom/ 1 bath. Unique floor plan with interior Atrium for exceptional peace and quiet, perfect for entertaining. Large great room that opens onto a Custom Gourmet kitchen with walnut cabinetry and Thermador appliances. Plus a large island with custom concrete counter tops with waterfall edges. Master Suite has custom designed furniture that remains with the home. Attached contemporary bathroom with separate and shower & custom designed walk in closet plus the master has its own separate patio.
#22623301

Tucson

2227 E Helen Street

5 Beds

4 Baths

3,005 Sq.Ft.

$900,000

MLS#: 22623301

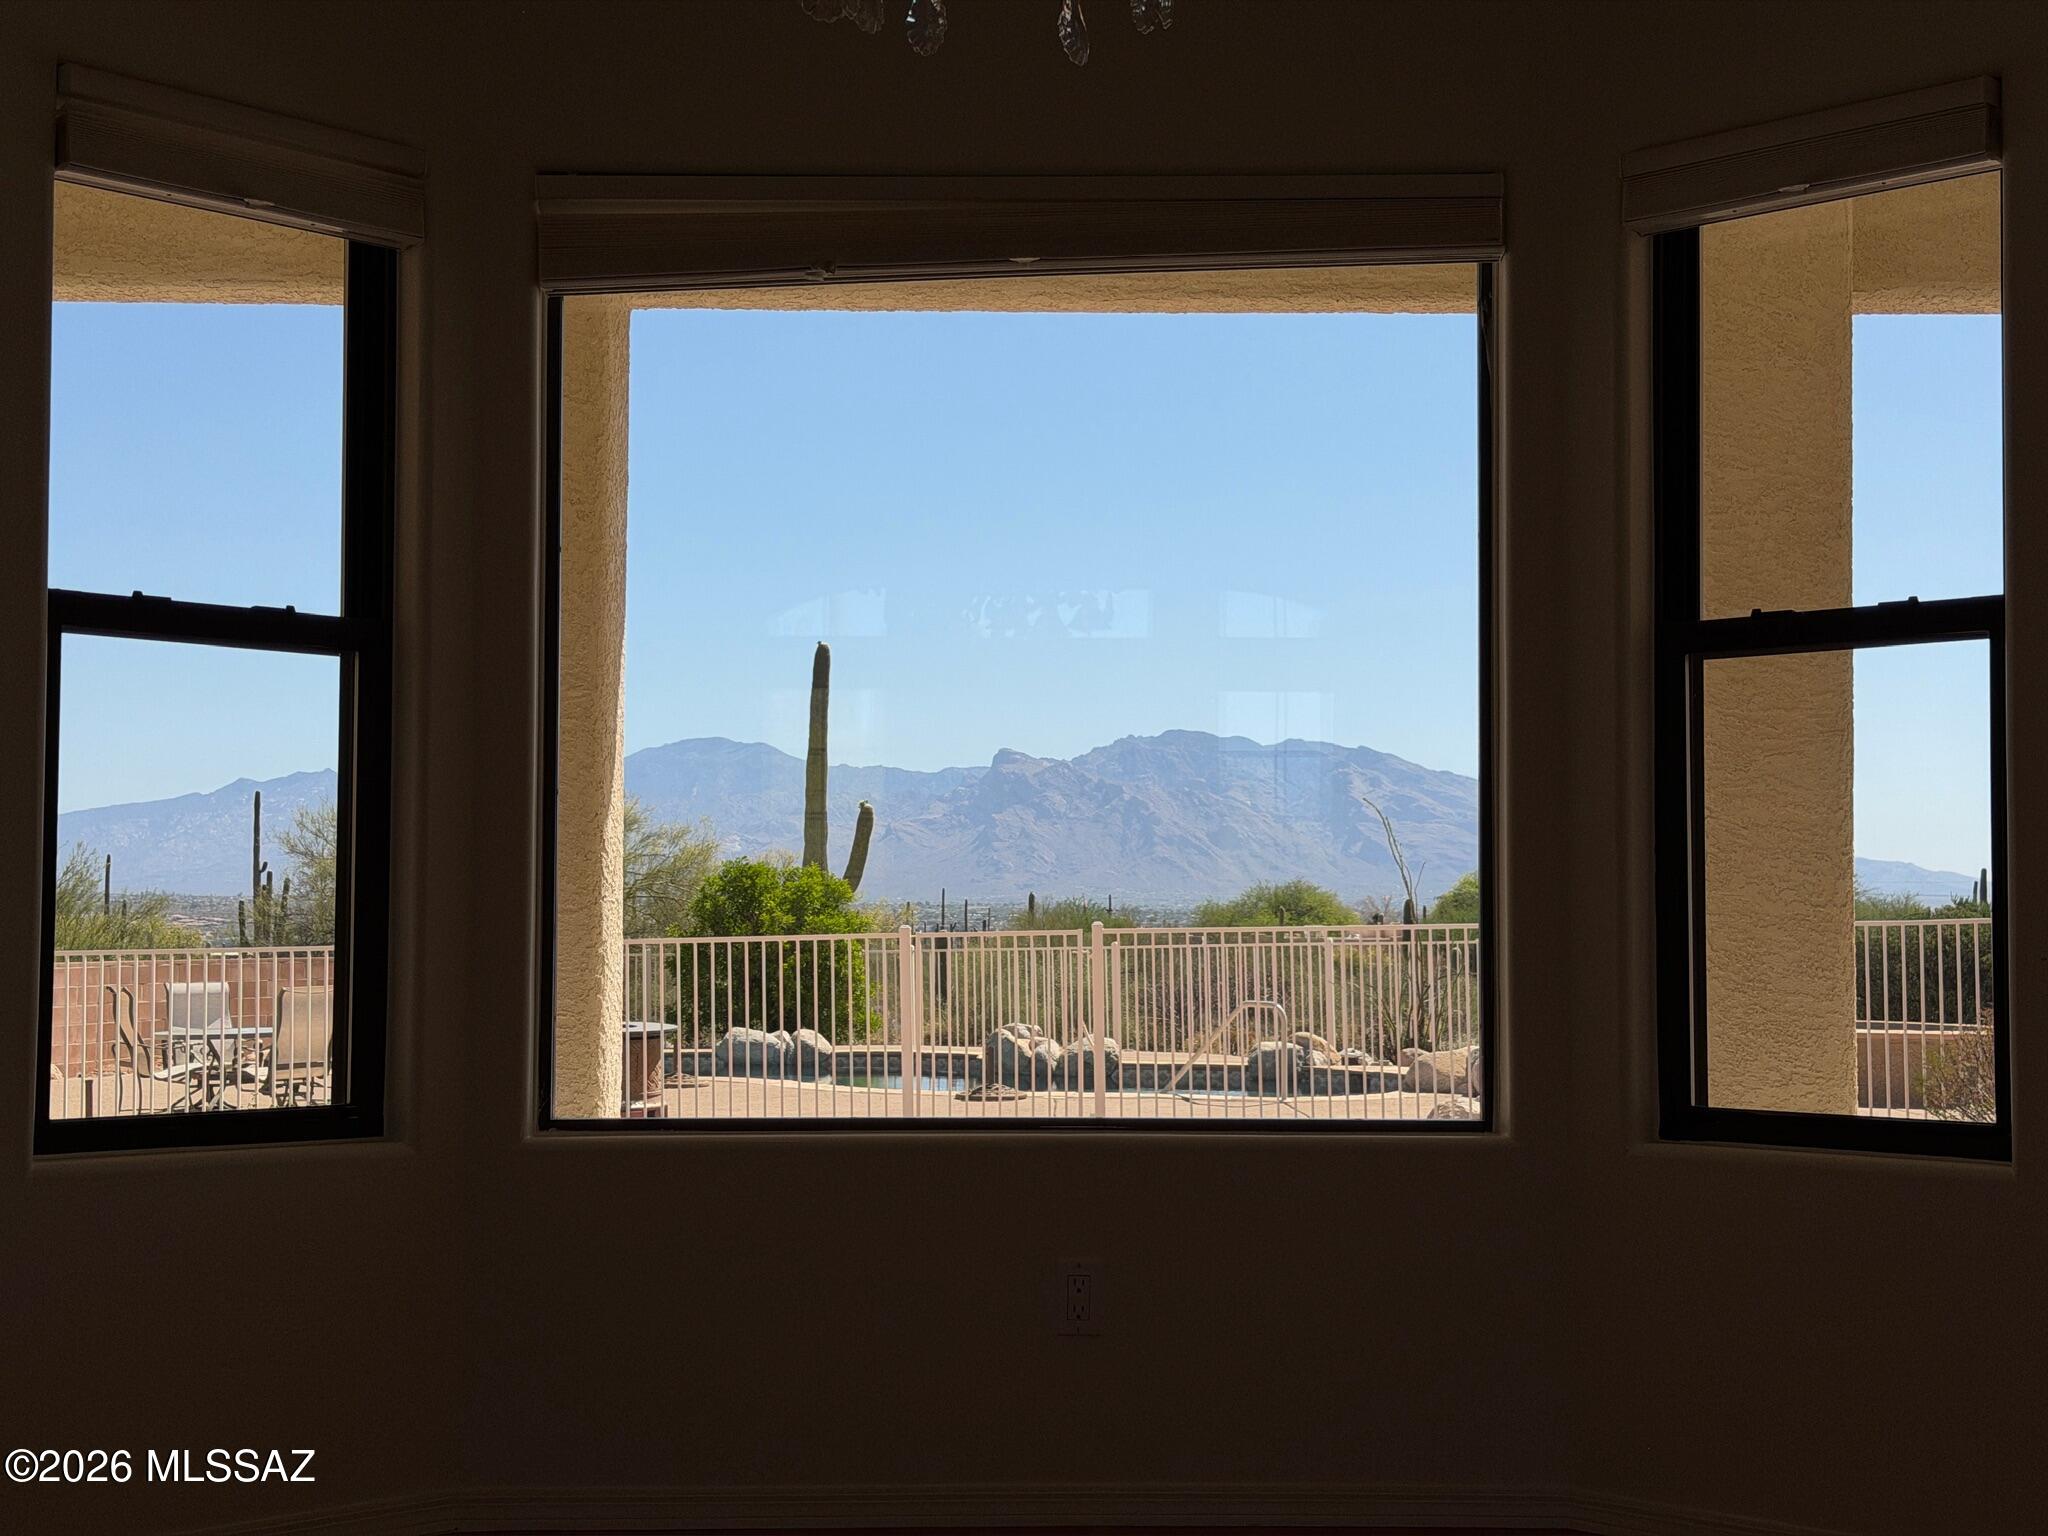
Must See' million $$ majestic panoramic views, 3300sf 4bd 3ba 3car garage home on 4ac with no HOA restrictions. Close but not too close to the freeway and shopping. Kitchen boast dble oven, gas-cooktop, microwave, island, granite counters, pantry & lots of cabinet space. Panoramic views of the Catalina mountains from your back patio and all east facing windows, patio has sunshades that are raised and lowered electronically. Sparkling pool, Zoned AC. Extra large laundry room with utility sink. Front load washer and dryer on pedestals included. Three car garage with attached storage cabinets. New paint inside and out, Exterior walls are 2 x 6 construction. Full building plans available. Outside security cameras included. Wrought iron fence is around the pool only.
#22610183

Tucson

6775 W Ina Road

4 Beds

2 Baths

3,296 Sq.Ft.

$900,000

MLS#: 22610183

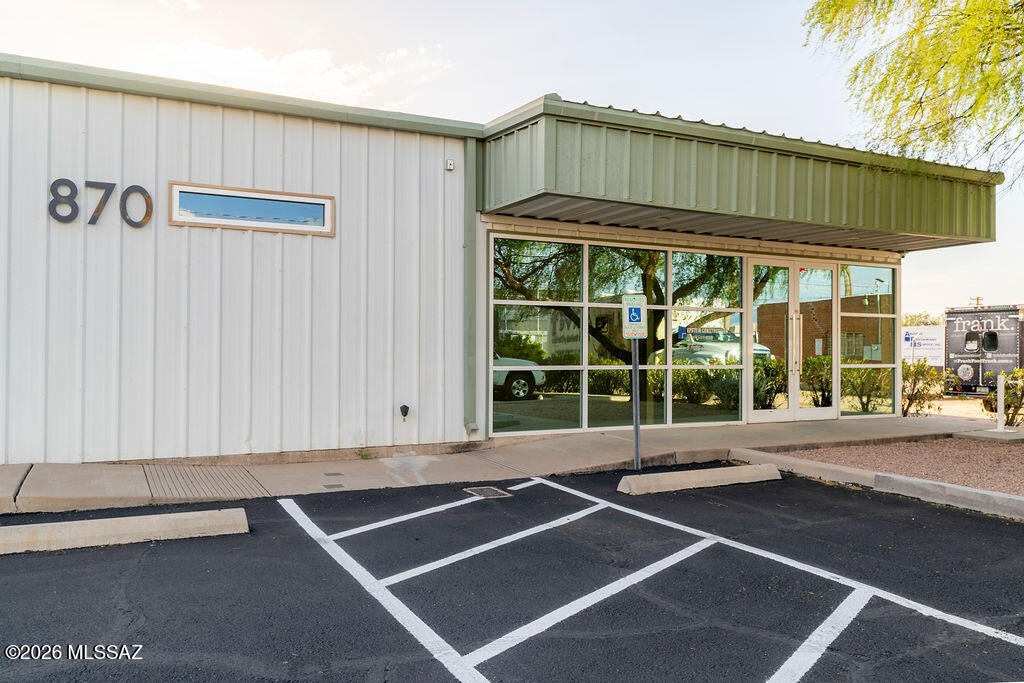
Exceptional owner-user or investment opportunity at 870 S Campbell Ave! This ±4,432 SF freestanding I-1 industrial/flex property has been meticulously renovated and built out by Epstein Construction, delivering an impressive combination of polished professional space and true industrial functionality. Features include multiple private offices, reception, conference space, break area, 3-phase power with 200-amp service expandable to 400 amps, two roll-up doors, ±12'6'' peak warehouse height and a secured fenced yard. Situated on ±0.28 acres in central Tucson, this is a rare turnkey opportunity for a contractor, service business, light industrial user or company seeking a headquarters that makes an impression. Will be vacant by 11/01/26
#22621249

Tucson

870 S Campbell Avenue

None Beds

None Baths

4,432 Sq.Ft.

$900,000

MLS#: 22621249

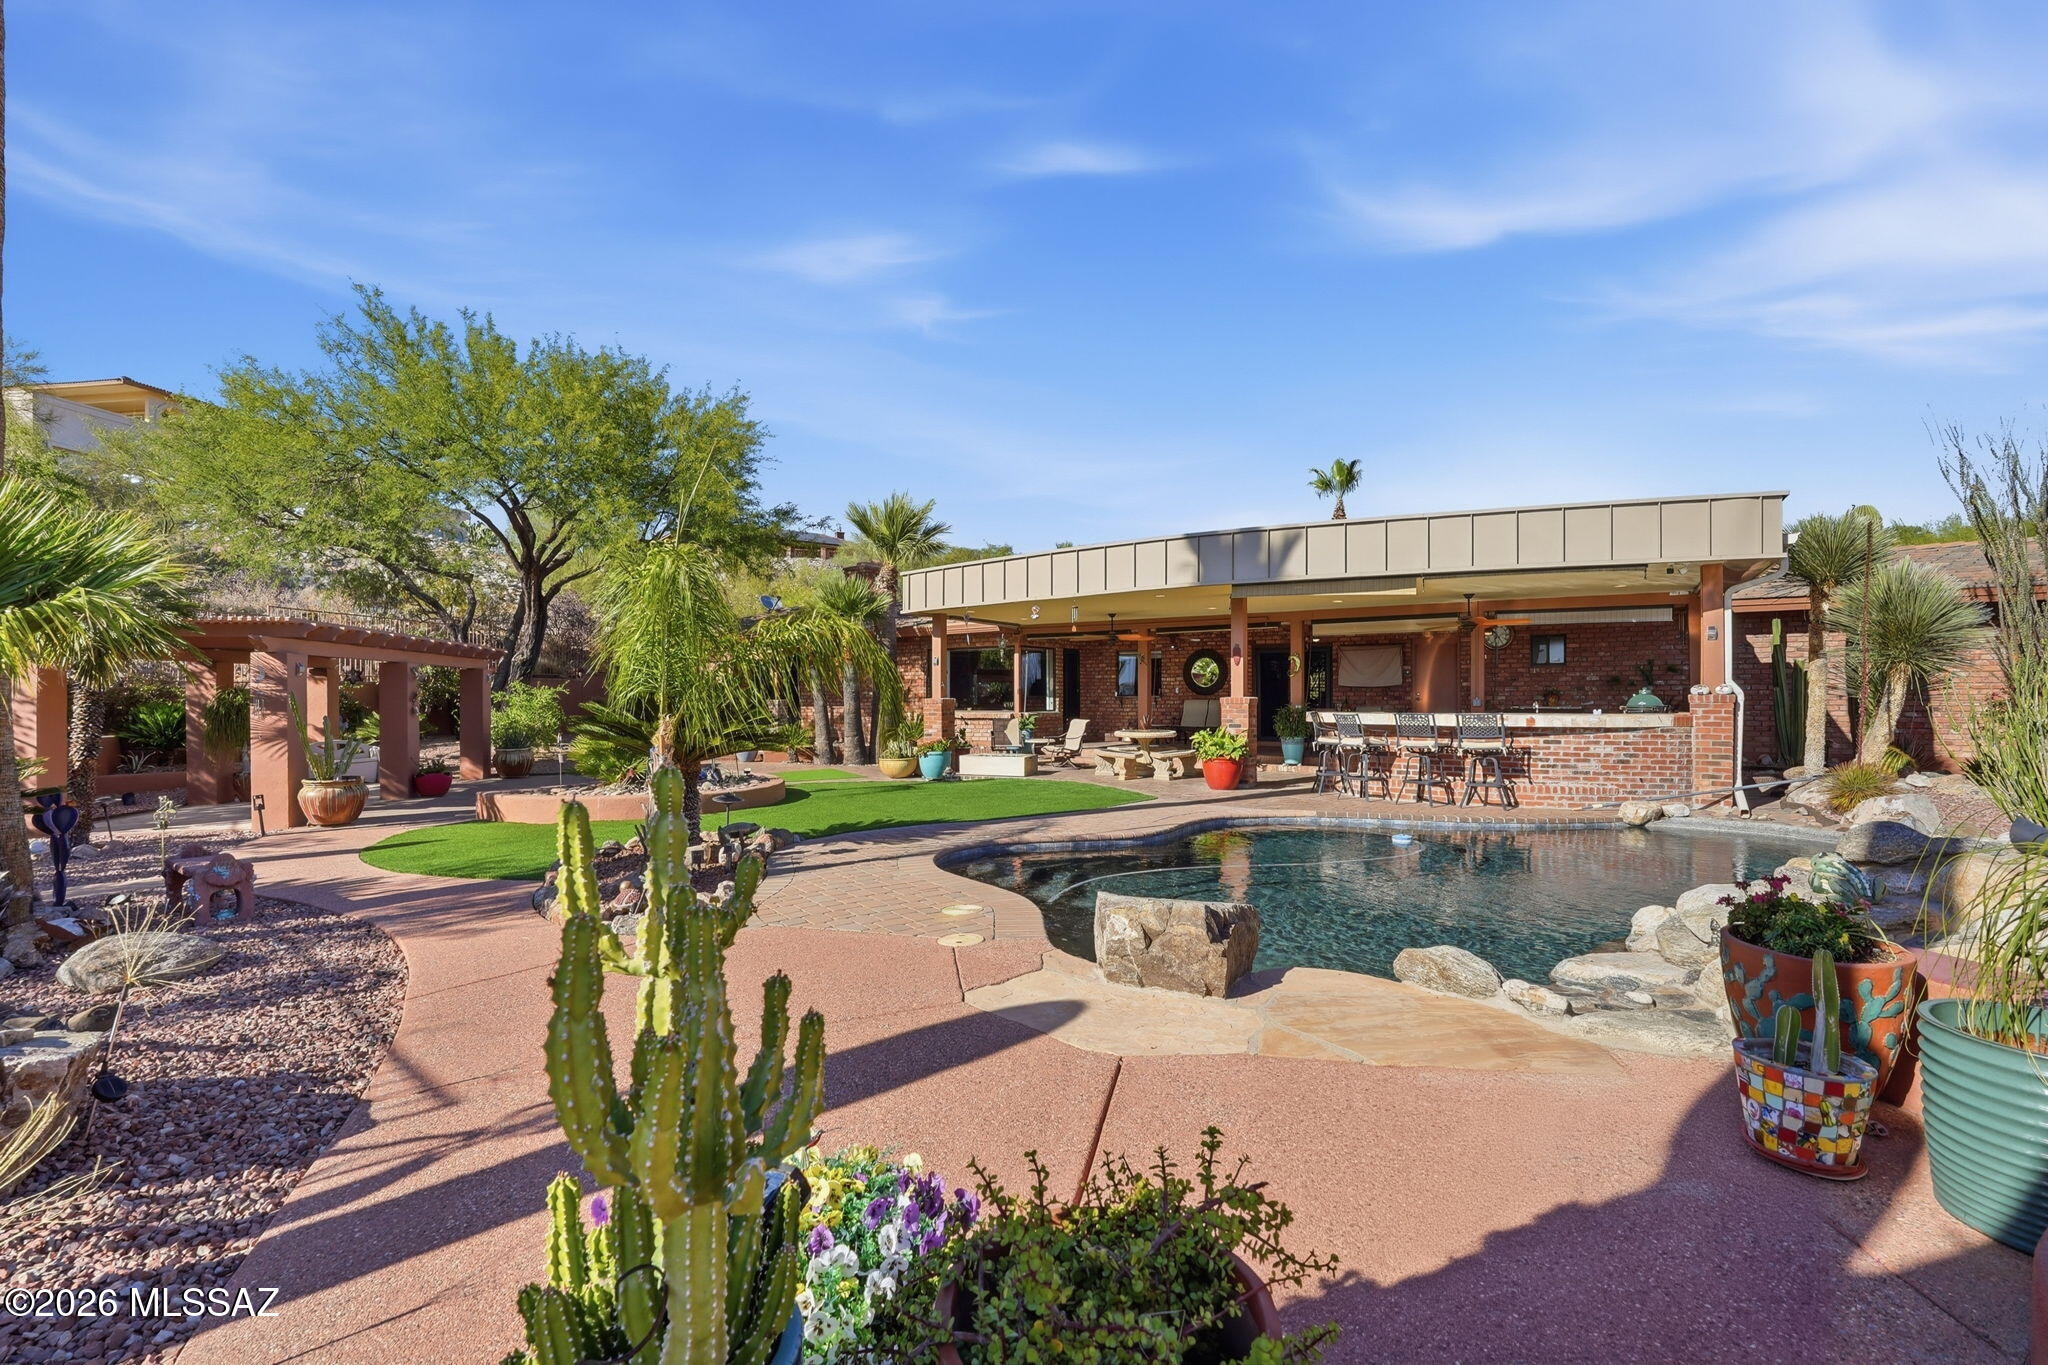
A truly remarkable custom brick territorial w/superior construction & finishes throughout! Enjoy this gracious, traditional single level floor plan updated to suit today's modern lifestyle. Expansive kitchen w/high-end appliances, granite tops & cherry wood cabinets opens to an inviting family room overlooking a resort style backyard.  Big views!  Elegant pool w/water feature, kiva fireplace, outdoor kitchen & extended covered brick patio, create a fabulous entertaining venue. Pergola allows for even more relaxation space. Gas fireplaces in primary suite, family & living rooms. 3 car garage w/lots of storage, 1/2 bath, direct access to backyard.  Concrete tile roof, travertine floors, solid wood doors. Near shopping, Loop, etc. Range priced - seller will respond to offers $900,000-$930,000
#22624265

Tucson

3901 N Rio Verde Vista Drive

4 Beds

2 Baths

2,764 Sq.Ft.

$900,000

MLS#: 22624265

Santa Fe Style Home...John Kline Architecture...Panoramic Views...~3800 SQFT w/Guest House...1+ Acre...Private Drive...No HOA...Pool...Dual A/C Units...Spacious Floor Plan...Over-sized 2 Car Garage...Home shows well...
#22615249

Tucson

6201 N Craycroft Road

4 Beds

3 Baths

3,813 Sq.Ft.

$900,000

MLS#: 22615249

There is a certain ease to life here, tucked behind the gated community in Rancho Vistoso, a private gated enclave. A beautiful home with an entrance opening to a gated courtyard, a place to enjoy the mountain views, where mornings begin as desert light moves across stacked stone and mature, lush landscaping.
Step inside and the home opens up. Floor to ceiling windows and high ceilings bring in the light, and one living space flows into the next. This single-level home offers 3,002 square feet on 0.32 acres with no interior steps. When the day winds down, the fireplace in the great room becomes the gathering place, with the formal living and dining rooms flowing alongside it for evenings that feel easy from start to finish. The kitchen is the heart of the house - custom wood cabinetry, granite counters, double ovens, and a large island breakfast bar give it room for everyone to gather.
The split plan keeps each end of the home private. The primary suite offers double vanities and a huge walk-in closet. A second primary suite has its own bath and an adjoining den. An office with built-ins gives you a quiet place to work.
Then there is the backyard, where the days slow down. An extended patio opens to a pool and spa with a waterfall, an outdoor BBQ island, and fruit trees. Afternoons belong to the pool. Evenings belong to the spa and the sound of the water.
Beyond the gates, the lifestyle reaches well past your own yard. Golf courses, hiking trails, and biking trails are all close by, so a morning round, a trail walk, or a bike ride is never far away. This is a home built for how you want to spend your days. Comfortable, connected, and easy.
#22624073

Oro Valley

13785 N Keystone Springs Drive

3 Beds

3 Baths

3,002 Sq.Ft.

$899,999

MLS#: 22624073

Prev 1 ... 34 35 36 37 38 ... 465 Next

properties found. properties found. Page of .

Send a message

Message successfully sent.

Reason for contacting?

I agree to receive email communication and understand I can unsubscribe at any time.

I agree to be contacted by Realhub DEV via call, email, and text for real estate services. To opt out, you can reply 'stop' at any time or reply 'help' for assistance. You can also click the unsubscribe link in the emails. Message and data rates may apply. Message frequency may vary. Privacy Policy

Sign In Sign Out

Virtual Assistant

Would you like to take the next step with this property? We can help you schedule a showing or virtual tour, or send you more details.

Yes, I would like more information.

Thank You for Your Reply, One of Our Agents will contact you as soon as possible

No, maybe later.

Thank you, you can always contact me via email, phone number or through the contact form.

Realhub AI

Lucy - Your AI-Powered Realtor

Update Your Temporary Password

Personalize your search

Enter your email and we'll notify you immediately when new listings match what you're looking for.

or enter email address

Already have an account ? Login here

Continue your home search

I agree to receive communications and understand I can unsubscribe at any time.

I agree to be contacted by Realhub DEV via call, email, and text for real estate services. To opt out, you can reply 'stop' at any time or reply 'help' for assistance. You can also click the unsubscribe link in the emails. Message and data rates may apply. Message frequency may vary. Privacy Policy

Already have an account ? Login here

We use cookies

We use cookies primarily for analytics to enhance your experience. By accepting, you agree to our use of these cookies. You can manage your preferences or learn more about our cookies policy.